OK
More than Less than
€  ok

Key-words : photo of

Houses and Apartments, your real estate specialist magazine offers a selection of ads that match with the keyword photo of. You can refine your search by specifying the area or price range in the navigation bar link Search for a House/Apartment.

RUEIL MALMAISON1 249 000 €

House for sale photo of - 6 rooms - 211 m²

Rueil-Malmaison – Golden Triangle – 4-bedroom house with south-facing terrace

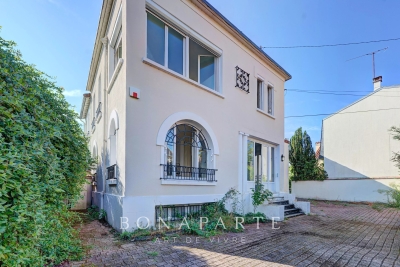
In the Golden Triangle of Rueil-Malmaison, close to the city center and about a 10-minute walk from the RER A station, the BONAPARTE House offers this 135 sqm house, built on a 364 sqm plot. Renovated with an interior architect in 2021, it features a south-facing terrace, outdoor space, and a courtyard allowing parking for several vehicles. On the ground floor, a spacious entrance with plenty of storage leads to a double living room with a fireplace, a large separate dining kitchen, an office of about 9 sqm, and a WC. Upstairs are four bedrooms, including a master suite with dressing room and bathroom, as well as a bathroom with a walk-in shower and an independent WC. The full basement of 75 sqm includes a room of nearly 32 sqm, capable of hosting a recreational room, a gym, or a workspace, as well as a laundry room. The rest of the level offers storage spaces and potential for customization. The attic, currently undeveloped, represents 31 sqm of additional measured area. Any development will require the necessary inspections and approvals. The Les Trianons elementary school is just a stone's throw from the house, and the Les Martinets nursery school is about a 5-minute walk away. Some photos show AI-generated layout projections.

Ref. : BM - 3608

Maison BONAPARTE

STE-MAXIME2 000 000 €

House for sale photo of - 5 rooms - 125 m²

Mediterranean elegance in a privileged setting—Sainte-Maxime

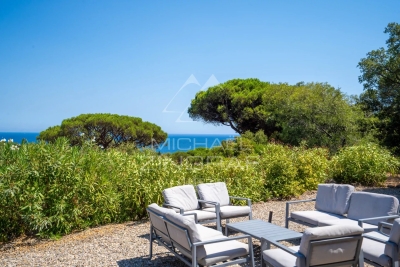
There are places where one does not simply come to live, but where one comes to feel. Addresses where the beauty of the landscape, the softness of the light and the Mediterranean art of living come together to create a truly unique atmosphere. In Sainte-Maxime, this elegant single-storey villa offers precisely that feeling: a privileged retreat where each day can be savoured in an environment imbued with serenity. Set on magnificent grounds of 3,335 m², the property enjoys a particularly pleasant setting and beautiful sea views. Its east-facing orientation allows you to make the most of the natural light and the gentle Mediterranean climate. From the very first moments, the surroundings invite you to slow down, enjoy the outdoors and let your gaze wander towards the horizon. Offering a total surface area of 125 m², the villa has been designed to provide a comfortable and welcoming living environment. Entirely arranged on one level, it offers fluid circulation and genuine ease of living, particularly appreciated both in everyday life and during family stays. The interior spaces revolve around a welcoming living room, a dining room and a kitchen, creating a naturally convivial setting designed for shared moments. The four bedrooms provide each guest with an intimate and restful space, complemented by two shower rooms and two toilets. Outside, the property reveals its full potential. The extensive grounds offer countless opportunities to enjoy the gentle lifestyle of the French Riviera: lunch in the shade, extend summer evenings around the barbecue, relax beside the swimming pool or simply savour the surrounding tranquillity. The swimming pool naturally becomes the heart of summer life. Surrounded by carefully landscaped outdoor spaces, it invites you to enjoy long sunny days and moments of relaxation in a distinctly Mediterranean atmosphere. A pétanque court further enhances this convivial lifestyle, while exterior lighting allows the evenings to continue long after the sun has disappeared beyond the horizon. Designed to provide comfort and peace of mind, the property is also equipped with air conditioning, individual aerothermal heating, an alarm system, an electric gate and exterior lighting. These features contribute to a residential experience that is both pleasant and secure, perfectly suited to a lifestyle centred around outdoor living. In Sainte-Maxime, between the sea and the gentle charm of Provence, this villa offers a privileged way to experience the French Riviera. Here, luxury is expressed less through extravagance than through the quality of each moment: a swim in the sunshine, lunch on the terrace, a game of pétanque with friends, dinner around the barbecue or simply the pleasure of contemplating the sea in complete tranquillity. More than a residence, this property is an invitation to embrace a different pace of life, one inspired by Mediterranean days where there is time to fully savour every moment. A charming villa, expansive landscaped grounds and the sea as a backdrop: an ideal address for writing a new chapter in Sainte-Maxime. Photos are for illustrative purposes only

Ref. : MZIST1928

MICHAËL ZINGRAF CHRISTIE'S INTERNATIONAL REAL ESTATE SAINT-TROPEZ

CANNES1 490 000 €

Apartment for sale photo of - 3 rooms - 137 m²

Isola Bella district – Prestigious residence with landscaped park.

[Explore this apartment in 360° on our website and visualize it before a viewing] Located in one of the most sought-after areas of Cannes, right in the heart of the prestigious Basse Californie district – within a renowned secure residence featuring a lush landscaped park and offering absolute peace and quiet. This bright corner apartment benefits from exceptional natural light thanks to the large surrounding bay windows. The 45 sqm living room and the en-suite bedrooms open onto a vast terrace of over 80 sqm overlooking the residence's park, while also enjoying a beautiful glimpse of the sea. The open-plan kitchen is slightly set back from the living area and comes fully equipped with high-end appliances. The sale price also includes a fully renovated 18 m² service room, fitted with a shower room and kitchenette. A self-contained space, ideal for hosting family or guests. Two closed garages, one private parking space for added convenience, and two cellars complete the property with additional storage space. The apartment has just been fully renovated to provide the most comfortable and effortless living experience possible. Key features: -Large dual-aspect terrace -In the heart of the residence's landscaped park -Exceptionally quiet environment -Prestigious residence -Spacious corner apartment .The photo file includes both current photographs and AI-enhanced visuals, helping you better envision the property's potential in terms of layout, interior design and decoration.

Ref. : 04265

LABEL PROPERTIES

VAL D'ISERE3 447 000 €

Apartment for sale photo of - 4 rooms - 130 m²

Chic 4-Room Furnished Apartment in Val-d'Isère

Discover this exceptional 130 m² furnished apartment for sale in the heart of Centre - Val-d'Isère, perfectly blending Savoyard charm with modern elegance. Set within a stunning alpine residence, the property features bright living spaces, sophisticated wood and stone finishes, and panoramic mountain views from expansive balconies, offering a tranquil yet luxurious retreat for families or groups. The apartment includes four spacious rooms, an inviting fireplace, and stylish furnishings throughout to provide comfort and warmth after a day on the slopes. Entertain guests with ease in the open-plan living and dining area, or relax in cozy bedrooms designed for restful nights. The fully equipped kitchen caters to all culinary needs while maintaining a chic, contemporary look. Additional amenities elevate this mountain home, including a dedicated bike storage room for outdoor enthusiasts, and a convenient electric car terminal for modern living. Close to world-class skiing and village amenities, this residence is an ideal base for enjoying all that Val-d'Isère has to offer, whether as a primary residence, holiday getaway, or investment. Non-contractual photos.

Ref. : 11639

DOUGLAS ELLIMAN CANNES

BOULOGNE BILLANCOURT465 000 €

Apartment for sale photo of - 3 rooms - 60 m²

Boulogne North - 3 rooms with unobstructed view

In Boulogne-Billancourt, in the sought-after neighborhood of Boulogne North, rue du Château, very close to Boulogne - Jean Jaurès metro station, on the second floor of a well-maintained building with elevator, a 60 sqm 3-room apartment to renovate. A cellar in the basement. It consists of a hallway with storage, a bright living room facing south with an unobstructed view, two quiet bedrooms, a dining kitchen, a bathroom, and separate toilets. The layout offers great potential for reconfiguration, including the possibility of creating an open kitchen on the living room, according to the project shown in the visuals. Floor plan also available in photos.

Ref. : 86923777

VANEAU BOULOGNE

ANTIBES1 575 000 €

House for sale photo of - 4 rooms - 174 m²

OLD ANTIBES HOUSE WITH TERRACE AND GARAGE

In the heart of Old Antibes , discover this charming house built on three levels , offering an ideal layout to fully enjoy life in the historic center. On the ground floor , the house has a private garage , a real asset in Old Antibes, as well as a technical room. The first floor is entirely dedicated to the sleeping area and includes three bedrooms , a dressing room, a bathroom, a shower room and a separate WC. On the second and top floor , you will discover a pleasant living space consisting of a living room , a kitchen with pantry and a terrace , ideal for enjoying the Mediterranean climate and sunny days. A house offering generous living spaces and a functional layout, with the rare privilege of combining three bedrooms, a terrace and a garage in the heart of Old Antibes, in the immediate vicinity of shops, restaurants and all the activity of the historic center. Photos are for illustrative purposes only: some photos may have been retouched or enhanced using artificial intelligence to highlight the property. These enhancements do not alter the actual characteristics of the property.

Ref. : 5638

AGENCE DES REMPARTS

NICE350 000 €

Apartment for sale photo of - Studio - 29 m²

Charming Renovated 29.9 m² Duplex Studio - Exceptional Location - Place Masséna, Nice

Welcome to Abriculteurs, the family-run agency committed to exceptional service. Discover a polished presentation of this property: professional photos, a detailed floor plan, and an immersive virtual tour to help you envision it. Trust our expertise to turn your real estate projects into outstanding successes. Explore this 29.9 m² Carrez law duplex studio, ideally located in the very heart of Nice, Place Masséna, within a beautiful building full of Niçoise character. The apartment, situated on the 2nd floor with elevator access, has been recently renovated and is in very good condition. It opens onto a pleasant living room with an open kitchen, featuring plenty of storage and a window with no direct overlooking neighbors. Double glazing and air conditioning provide everyday comfort. This first level also includes a separate WC. A staircase leads to the sleeping area, comprising a bedroom, a dressing room, and a shower room. A small laundry space allows for the installation of a washing machine. Its location is one of its main assets: you benefit from a central address, immediately close to shops, restaurants, transport, Old Nice, the Promenade des Anglais, and all central amenities. The property is suitable for a primary residence, a pied-à-terre, or a rental investment. The potential long-term rental income is estimated at around €800 per month excluding charges. Property highlights: - Exceptional location in the heart of Nice - Recently renovated apartment - Duplex layout - Air conditioning - Double glazing - Elevator - Low condominium fees - Rental potential Please note: - Carrez surface area: 29.9 m² - Current charges: approximately €62/month, or about €744/year - Heating: individual electric - Hot water: individual electric - The property is subject to condominium regulations Conventional energy consumption: 194 kWhEP/m². year - Class C Estimated emissions: 5 kg CO2/m². year - Class A Estimated annual energy cost: between €420 and €568 Asking price: €350,000 including tax Abriculteurs fees paid by the seller. Interested in this property? To arrange a visit with us, it's very simple: book an appointment at the time that suits you best. Announcement written under the editorial responsibility of SASU Inov'You, registered with the Nice Trade and Companies Register under number 851 223 610, registered office at 14 rue Foncet, 06000 Nice, with no custody of funds, acting on behalf of SARL Abriculteurs Immobilier, registered under SIREN number 837 704 584, holder of professional card number CPI 7501 2018 000 025 842, issued by the Paris Île-de-France Chamber of Commerce and Industry.

Ref. : TPHV5139_MM_2109_1

abriculteurs

CANNES593 000 €

Apartment for sale photo of - 3 rooms - 79 m²

Cannes – Beautiful 3-room apartment with large terrace

Cannes – Discover this beautiful 3-room apartment with a magnificent 25 m² terrace, just a few steps from the beaches and 5 minutes walk from the Rue d'Antibes. Located in a quiet residence, it benefits from an ideal location, with shops, transport, and all amenities within walking distance. The apartment offers a spacious bright living room with an open kitchen, fully furnished and equipped, creating a friendly and functional living space. The sleeping area consists of two comfortable bedrooms, and you have two shower rooms as well as a separate toilet. A great opportunity to fully enjoy the sweet life of Cannes, whether as your main residence, a pied-à-terre, or for a quality rental investment! We invite you to contact us to discuss the potential of this property and organize a visit. The apartment is unfurnished, the photos with furniture are generated by AI. Information on potential risks to which this property may be exposed is available on the Georisques website: www.georisques.gouv.fr

Ref. : W360-AV

Winsome Immobilier

CASSIS1 790 000 €

House for sale photo of - 8 rooms - 226 m²

FOR SALE - CASSIS - LES JANOTS - FAMILY HOME - SWIMMING POOL - OUTBUILDING

BARNES is pleased to offer for sale this family villa located in the heart of the sought-after Janots neighborhood. Set on a 2,000-square-meter lot in a quiet, natural setting, this 190-square-meter villa and its fully separate 35-square-meter guest house enjoy superb natural light throughout the day. The main villa features 4 bedrooms, including a master suite on the ground floor, a beautiful living room, a new kitchen open to the dining room, an office, and a laundry room. The annex features a living room, a bedroom, a kitchen, and a bathroom. The entire property offers a magnificent, unobstructed view of the hills. Photo gallery available upon request. Contact : Maureen BERNARD Tél : +33 (0)6 27 33 31 27 Mail : Agent commercial EI (RSAC 912409299) Les informations relatives aux risques auxquels ce bien est exposé sont disponibles sur le site Géorisques : www.georisques.gouv.fr Agency fees payable by vendor - Montant estimé des dépenses annuelles d'énergie pour un usage standard, établi à partir des prix de l'énergie de l'année 2021 : 1730€ ~ 2350€ - Les informations sur les risques auxquels ce bien est exposé sont disponibles sur le site Géorisques : www.georisques.gouv.fr - Maureen BERNARD - Agent commercial - EI - RSAC 912 409 299

Ref. : 86885897

BARNES MARSEILLE CASSIS LITTORAL

NICE349 800 €

Apartment for sale photo of - 3 rooms - 68 m²

For sale: NICE/CALIFORNIA - 2-bedroom apartment, garage

Your real estate agency in Nice (Anjelika Borissov 33 6 62 33 54 22) offers for sale a 3-room apartment with a living area of 68 sqm, located on the 7th floor of an 8-story building constructed in 1975 on Avenue de la Californie. This property comprises 2 bedrooms, a separate fitted kitchen, a southeast-facing living room opening onto a balcony, a shower room, and a toilet. You will also enjoy a sunny and very pleasant terrace, perfect for al fresco dining. The apartment features air conditioning and double glazing. A garage is included in the price! Located close to the tram, shops, and the famous Promenade des Anglais! A must-see! Contact by email: Note: Additional photos are being prepared.

Ref. : 12128AB

ERA Côte d’Azur Immobilier

ROUSSET287 000 €

Apartment for sale photo of - 3 rooms - 62 m²

ROUSSET - Recent 2-Bedroom Apartment 63 m² with Terrace, Garage, and Energy Rating A

Welcome to Abriculteurs, the family agency committed to exceptional service. Discover a refined presentation of this property: professional photos, a detailed floor plan, and an immersive virtual tour to help you envision yourself living there. Trust our expertise to turn your real estate projects into remarkable successes. Abriculteurs presents to you in Rousset (13790), within a recent, gated, and secure residence, this beautiful 2-bedroom apartment of 62.57 m² (Carrez law) with a terrace and a closed garage, close to the town center, shops, and schools. Located on the 1st floor with elevator access, this apartment in excellent condition offers a pleasant and quiet living environment, while allowing you to easily enjoy Rousset's amenities on foot. The apartment opens onto a bright living room of 29 m² with an open kitchen, extended by an approximately 12 m² east-facing terrace, perfect for enjoying the outdoors from the morning. The sleeping area includes two bedrooms, a bathroom equipped with both a shower and a bathtub, and separate toilets. Recent and perfectly maintained, the property benefits from comfortable features: air conditioning, heat pump, double glazing, roller shutters, mechanical ventilation (VMC), fiber optic internet, as well as access adapted for people with reduced mobility. Another real plus: its excellent energy performance with an Energy Performance Certificate (DPE) rated A, especially valuable for combining daily comfort and energy consumption control. A private closed garage completes the property, allowing secure parking for your vehicle while providing additional storage space. The residence enjoys a convenient location in Rousset, with the town center, shops, schools, and middle school all within walking distance, as well as many nearby sports facilities. Major roadways also provide quick access to Aix-en-Provence and the towns of the Arc valley. Property highlights: Energy rating A - excellent energy efficiency Quiet 12 m² terrace Private closed garage Recent, gated, and secure residence Town center, shops, and schools within walking distance A recent, comfortable, and energy-efficient 2-bedroom apartment combining terrace, closed garage, tranquility, and proximity to the center of Rousset. A must-see. Please note: Property tax: €1,068 / year Annual common charges: €2,400 / year (heating not included) Annual heating cost: €350 to €500 (individual electricity) Condition: very good general condition The property is under co-ownership status Number of main lots: 15 Share of co-ownership: 542/10,000 Connected to the public sewer system No ongoing legal proceedings in the co-ownership Conventional consumption (kWhEP/m2.year): 39 (A) Estimated emissions (kg CO2/m2.year): 1 (A) Energy cost min/max: €320 to €500 Reference year for prices: 2021 Sale price: €287,000 VAT included (Abriculteurs fees paid by the seller) Listing written under the editorial responsibility of Ms. Annabelle LEOTIER, sales agent (EI), registered with RSAC 513 542 035, without holding funds, acting on behalf of SARL Abriculteurs immobilier, capital €5,000, registered under SIREN number 837 704 584, holder of professional card number CPI 7501 2018 000 025 842 issued by the Paris Île-de-France Chamber of Commerce, whose legal representative is Mr. Adrien Piot, headquartered at 12 rue des Halles, 75001 Paris.

Ref. : RSAV4061_DAL_1809_1

abriculteurs

VENCE1 650 000 €

House for sale photo of - 13 rooms - 307 m²

VENCE - VILLA 308m2 - PANORAMIC VIEW

Just a few minutes' walk from the center of Vence, this magnificent villa in the style of Nice, complete with a swimming pool, a true manor house, will delight you with its style, charm, and amenities. It sits on a 1,700 m2 south-facing plot, offering breathtaking views of the historic town of Vence and a panoramic view of the sea. Very bright and perfectly laid out over three levels, it has thirteen main rooms distributed as follows: On the ground floor: Two entrances (one from the south, the other from the north with a veranda) welcome you with elegance and comfort. A spacious entrance hall leads to the separate eat-in kitchen, the dining room, the living rooms, and the upper floors. On the first level: Accessed by a magnificent and authentic staircase, you will find, opposite the fortified old town, a completely independent master bedroom of 23 m2 with an en-suite bathroom, as well as a 30 m2 office/library facing the sea. A second bedroom of 14 m2 faces northwest. On the second level: three beautiful bedrooms, a living room, an office, and amenities. On the top floor: a very beautiful and surprising atypical space with various uses. It currently includes a photo lab, a smoking room, a workshop/office, two bedrooms, a shower room and a toilet. On the garden level: a pool house, a summer kitchen, two workshops and a laundry room. A double garage with lift and an outdoor parking space complete this property. Mains drainage.

Ref. : SPP525SP

Saint Paul Properties

ROQUEFORT-LES-PINS660 000 €

House for sale photo of - 6 rooms - 139 m²

Exclusive Listing Roquefort-les-Pins Ideally located within walking distance of all amenities, this exclusive property offers a fantastic opportunity for buyers looking to renovate and add their personal touch. Set on a beautiful, flat plot of just over 2,000 m², with space for a swimming pool, this charming homecurrently divided into two apartmentsprovides an ideal setting for comfortable family living. Offering generous living spaces, the property is arranged as follows: On the first floor, you will find a spacious kitchen opening onto a bright 26 m² living area, along with two bedrooms, a shower room, and a separate WC. On the ground floor, there are two additional bedrooms, each with its own en-suite shower room, as well as an open-plan living space featuring a second kitchen and lounge. A rare opportunity on the market, this property is well worth viewing without delay! Some of the photos have been generated using AI.

Ref. : 5359

CENTURY 21 Visa Immobilier

ST-JEAN-DE-SIXTNew property

House for sale photo of - 8 rooms - 223 m²

SAINT JEAN DE SIXT

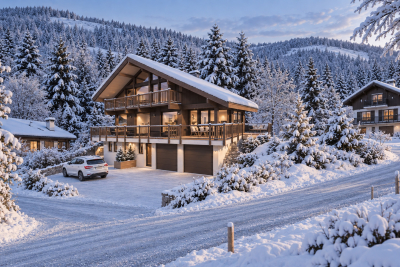
€1,650,000 In Saint-Jean-de-Sixt, at the heart of the Aravis mountain range, this customisable contemporary Dunoyer chalet enjoys a peaceful residential setting and beautiful unobstructed views of the surrounding mountains and the Aravis range. Set on a 1,039 sq m plot, the chalet offers generous living spaces, including a spacious living area, kitchen with pantry, 5 bedrooms and suites, an office, ample storage, a double garage and several outdoor parking spaces. A separate apartment completes the property, providing an ideal space for hosting family and friends or for seasonal or long-term rental use. Ideally located between La Clusaz and Le Grand-Bornand, the chalet offers the opportunity to enjoy the mountains throughout the year while benefiting from the authentic village lifestyle of Saint-Jean-de-Sixt. The village centre, local shops, restaurants and Les Philosophes school are just 4 minutes away by car. The village centres and ski resorts of La Clusaz and Le Grand-Bornand can be reached in approximately 8 minutes, also served by the Y62-63 bus routes. Annecy is around 35 minutes away, while Geneva and its international airport are approximately one hour away. A privileged location combining mountain views, residential tranquillity, proximity to ski areas and excellent accessibility. Contract CMI: The indicated price includes the land (site viewed in the company of our land partner), the fully built house under a construction contract, studies and guarantees. Notary fees, taxes, and exterior design are not included. Non-contractual photos.

Ref. : SAINT JEAN DE SIXT FAUVET

GROUPE DUNOYER

PARIS 8EME847 000 €

Apartment for sale photo of - 2 rooms - 37 m²

PARIS 8 - CHAMPS ELYSEES - EIFFEL TOWER VIEW - RENOVATED ONE-BEDROOM APARTMENT

Exceptional location At the top of the Champs Elysées, a magnificent one-bedroom apartment with a weighted surface area of 40m²/431 sq ft (36.3m²/391 sq ft under the Carrez Law), with two terraces affording a view over the Eiffel Tower with no overlook. South/south-east facing and very bright, the apartment has been fully renovated. Situated on the 7th floor with a lift, it comprises a hall with a kitchen open on the living room leading to a first terrace, a bathroom with a toilet, as well as a separate bedroom with a study and a wardrobe (no photo of this room) featuring French doors opening onto a second terrace. A 10m² (140 sq ft) cellar rounds off the property. €814,423.08 agency fees not included - Agency fees: 4% incl. tax payable by the buyer - Number of lots in the building: 11 - Average amount of the share of charges €2,160/year - Estimated amount of annual energy costs for standard use based on 2021 energy costs: €790 ~ €1,080 - Paul Jarrin - Sales agent - EI - RSAC 814,423.08 € Agency fees not included - Agency commission: 4%VAT included Agency fees payable by buyer - Nombre de lots dans la copropriété: 11 - Montant moyen de la quote-part de charges courantes 2,160 €/yearly - Montant estimé des dépenses annuelles d'énergie pour un usage standard, établi à partir des prix de l'énergie de l'année 2021 : 790€ ~ 1080€

Ref. : 87053431

BARNES PIED-A-TERRE SAINT-HONORE