OK
More than Less than
€  ok

Key-words : peu

Houses and Apartments, your real estate specialist magazine offers a selection of ads that match with the keyword peu. You can refine your search by specifying the area or price range in the navigation bar link Search for a House/Apartment.

STE-MAXIME341 000 €

Apartment for sale peu - 3 rooms - 59 m²

Apartment for sale in Sainte-Maxime. Located in a quiet, residential area close to amenities and about 3 km from the town center, this lovely 3-room apartment is in a residence with a swimming pool. It features: an entrance, a living room opening onto a terrace, a fitted open kitchen, 2 bedrooms, a bathroom, and a shower room. Private underground parking with the possibility of converting it into a garage.

Ref. : 489V835A

STIL IMMOBILIER

LA COLLE-SUR-LOUP735 000 €

House for sale peu - 7 rooms - 184 m²

Charming house dating from 1870 on the outskirts of the vill

Just two minutes from the village of La Colle-sur-Loup, discover this authentic charming house built in 1870, of approximately 185m2. Semi-detached on one side, it impresses with its generous proportions, its character and its particularly flexible layout. On the ground floor, the house offers an entrance hall with a summer kitchen, a storage room with a separate toilet, and a superb stone cellar. An office, which could also serve as a guest bedroom, with its own shower room, has independent access. A laundry/boiler room completes this level. On the first floor, an apartment comprises an entrance hall, a living room with a fireplace opening onto the dining room, a fitted kitchen, an en suite bedroom with a bathroom, a dressing room, and a separate toilet. A pleasant terrace offers lovely views of La Colle-sur-Loup. An internal staircase provides direct access to the upper floor. The top floor, also accessible via a separate entrance with a terrace, houses a fully renovated two-bedroom apartment. It currently comprises a living room, two bedrooms, a shower room, and a separate toilet. The space designated for the future kitchen already has the necessary water and electrical connections. The layout is one of the property's real strengths: the two upper floors can be combined to create a single, spacious family home using the existing internal staircase. Alternatively, they can be kept as two completely independent apartments, with the top floor having its own separate entrance. The garden offers parking for one vehicle, a rare privilege in the immediate vicinity of the village. It also features beautiful covered terraces and a pleasant Mediterranean area, ideal for enjoying moments of relaxation and conviviality. Family residence, independent accommodation to receive relatives, space dedicated to a child who has become independent or rental project: this characterful house offers many possibilities. An authentic property with a rare configuration, capable of easily adapting to different life projects.

Ref. : 15692

AGENCE LE MAS PROVENÇAL

NICE499 000 €

Apartment for sale peu - 3 rooms - 68 m²

Modern apartment with two balconies and garage parking space – Nice Le Port

In one of Nice's most sought-after neighbourhoods, Le Port, approximately a 10-minute walk from the tramway in the port, this dual-aspect 3-room apartment occupies the penultimate floor of a seven-storey residence built in 2022. The 68 m² of living space is efficiently laid out, with a bright living room and open-plan kitchen of approximately 27 m². From here, there is access to a balcony overlooking a small side street with limited traffic. Being high up in the building, the apartment enjoys a peaceful setting. The sleeping area comprises two bedrooms, positioned at opposite ends of a small hallway, with a spacious shower room with WC and a separate WC between them. Both bedrooms have generous built-in storage, and one also has its own south-facing balcony overlooking the courtyard. The apartment is in as-new condition and equipped with high-quality reversible air conditioning. It is ready to move into and includes a parking space in the building's private garage. With the port, public transport and all amenities close by, the property is equally suited as a permanent home or a comfortable holiday residence.

Ref. : 87209309

WRETMAN ESTATE & CONSULTING

CANNES8 950 000 €

House for sale peu - 8 rooms - 450 m²

SUPER CANNES NEW MODERN VILLA PRIVATE DOMAIN PANORAMIC SEA VIEW FOR SALE

Nestled within one of Super Cannes' most prestigious private and secure estates, this sublime fully renovated contemporary villa enjoys an exceptional elevated setting. Boasting breathtaking 180-degree panoramic views over Cap d'Antibes, the Mediterranean Sea and the Alps, it perfectly combines generous volumes, high-end finishes and the refined lifestyle of the French Riviera. Set on beautifully landscaped grounds of approximately 2,090 sqm, the property offers nearly 450 sqm of living space arranged over two levels. Flooded with natural light, it impresses with its remarkable proportions and elegant reception areas. The spectacular living space of approximately 150 sqm, framed by expansive floor-to-ceiling windows, seamlessly extends onto the terraces, landscaped gardens and stunning infinity pool. The fully equipped kitchen, appointed with premium Miele and Gaggenau appliances, has been designed to meet the highest standards of comfort and sophistication. The sleeping quarters comprise five en-suite bedrooms, including two magnificent principal suites of 53 sqm and 66 sqm, each featuring spacious dressing rooms and luxurious bathrooms. Accessed via an elegant private driveway, this exceptional residence is further enhanced by a wine cellar, a pool house, and a three-car carport. A truly outstanding property, embodying the essence of discreet luxury on the French Riviera, within one of Cannes' most sought-after and confidential residential addresses.

Ref. : 2261 CD

Agence IMPACT

VALBONNE895 000 €

Building plot for sale peu - - 3915 m²

One of 2 Building Plots - Opio- Quiet Walking distance from Valbonne

Opio – preserved setting 800m from Valbonne Village Residential environment very sought after in a perfectly quiet and preserved. The land consists of lot no. 3 with a surface area of 2,952 sq.m, completed by an extension in natural area of 963 sq.m, for a total area of about 3,915 sq.m. The urban planning by-law authorizes a 14% footprint, or 413 sq.m. This land offers an ideal setting for the construction of a luxury villa in absolute calm, close to all services and shops including the famous village of Valbonne. Its location is a real asset thanks to its immediate proximity (less than 7km) of renowned international schools such as CIV and Mougins School, Sophia Antipolis, and the international airport of Nice is less than 25 km. This land has a planning permission in the form of a development permit, which now authorizes the construction of a single-family house. The land is delivered serviced: roads, electricity, drinking water, telecom (fiber), connection to the public sewer network, and fire protection. In addition, this land already benefits from a clearing permit. A rare opportunity in one of the most sought after areas of the Riviera hinterland, between nature, serenity and quality of life. The images presented are AI generated and the viability of the plot should be studied with an architect. Property located in an area subject to mandatory vegetation clearance regulations. Catherine MACFADYEN : Consultant - E.I. Sales Agent RSAC : 820 250 199 Agency fees payable by vendor - Catherine MACFADYEN - Agent commercial - EI - RSAC 820250199

Ref. : 87265216

Barnes Valbonne

PARIS 16EME1 410 000 €

Apartment for sale peu - 4 rooms - 107 m²

Paris 16 - Auteuil - Top floor - Terrace - 2 or 3 bedrooms

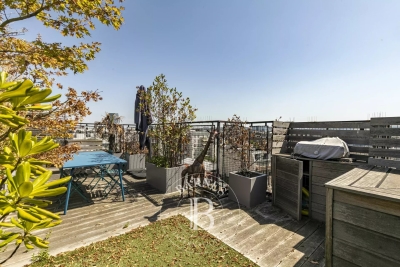
Stunning bright, air-conditioned 107m² (1,152 sq ft) apartment with no overlook and a 35m² (377 sq ft) rooftop terrace, fully renovated with high-quality materials, located on the 7th and 8th floor of a well-maintained 1930s building with concierge. The apartment currently comprises: on the first floor, an entrance, a living room with a fitted and equipped open kitchen and a dining area opening onto a first balcony, and on the second floor, two bedrooms with bath and shower room. Prime location right next to shops, the market and transport services. Fees payable by the seller - Average amount of the share of charges €6,000/year - Estimated amount of annual energy costs for standard use based on 2021 energy costs: €1,337 ~ €1,811 - Information on the risks to which this property is exposed is available on the Géorisques website: www.georisques.gouv.fr Agency fees payable by vendor - Nombre de lots dans la copropriété: 59 - Montant moyen de la quote-part de charges courantes 6,000 €/yearly - Montant estimé des dépenses annuelles d'énergie pour un usage standard, établi à partir des prix de l'énergie de l'année 2021 : 1337€ ~ 1811€ - Les informations sur les risques auxquels ce bien est exposé sont disponibles sur le site Géorisques : www.georisques.gouv.fr

Ref. : 86072737

BARNES PASSY-LA MUETTE

VALBONNE1 150 000 €

House for sale peu - 5 rooms - 83 m²

Exclusive – Rare Development Opportunity Within Walking Distance of Valbonne Village

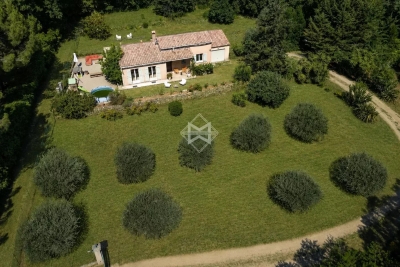
Ideally positioned in one of Valbonne's most coveted residential settings, this exclusive property enjoys complete peace and privacy while being just a short walk from the heart of the picturesque village. It also benefits from delightful open views across the surrounding hills. Set within beautifully landscaped grounds of approximately 3,100 sq m, this property represents a rare opportunity in today's market. With substantial development potential, it offers the possibility to extend the existing villa or undertake a more ambitious residential project, allowing the future owner to create a truly exceptional home tailored to their vision. The existing villa, recently renovated and offering just over 80 sq m of living accommodation, comprises a bright and inviting living space, two bedrooms, a study, and a garage. Its exceptional location further enhances its appeal. The property is less than 10 minutes from the Mougins School and enjoys immediate access to Cannes, Sophia Antipolis and Nice Côte d'Azur Airport, perfectly combining a tranquil lifestyle with outstanding everyday convenience.

Ref. : 5341

MAGREY & SONS VALBONNE

CUNEO1 980 000 €

House for sale peu - 28 rooms - 1000 m²

Prestigious Historic Mansion in the Turin Countryside with a 15,000 sqm Park

Nestled in the heart of the Province of Cuneo, this extraordinary historic estate is a timeless residence where heritage, art and nature come together in perfect harmony. Formerly known as "Torrazza Soprana" or "Tetto Soprano", this prestigious property was built during the first half of the 18th century by the Counts Lovera di Castiglione. In 1819, then known as Cascina del Pilone, it became the property of the Counts of Castiglione Falletto before being inherited by Marquis Carlo Lovera di Maria. In 1864, the villa was acquired by the current family, who expanded the residence and entrusted the creation of its remarkable landscaped park to the renowned Roda brothers, celebrated designers of the Royal Gardens of Racconigi, Stupinigi and La Mandria. The villa offers approximately 1,000 sqm (10,764 sq ft) of living space arranged over two principal floors, enhanced by an elegant central section that gives the residence its distinguished architectural character. The ground floor features a series of impressive reception rooms, including a magnificent double frescoed salon, two formal dining rooms, two kitchens, five bedrooms and three bathrooms. The noble floor boasts a third reception salon opening onto a spectacular 70 sqm panoramic terrace, together with five additional bedrooms, five bathrooms, a study and an attic space. On the lower ground floor, an impressive wine cellar provides the perfect setting for a distinguished private wine collection. Every window overlooks the magnificent 15,000 sqm English-style landscaped park, a beautifully preserved masterpiece of landscape architecture. Majestic horse chestnuts, centuries-old maples, beeches, palm trees and rare botanical species create an atmosphere of exceptional tranquillity. Standing proudly at the heart of the estate is a monumental Cedar of Lebanon, rising over fifty metres high and believed to be nearly two centuries old. This magnificent tree has silently watched over the property for generations and remains one of its most remarkable natural treasures. Beyond being an exceptional private residence, this unique property offers outstanding development potential. Its generous layout, independent access points and remarkable architectural heritage make it ideally suited for conversion into an exclusive boutique hotel, a luxury resort, a prestigious wellness spa, or an elegant hospitality destination. Perfectly positioned, the estate is located just 25 kilometres from Cuneo-Levaldigi International Airport and approximately 100 kilometres from the French Riviera, easily reached via the Colle di Tenda. It offers the rare privilege of combining the peaceful charm of the Piedmont countryside with the international appeal of the Côte d'Azur. Some places are simply visited; others remain unforgettable. This remarkable estate unquestionably belongs to the latter. We invite you to experience this exceptional property in person, where every room tells a story and every tree bears witness to centuries of history. This exclusive listing is proudly presented by Livingart Immobiliare, Torino, Italy and Winter Immobilier, Nice, France.

Ref. : 01325FE

Agence Winter immobilier

CANNES1 650 000 €

Apartment for sale peu - 3 rooms - 87 m²

Exceptional Location – Square Mérimée

An exceptional location in the heart of the city's vibrant atmosphere, offering remarkable asset value and excellent rental yield potential. Situated on the first floor of an elegant building of character with an elevator—comprising only three co-owners—this superb 87 m² apartment impresses with its spacious layout, 3. 60-meter high ceilings, a pleasant light-filled balcony, and all the charm of classic bourgeois architecture. Upon entering—past the foyer featuring closets and a guest toilet—the living areas reveal a vast, harmoniously proportioned living and dining room, extending into a separate kitchen. The sleeping quarters include a beautiful master suite with an en-suite shower room, toilet, and storage, as well as a second bedroom featuring its own shower room, toilet, and walk-in closet. Rare due to its location, the exclusivity of the small co-ownership, and the quality of its interior volumes, this property represents a unique opportunity—whether as a primary or secondary residence, or as a prestigious investment with strong seasonal rental potential. An exceptional address in the heart of one of Cannes' most sought-after areas. One maid's room (approx. 8.5 m²) under the eaves, in need of renovation. Agency fees payable by vendor - Montant moyen de la quote-part de charges courantes 7,000 €/yearly - Montant estimé des dépenses annuelles d'énergie pour un usage standard, établi à partir des prix de l'énergie de l'année 2026 : 710€ ~ 970€

Ref. : 13688A

MAGREY AND SONS

CANNES1 490 000 €

Apartment for sale peu - 3 rooms - 180 m²

Apartment in Basse Californie, Cannes

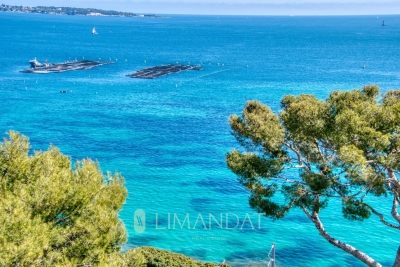
Located in the prestigious Basse Californie district of Cannes, this refined apartment offers 180 m² of stylish living space. Set in a classic, well-maintained building surrounded by lush greenery, the residence combines historical charm and modern comfort, featuring double-glazed windows and efficient air-conditioning throughout. The apartment features a bright, expansive living area and a separate dining room, designed to maximize space and comfort. Two spacious bedrooms provide tranquility and privacy, with generous proportions ideal for restful nights and relaxed mornings. Contemporary fixtures and double glazing ensure a peaceful environment in every room. Residents can enjoy the beautifully landscaped surroundings and quiet pathways just outside the building. The prime location allows easy access to beaches, shopping, and fine dining in the heart of Cannes, making this a perfect home for those seeking luxury and convenience on the Côte d'Azur.

Ref. : 87216601

LIMANDAT REAL ESTATE

GOULT695 000 €

House for sale peu - - 130 m²

for sale in goult

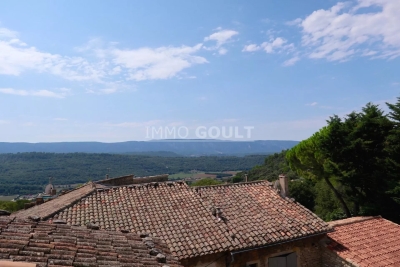
In the historic heart of Goult, beautiful village house perfectly restored with a living area of ??115m2 with a small terrace with panoramic views. Beautifully restored, benefiting from quality and refined services, it is a house ideally located in the immediate vicinity of all the village shops. House blow of heart !! Fees charged to the seller.

Ref. : 2937751

IMMO GOULT - Eric BONGERT

ST-RAPHAËL1 095 000 €

House for sale peu - 6 rooms - 176 m²

Beautiful 4-Bedroom Villa for Sale in Saint Raphael, France

Discover this stunning 6-room villa for sale in the charming city of Saint Raphael, France. Priced at €1,095,000, this spacious 176 m² home is set on a generous 945 m² plot with a south-facing exposure, ensuring plenty of natural light throughout the day. Built in 1994 and maintained in very good condition, the villa features double-glazed windows, electric rolling shutters, and is connected to the main sewer system. Inside, enjoy a comfortable living space with 4 bedrooms, including one on the ground floor, 1 bathroom, 1 shower room, and 3 toilets. The living room faces south, creating a bright and welcoming atmosphere. Additional amenities include electric water heating, a calm environment, and quality finishes. Outside, relax on one of the two terraces totaling 60 m² or take a dip in the private swimming pool. The property also boasts a double garage of 82 m², 3 parking spaces, and an electric gate for added security. Located in a peaceful area with excellent local amenities nearby, including several schools such as Institut Stanislas, École maternelle Valescure, École maternelle l'Aspé, École primaire de l'Aspé, and École élémentaire l'Aspé, as well as kindergartens like La Crèche des Pandas. You will also find bakeries, pharmacies, supermarkets, doctors, post offices, restaurants, butchers, and seafood shops in the vicinity. This villa offers a perfect blend of comfort, convenience, and quality living. Contact Agence du Cap - Immogolf to schedule a viewing today!

Ref. : 9963

IMMOGOLF

PARIS 8EME790 000 €

Apartment for sale peu - 2 rooms - 55 m²

One-bedroom apartment on a high floor, south-facing – Saint-Augu

In an elegant, prestigious building with meticulously maintained common areas and concierge services, discover this charming 55 sq m apartment on the 5th floor with lift. The apartment features a bright and pleasant living area with a lounge and an open-plan kitchen in a contemporary style. It also comprises a bedroom, a bathroom with toilet, and perfectly optimized space. Facing due south and overlooking the courtyard entirely, this property enjoys a particularly peaceful setting throughout the day. An elegant address, ideal as a primary residence or Paris pied-à-terre, in a prestigious building offering comfort, tranquillity and services. Additional information - Co-ownership comprising 36 lots. - No proceedings currently in progress. - Annual co-ownership charges: €1,870 Energy performance - Energy Performance Certificate (DPE): D – 233 kWh/sq m/year. - Greenhouse gas emissions (GES): B – 7 kg CO2/sq m/year. - Estimated annual energy costs: between €818 and €1,106. Transaction fees payable by the seller. Information about the risks to which this property is exposed is available on the Géorisques website: www.georisques.gouv.fr - Located in one of the most elegant and sought-after districts on the Right Bank, this apartment enjoys a prime location between Saint-Augustin Church and Place de la Madeleine. The area is appealing for its refined residential atmosphere, elegant Parisian architecture and immediate proximity to a selection of sought-after destinations: boutiques, restaurants, cafés and cultural venues. At the crossroads of several iconic districts of the capital, this location also offers privileged access to the main business centres, department stores and green spaces, while benefiting from excellent public transport links. A sought-after Parisian address combining elegance, centrality and discretion, at the heart of a quintessentially Parisian lifestyle.

Ref. : W-04BK4I

ENGEL & VÖLKERS

LE PLAN-DE-LA-TOUR1 596 000 €

House for sale peu - 5 rooms - 160 m²

Stunning stone house within walking distance of Plan de la Tour village.

Perfectly appointed architect-designed, this exceptional stone property is ideally situated within easy reach of the charming village of Plan de la Tour, in the heart of the Gulf of Saint-Tropez. The well proportioned main house offers a warm and elegant living space centred around a feature fireplace, a spacious fully-fitted kitchen with beautiful stone worktops, and a dining area that opens onto the garden, a seamless blend of indoor and outdoor living. Two en-suite bedrooms plus a possible third currently a study with open fireplace. The pool, measuring approximately 14 x 6 metres, is an impressive centrepiece, framed by a lovely sun terrace and mature gardens planted with Mediterranean species and sheltered by established hedging. The undisputed coup de coeur is the west-facing covered terrace, equipped with a BBQ and dining for ten, the perfect spot to savour sundowners and long summer evenings as the sun dips behind the hills. An adjacent cottage, fully autonomous from the main house, provides two additional bedrooms and an open-plan living and dining area overlooking the pool, ideal for guests, extended family, or as an independent rental opportunity. Practical considerations have been equally well thought through. The property benefits from a forage well with automatic irrigation, a substantial water reservoir ensuring an excellent reserve for the garden and pool, and fully automated outdoor lighting throughout the grounds. A separate office or storage room and a garden shed complete the offering. Presented in turnkey condition and finished to an exacting standard, this is a rare opportunity to acquire a stone property of genuine character and quality in one of the most sought-after corners of the Var. Viewing is highly recommended.

Ref. : 86974692

MED-ESTATES

PARIS 5EME1 198 000 €

Apartment for sale peu - 4 rooms - 92 m²

Paris 5th – Gobelins Val de Grâce - Family apartment of 87 sqm with staff room

Within a beautiful old building with particularly well-maintained communal areas, this 86.57 sqm Carrez apartment, located on the third floor with an elevator and caretaker, benefits from a harmonious layout and generous volumes. It consists of an entrance hall, a double reception area of nearly 33 sqm, an independent kitchen, two bedrooms, a bathroom, and separate toilets. On the reception side, the building's configuration places the apartment at a height equivalent to a fifth floor, providing a pleasant sense of height. On the top floor, accessible by elevator up to the sixth, an independent loft bedroom offers extra space ideal for an office, a guest room, or a teenager's room. A cellar completes this property. A Parisian apartment with spacious volumes, complemented by a rare and versatile independent space. ALUR Law: Mandate No. 22525 – Fees charged to the seller – Number of lots in the co-ownership: 78 – Average annual share of operating charges: €2959.08/year – No ongoing procedures (articles 29-1 A and 29-1 of Law No. 65-557 of July 10, 1965, and Article L. 615-6 of the CCH). Information on risks associated with this property is available on the Georisques website: www.georisques.gouv.fr - Details of our pricing at

Ref. : 87411436

VANEAU LUXEMBOURG