OK
More than Less than
€  ok

Key-words : peu

Houses and Apartments, your real estate specialist magazine offers a selection of ads that match with the keyword peu. You can refine your search by specifying the area or price range in the navigation bar link Search for a House/Apartment.

OPIO1 590 000 €

House for sale peu - 8 rooms - 216 m²

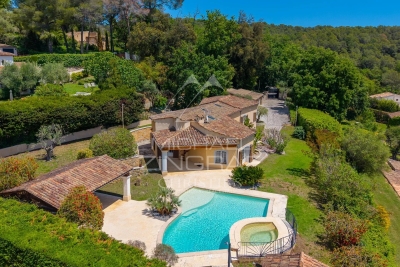
Elegant Family Villa with Pool and Jacuzzi, Just Minutes from Valbonne

Sole agent: Elegant family villa set in a peaceful environment, in the heart of a superb flat landscaped garden of 2,380 sqm with swimming pool, jacuzzi and spacious pool house. The property offers beautiful and bright reception areas with a fireplace, a fully equipped kitchen opening onto the dining room, as well as direct access to the terraces and garden. The master suite, located on the garden level, features a full bathroom, dressing room and office area. Upstairs, three bedrooms and two bathrooms comfortably accommodate family and guests. Under the roof, a large games room provides an ideal relaxation space and could easily be adapted to suit individual needs. Within walking distance of local shops and only 6 minutes from the charming village of Valbonne, this charming property is a true haven of peace, perfect for welcoming family and friends.

Ref. : MZIOP1302

Michaël Zingraf Christies International Real Estate OPIO

VIROFLAY1 095 000 €

House for sale peu - 8 rooms - 191 m²

VIROFLAY - LOUVRE DISTRICT - Five-bed family house with garden, close to Meudon forest

At the heart of the Louvre district, one of Viroflay's historic neighbourhoods with a radial street layout centred on Place Jeanne d'Arc, this family home benefits from a peaceful residential setting just a stone's throw from the Meudon national forest. Built in 1953 on a 325m² (3,498 sq ft) plot, it offers 149m² (1,604 sq ft) of living space (191.26m² or 2,059 sq ft of floor space), laid out over four levels: a ground-floor reception area, an upper floor with five bedrooms, and a fully converted garden level. The ground floor comprises an open and light-filled living room with fireplace and 39.28m² (423 sq ft) dining room. The separate equipped kitchen is perfect both for everyday meals and entertaining. A home office and a separate toilet round off this level. Upstairs, a landing leads to five bedrooms, a bathroom, a shower room and a separate toilet. The fully converted garden level comprises a laundry room, a cellar, a wine cellar and lock-up garage, along with a 10m² (108 sq ft) room that could be fitted out as a gym, home cinema, workshop or spare bedroom with shower, to suit the future owner's needs. Heating is provided by a gas condensing boiler fitted in 2016 complemented by a ‘Flamme Verte'-certified wood-burning insert fireplace, consistent with the property's energy rating of D (249 kWh/m²/year of primary energy and 36 kg CO2/m²/year). The surveys found the property to be asbestos- and termite-free. The property is an easy walk from all the everyday conveniences: 4 minutes from the shops on Place Jeanne d'Arc, 3 minutes from Meudon national forest, and 5 minutes from a primary school. Viroflay Rive Gauche railway station, served by RER line C and Transilien line N to Paris-Montparnasse, is a 9-minute walk away. Viroflay Rive Droite station, on line L to Paris-Saint-Lazare with a direct connection to La Défense in 17 minutes, is 19 minutes on foot. EPC rating: D (249 kWh/m²/year of primary energy). GHG rating: D (36 kg of CO2/m²/year). Property not subject to shared ownership status. Price and fees: €1,195,000 including agency fees payable by the buyer. Price excluding fees: €1,165,000 Your BARNES contact: Frédérique Meinnier +33 (0)7 82 80 15 21 Information on the risks to which this property is exposed is available on the Géorisques website: www.georisques.gouv.fr €1,165,000 Agency fees not included - Agency fees: 2.58% incl. tax Fees payable by the buyer - Estimated amount of annual energy costs for standard use based on 2026 energy costs: €2,860 ~ €3,890 - Frédérique Meinnier - Sales agent - EI - RSAC Versailles 520 416 108 1,065,000 € Agency fees not included - Agency commission: 2.82%VAT included Agency fees payable by buyer - Montant estimé des dépenses annuelles d'énergie pour un usage standard, établi à partir des prix de l'énergie de l'année 2026 : 2860€ ~ 3890€ - Frédérique MEINNIER - Agent commercial - EI - RSAC Versailles 520 416 108

Ref. : 87299333

BARNES YVELINES

ST-CERGUES430 000 €

House for sale peu - 6 rooms - 121 m²

SAINT-CERGUES - Authentic Stone Farmhouse - Panoramic View o

Authentic alpine charm with breathtaking lake views - homey exclusive homey exclusively presents this exceptional 121sqm stone 'mas' (farmhouse), nestled on the highly sought-after heights of saint-cergues. This unique property combines the timeless character of original stone and timber with major high-end technical renovations. Set in a private, green environment with no overlooking neighbours, it offers spectacular views over lake geneva (lac léman) and the surrounding mountains. Where is saint-cergues and why does it matter? Saint-cergues is a prestigious residential village in haute-savoie, perfectly positioned on the greater geneva border. For international professionals working at the united nations, cern, who, or geneva's private banks, saint-cergues offers the ultimate lifestyle: authentic french countryside living with geneva city centre reachable in 20-25 minutes and the border just 10 minutes away. Geneva international airport (gva) is approximately 30 minutes away, connecting you to the world. A family home with versatile volumes: a character-filled living room featuring a high-performance wood-burning stove with a heat distribution system for optimal comfort. A spacious dining kitchen with direct access to a large suspended balcony, perfect for watching the sunset over the lake. 4 bedrooms including a convenient ground-floor master suite with a private bathroom. Upper floor featuring a second master suite with mezzanine and two additional attic rooms. Full basement including a large workshop, laundry room, and an authentic wine cellar. Extraordinary development potential:the property includes an attached former stable (écurie). This raw space offers incredible potential and is already electrically prepared for division into an independent studio apartment, a luxury guest wing, or a professional home office. This is a significant value-add opportunity in a high-demand rental area. Technical excellence: roof fully replaced 2 years ago (10-year builder's warranty). Remarkable energy efficiency for a stone building: dpe rating D. Modern amenities: connected to mains drainage, high-speed fibre optic, and advanced water filtration system. Why buy in france rather than switzerland? Property prices are significantly lower than equivalent lakeside properties in switzerland. No capital gains tax on primary residence after 5 years of ownership. Access to the french healthcare system, ranked among the world's best. Stable euro-denominated asset in a secure european economy. Buying from abroad - we make it seamless:at homey, we regularly assist international buyers from the us, uk, asia, and across europe. Our bilingual team handles the entire process: virtual tours, legal coordination with trusted notary partners, and secure digital documentation. This property represents a rare chance to own a piece of alpine history with modern peace of mind. Full technical file available on demand. Viewings arranged promptly upon request - virtual visits available for international buyers. Homey - we take care of your property as if it were our own.

Ref. : 068

Homey

VENCE620 000 €

House for sale peu - 9 rooms - 153 m²

VENCE - FAMILY VILLA WITH GREAT POTENTIAL 7 BEDROOMS, FLAT

EXCLUSIVE TO VENCE - Family villa with great potential, located in a quiet and sought-after residential area, close to the city center and school bus stop. This villa offers spacious rooms, a south-facing aspect and an unobstructed view. Situated on a flat plot of 1,000 m2, fully fenced and secured by an automatic gate, this property benefits from a pleasant environment and an ideal location for family life. The house consists, on the ground floor, of a living room, a dining room, a large veranda offering a beautiful additional living space, a kitchen, 4 bedrooms and 2 bathrooms. Upstairs, you will find 3 additional bedrooms and a bathroom. A large garage completes the property. The house has enormous potential for renovation and improvement. Some redecoration will bring it up to date and fully reveal its charm. With its 7 bedrooms, vast flat grounds, south-facing exposure and prime location, this villa represents a real opportunity for a large family looking for space, tranquility and a property to personalize according to their desires. A rare property due to its size and potential, to be discovered without delay! Estimated annual energy costs for the dwelling (2023): between EUR3,692 and EUR4,994. Information on the risks to which this property is exposed is available on the Géorisques website: www.georisques.gouv.fr

Ref. : 2113

VENCE IMMO

MOUGINS1 080 000 €

Apartment for sale peu - 4 rooms - 100 m²

Mougins — Exceptional penthouse with panoramic rooftop terrace

Ideally located just a few minutes from local amenities, within a private and secure estate offering a discreet and exclusive atmosphere, composed of architect-designed villas and a confidential residence with swimming pool, this outstanding penthouse of approximately 100 sqm embodies a rare lifestyle in the heart of Mougins. Situated on the top floor, the apartment enjoys beautiful natural light, elegant contemporary volumes and open views over the surrounding hills and the picturesque village of Mougins. Designed with both refinement and comfort in mind, it offers a peaceful indoor-outdoor lifestyle in an exceptional setting. The reception area features an entrance hall with cloakroom, a bright living room, a dining area and a fully equipped open-plan kitchen, creating the perfect environment for entertaining in a chic yet relaxed atmosphere. The sleeping area comprises three bedrooms, including a beautiful master suite with bathroom and toilet, as well as ample storage space and a laundry area. Two additional bedrooms with fitted wardrobes complete the apartment, along with an independent shower room and guest toilet. A true highlight of the property, the spectacular rooftop terrace of approximately 100 sqm offers an exceptional additional living space. Designed as a private solarium, it is ideal for creating a summer kitchen, barbecue area and jacuzzi, allowing one to fully enjoy sunny Mediterranean days and elegant summer evenings in total privacy. The property also benefits from a closed garage and one private parking space. Residents additionally enjoy access to the condominium swimming pool, a caretaker present six days a week and a perfectly secure environment. A rare and elegant property, perfectly suited as either a prestigious main residence or a luxurious Côte d'Azur retreat.

Ref. : 3827

MAGREY & SONS MOUGINS

CANNES390 000 €

Apartment for sale peu - Studio - 33 m²

Cannes Downtown 34sqm studio with a peaceful terrace

In the heart of Cannes, just steps from Rue d'Antibes and the Croisette, discover this fully renovated 34 sqm studio apartment, located in a secure residence with a caretaker. The well-designed layout comprises an entrance hall, a living room with a fully equipped open-plan kitchen, a sleeping area, a shower room and a separate toilet. Outside, an approximately 8 sqm west-facing terrace extends the living space. Sheltered from the hustle and bustle of the city centre, it provides a peaceful setting to enjoy the sunny days. With shops, restaurants and beaches all within walking distance, this centrally located property is an ideal choice for a Cannes pied-à-terre or a rental investment. Annual rental income: €31,000. Information on the risks to which this property is exposed is available on the Géorisques website: ?? www.georisques.gouv.fr – City of Cannes

Ref. : 2934

EXCLUSIVE AGENCY

DEMI-QUARTIER1 470 000 €

House for sale peu - 8 rooms

Chalet with views of Mont d'Arbois, close to the Princesse ski slopes

Located in Demi-Quartier, just 600 metres from the Princesse ski slopes and a five-minute drive from the centre of Megève, this chalet enjoys a peaceful setting and attractive views of the surrounding mountains. An ideal location combining easy access to the slopes, tranquillity and proximity to the village. Offering 130 sqm of Carrez Law living space and 177 sqm of total floor area, the chalet is arranged over three levels and features a warm, welcoming atmosphere designed to comfortably accommodate family and guests. The main level opens onto an entrance hall with direct access to the garage and a guest WC. The fully equipped kitchen opens onto the living area, comprising a spacious lounge and dining room with a fireplace. The living spaces extend naturally onto a balcony and a south-west-facing terrace, an ideal spot for enjoying the outdoors and the surrounding mountain scenery. Upstairs, the sleeping area comprises a master bedroom with a double bed, a second double bedroom and a bathroom with WC. A spacious dormitory of approximately 25 sqm, set beneath the eaves with a ceiling height of less than 1.80 metres, completes this floor and provides valuable additional sleeping accommodation. On the garden level, three further bedrooms — one double and two singles — provide ample space for family and friends. A bathroom, a shower room and a separate WC complete this level. With its generous sleeping capacity and practical layout, the chalet is particularly well suited as a family holiday home, offering plenty of space for several generations to gather or for guests to stay. Its proximity to the Princesse ski slopes is another major advantage, making it easy to enjoy everything the resort has to offer throughout the year. A welcoming, ideally located property whose terrace, orientation and views perfectly complement the Alpine lifestyle. Its 3 key features: — 600 m from the Princesse ski slopes and 5 minutes from Megève — Attractive views of the Mont Blanc massif — South-west-facing terrace and excellent accommodation capacity

Ref. : 582

IMMO VALLEY

ST-RAPHAËL750 000 €

House for sale peu - 4 rooms - 105 m²

VILLA VALESCURE NEAR SHOPPING CENTRE WITHIN WALKING DISTANCE

EXCLUSIVE TO IMMOGOLF: In Valescure, just steps from the Golfs shopping center, discover this charming single-story villa. It features a spacious, light-filled living room thanks to its high ceilings, as well as an open-plan kitchen leading onto a pleasant, private terrace. The villa has three bedrooms, two bathrooms, and ample storage space. No work is required: you'll enjoy high-quality features, including air conditioning and double glazing for optimal comfort. Outside, the meticulously landscaped garden boasts a premium artificial lawn and a pleasant setting. Located within a gated community, it also offers access to a swimming pool and its surrounding area. Garage. A rare find in this area.

Ref. : 10051

IMMOGOLF

NICE409 000 €

Apartment for sale peu - Studio - 57 m²

NICE CARRÉ DOR - LARGE GROUND-FLOOR STUDIO FOR SALE, 57 SQM - 2 SLEEPING AREAS - RENOVATED - NEAR THE BEACH - BASEMENT

NICE – CARRE D'OR: Located within the luxury Le Square Royal residence, which features a concierge, discover this superb 57 sqm ground-floor apartment. Loft-style living in the heart of the Carré d'Or with direct, private access to the Promenade des Anglais and the beach. This thoughtfully designed apartment features: an entryway, a beautiful, cozy living area with a semi-open kitchen, two fully furnished bedrooms, a bathroom with a shower and toilet, and a separate toilet. Renovated to look brand-new in 2021, this property feels like a true contemporary haven, offering absolute tranquility (on a cul-de-sac) and privacy. A basement completes this property. Ideal location, right next to shops, public transportation, and all amenities.

Ref. : A-23352

Century 21 LAFAGE TRANSACTIONS - PROMENADE

ROQUEFORT-LES-PINS1 995 000 €

House for sale peu - 6 rooms - 210 m²

Exceptional Contemporary Villa, Peace and Greenery – Roquefort-les-Pins

Superb contemporary villa of approximately 180 m², ideally south-facing and offering absolute tranquillity. The property features a large, beautiful open-plan kitchen and a living area opening onto a sunny terrace, with the option to install a wood-burning stove. The sleeping quarters include two en-suite bedrooms with storage and dressing rooms, as well as two bedrooms sharing a bathroom. Two guest toilets, a spacious games room or office, and a laundry room complete the layout. The bedrooms boast solid wood parquet flooring, bringing warmth and authenticity, while ducted air conditioning ensures optimal comfort all year round. The villa also offers a basement with a technical room of approximately 28 m², two lovely terraces, and a pétanque court, perfect for making the most of the outdoor space. Set on 1,882 m² of wooded grounds, the property is enhanced by a saltwater swimming pool with jacuzzi, an automatic sprinkler system, and exterior lighting throughout the garden. An exceptional property combining modern comfort, space, and tranquillity. A must-see!

Ref. : V3842VA

JOHN TAYLOR VALBONNE

MANDELIEU-LA-NAPOULE2 490 000 €

House for sale peu - 7 rooms - 289 m²

MANDELIEU: PANORAMIC SEA AND HILLS VIEW

Mandelieu – Villa with Panoramic Sea and Estérel Views Set in an elevated position within a private, 24-hour secure estate, this elegant villa enjoys beautiful panoramic views across the Mediterranean Sea and the Estérel hills. Surrounded by 1,370 sq m of landscaped grounds, the property offers generous living spaces designed for both everyday living and entertaining family and friends. The main floor features a bright, open-plan living space bringing together the lounge, dining area and fully equipped kitchen, with large openings making the most of the surrounding views. A separate laundry room provides additional practicality. Also on this level is the principal suite, complete with a private bathroom and its own office area. The garden level offers three spacious en-suite bedrooms, providing comfortable and private accommodation for family and guests, as well as an additional office space. Outside, the villa is perfectly designed for enjoying the Côte d'Azur lifestyle, with a swimming pool and spacious terraces overlooking the sea and surrounding hills — an ideal setting for relaxing, entertaining and dining outdoors. A double garage and carport complete the property. With scenic hiking trails just moments away, the villa also offers easy access to the beautiful natural landscapes of the Estérel. A wonderful property combining panoramic views, privacy and generous living spaces in one of Mandelieu's most desirable residential settings. Located between the Mediterranean Sea and the Estérel Mountains, Mandelieu-la-Napoule offers a highly sought-after lifestyle on the French Riviera. Often considered one of the most pleasant towns in the area, it combines quality of life, nature, amenities, and accessibility. An exceptional natural setting, with over 300 days of sunshine per year and 7 km of coastline featuring sandy beaches and coves. Immediate proximity to the Estérel Mountains. A strategic location just a few minutes from Cannes. About 30 minutes from Nice and its international airport. Quick access to the A8 highway for travel throughout the region. An SNCF train station providing easy access to the coast. A vibrant town year-round thanks to: Its local shops. Its markets. Its schools. Its sports and cultural facilities. Its active community organizations. Several golf courses among the most renowned in the region. Our BARNES agency in Théoule-sur-Mer is a leader in luxury real estate on the French Riviera. Thanks to its local expertise and the strength of its international network, the agency assists a discerning clientele with the sale, purchase, and rental of exceptional properties between Mandelieu, Théoule-sur-Mer, and Saint-Raphaël. Its personalized approach, in-depth knowledge of the market, and exclusive portfolio of high-end properties make BARNES a preferred partner for bringing projects to fru Agency fees payable by vendor - Montant moyen de la quote-part de charges courantes 3,800 €/yearly - Montant estimé des dépenses annuelles d'énergie pour un usage standard : ~ 1688€ - Christophe GOURNAY - Agent commercial - EI - RSAC 501 162 648

Ref. : 86341736

BARNES THÉOULE-SUR-MER

CAP-D'AIL1 950 000 €

House for sale peu - 5 rooms - 138 m²

Cap d'Ail Les Salines, new 138 sqm four bedroom villa with pool and sea views

Located in the Les Salines area of Cap d'Ail, at the border of Monaco, this newly built villa was completed in 2025 and offers approximately 138 sqm of living space with views towards the Mediterranean. The property comprises five principal rooms including four bedrooms. The principal suite measures approximately 21 sqm and enjoys sea views. A second bedroom of around 15 sqm also overlooks the Mediterranean. With its east facing orientation, the villa benefits from natural light throughout the morning and into the day. Contemporary features include air conditioning, double glazing and roller shutters, while an electric gate and enclosed grounds provide additional security. The property is offered furnished and presented in impeccable condition. Set within approximately 415 sqm of grounds, the villa offers manageable outdoor spaces arranged across several terraces and levels. A swimming pool completes the exterior. The property also benefits from double parking and a cellar. Its location provides convenient access to both Monaco and the Cap d'Ail coastline. Monaco's railway station, city centre and shopping facilities are approximately five minutes away, as are the beaches and tennis courts of Cap d'Ail. A bus stop is situated around 50 metres away, motorway access can be reached in approximately ten minutes and Nice Côte d'Azur International Airport is around 25 minutes from the property. Presented by Côte d'Azur Sotheby's International Realty, this newly built four bedroom villa offers a swimming pool, sea views and contemporary specifications in a strategic location immediately adjacent to Monaco.

Ref. : CA7-1314

COTE D'AZUR SOTHEBY'S INTERNATIONAL REALTY

GASSIN14 900 000 €

House for sale peu - 10 rooms - 800 m²

Panoramic sea view

Set within the prestigious private estate of Sinopolis in Gassin, this newly built contemporary villa enjoys an exceptional panoramic view over the Gulf of Saint-Tropez. Located close to the village of Saint-Tropez and just minutes from the renowned beaches of Pampelonne, this ultra-prime property boasts one of the most spectacular views on the Saint-Tropez peninsula. Offering approximately 800 sqm of living space on beautifully landscaped grounds of 2,100 sqm, the villa features generous reception areas opening extensively onto the outdoors and a spectacular infinity pool. The property comprises six en-suite bedrooms, including an exceptional master suite, together with an array of amenities designed for an exclusive lifestyle: private cinema, gym, games room, wine cellar, staff apartment and a garage accommodating at least eight vehicles. A rare property combining contemporary architecture, exceptional volumes, high-end amenities and a privileged location in the heart of the Gulf of Saint-Tropez.

Ref. : 83611

MAGREY&SONS SAINT-TROPEZ

ST-AYGULF333 000 €

Apartment for sale peu - 3 rooms - 48 m²

EXCLUSIVE - CALANQUE DU PARC

Close to beaches and shops, in a secure residence with a swimming pool, this apartment is located on the 2nd floor with elevator access. It comprises an entrance hall, an open-plan fitted kitchen, a living room opening onto a large covered terrace of 22m2, two bedrooms, a bathroom, and a separate toilet. Double glazing. West-facing. Underground parking. Information on the risks to which this property is exposed is available on the Géorisques website: www.georisques.gouv.fr

Ref. : 7204

ANGELI IMMOBILIER

MARSEILLE 8EME2 700 000 €

House for sale peu - 6 rooms - 338 m²

Marseille 8th District – An ideal family home in a secure residence

This 330 sqm south-west facing mid 20th century property set in about 1000 sqm of grounds with a swimming pool is located in a sought-after enclosed residence in the immediate vicinity of the Mediterranean. Bright and peaceful, it includes an entrance hall, a living/reception room with a kitchen, two bedrooms, a bathroom and a wc. Upstairs are a second living room with an adjacent kitchen, a spacious master suite with a shower room, a dressing room, a study and a balcony, and a fourth bedroom with a shower room. The property has been renovated and is equipped with a lift, home automation and a complete security system. On a basement with a utility room and a storage room. The leafy garden benefits from a 12 x 4 metre swimming pool as well as several parking spaces.

Ref. : 87245215

Daniel FEAU Marseille & Littoral