OK
More than Less than
€  ok

Key-words : period

Houses and Apartments, your real estate specialist magazine offers a selection of ads that match with the keyword period. You can refine your search by specifying the area or price range in the navigation bar link Search for a House/Apartment.

PARIS 18EME569 000 €

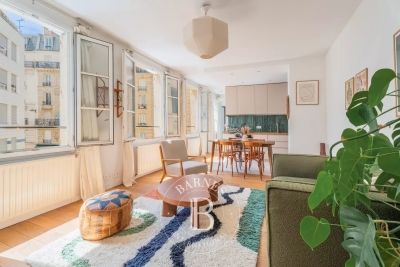
Apartment for sale period - 3 rooms - 46 m²

EXCLUSIVE - PARIS 18 DAMREMONT - SOUTHWEST-FACING 1-BED APARTMENT - TOP FLOOR - OPTIMISED FLOOR PLAN

EXCLUSIVE LISTING - Chloé Vasseur +33 (0)6 17 22 14 14 - Elegant, tastefully renovated apartment with a perfectly optimised layout, situated on the 2nd and top floor of a period building, a stone's throw from Rue Damrémont and its shops, and a few minutes' walk from Les Abbesses. Bathed in light and facing southwest, it comprises a double-sized living room with open kitchen, a bedroom, an office or large walk-in wardrobe, a shower room and a separate toilet. Period charm and light in a bustling shopping district. Following works approved and paid for by the owners' association, the energy rating will change from ‘F' to ‘E' from October 2026. Fees payable by the seller - Number of lots in the building: 14 - Average amount of the share of charges €2,100/year - Estimated amount of annual energy costs for standard use based on 2021, 2022 and 2023 energy costs: €1,480 ~ €2,040 - Information on the risks to which this property is exposed is available on the Géorisques website: www.georisques.gouv.fr - Chloé Vasseur - Sales agent - EI - RSAC 913 356 945 Agency fees payable by vendor - Nombre de lots dans la copropriété: 14 - Montant moyen de la quote-part de charges courantes 2,100 €/yearly - Montant estimé des dépenses annuelles d'énergie pour un usage standard, établi à partir des prix de l'énergie de l'année 2021, 2022, 2023 : 1480€ ~ 2040€ - Les informations sur les risques auxquels ce bien est exposé sont disponibles sur le site Géorisques : www.georisques.gouv.fr - Clément DEPREEUW - Agent commercial - EI - RSAC 978 105 112

Ref. : 87172245
BARNES MARTYRS

CAP-D'AIL1 850 000 €

House for sale period - 8 rooms - 150 m²

CHARM VILLA TO RENOVATE CAP D'AIL CENTER

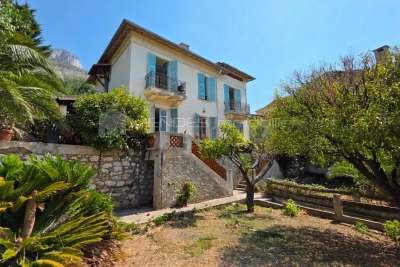
Discover this magnificent villa of approximately 150 smq living space to renovate, located in Cap-d'Ail, offering an exceptional living environment, built on a plot of about 1400 sqm. Surrounded by a landscaped garden, this house stands out for its elegance, bright spaces, and the beauty of its period architecture. The villa consists of 8 rooms including 5 spacious bedrooms, ideal for hosting family and friends or for having additional workspaces. The living rooms are open to the outside, allowing you to fully enjoy the mild climate of the French Riviera. Located in the heart of Cap-d'Ail, just minutes from the beaches, shops, and Monaco, this unique property combines privacy and convenience. A true haven of peace combining charm and comfort, perfect for a primary or secondary residence on the French Riviera. Agency fees payable by vendor - Montant estimé des dépenses annuelles d'énergie pour un usage standard, établi à partir des prix de l'énergie de l'année 2021 : 3770€ ~ 5140€ - Les informations sur les risques auxquels ce bien est exposé sont disponibles sur le site Géorisques : www.georisques.gouv.fr

Ref. : MIV02215

MENDES IMMOBILIER

CANNES1 590 000 €

House for sale period - 4 rooms - 165 m²

Cannes Basse Californie : Character villa with garden near La Croisette

A home of your own with a private garden, and Cannes within walking reach. In a residential side street in Basse Californie, close to shops, beaches and La Croisette, this 1930s villa is an appealing option for year-round living or a Riviera home to enjoy throughout the seasons. Renovated in 2025, the house combines period character with contemporary fittings. A living room with fireplace and dining area, a kitchen with a central island and two bedrooms create a welcoming main house. A small annexe with a shower room provides additional space for occasional guests. Outside, the west-facing private garden and terrace invite sunny lunches and evenings with friends. The 348 sqm plot offers an outdoor space on a manageable scale, together with two parking spaces and an electric vehicle charging point. On the lower ground level, an indoor pool and exercise area add to the accommodation. The property comprises 117.66 sqm of measured space and 48.33 sqm of additional areas, totalling 165.99 sqm. The house is accessed by an external staircase. Air conditioning, fibre-optic internet, an alarm and an electric gate enhance everyday comfort. A characterful town house combining independence, a garden and the Cannes lifestyle, whether as a main residence or a second home. Full details and viewings by appointment.

Ref. : 87170716

PROVIDENCE PROPERTIES

MARCELLAZ-ALBANAIS1 395 000 €

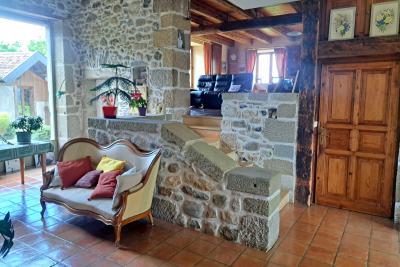
House for sale period - 11 rooms - 385 m²

MONTAGNY LES LANCHES / MARCELLAZ area: exceptional residence

Just 4 minutes from the Montagny bell tower, discover this farmhouse dating back to 1689, situated on 2500 m2 of land, with a commanding view over the entire Albanais region and the Annecy foreland! This charming and authentic home offers 255 m2 of living space plus 70 m2 of additional usable space (cellars, workshop), not to mention a huge attic suitable for conversion (with a concrete slab floor). It shares a wall with a recently renovated section, which is available for purchase separately, but this arrangement is not inconvenient. The house comprises: a large living room, kitchen, dining room, office, second living room and library area on the ground floor, 4 large bedrooms upstairs, 2 bathrooms. Period features, a monumental fireplace (with insert), beams, exposed stone, patinated terracotta tiles... give it a lot of charm. Numerous outbuildings include a garage, a shaded wash house, a bread oven, and a tree-lined courtyard. The property also includes a 542 m2 plot of land suitable for building a guest house or holiday home (407 m2 building area + 135 m2 garden). The price also includes the wooded plot where the natural spring that feeds the wash house originates. The peace and quiet, the magnificent views and the proximity to Annecy and Rumilly are the other advantages of this property. Ideal for a holiday rental, a large family home... this rare property is a must-see!

Ref. : 2026 339

Ingenimmo

GRASSE1 500 000 €

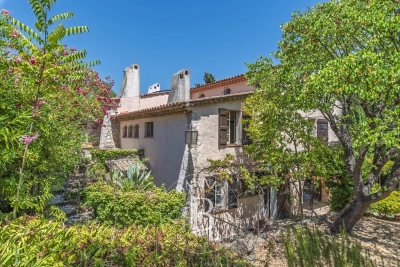
House for sale period - 10 rooms - 330 m²

Grasse – 19th-Century bastide – 5 Bedrooms

Nestled in a quiet cul-de-sac, just a few steps from local amenities, this former 19th-century Provençal farmhouse offers a rare lifestyle, combining authenticity, charm and tranquillity. From the moment you enter, the property reveals its unique character, with carefully preserved period features throughout. On the garden level, a beautiful traditional fully fitted kitchen opens onto a welcoming dining room, extended by a charming living room with elegant stone vaulted ceilings overlooking the garden. This level also features a bedroom with en-suite bathroom, a workshop area, a utility kitchen that can be used for storage, as well as a spacious covered terrace, perfect for enjoying the beautifully landscaped grounds with their mature, centuries-old trees. The first floor benefits from an independent entrance, offering the possibility of various layout options. It comprises a second kitchen, a living room and a dining area, creating a fully autonomous living space. Three beautiful bedrooms, three bathrooms/shower rooms, and a study complete this level. On the top floor, the charm continues with an old dovecote converted into an additional bedroom, extended by a private solarium. Set within beautifully landscaped grounds of approximately 3,278 sq.m, the property enjoys charming stone terraces, a well, an aviary, numerous parking spaces, a greenhouse, as well as a closed garage suitable for two vehicles. A property full of history and character, ideal for lovers of authentic period homes seeking a peaceful environment while remaining close to all amenities. Energy rating: D – Climate rating: D Estimated annual energy costs for standard use: between €3,570 and €4,880 (reference year 2021). Information regarding the risks to which this property is exposed is available on the Géorisques website: [www.georisques.gouv.fr]( The property is located in an area subject to mandatory brush clearing regulations. Camille CHARLES Consultant – Independent Real Estate Agent E.I. RSAC: 977 664 762 Agency fees payable by vendor - Montant estimé des dépenses annuelles d'énergie pour un usage standard, établi à partir des prix de l'énergie de l'année 2021 : 3570€ ~ 4880€ - Les informations sur les risques auxquels ce bien est exposé sont disponibles sur le site Géorisques : www.georisques.gouv.fr - Emilie PAUL - Agent commercial - EI - RSAC 539 034 140

Ref. : 86339311

Barnes Valbonne

L'ISLE-SUR-LA-SORGUE670 000 €

Apartment for sale period - 4 rooms - 139 m²

Elegant duplex loft with rooftop terrace.

Occupying a peaceful position in the very heart of L'Isle-sur-la-Sorgue, one of Provence's most sought-after market towns, this exceptional duplex loft apartment combines the elegance of an 18th century bourgeois residence with striking contemporary design. Beautifully restored to an exacting standard, the property enjoys a coveted south-facing aspect, remarkable volumes, complete privacy and an abundance of natural light throughout. Set within an elegant period building arranged around a charming interior courtyard, the apartment offers 139m² of beautifully presented living space. The accommodation comprises, on the ground floor: impressive open-plan reception room of approximately 72m² with soaring ceilings reaching up to 4 metres in height; two generous double bedrooms, each benefiting from an en suite shower room; guest WC with wash basin. The upper floor offers: superb principal suite beneath a vaulted ceiling, comprising a spacious bedroom with twin dressing areas and extensive fitted storage; elegant shower room with walk-in shower and double vanity unit; independent WC. One of the property's most remarkable features is its magnificent 42m² rooftop terrace. Designed for effortless outdoor living, this exceptional space includes a fitted summer kitchen and enjoys complete privacy with no vis-à-vis, no notable noise disturbance and delightful open views across the rooftops of L'Isle-sur-la-Sorgue. The terrace also benefits from automated irrigation and has been structurally reinforced for the possible installation of a permanent jacuzzi, subject to final approvals. The apartment further benefits from a private 5m² cellar/storage room. Residents have access to a beautifully landscaped communal courtyard with dining area, shared by just six apartments, providing a peaceful oasis in the centre of town. Amenities include: reversible air-conditioning throughout; oak parquet flooring; traditional mullioned double-glazed windows; solid fraké wood internal doors; secure aluminium pocket sliding door; alarm and remote monitoring system; existing chimney flue with potential for fireplace installation; heated anti-fog bathroom mirror; automated irrigation system on the terrace; mains water and drainage. A particularly rare advantage is the transferable rental agreement for a secure underground parking space located just 200 metres from the property. Renowned for its celebrated antiques fairs, picturesque waterways, excellent restaurants and vibrant year-round atmosphere, L'Isle-sur-la-Sorgue remains one of the most desirable addresses in Provence. Combining the convenience of a central location with unusually generous living volumes, a superb rooftop terrace and elegant contemporary finishes, this unique property would serve equally well as a full-time residence, a refined lock-up-and-leave home or an attractive rental investment in the heart of the Luberon region. __________Information on the risks to which this property is exposed is available on the Géorisques website: payable by the seller

Ref. : V03322.02023L

Maison Victoire

NICE649 000 €

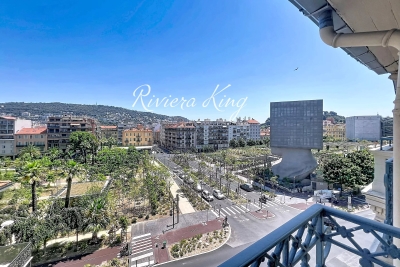
Apartment for sale period - 3 rooms - 70 m²

Renvoated 2-Bedroom Apartment – Top Floor – Nice

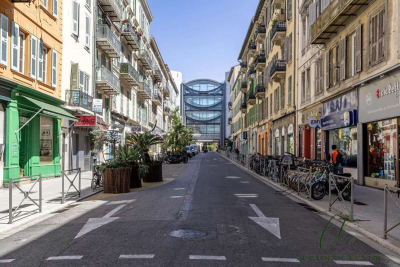
NICE – GREEN CORRIDOR ( Coulee verte ) On the top floor of an elegant Belle Époque building with elevator, discover this superb through-apartment, fully renovated to a high standard, where period charm blends seamlessly with contemporary comfort. Bathed in natural light, the living room with its open-plan kitchen opens onto two balconies overlooking the Promenade du Paillon (Green Corridor) and the hills of Mont Boron. An original period fireplace adds character and refinement to the living space. The sleeping area features two en-suite bedrooms, each with its own private shower room and custom-made storage. One of the bedrooms also retains its original fireplace, enhancing the apartment's authentic charm. Reversible air conditioning, double glazing, a private cellar, and a bicycle storage room complete this exceptional property. Just a short stroll from shops, the beaches, the Old Town, and public transport, this rare property is equally suited as a refined primary residence or an elegant pied-à-terre on the French Riviera. Property subject to co-ownership regulations. No ongoing legal proceedings to the seller's knowledge, based on information provided by the property manager.

Ref. : 1505 MT

Riviera King

L'ISLE-SUR-LA-SORGUE2 480 000 €

House for sale period - 12 rooms - 604 m²

L'Isle-sur-la-Sorgue - An 18th century property with annexes

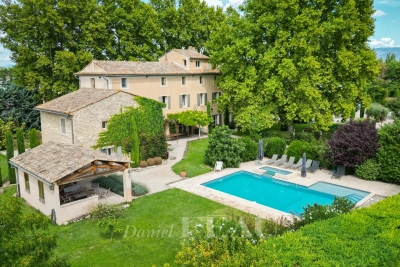
This superb 18th century “bastide” located just a few minutes from l'Isle-sur-la-Sorgue has been restored throughout highlighting period charm and authenticity with contemporary comfort. About 550 sqm of bright living space, it includes a spacious living/reception room with a fireplace, a dining room, a modern kitchen, and six suites each with a bath or shower room including a master suite with an adjacent study. The annexes include a self-contained gite with a living room, a kitchen, a shower room and a further multi-purpose room, as well as a studio apartment with a compact sitting room and a mezzanine bedroom. The perfectly maintained 5000 sqm of landscaped grounds feature majestic plane trees and rose bushes. With a 10 x 5 metre overflow swimming pool, an elegant pool house and several shady terraces. A delightful property near the shops and the picturesque Luberon villlages.

Ref. : 86169107

Daniel Feau Provence / Lourmarin

BOULOGNE BILLANCOURT1 060 000 €

Apartment for sale period - 5 rooms - 108 m²

North Boulogne - Rare - Family apartment - 3 bedrooms - 107m² (1,152 sq ft)

This 107m² (1,152 sq ft) apartment in a period building, located in a quiet neighbourhood, on a sought-after street in North Boulogne, close to shops, schools and transport services, offers great volume and a fantastic ceiling height. It comprises a large, bright 30m² (323 sq ft) living room, three large bedrooms, a separate kitchen, a bathroom, a shower room and plenty of storage space. Cellar also included. Fees payable by the seller - Average amount of the share of charges €4,116/year - Pauline DERAMECOURT-THUILLEZ - Sales agent - EI - RSAC 842535668 Agency fees payable by vendor - Montant moyen de la quote-part de charges courantes 4,116 €/yearly - Pauline DERAMECOURT-THUILLEZ - Agent commercial - EI - RSAC 842535668

Ref. : 86993725

BARNES BOULOGNE

BÉZIERS360 000 €

Apartment for sale period - 4 rooms - 172 m²

Ideally located in the heart of Béziers, just steps from the Allées Paul Riquet, in a well-maintained period building with an elevator, this superb 167 sq m (1,892 sq ft) apartment features a large private garage. A beautiful reception room of over 64 sq m (689 sq ft) opens generously onto a continuous balcony through large French doors. The apartment also includes a fully equipped kitchen, three bedrooms (one a master suite with an en-suite shower room), a second shower room, and a room in good condition. The apartment is bright and has been completely renovated. The garage is easily accessible with an automatic gate. Enjoy the vibrant city life, with its shops and entertainment. Quick access to the train station and the A9 and A75 motorways. Beaches and golf courses are 15 minutes away.

Ref. : 344271225

TERRE ET MER DU SUD IMMOBILIER

NICE546 000 €

Apartment for sale period - 3 rooms - 92 m²

NICE - GIOFFREDO - CARABACEL - COULEE VERTE

The Central Agency offers you: - In a period building with elevator - 3/4 rooms, 92 sq m + Large cellar, 15 sq m + Possibility of resident parking for rent - Beautiful, bright and sunny bourgeois apartment - 1 Living/Dining Room of 28 m2 - 1 separate kitchen of 13 m2 - Possibility of creating a beautiful 40 m2 living space - 1 bedroom of 12 m2 - 1 bedroom of 14 m2 - Possibility of creating a 3rd bedroom of 13 m2 - 1 Bathroom with window - 1 separate toilet with window - Storage - Large cellar 15 m2 - Close to the Coulée verte (greenway) and all amenities, schools, shops, tram, bus, etc...

Ref. : V50000607

L'AGENCE DU CENTRE

VANVES2 200 000 €

House for sale period - 10 rooms - 370 m²

Vanves Lycée Michelet, atypical 350m² (3,767 sq ft) property, 4/5 bedrooms, patio, garden, including 120m² (1,292 sq ft) of outbuildings

What if your home was as unique and inspiring as the holiday destinations you dream of? Barnes is listing a unique property, offering a combination of period charm and contemporary audacity. Laid out around three complementary spaces: - An industrial-style building offering great volume and a fantastic ceiling height. Designed with conviviality in mind, it features a 120m² (1,292 sq ft) living room with open kitchen; dining area; several lounge areas with double insert fireplace, play areas (table football, billiards, etc.) and a 35m² (377 sq ft) mezzanine converted into a office and bedrooms; modular according to your needs. This magnificent room with a terrace overlooks the outdoor area. It features a patio planted with “zen-style” plants, and a small garden with olive trees, grape vines and other plant varieties. - An early 20th-century house with great period charm, featuring four bedrooms, a bathroom, a shower room and a cellar on the basement level with a laundry area. - A spacious workshop, divided into two areas, and fully modular, completes this rare and atypical space, perfect for your projects, and potentially for professional use. Parking space in the courtyard also included. Located on a quiet street, just a stone's throw from Lycée Michelet, this property embodies a unique art of living. Barnes Contact +33(0)6 50 78 86 97 Agency fees payable by vendor - Montant estimé des dépenses annuelles d'énergie pour un usage standard, établi à partir des prix de l'énergie de l'année 2023 : 4525€ ~ 6123€ - Les informations sur les risques auxquels ce bien est exposé sont disponibles sur le site Géorisques : www.georisques.gouv.fr

Ref. : 86336412

BARNES HAUTS DE SEINE SUD/OUEST

PARIS 7EME1 315 000 €

Apartment for sale period - 3 rooms - 92 m²

Paris 7 - École Militaire - Exceptional apartment for sale - 4 main rooms - 1 bedroom - Parking - 92 sq.m (990 sq ft)

In a rare and highly sought-after part of the 7th arrondissement, this 92.10 sq.m (991 sq ft) apartment (Carrez Law surface) is ideally placed near the Champ de Mars. Situated on the first floor of a high-end building with lift and concierge, the apartment overlooks a courtyard and will delight with its complete peace and quiet, its natural light, and its generous proportions at over 3m (9.8ft) in ceiling height. A vast entrance leads to a lounge and dining room as well as a separate kitchen, followed by a large bedroom, a bathroom with toilet, and plenty of cupboard space. A parking space (concession contract until 2031) is also included. The apartment is in very good condition and offers a blend of period charm and all the comfort of a luxury building in one of the capital's most elegant and coveted areas.

Ref. : 6378

AGENCE VARENNE PARIS 6E

PARIS 6EME1 145 000 €

Apartment for sale period - 3 rooms - 68 m²

Paris 6 - Monnaie - Two bedrooms - Dual aspect - Bright - Generous proportions.

At the heart of the prestigious Monnaie district, close to Saint-Germain-des-Prés, this dual-aspect 68.18m² (734 sq ft) apartment (Carrez Law surface) is situated on the 3rd floor of a period building with recently renovated common areas. Bathed in light thanks to its west-facing living room on the street side, the apartment will delight with over 25m² (269 sq ft) of living space boasting almost 2.90m (9.5ft) of ceiling height and stunning exposed beams that add an authentic and cosy touch. The apartment has two bedrooms (one overlooking the street and the other a courtyard), a bright living room designed for entertaining, a fitted and equipped adjoining kitchen, a bathroom and a separate toilet. The dual-aspect layout guarantees natural air flow and constant natural light throughout the day. The period charm, generous proportions, high ceilings and enhanced structural features all combine with the potential for a contemporary remodel to create an elegant, comfy and personalised home. Located in one of the most coveted areas of the Left Bank, this property makes for a fantastic Parisian pied-à-terre with character or a high-end primary residence. €1,148,500 Agency fees not included - Agency fees: 4.48% incl. tax payable by the buyer - Number of lots in the building: 25 - Average amount of the share of charges €2,018/year - Estimated amount of annual energy costs for standard use based on 2021 energy costs: €1,300 ~ €1,770 - Information on the risks to which this property is exposed is available on www.georisques.gouv.fr - Peter Lawson - Sales agent - EI - RSAC 795 281 864 1,095,000 € Agency fees not included - Agency commission: 4.57%VAT included Agency fees payable by buyer - Nombre de lots dans la copropriété: 111 - Montant moyen de la quote-part de charges courantes 2,018 €/yearly - Montant estimé des dépenses annuelles d'énergie pour un usage standard, établi à partir des prix de l'énergie de l'année 2021 : 1300€ ~ 1770€ - Les informations sur les risques auxquels ce bien est exposé sont disponibles sur le site Géorisques : www.georisques.gouv.fr - Peter LAWSON - Agent commercial - EI - RSAC 795 281 864

Ref. : 86468740

BARNES PIED-À-TERRE SAINT-GERMAIN-DES-PRÉS

PARIS 14EME2 350 000 €

Apartment for sale period - 6 rooms - 196 m²

Apartment for sale - 196 sq.m (2,110 sq ft) - Alesia - 6 main rooms

On the third floor of an elegant Haussmann-style shared ownership building, this 196 sq.m (2,110 sq ft) apartment boasts fantastic volume, luminosity and a well-designed floor plan. Dual-aspect and air-conditioned throughout, it affords unobstructed views to the front and overlooks a quiet and wooded garden on the bedroom side. Leading off the spacious entrance hall are a 25 sq.m (269 sq ft) eat-in kitchen, a 40 sq.m (430 sq ft) lounge filled with light, four bedrooms and four bathrooms. A bright family apartment with distinctive period charm (parquet flooring, mouldings, fireplaces and very high ceilings) and a cleverly designed layout.

Ref. : 6671

AGENCE VARENNE PARIS 7E