OK
More than Less than
€  ok

Key-words : period

Houses and Apartments, your real estate specialist magazine offers a selection of ads that match with the keyword period. You can refine your search by specifying the area or price range in the navigation bar link Search for a House/Apartment.

AIX-EN-PROVENCE580 000 €

Apartment for sale period - 3 rooms - 80 m²

Aix en Provence – A superb apartment in a prime location

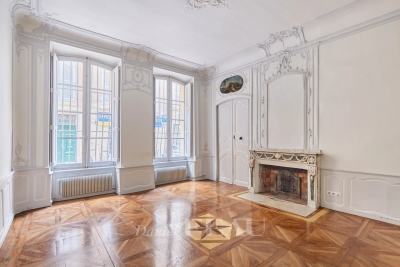
Sole Agent. This elegant apartment offering 76 sqm of living space as defined by the Carrez Law is on the ground floor of a fine 18th century building located in one of the city's most sought-after neighbourhoods just a stone's throw from Place des Prêcheurs. Allying period authenticity with contemporary comfort, it includes a living/reception room bathed in sunshine and featuring high ceilings, Versailles-style parquet flooring, a fireplace and panelling, an equipped kitchen, a bedroom with a skylight, a second bedroom, a utility room and a shower room. An ideal pied a terre in walking distance of all of the amenities.

Ref. : 86717702

DANIEL FÉAU PROVENCE

PARIS 7EME1 790 000 €

Apartment for sale period - 4 rooms - 127 m²

Appartement Paris 4 pièce(s) 127 m2

CHAMP-DE-MARS - EIFFEL TOWER Exceptional location. 127 sq.m (1,367 sq ft) apartment (Carrez Law) on the 1st floor of an elegant Haussmannian condominium building near the Eiffel Tower and the Champ-de-Mars. Featuring a large hall, a double-sized living room with a view of the Eiffel Tower, a kitchen and two bedrooms overlooking a period stained-glass window. Each bedroom has a bath or shower room and separate toilet. Fantastic volume, renovation required. Cellar also included.

Ref. : 5778

AGENCE VARENNE PARIS 6E

LA COLLE-SUR-LOUP440 000 €

Apartment for sale period - 3 rooms - 77 m²

La Colle-sur-Loup – Exceptional Apartment in the Heart of the Village

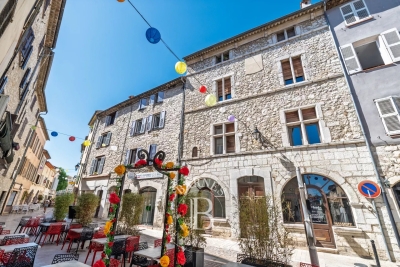
Nestled on the top floor of a magnificent 17th-century building that once belonged to the Countess d'Esperelle, this elegant 77 sqm apartment combines authentic charm and luminous living spaces. It features a spacious living room with fireplace and period frescoes, two bedrooms, and a private tropézienne terrace offering picturesque views over the village rooftops. A rare address in the heart of La Colle-sur-Loup, distinguished by its character, brightness, and strong heritage value. An exceptional property — ideal as a refined pied-à-terre or a prestigious investment opportunity. Co-ownership: Yes Number of units: 6 Ongoing legal proceedings: No Annual maintenance charges : 450 € Energy class: C – Climate class: A / Estimated annual energy costs for standard use: between €830 and €1,150. Information regarding the potential risks related to this property is available on the Géorisques website: www.georisques.gouv.fr Agency fees payable by vendor - Nombre de lots dans la copropriété: 6 - Montant estimé des dépenses annuelles d'énergie pour un usage standard, établi à partir des prix de l'énergie de l'année 2021 : 830€ ~ 1140€ - Amélie DOLLÉ - Agent commercial - EI - RSAC 884 445 081

Ref. : 86126702

BARNES Saint-Paul de Vence

RUBELLES2 300 000 €

House for sale period - 20 rooms - 1061 m²

EXCLUSIVE - Family estate - Vaux-le-Vicomte - 19th-century mansion with a swimming pool, tennis court, and outbuildings.

Exclusive. This 19th-century mansion, just 45 minutes from Paris and near the Château de Vaux-le-Vicomte, is nestled in the heart of a well-preserved historic village, ideally situated away from prying eyes. This estate, which embodies the French art of living, consists of three buildings: a mansion, outbuildings, and a cottage. The Mansion: An Architectural Masterpiece. A building that captivates with the elegance of its lines, the entrance reveals an imposing two-story Victorian-style veranda. Bathed in light, it features a double stone staircase leading to a vast terrace opening onto the grounds. With over 500 m² of living space spread across four levels, the main residence offers spectacularly spacious rooms adorned with preserved period materials. The Garden Level: A space for entertaining and socializing, it features a dining room, a living room, a kitchen with a dining area and a pantry, and a wine cellar. Complemented by the Main Ground Floor: It features a through-entrance hall, a winter lounge, two reception rooms, and a library. This area opens directly onto the light-filled veranda. First Floor: The sleeping area features two bedrooms, a bathroom, and a cozy living room. The bedrooms open directly onto two terraces overlooking the park. Second Floor: This area is dedicated to guests and children and includes three bedrooms, a bathroom, a shower room, and a walk-in closet. The Outbuildings: Originally stables, this structure consists of two symmetrical wings connected by a porch and houses two garages for five vehicles, workshops, living rooms, bedrooms with bathrooms, and kitchens. The upper floor opens onto a monumental 150 m² reception hall, extended by two private living rooms, several bedrooms, and bathrooms. This space is ideal for an art collection, luxury cars, or a high-end event or hospitality business. The Cottage comprises three buildings: The guest house or caretaker's house, which consists of a double living room, a kitchen, two bedrooms, two bathrooms, and a private terrace. The Artist's Studio, with its glass-enclosed metal dome and striking structure, which houses a former greenhouse. The Orangery, a building full of character, features two spacious rooms on one level adorned with large vertical windows. The park, a true oasis, is a lush green haven. Once you pass through the large automated wrought-iron gate, the atmosphere is exceptionally calm and captivatingly serene. Entirely enclosed by walls for absolute privacy, the 3. 3-hectare park is a veritable private arboretum home to more than fifty rare tree species from all over the world. This green paradise is enhanced by exclusive amenities: two water features, a monumental 180 m² Belle Époque-style metal aviary topped with zinc pagoda roofs, a heated swimming pool sheltered from view with its own pool house, a tennis court, a period gazebo, and several pergolas. Its 19th-century architectural elegance, the beauty of its grounds, and the vastness of its outbuildings make this an exceptional estate—ideal for a family home or a prestigious development project—less than an hour from Paris. This property is being offered for sale via an interactive ascending auction through . Starting price reminder: 2,300,000 euros (including agency fees) The auction is scheduled for SATURDAY, October 24 th, 2026, at 01:00 p.m. Participation in the interactive auction is subject to prior approval.

Ref. : 87100977

DROUOT Propriétés

GRASSE1 100 000 €

House for sale period - 4 rooms - 151 m²

Grasse, Saint-Jean – 18th-century bastide – 3 bedrooms

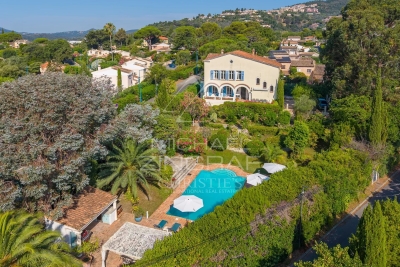
SOLE AGENT Nestled in the heart of Grasse's most sought-after district, just a short walk from the Domaine de la Rose by Lancôme, this charming 18th-century bastide has been thoughtfully refreshed while preserving all the character and authenticity of its original period. The home features a fully equipped kitchen, an inviting dining room opening onto a cosy living room with a fireplace, all extending onto a delightful covered terrace, perfect for al fresco dining. The first floor offers two beautiful en-suite bedrooms, each with its own private bathroom. The entire second floor is dedicated to a spacious principal suite, complete with a dressing room and a bathroom with both a bathtub and a separate shower. Set on approximately 2,230 m² of landscaped grounds, the property boasts a beautiful Mediterranean garden with a 10 x 4 metre swimming pool, a vegetable garden, and a variety of fruit trees. A true haven of peace, offering privacy, tranquillity, and an exceptional quality of life. - Energy class : D – Climat class : B / estimated annual costs for standard use : between €2,169 and €2,935 (ref year 2023) Information on the risks to which this property is exposed is available on the Geohazards website : www.georisques.gouv.fr Property located in an area subject to compulsory brush clearance. Camille CHARLES: Consultant – Independent commercial agent (E.I.) RSAC: 977 664 762 Agency fees payable by vendor - Montant estimé des dépenses annuelles d'énergie pour un usage standard, établi à partir des prix de l'énergie de l'année 2023 : 2160€ ~ 2940€ - Emilie PAUL - Agent commercial - EI - RSAC 539 034 140

Ref. : 87107282

Barnes Valbonne

MANDELIEU-LA-NAPOULE2 730 000 €

House for sale period - 12 rooms - 372 m²

Near Cannes – Belle Époque Villa – Sea View – Mandelieu-la-Napoule

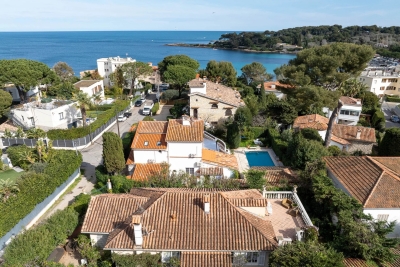
Located in one of Mandelieu-la-Napoule's most sought-after residential areas, this elegant Belle Époque property, built in 1920, offers approximately 370 sqm of living space set within beautifully landscaped grounds of 2,500 sqm. The villa features an elegant entrance hall leading to a spacious living room and dining room with an original period fireplace and impressive high ceilings. The property offers a total of seven bedrooms, including three on the garden level with independent access. The beautifully maintained outdoor areas include landscaped gardens, a large swimming pool, a summer kitchen, and generous terraces, providing the perfect setting to enjoy the Mediterranean lifestyle. Ideally located just 5 minutes from shops, beaches, restaurants, and the Port de la Napoule. Perfectly positioned between Cannes and Théoule-sur-Mer, Mandelieu-la-Napoule is renowned for its exceptional quality of life, marinas, golf courses, and close proximity to the Mediterranean coastline.

Ref. : MZIMD255

MICHAËL ZINGRAF CHRISTIE'S INTERNATIONAL REAL ESTATE ESTEREL

NICE1 149 000 €

Apartment for sale period - 3 rooms - 113 m²

Nice Carré d'Or – Two-Bedroom Apartment with guest room

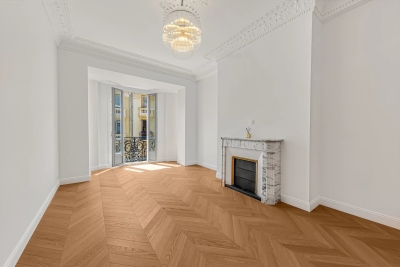
Ideally located just a few steps from the iconic Negresco Hotel, this superb two-bedroom apartment is situated on the fourth floor of a magnificent bourgeois building with elevator. Fully renovated using premium-quality materials, the property perfectly blends contemporary comfort with the timeless elegance of period architecture, enhanced by its original moldings, period fireplace, and impressive ceiling heights. The apartment features an entrance hall leading to a spacious open-plan living area, comprising a bright south-facing lounge and a dining area with a fully fitted and equipped open kitchen, complete with a ceramic island. The first bedroom, measuring over 16 sqm, benefits from built-in wardrobes and an adjoining walk-in dressing room. The second bedroom enjoys the privacy of its own en-suite shower room. A second shower room with WC and a separate guest toilet complete the interior layout. A private cellar and a fully air-conditioned guest room with its own shower room further enhance this exceptional property, offering premium amenities in one of Nice's most sought-after neighborhoods. Carrez apartement: 97.65 m2 Carrez guest room: 8.17 m2 (14.03 m2 floor area)

Ref. : 87254489

Abitan Immobilier

MAUBEC1 490 000 €

House for sale period - 10 rooms - 321 m²

17th-century stone property with swimming pool and lovely views.

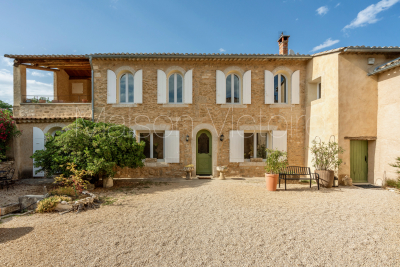
Nestled in the charming village of Maubec, at the foot of the Luberon and surrounded by rolling countryside, this remarkable Provençal property dates back to 1604 and enjoys far-reaching panoramic views across lavender fields to the Luberon mountains beyond. Combining authentic period character with modern comforts, the property comprises two independent houses set within beautifully landscaped grounds of approximately 7,800 m². Peaceful and private, yet within easy reach of Maubec and the sought-after villages of the Luberon, the property offers an exceptional opportunity for family living, holiday accommodation or a guest house business in one of Provence's most desirable settings. The main house is arranged over two floors. On the ground floor, it comprises: spacious living/dining room; equipped kitchen; second sitting room; bedroom; shower room; laundry room. A 15 m2 workshop accessed independently from outside with access to the first floor is adjacent to the bedroom. The first floor accommodates: 'grand salon'; three bedrooms; three bathrooms. A large terrace on this floor enjoys magnificent uninterrupted views across the surrounding landscape, creating an idyllic setting for outdoor dining and entertaining. The second house benefits from its own independent services and comprises: spacious open-plan area of approximately 45 m² incorporating a sitting room/dining room, office area and kitchen; two bedrooms with ensuite shower rooms; closet. A garage, currently used for storage, provides further practical space. With its south and west-facing aspect, this house enjoys wonderful natural light throughout the day and is ideally suited for guests, extended family or seasonal rental income. Outside, the beautifully landscaped grounds of approximately 7,800 m² are entirely enclosed and enjoy superb views over the Luberon and the surrounding countryside. Designed to make the most of the property's tranquil setting, the garden features a 13m x 4m swimming pool, mature planting and ample space for relaxation and outdoor entertaining. An attractive internal courtyard creates a natural separation between the two houses, ensuring privacy whilst maintaining a harmonious flow throughout the estate. The property benefits from two access points, one of which is secured by an automatic gate. Amenities include: pellet-burning stove; ducted air-conditioning; thermodynamic hot water system; double glazing; solar panels; fireplace; private borehole supplying garden irrigation and water for the swimming pool; independent utility connections to each house; automatic gate; pétanque court; garden shed; ample parking. Rich in history and surrounded by some of the Luberon's most beautiful scenery, this exceptional property offers a wonderfully versatile lifestyle opportunity. Whether as a substantial family home, a multi-generational residence, a holiday retreat or an established hospitality project, it combines authenticity, comfort and breathtaking views in a highly sought-after Provençal setting, within easy reach of Avignon TGV station, Marseille airport and the region's renowned villages, markets and restaurants. __________Information on the risks to which this property is exposed is available on the Géorisques website: payable by the seller

Ref. : V03283.02017L

Maison Victoire

ST-RAPHAËL450 000 €

Apartment for sale period - 2 rooms - 74 m²

2-ROOM APARTMENT 70 M2, POOL, UNOBSTRUCTED VIEW, SAINT-RAPHAEL

A unique location, within a historic bourgeois residence steeped in history, nestled in the heart of a sumptuous landscaped park boasting a majestic swimming pool. This haven of peace is home to this magnificent, charming apartment of 74.80 sqm. It combines the charm and elegance of period features with tranquility and a high quality of life, just steps from golf courses and 5 minutes from the sea. The apartment comprises a beautiful entrance hall with ample storage, a shower room, a separate toilet, a functional kitchen, and a spacious living/dining room opening onto a splendid glass-roofed window that floods the apartment with light and offers undeniable charm, as well as an unobstructed view of the park and its Mediterranean vegetation. A large 12 sqm mezzanine has been converted into a comfortable bedroom with air conditioning and provides access to a large attic offering valuable storage space. Parking is available within the secure residence, and a bicycle garage is also provided. A true haven of peace in the heart of the French Riviera, an absolute must-see.

Ref. : 9722

IMMOGOLF

MENTON6 500 000 €

House for sale period - 9 rooms - 648 m²

Belle Époque Estate with Panoramic Sea Views – Menton Garavan

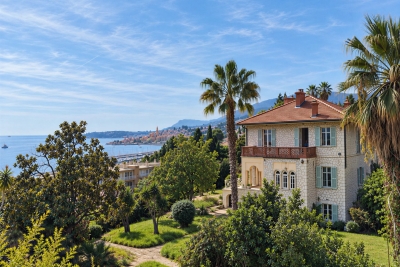
Built in 1888, a historic estate overlooking the Mediterranean. Just minutes from the heart of Menton, the Italian border and Monaco, this exceptional property enjoys a commanding position overlooking the Mediterranean, offering an atmosphere of absolute peace and privacy. Built in 1888, this remarkable period residence embodies the timeless elegance of the grand Riviera villas that shaped the French Riviera at the end of the 19th century. Behind its authentic architecture lies a home steeped in history, where every detail has gracefully stood the test of time. Commanding breathtaking sea views, the estate enjoys an ever-changing panorama throughout the day. From the first rays of morning sunlight to sunset, natural light fills the living spaces, enhancing the beauty and noble character of this exceptional residence. Its beautifully crafted natural stone façade, elegant arches, charming loggias, pastel shutters and distinctive balconies create a unique architectural identity, blending refined Italian influences with the grand bourgeois residences that have become emblematic of the French Riviera. A style that has become increasingly rare today. Set within approximately 4,867 sqm of landscaped grounds, the estate offers nearly 648 sqm of built area, distributed across three independent buildings, presenting exceptional possibilities. The Main Residence The principal villa extends over approximately 443 sqm, arranged across three generous levels. From the moment you enter, the impressive ceiling heights, the magnificent wrought-iron staircase and the original architectural features immediately reveal the noble character of this remarkable home. Garden Level (Main Living Floor) The main reception rooms occupy this level. Flooded with natural light, the living areas open seamlessly onto the terraces, gardens and the Mediterranean Sea, creating a harmonious connection between indoor and outdoor living. The kitchen and reception rooms provide an ideal setting for entertaining family and guests in a warm and refined atmosphere. First Floor The upper floor is dedicated to the private quarters, offering several bedrooms, including beautiful suites, all enjoying abundant natural light, peaceful surroundings and delightful views over the estate. Ground Floor An additional fully fitted level completes the residence, providing numerous supplementary rooms offering a wide range of possibilities to suit the future owner's lifestyle and needs. A Second Building Ready to Be Transformed A second independent house of approximately 180 sqm, arranged over three levels and currently offered in shell condition, provides endless opportunities to create a guest house, artist's studio, reception venue or an entirely independent residence. A Third Building The estate also includes a third independent building of approximately 25 sqm, also in shell condition, offering the opportunity to create a guest studio, home office, wellness area or any bespoke project envisioned by its future owner. The Grounds The beautifully landscaped 4,867 sqm park surrounds the three buildings in an atmosphere of complete tranquillity. Sun-drenched terraces, majestic palm trees, vibrant bougainvillea, the swimming pool and mature Mediterranean vegetation create an enchanting environment of remarkable serenity. Here, time seems to stand still. For more than a century, this remarkable estate has preserved its soul and identity. Every corner reveals a new perspective where lush gardens, historic architecture and endless blue horizons blend together in perfect harmony. Ideally located in the highly sought-after residential district of Garavan, the property enjoys immediate proximity to beaches, the marina, local shops, restaurants and Menton's charming historic centre. Monaco and Italy are just a short drive away, offering a rare balance between privacy, heritage and the Mediterranean lifestyle. More than a property, this is a tr

Ref. : 87165872

E&M PROPERTIES

NICE546 000 €

Apartment for sale period - 3 rooms - 87 m²

Nice - Gioffredo - 3/4 rooms

Your Laforêt Nice Centre agency offers for sale this beautiful apartment of approximately 88 sqm, ideally located just steps from the Coulée Verte, the tram, shops, and schools. In a handsome period building with an elevator, whose rear facade has been recently renovated, this apartment impresses with its brightness, high ceilings, and significant potential for customization. You will discover a pleasant, light-filled living/dining room of approximately 27 sqm, as well as a separate 13 sqm kitchen. Those who appreciate spaciousness can easily combine these two rooms to create a superb living area of over 40 sqm. The sleeping area comprises two attractive bedrooms of approximately 12 sqm and 13 sqm. The apartment also features a bathroom with a window, a separate toilet with a window, ample storage, and a large cellar. Excellent opportunity for a family or a professional to acquire a property in one of the most sought-after areas of downtown Nice.

Ref. : 5486

Agence Laforêt Nice Centre

MONTROUGE2 300 000 €

House for sale period - 10 rooms - 309 m²

Elegant 1930s Art Deco Residence

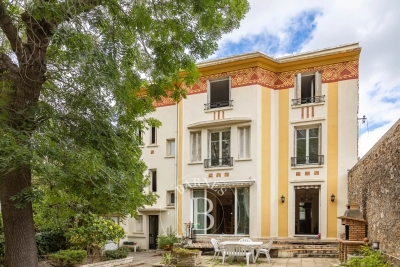
Just minutes from Paris, in one of Montrouge's most sought-after neighborhoods, discover this elegant 296 sqm period residence, offering outstanding renovation potential. Behind its beautiful 1930s façade, the property boasts generous living spaces, timeless charm, and a magnificent west-facing private garden, a true green oasis. The property comprises: Ground floor: an entrance hall, a spacious 42 sqm living room, a separate kitchen, and elegant reception rooms. Upper floors: 7 bedrooms, a second kitchen offering the possibility of creating an independent living space, 2 bathrooms, 2 shower rooms, and 4 WCs. Outdoor spaces: a beautifully landscaped west-facing garden and 2 indoor parking spaces. A complete renovation will unlock the full potential of this remarkable home, creating an exceptional family residence that perfectly combines historic character with modern comfort. Ideally located close to shops, schools, and public transport, this rare property represents a unique opportunity in the Montrouge real estate market. 2,219,500 € Agency fees not included - Agency commission: 3.63%VAT included Agency fees payable by buyer - Montant estimé des dépenses annuelles d'énergie pour un usage standard, établi à partir des prix de l'énergie de l'année 2022 : 4825€ ~ 6527€ - Les informations sur les risques auxquels ce bien est exposé sont disponibles sur le site Géorisques : www.georisques.gouv.fr

Ref. : 87056562

BARNES HAUTS DE SEINE SUD/OUEST

CAP D'ANTIBES1 395 000 €

House for sale period - 5 rooms - 120 m²

CAP D'ANTIBES - Charming 120 m² villa just steps from the beach.

Cap d'Antibes - Located in a most sought-after neighbourhood, this charming 120 m² house sits on a 458 m² plot of land and enjoys an ideal location, just 100 meters from the seafront and 400m from the Garoupe beaches. A rare property on the market, full of potential, that after renovation and redevelopment of the basement and / or the attic, will become an ideal home for a primary or secondary residence in the heart of Cap d'Antibes providing great added value. The villa built in 1928 in a pretty style characteristic of this period, comprises a living/dining room with a fireplace, offering a spacious, bright, and charming living area with its openings to the outside. The sizeable independent kitchen (with direct access to the garden), three bedrooms, an office, two bathrooms, and a separate toilet complete the living space. Outside, you will enjoy a flat, wooded garden of approximately 450 m², a shaded terrace, and a staircase leading to a rooftop terrace (more than 30m²) offering a magnificent view. The semi-buried basement provides a large additional space (approx 100m²) to be used according to your needs (storage, workshop, playroom, wine cellar, technical room (where the recent central heater is located) with 185cm ceiling height. The attic space is also available for development (where the hot water tank is stored). ***Information on the risks this property is exposed to is available on the Géorisques website: www.georisques.gouv.fr

Ref. : ARV-1140-VA2

AAA RIVIERA

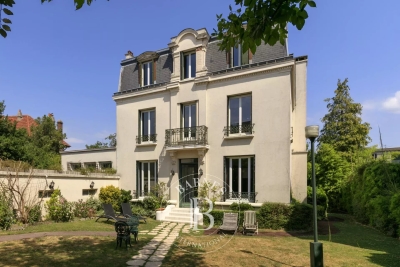
SURESNES2 790 000 €

House for sale period - 10 rooms - 430 m²

SURESNES - RAGUIDELLE - PRIVATE MANSION

In a quiet and popular neighbourhood near public transport services (metro line L and T2 tram line), shops and schools, this superb 1880s private mansion spans almost 370m² (3,983 sq ft) of living space plus a 60m² (646 sq ft) annexe, all set on a 1,041m² (11,205 sq ft) plot. A spacious hall leads to the reception rooms: lounge (air-conditioned) with access to a heated terrace, dining room and smaller lounge with period carved wood fireplace, very large eat-in kitchen with a central island, wardrobe and guest toilet. These rooms face east and west allowing for plenty of light A beautiful wood staircase in its original condition with carved bannister leads to the first floor comprising three good-sized bedrooms, a bathroom and shower room, and a large dressing room. The second floor (also air-conditioned) has a master suite with a spectacular view of the Eiffel Tower, a dressing room and bathroom/shower room, and a second bedroom with bathroom. The vast entresol level has been fitted out with a games room, utility room, boiler room, wine cellar and storage room. The two-storey annexe has a lounge and open kitchen on the ground floor, and two bedrooms and a bathroom on the upper floor. Preserved period features including original wrought iron, carven wooden fireplace, period staircase with bannister and incredible proportions topped off by high ceilings. A rare property on the market, combining classic elegance and modern comfort. Large garage with space for three cars plus space to park two cars outside. CONTACT: +33 (0)6 63 46 65 75 Fees payable by the seller - Estimated amount of annual energy costs for standard use: €5,460 - Christine Peyroux - Sales agent - EI - RSAC 492 790 076 Agency fees payable by vendor - Montant estimé des dépenses annuelles d'énergie pour un usage standard, établi à partir des prix de l'énergie de l'année 2024 : 8675€ ~ 11737€ - Les informations sur les risques auxquels ce bien est exposé sont disponibles sur le site Géorisques : www.georisques.gouv.fr - Christine PEYROUX - Agent commercial - EI - RSAC 492 790 076

Ref. : 86042031

BARNES HAUTS DE SEINE NORD

MENTON749 000 €

Apartment for sale period - 6 rooms - 143 m²

Exceptional apartment in a historic bourgeois residence

In the heart of the prestigious Rivera Palace, one of Menton's most prestigious residences, a superb bourgeois mansion surrounded by magnificent listed gardens, discover this remarkable corner apartment with a Carrez Law area of 143.93 m2, offering rare volumes and a privileged living environment. Located in a secure residence with a caretaker, this property charms from the moment you enter with its authentic character and timeless elegance. The exceptional 4. 30-meter ceiling height, preserved period moldings, and star-shaped layout give the whole a unique feeling of space, grandeur, and brightness. The apartment enjoys a particularly peaceful setting and an unobstructed view over the residence's sumptuous gardens. The large openings fitted with tilt-and-turn double glazing ensure optimal comfort throughout the year. Arranged in a star layout, the apartment comprises a separate kitchen, a living room, three bedrooms, a sleeping area, an office, and two shower rooms. An elegant 7.38 m² wraparound balcony extends the living spaces and is accessible from the living room as well as from two bedrooms, offering a pleasant outdoor extension. Each space has been carefully optimized to combine everyday comfort and functionality. Parquet flooring runs through all the main rooms, enhancing the warm and refined character of the property. A cellar completes this property. Parking is unrestricted within the residence. Just a few minutes' walk from Menton city center, the beaches, and shops, and 35 minutes from Nice International Airport, this rare address perfectly combines prestige, calm, historic charm, and quality of life. A unique character property, ideal for lovers of fine homes seeking volume, elegance, and an exceptional location on the French Riviera. EPC: D-209; GHG: 6-B Estimated annual energy costs for the dwelling: €1,933 - €2,615. Condominium of 211 lots. Average annual charges: €4,720 (listed historic monument: part of the condominium expenses is tax-deductible) Ongoing proceedings: no. Transaction fees incl. VAT payable by the seller Information on the risks to which this property is exposed is available on the Géorisques website: www.georisques.gouv.fr

Ref. : W-049UF4

ENGEL & VÖLKERS