OK
More than Less than
  ok

Key-words : period

Houses and Apartments, your real estate specialist magazine offers a selection of ads that match with the keyword period. You can refine your search by specifying the area or price range in the navigation bar link Search for a House/Apartment.

FAYENCE1 695 000 €

House for sale period - 21 rooms - 505

Provençal Estate in the Heart of the Fayence Region

In the heart of the Fayence region, just 40 minutes from Cannes and surrounded by vineyards, this authentic 19th-century hamlet, bathed in sunlight, stands on agricultural land of over 23,400 m² and offers a total built surface of 505 m². The first bastide, carefully and fully renovated, provides over 260 m² of living space, divided into two houses and an independent studio, for a total of 7 bedrooms and 4 bathrooms. Its bright interiors combine period charm with modern comfort. An independent bastidon of 50 m² completes the property, creating an intimate and characterful atmosphere. Finally, a third house of 215 m², already renovated to a watertight and airtight stage, features a 75 m² living room with kitchen and offers the potential to create 4 bedrooms and 2 bathrooms, leaving the future owner full freedom for customization. Altogether, the estate provides 12 bedrooms in total, ideal for hosting a large family or developing a hospitality business. For moments of relaxation, a former 10 x 4 m stone basin, converted into a swimming pool, offers all the charm and pleasure of an authentic swim. The 23,400 m² plot, located in an agricultural zone in the heart of the vineyards, provides the opportunity to produce your own AOP-certified rosé. A rare and exceptional property in the heart of Provence. Energy rating: D (203 kWh) – Climate rating: C (7 kg CO2) Estimated annual energy costs for standard use: between €4,220 and €5,720 (reference year: 2026). Information on the risks this property may be exposed to is available on the Géorisques website: www.georisques.gouv.fr

Ref. : STB3332

BEAUCHAMP ESTATES

PARIS 5EME850 000 €

Apartment for sale period - 3 rooms - 65

PARIS V - Fer à Moulin / Jardin des Plantes - 3 rooms

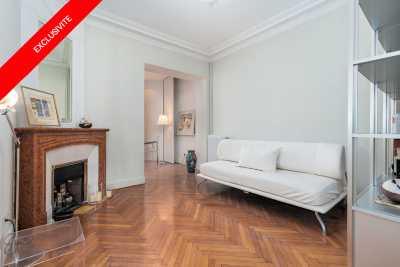
EXCLUSIVE - In a beautiful, carefully maintained condominium with an elevator, BARNES PANTHEON presents a 65 m² apartment on the first floor, offering a distinguished living environment in the heart of the highly sought-after 5th arrondissement. Completely renovated in 2021, this property perfectly combines contemporary comfort with authentic period features: parquet flooring, moldings, fireplaces, and Prussian hairline plaster create a warm and timeless atmosphere, faithful to the Parisian spirit. The double living room, facing southeast towards the street, enjoys generous natural light. It features a harmoniously designed living room and dining room, opening onto the outside through charming bay windows. The bedroom, facing a northwest-facing interior courtyard, guarantees peace and quiet. It has a dressing area, designed for optimal everyday comfort. A separate, functional kitchen and a bathroom with toilet blend harmoniously into the star-shaped layout. This perfectly structured apartment also offers a flexible layout, allowing for the creation of a second bedroom if required. A property with character, rare in its balance of heritage elegance, quality renovation, and iconic Left Bank address, ideal as a primary residence or as an exceptional Parisian pied-à-terre. A cellar completes this property. Exclusive to Clément Maldague +33 (0)7 82 39 87 32. Information about the risks to which this property is exposed is available on the Géorisques website: www.georisques.gouv.fr Property subject to co-ownership rules. Agency fees payable by vendor - Montant moyen de la quote-part de charges courantes 3,500 €/yearly

Ref. : 86704964

BARNES PANTHEON

NEUILLY SUR SEINE1 490 000 €

Apartment for sale period - 4 rooms - 120

For sale in Neuilly-sur-Seine - Huissiers - Private road - 2-bed apartment

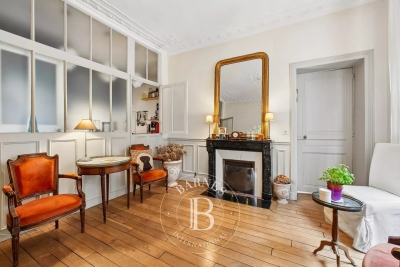
This 120m² (1,292 sq ft) dual-aspect apartment, located on the second floor of a well-maintained period building with concierge, benefits from a prime location, on a quiet private road, close to shops, transport services and schools. The apartment is in immaculate condition and comprises an entrance opening on one side on a living/dining room with fireplace leading onto a balcony, and on the other side, on a large fitted eat-in kitchen, followed by a separate sleeping area, featuring two good-sized suites with wardrobes, each of which has a shower room, and one of which has a toilet, and a guest toilet. Plenty of cupboard space. Excellent, star-shaped floor plan, a rarity for an apartment that has retained its period charm (parquet flooring, mouldings and fireplaces). Double cellar also included. Option to rent a parking space in a neighbouring building. Property subject to shared ownership status. €1,461,500 Agency fees not included - Agency fees: 4%TTC Fees payable by the buyer - Average amount of the share of charges €7,200/year - Estimated amount of annual energy costs for standard use: €1,820 ~ €2,510 1,432,692 € Agency fees not included - Agency commission: 4%VAT included Agency fees payable by buyer - Montant moyen de la quote-part de charges courantes 7,200 €/yearly - Montant estimé des dépenses annuelles d'énergie pour un usage standard : 1820€ ~ 2510€ - Les informations sur les risques auxquels ce bien est exposé sont disponibles sur le site Géorisques : www.georisques.gouv.fr

Ref. : 87029761

BARNES NEUILLY

ROQUEBRUNE-SUR-ARGENS360 000 €

House for sale period - 4 rooms - 91

Beautiful villa - occupied deferred sale - 10 years

Beautiful villa - vente à terme occupé (for sale with a 10-year lease : Current owners will continue to use the property for another 10 years )- This villa for sale is located in a quiet residential area. Exceptional view close to the center of La Bouverie. Single-story villa with swimming pool on a plot of 1.100 m2 The property comprises: a semi-open kitchen leading to a living/dining room (with airco) , a separate toilet, a shower room, a bathroom, and three bedrooms (with airco). Additional living space (former garage).The exterior features a swimming pool (4 m x 8 m), a beautiful terrace, a shed, and a garage. Deposit: EUR360,000 (agency fees included)Monthly payment: EUR850 per month to be paid at the current owners for a period of 10 years Also possible to pay 400.000 EUR and become owner after 10 years without paying a monthly rent. Market value: EUR550,000 EPC: C GES A Surface area: 91.35 m2 / floor area 121.48 m2 Property tax: EUR2,200

Ref. : villa 35

S.E.G.S.E. LE DOMAINE DE ST-ENDRÉOL

UZÈS695 000 €

House for sale period - 15 rooms - 302

Uzes countryside – A period property with a garden

This delightful former priory is in a peaceful hamlet in the Cèze Valley 30 minutes from Uzès. Benefiting from a garden with a 3.5 x 7 metre swimming pool and an inner courtyard, it offers over 300 sqm of living space including 11 bedrooms all with shower rooms. A haven of peace a stone's throw from popular tourist attractions. Great business potential.

Ref. : 8019255

Daniel Feau Provence / Lourmarin

PARIS 16EME680 000 €

Apartment for sale period - 2 rooms - 55

Paris 16 - Jasmin - Top floor - 1-bed - Terrace - View of the Eiffel Tower

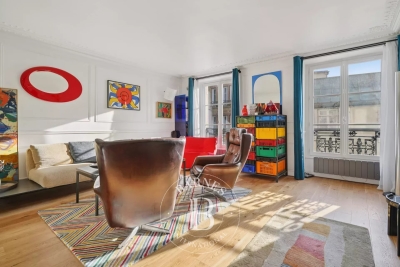
In a prime location in the heart of the Auteuil district, this 51.52m² (555 sq ft) apartment, situated on the top floor of a period building dating from the 1930s with a lift, is a real gem, offering plenty of natural light and a beautiful unobstructed view of the Eiffel Tower. It comprises an entrance hall, a living room opening onto a large 13.5m² (145 sq ft) south/west-facing balcony, a separate kitchen, a bedroom, a shower room with toilet, and a laundry room. Close to transport services and shops. Cellar also included. Property subject to shared ownership status. BARNES CONTACT: Mélia Kallis +33 (0)7 86 72 25 11 Fees payable by the seller - Number of lots in the building: 360 - Average amount of the share of charges €3,654.36/year - Estimated amount of annual energy costs for standard use based on 2021 energy costs: €1,830 ~ €2,530 - Information on the risks to which this property is exposed is available on the Géorisques website: www.georisques.gouv.fr Agency fees payable by vendor - Nombre de lots dans la copropriété: 360 - Montant moyen de la quote-part de charges courantes 3,654.36 €/yearly - Montant estimé des dépenses annuelles d'énergie pour un usage standard, établi à partir des prix de l'énergie de l'année 2021 : 1830€ ~ 2530€ - Les informations sur les risques auxquels ce bien est exposé sont disponibles sur le site Géorisques : www.georisques.gouv.fr

Ref. : 86951590

BARNES PIED-A-TERRE PASSY-LA MUETTE

CHATENAY MALABRY1 290 000 €

House for sale period - 6 rooms - 191

A Characterful Meulière Home, Renovated in 2019, Just Moments from Parc de Sceaux

In a quiet street, just a few steps from the renowned Parc de Sceaux and the Coulée Verte, in the heart of Châtenay-Malabry and close to its town centre, on one of the most sought-after streets in the neighbourhood, discover this charming house with a meulière stone base. Some homes captivate from the very first glance. This is one of them. Set on a 320 sqm plot, built in the 1920s and renovated in 2019, the property elegantly combines period charm with contemporary comfort, in a warm and family-friendly atmosphere. With 171 sqm of living space, 191 sqm of floor area, the house opens onto a beautiful entrance hall, already revealing the generous volumes and refined character of the home. The bright and welcoming living room highlights a superb period brick fireplace. It extends into a spacious, carefully designed eat-in kitchen, enhanced by a glass partition and opening onto a loggia, ideal for enjoying the peaceful garden below. The first floor offers three bedrooms, including a principal suite with a dressing area and an adjoining shower room with shower, bathtub and toilet, also accessible from the landing. On the top floor, beneath the fully converted and insulated attic, you will discover a uniquely charming space composed of an office area and a sleeping corner, perfect for a teenager or a more intimate retreat. The garden level holds further pleasant surprises, with a generous, flexible space that can be adapted to different uses: playroom, gym or home cinema. This level also includes a guest bedroom, a shower room with toilet and a laundry area. Two access points to the garden have been created for added everyday practicality: one leads directly to a clever storage area, ideal for storing outdoor furniture accessories, while the other provides shelter for bicycles and scooters. The south-facing, tree-filled garden, entirely private and not overlooked, has been designed as a true breath of fresh air around the house. Three distinct areas invite you to fully enjoy the tranquillity of the setting: a wooden gazebo, ideal as a reading nook or sheltered retreat, a wooden terrace with outdoor lounge, perfect for entertaining on sunny days, and a barbecue area, made for convivial lunches and long summer evenings. Finally, a closed garage and the possibility to park a small car in the driveway complete the property. A presentation video is also available, allowing you to better appreciate the quality of its features. A charming family home, ready to move into, ideally located and ready to welcome a new story. Your Barnes consultant, Priscilla Tchen: +33 7 85 82 69 71 / . Agency fees payable by vendor - Montant estimé des dépenses annuelles d'énergie pour un usage standard, établi à partir des prix de l'énergie de l'année 2021 : 3260€ ~ 4420€ - Les informations sur les risques auxquels ce bien est exposé sont disponibles sur le site Géorisques : www.georisques.gouv.fr - Priscilla TCHEN - Agent commercial - EI - RSAC 952 922 821

Ref. : 87020242

BARNES HAUTS DE SEINE SUD/OUEST

PARIS 6EME1 145 000 €

Apartment for sale period - 3 rooms - 68

Paris 6 - Monnaie - Two bedrooms - Dual aspect - Bright - Generous proportions.

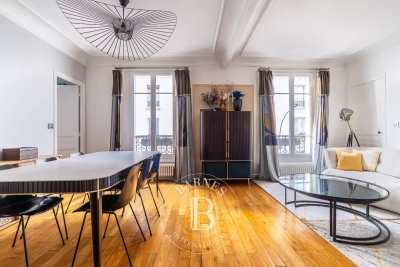
At the heart of the prestigious Monnaie district, close to Saint-Germain-des-Prés, this dual-aspect 68.18m² (734 sq ft) apartment (Carrez Law surface) is situated on the 3rd floor of a period building with recently renovated common areas. Bathed in light thanks to its west-facing living room on the street side, the apartment will delight with over 25m² (269 sq ft) of living space boasting almost 2.90m (9.5ft) of ceiling height and stunning exposed beams that add an authentic and cosy touch. The apartment has two bedrooms (one overlooking the street and the other a courtyard), a bright living room designed for entertaining, a fitted and equipped adjoining kitchen, a bathroom and a separate toilet. The dual-aspect layout guarantees natural air flow and constant natural light throughout the day. The period charm, generous proportions, high ceilings and enhanced structural features all combine with the potential for a contemporary remodel to create an elegant, comfy and personalised home. Located in one of the most coveted areas of the Left Bank, this property makes for a fantastic Parisian pied-à-terre with character or a high-end primary residence. €1,148,500 Agency fees not included - Agency fees: 4.48% incl. tax payable by the buyer - Number of lots in the building: 25 - Average amount of the share of charges €2,018/year - Estimated amount of annual energy costs for standard use based on 2021 energy costs: €1,300 ~ €1,770 - Information on the risks to which this property is exposed is available on www.georisques.gouv.fr - Peter Lawson - Sales agent - EI - RSAC 795 281 864 1,095,000 € Agency fees not included - Agency commission: 4.57%VAT included Agency fees payable by buyer - Nombre de lots dans la copropriété: 111 - Montant moyen de la quote-part de charges courantes 2,018 €/yearly - Montant estimé des dépenses annuelles d'énergie pour un usage standard, établi à partir des prix de l'énergie de l'année 2021 : 1300€ ~ 1770€ - Les informations sur les risques auxquels ce bien est exposé sont disponibles sur le site Géorisques : www.georisques.gouv.fr - Peter LAWSON - Agent commercial - EI - RSAC 795 281 864

Ref. : 86468740

BARNES PIED-À-TERRE SAINT-GERMAIN-DES-PRÉS

MAUSSANE-LES-ALPILLES3 990 000 €

House for sale period - 7 rooms - 335

Sole agent - Discreetly set in the heart of the village of Maussane-les-Alpilles, this most elegant, period stone village house is a rare gem. Having undergone an exacting restoration using carefully selected, top-quality materials this refined home exudes character and charm, whilst benefiting from the convenience of the latest technology. Offering around 300m² of living space with a total build area of 335m² the interior comprises, on the ground floor, a bespoke, well-equipped kitchen, a spacious and light-filled reception room with fireplace, and a sumptuous en-suite bedroom with a bathroom and dressing room. Upstairs, there are four large, well-appointed bedroom suites, as well as a laundry room. Outside, the private 750 m² landscaped garden is a veritable oasis of greenery, enhanced by an 8 x 3 m swimming pool and an orangery / pool house, inviting you to savour precious moments of relaxation in complete serenity.

Ref. : 1501

Colpaert et Wehrle

ST-RAPHAËL9 800 000 €

House for sale period - 18 rooms - 426

SAINT-RAPHAËL - EXCEPTIONAL WATERFRONT VILLA FROM THE BELLE-ÉPOQUE PERIOD

Exceptional location for this unique waterfront villa built during the Belle-Époque period. With its vast interior and exterior spaces, it is one of the few villas on the Riviera to have retained its integrity: layout, fireplaces, painted ceilings, tiling, etc., giving it exceptional charm. Iconic and unique due to its location with triple sea exposure offering spectacular views, this villa in need of refurbishment is located in the best neighbourhood of Saint-Raphaël, boasting the most beautiful waterfront villas from the Belle Époque. 9,245,283 € Agency fees not included - Agency commission: 6%VAT included Agency fees payable by buyer - Montant estimé des dépenses annuelles d'énergie pour un usage standard, établi à partir des prix de l'énergie de l'année 2021 : 5917€ ~ 8005€ - Guillaume GARCIA-MOREAU - Agent commercial - EI - RSAC 889 764 221

Ref. : 86909234

BARNES THÉOULE-SUR-MER

MENTON1 276 000 €

House for sale period - 7 rooms - 150

Charming period villa - Close seafront - Calm

Located in the highly sought-after residential area of Menton Garavan, just 100 metres from the seafront and close to all amenities, this charming turn-of-the-century villa offers character, space, and excellent potential. Set over three levels, the property features a bright living room with marble fireplace opening onto a south-facing terrace, a dining room, a spacious kitchen with breakfast area, and two bedrooms upstairs with access to a large terrace. On the garden level, an independent apartment adds flexibility for guests or rental use, with the possibility to reconnect it to the main house. The property retains beautiful original features, including high ceilings, arched windows, and French doors. Outside, landscaped terraces and gardens with fruit trees create a pleasant Mediterranean setting. A garage, workshop, and additional storage complete the property. There is also potential to create a swimming pool, subject to planning permission. A rare opportunity to acquire a character villa in one of Menton's most desirable locations.

Ref. : HR2986

Hermitage Riviera

PARIS 3EME3 600 000 €

Apartment for sale period - 6 rooms - 206

Apartment for sale - Paris 3 - 5 bedrooms - Elevator

This exceptional 203m² (2,185 sq ft) apartment, located on the 3rd floor of a building of character with a lift, benefits from a fantastic 3m (9.8ft) ceiling height and east/west exposure, offering great dual-aspect light. Fully renovated, It elegantly combines period charm and contemporary comfort in the heart of a dynamic and sought-after neighbourhood, close to shops, transport services and cultural attractions. From the entrance, an elegant space with a guest toilet leads to a vast living room bathed in light. This good-sized reception area comprises a living room and a dining room enhanced by magnificent mouldings, parquet flooring in perfect condition and two working fireplaces. The fully fitted and equipped separate kitchen includes a dining area and plenty of adjoining storage space. The four quiet bedroom overlook the courtyard and have retained their period features. The current office could be used as a fifth bedroom. Two separate shower rooms, one of which has a bath and toilet, the other with a shower and toilet, ensure optimal comfort. A separate laundry area, several built-in cupboards, a discreet service staircase and a cellar complete this rare property. Sole agent: Caroline Baudry - +33 (0)6 84 01 09 10 Fees payable by the seller - Number of lots in the building: 13 - Average amount of the share of charges €5,989/year - Estimated amount of annual energy costs for standard use: €5,620 ~ €7,650 - Information on the risks to which this property is exposed is available on the Géorisques website: www.georisques.gouv.fr Agency fees payable by vendor - Nombre de lots dans la copropriété: 13 - Montant moyen de la quote-part de charges courantes 5,989 €/yearly - Montant estimé des dépenses annuelles d'énergie pour un usage standard : 5620€ ~ 7650€ - Les informations sur les risques auxquels ce bien est exposé sont disponibles sur le site Géorisques : www.georisques.gouv.fr

Ref. : 86352592

BARNES LE MARAIS

COULOMMIERS4 850 000 €

House for sale period - 30 rooms - 510

Exceptional 57-Hectare Estate near Paris

Just 50 km from Paris and 10 minutes from the charming town of Coulommiers — known for its lively atmosphere, shops and local amenities — this magnificent 57-hectare estate unfolds in a peaceful and bucolic setting. The property includes several buildings: a late 18th-century manor house, a converted dovecote offering a unique living space with rooftop terrace, a greenhouse, a caretaker's house, a workshop/garage, a manor to be restored, and a rental building with eight apartments, all currently let. The main residence combines period charm and authenticity, featuring spacious and sun-filled reception rooms thanks to its East/West orientation. The upper floor is dedicated to the sleeping quarters, with several bedrooms each benefiting from their own en-suite facilities. A swimming pool, paddocks, farmland, a 3,000 m² pond and a natural spring complete this exceptional estate. A property with strong potential, offering numerous possibilities for hospitality, events, gastronomy or wine tourism projects, all within a natural and serene environment less than one hour from Paris.

Ref. : V0020APA

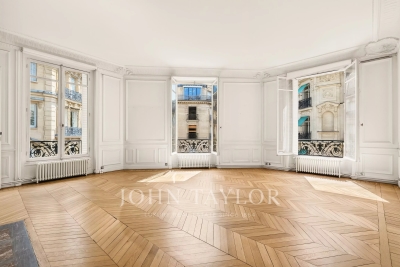
JOHN TAYLOR AROUND PARIS

SOORTS-HOSSEGOR5 900 000 €

House for sale period - 13 rooms - 310

Exceptional property - breathtaking view and tennis court

Set in landscaped grounds covering approximately 3,000 m², this sumptuous 1920s residence, designed by renowned architect Maurice Robert, embodies timeless elegance and prestige. Nestled between lake and ocean, it offers breathtaking views of the sparkling waters, enhanced by refined architecture and preserved period charm. Spread over two levels of approximately 150 m² each, it features vast, light-filled spaces: a reception room opening onto a dominant terrace, an elegant kitchen with a bow window offering a privileged view, seven bedrooms, two offices, and superb living spaces facing the horizon. Direct, private access to the legendary Plage Blanche allows you to enjoy the exceptional natural setting in complete tranquility. To complete this unique lifestyle, a private tennis court is available in this rare environment, where luxury, nature, and serenity come together.

Ref. : BI1-2704

BIARRITZ SOTHEBY'S INTERNATIONAL REALTY

SCEAUX1 290 000 €

House for sale period - 6 rooms - 191

A Characterful Meulière Home, Renovated in 2019, Just Moments from Parc de Sceaux

In a quiet street, just a few steps from the renowned Parc de Sceaux and the Coulée Verte, in the heart of Châtenay-Malabry and close to its town centre, on one of the most sought-after streets in the neighbourhood, discover this charming house with a meulière stone base. Some homes captivate from the very first glance. This is one of them. Set on a 320 sqm plot, built in the 1920s and renovated in 2019, the property elegantly combines period charm with contemporary comfort, in a warm and family-friendly atmosphere. With 171 sqm of living space, 191 sqm of floor area, the house opens onto a beautiful entrance hall, already revealing the generous volumes and refined character of the home. The bright and welcoming living room highlights a superb period brick fireplace. It extends into a spacious, carefully designed eat-in kitchen, enhanced by a glass partition and opening onto a loggia, ideal for enjoying the peaceful garden below. The first floor offers three bedrooms, including a principal suite with a dressing area and an adjoining shower room with shower, bathtub and toilet, also accessible from the landing. On the top floor, beneath the fully converted and insulated attic, you will discover a uniquely charming space composed of an office area and a sleeping corner, perfect for a teenager or a more intimate retreat. The garden level holds further pleasant surprises, with a generous, flexible space that can be adapted to different uses: playroom, gym or home cinema. This level also includes a guest bedroom, a shower room with toilet and a laundry area. Two access points to the garden have been created for added everyday practicality: one leads directly to a clever storage area, ideal for storing outdoor furniture accessories, while the other provides shelter for bicycles and scooters. The south-facing, tree-filled garden, entirely private and not overlooked, has been designed as a true breath of fresh air around the house. Three distinct areas invite you to fully enjoy the tranquillity of the setting: a wooden gazebo, ideal as a reading nook or sheltered retreat, a wooden terrace with outdoor lounge, perfect for entertaining on sunny days, and a barbecue area, made for convivial lunches and long summer evenings. Finally, a closed garage and the possibility to park a small car in the driveway complete the property. A presentation video is also available, allowing you to better appreciate the quality of its features. A charming family home, ready to move into, ideally located and ready to welcome a new story. Your Barnes consultant, Priscilla Tchen: +33 7 85 82 69 71 / . Agency fees payable by vendor - Montant estimé des dépenses annuelles d'énergie pour un usage standard, établi à partir des prix de l'énergie de l'année 2021 : 3260€ ~ 4420€ - Les informations sur les risques auxquels ce bien est exposé sont disponibles sur le site Géorisques : www.georisques.gouv.fr - Priscilla TCHEN - Agent commercial - EI - RSAC 952 922 821

Ref. : 87013873

BARNES HAUTS DE SEINE SUD/OUEST