OK
More than Less than
  ok

Key-words : period

Houses and Apartments, your real estate specialist magazine offers a selection of ads that match with the keyword period. You can refine your search by specifying the area or price range in the navigation bar link Search for a House/Apartment.

CANNES399 000 €

Apartment for sale period - 3 rooms - 81

3 ROOMS OLD STYLE – CANNES CITY CENTER – GARAGE OPTIONAL

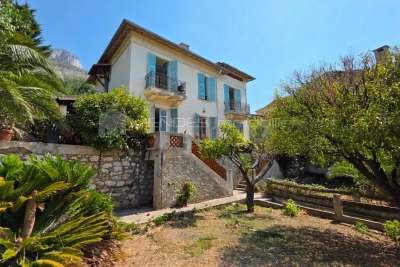
3 ROOMS OLD STYLE – CANNES CITY CENTER – GARAGE OPTIONAL Just a short walk from the center, discover this beautiful 3-room of 79 m² located at 72 boulevard Carnot, in a magnificent Belle Époque old building from 1914 with preserved charm. Highlights of the property: • South-facing, very bright • Unobstructed view, no overlooking • Spacious volumes and high ceilings • Preserved old character (glass library, period common areas) • Spacious kitchen, 2 bedrooms, numerous storage spaces • Air conditioning, healthy cellar • Large garage optional, a rare asset in Cannes • Quiet residence (no Airbnb rentals) A character apartment combining old-world charm, comfort, and a prime location. Virtual visit upon request. Quickly available for viewing!

Ref. : 1177

Cannisimmo Théoule Mandelieu

PARIS 16EME1 495 000 €

Apartment for sale period - 7 rooms - 150

PARIS XVI : Beautiful family home - Four bedrooms.

EXCLUSIVE - Jasmin - In a beautiful Art Nouveau building with janitors, on the second floor with elevator, Groupe VANEAU offers you a beautiful 148 m² Carrez family apartment. It comprises an entrance gallery, a 43 m² double reception room, four bedrooms including a master bedroom with its own shower room and toilet, a kitchen, a bathroom and separate toilet. This elegant property has retained all its period features - parquet floors, fireplaces, overmantels - and three of the bedrooms are set in a quiet, south-east-facing courtyard garden. A cellar completes the property.

Ref. : 86230852

VANEAU AUTEUIL - PASSY

PARIS 8EME470 000 €

Apartment for sale period - 2 rooms - 39

Paris 8th arrondissement - 2 rooms - top floor - outdoor spaces

Paris 8th Arrondissement - Rome/Saint-Lazare On the 6th and top floor with elevator of a beautiful, elegant period building, opposite the Hilton Hotel, discover this charming and well-laid-out one-bedroom apartment. The apartment comprises an entrance hall, a bright living room with an open-plan kitchen, a quiet bedroom overlooking the courtyard, and a shower room with WC. A rare bonus: two small private outdoor spaces (terraces), a real plus in the heart of the 8th arrondissement. Reversible air conditioning. Energy Performance Certificate (EPC): C. Secure building with entry code, intercom, and concierge. Sought-after location, in close proximity to shops and public transport. Viewings by appointment.

Ref. : 143018

Terreis real estate

PARIS 16EME3 950 000 €

Apartment for sale period - 7 rooms - 255

Paris XVI – Victor Hugo Square - Luxury family apartment

Paris XVI - Ideally located on the highly sought-after Victor Hugo Square, this property is immediately close to quality shops, renowned schools, and transportation. In a magnificent Haussmannian building with majestic common areas, this 258 m² (Carrez law) apartment occupies its own floor by elevator. Exceptional volumes: From the entrance, a majestic gallery reveals remarkable volumes and a carefully thought-out layout. The spacious reception area, flooded with light through large windows, provides a prestigious living environment. The property also features a large fitted and equipped kitchen. Night Area and Character: The night section consists of five large bedrooms, two bathrooms, and three toilets. The whole retains all the charm and refinement of the old. A ceiling height of 3.50 meters, beautiful parquet flooring, period fireplaces, and sumptuous gold leaf moldings give this place rare elegance. Additional information: A cellar completes this rare property which also offers the possibility to practice a liberal profession. Financial and regulatory details: Fees borne by the seller. Average annual share of current charges: NC. Total number of lots: 90 (including 74 residential lots). No ongoing procedures based on Articles 29-1 A and 29-1 of Law No. 65-557 of July 10, 1965, and Article L. 615-6 of the CCH. Estimated energy expenses for standard use: between €7,160 and €9,720 per year (indexed on the years 2021, 2022, and 2023). Information on the risks to which this property is exposed is available on the Georisks website:

Ref. : 87043926

VANEAU NEUILLY

GORDES3 200 000 €

House for sale period - 15 rooms - 458

Stone farmhouse with guest accommodation and views near Gordes.

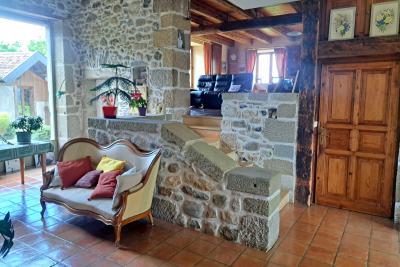
Nestled within the foothills of Gordes, just a few kilometres from the heart of the village, this imposing stone farmhouse dating from 1850 is arranged around a central courtyard and displays remarkable authenticity throughout. Composed of several stone buildings, the property was carefully restored during the 1980s in keeping with its original character. The property offers a rare and harmonious ensemble with more than 650m2 of usable space, including a main farmhouse, two separate guest houses and a charming “mazet” tucked away in the property's private woodland. Over the centuries, the estate served as an olive mill, a “magnanerie (silk farm)” and stables. Beyond the wrought-iron gates, a lavender-lined driveway leads to a partially shaded parking area beneath a pergola, dominated by a majestic plane tree facing the principal entrance. The entrance hall is arranged on a split level and leads down to the reception rooms. The accommodation comprises, on the ground floor: large foyer with ancient fireplace; “petit salon”; bar area; sitting room with fireplace; superb vaulted formal dining room; fully equipped kitchen. The interiors are distinguished by generous volumes and an abundance of preserved period features. The first floor is composed of: landing; principal bedroom with en suite shower room and WC; second bedroom with dressing room, bathroom and WC; third bedroom, with adjoining shower room and WC located near the entrance; utility room. The kitchen opens onto a magnificent vaulted reception room with direct access to the enclosed courtyard, adorned with jasmine-covered walls and an elegant fountain. An outdoor staircase leads to three spacious rooms which offer excellent possibility for conversion. To the south of the courtyard, below the former well, lies a historic threshing area. This part of the property provides private access to an independent guest house, comprising on the garden level: sitting room; kitchen. The first floor is composed of: two bedrooms; study; bathroom. To the west of the property, the second guest house adjoins the main farmhouse while benefiting from its own private access. Offering approximately 60m2 of living space, the accommodation comprises: sitting room with open kitchen; bedroom with en suite shower room and WC. South-facing, it enjoys a charming enclosed private garden. Set discreetly behind a stone wall and partially shaded by a linden tree, the pool area features a tiled 12m x 7m swimming pool with automatic cover and stone terraces. A pool house includes a bar and barbecue area. The immediate surroundings of the farmhouse have been beautifully landscaped with roses, cypress trees, mulberries and mature planted borders, all supported by an automatic irrigation system. Extending across more than 15 acres, the grounds unfold through a series of traditional terraces and include two olive groves with approximately 250 trees producing around 200 litres of olive oil annually, vineyards showcasing an exceptional collection of 52 table grape varieties, almond trees, additional fruit trees, truffle oaks, meadows and oak woodland.One of these wooded areas conceals the estate's cabanon: a charming “mazet” converted into an independent guest cottage. The accommodation comprises: sitting room with kitchenette on the ground floor; bedroom with shower on the first floor. Amenities include: oil-fired central heating with condensation boiler; mains water; Canal de Provence water for irrigation; three private wells; small garden workshop; former car port; old henhouse. The property enjoys sweeping views across the surrounding countryside, extending towards the Luberon mountains, the Alpilles and the Monts de Vaucluse. This rare estate offers an incredible sense of privacy and seclusion, yet with immedaite access to shops and village life, where the history embedded within the stone walls continues to shape the spirit of the property. __________Infor

Ref. : V03244.01990L

Maison Victoire

PARIS 7EME2 898 000 €

Apartment for sale period - 6 rooms - 159

Paris 7 - Carré des Antiquaires-Musée d'Orsay - Terrace - 4 bedrooms

In the highly coveted Carré des Antiquaires area, a prestigious part of the 7th arrondissement close to the river Seine and the Musée d'Orsay, this elegant apartment totals 160 sq.m (1,722 sq ft) plus a 32 sq.m (344 sq ft) terrace facing directly south. Situated on the ground floor of a Haussmann-style building with concierge, the apartment boasts fantastic volume and quality fittings. The entrance on the first level leads to a vast reception lounge, a kitchen opening onto the sunny and peaceful terrace, and three en suite bedrooms. Accessed via an interior staircase or from the terrace, the lower level has a fourth bedroom in a sunken courtyard with bathroom, a family room and a utility room. The ceiling height over 3m (9.8ft), period parquet flooring, mouldings and fireplace create a feel of timeless elegance. A property embodying Parisian prestige and lifestyle, ideally suited for a family or a self-employed professional.

Ref. : 6569

AGENCE VARENNE PARIS 7E

VERSAILLES580 000 €

Apartment for sale period - 3 rooms - 70

VERSAILLES NOTRE-DAME - TOP FLOOR – EXCEPTIONAL PROPERTY WITH UNIQUE CHARM

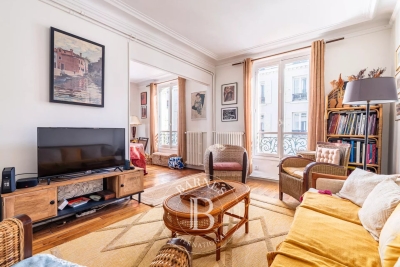
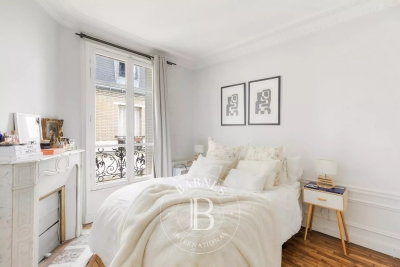
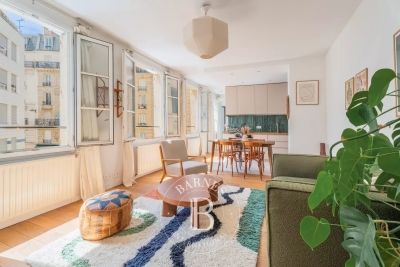
Your Barnes agent is listing this stunning apartment offering a surface area of 65.36m² (704 sq ft) and 70.68m² (761 sq ft) of floor space, situated on the third and top floor of a period building. A rare and exclusive property offering complete peace and quiet in the heart of a sought-after neighbourhood, a stone's throw from Place du Marché Notre-Dame and Versailles Rive-Droite station. You'll love its homely feel and refined elegance, enhancing the period charm thanks to the recent high-quality renovation work. Every detail has been designed to the highest standards, combining aesthetic appeal, timeless style and practicality. To the left of the entrance hall is a remarkable 30m² (323 sq ft) sitting room, the true heart of the home: a refined living space featuring a working fireplace, elegant woodwork and plenty of built-in storage. The unobstructed view of Lycée Hoche from this sitting room is a much appreciated asset. The second part of the apartment has a cosy and comfortable bedroom, a dining room, a separate kitchen and a shower room with toilet. With a dual south/north-facing aspect, it is bathed in light and offers harmonious volumes and a warm atmosphere, combining authenticity and contemporary comfort. A rare home, combining character, elegance and discretion in one of the most sought-after neighbourhoods of Versailles. Hot water and heating are provided by an individual gas system. Cellar also included. Bicycle storage room in the shared ownership building. Property subject to shared ownership status (37 main lots, including 12 residential lots). Annual charges €1,300 (ALUR works fund included). No ongoing proceedings. EPC rating E / GHG rating E Price: €580,000 incl. agency fees Agency fees incl. tax payable by the buyers: 4% Net seller price: €557,692 Information on the risks to which this property is exposed is available on the Géorisques website: www.georisques.gouv.fr Your BARNES contact - Lina Gordievskaya: +33 (0)647199464 / €557,692 Agency fees not included - Agency fees: 4% incl. tax Fees payable by the buyer - Number of lots in the building: 12 - Average amount of the share of charges €1,300/year - Estimated amount of annual energy costs for standard use based on 2021, 2022 and 2023 energy costs: €1,720 ~ €2,370 - Information on the risks to which this property is exposed is available on the Géorisques website: www.georisques.gouv.fr 557,692 € Agency fees not included - Agency commission: 4%VAT included Agency fees payable by buyer - Nombre de lots dans la copropriété: 12 - Montant moyen de la quote-part de charges courantes 1,300 €/yearly - Montant estimé des dépenses annuelles d'énergie pour un usage standard, établi à partir des prix de l'énergie de l'année 2021, 2022, 2023 : 1720€ ~ 2370€ - Les informations sur les risques auxquels ce bien est exposé sont disponibles sur le site Géorisques : www.georisques.gouv.fr - Lina GORDIEVSKAYA - Agent commercial - EI - RSAC Versailles 842592818

Ref. : 86878439

BARNES YVELINES

NICE1 080 000 €

Apartment for sale period - 4 rooms - 139

EXCLUSIVE - Stunning 3-bedroom top-floor flat in Nice CIMIEZ FOR SALE

An exceptional 140 m² flat located in a listed Belle Époque villa dating from 1908, formerly the residence of the director of the legendary Le Majestic Palace and once home to the writer and diplomat Romain Gary. Nestled in the heart of a UNESCO World Heritage district, this rare property combines historic elegance, remarkable volumes and refined living. Taking up the second and top floor of the villa, this three-and-a-half-room apartment features a majestic entrance hall, a spacious and light-filled living room, an elegant dining room, a convivial kitchen, and two air-conditioned en-suite bedrooms with dressing rooms. Two balconies and a pleasant, intimate terrace with a dining area complete this property. A unique apartment, rich in history, ideal for those who appreciate properties with character in the heart of an exceptional heritage setting. You will be charmed by its authentic charm: high ceilings, period moldings, chevron parquet flooring, antique stained-glass windows, built-in bookcases and triple exposure offering exceptional light throughout the day. A shared parking facility includes one outdoor parking space. Possibility of converting the flat into a four-room property. Agency fee is due by the seller EXCLUSIVE MANDATE

Ref. : 86974635 VA P

NICOLAS PISANI & LAURENT ROMOR

PARIS 16EME790 000 €

Apartment for sale period - 3 rooms - 76

Exclusive listing - Paris 16 - South Auteuil - 2-bed - Top floor - Dual-aspect - Balconies

Superb 76m² (818 sq ft) dual-aspect apartment on the 7th floor of a secure building dating from 1930 with a lift and concierge. It comprises a spacious double-sized living room opening onto two south/east-facing balconies, a separate fitted and equipped kitchen, a first bedroom (12m² or 129 sq ft) with a custom-built wardrobe and balcony, a second 15m² (161 sq ft) bedroom, also with a wardrobe, and a separate toilet. This bright property, located a stone's throw from shops and transport services, enjoys unobstructed views, period charm and plenty of storage space. A maid's room that can be rented out on the 8th floor and a cellar are also included. Property subject to the co-ownership regime. Fees payable by the seller - Number of lots in the building: 150 - Average amount of the share of charges €4,586/year - Information on the risks to which this property is exposed is available on the Géorisques website: www.georisques.gouv.fr Agency fees payable by vendor - Nombre de lots dans la copropriété: 150 - Montant moyen de la quote-part de charges courantes 4,586 €/yearly - Les informations sur les risques auxquels ce bien est exposé sont disponibles sur le site Géorisques : www.georisques.gouv.fr

Ref. : 86880057

BARNES PIED-A-TERRE AUTEUIL

SCEAUX1 690 000 €

House for sale period - 8 rooms - 213

Character Family Home in the Heart of Parc de Sceaux, Steps from the RER

Treat yourself to a rare address in the heart of the highly sought-after Parc de Sceaux estate, just a short walk from the RER station and the iconic park. This character-filled family home combines the charm of period architecture with modern comfort, enhanced by high-performance features such as a heat pump and contemporary bathrooms. Behind its distinctive façade, the property offers approximately 220 sqm of living space set on a 575 sqm plot. The generously sized, mature garden provides a peaceful green setting, ideal for relaxation and outdoor living. The reception areas are centred around an elegant living room with fireplace, extended by a welcoming dining room and a separate kitchen, all opening onto the garden to enjoy sunny days. A highly sought-after feature completes this level: a ground-floor bedroom with its own shower room. The first floor is dedicated to the sleeping quarters. The master suite, with its spacious private bathroom and balcony, offers a true retreat. Two additional bedrooms share a shower room. A large double-height space, adaptable as a bedroom, home office or TV lounge, opens onto a mezzanine, creating a versatile living area, further complemented by an additional bedroom on the upper level. Separate toilets complete this floor. The full basement adds valuable functionality, including a wine cellar, laundry room, sauna, staff bedroom and ample storage. Recent technical upgrades, including reinforced insulation and a security system, ensure a D-rated energy performance certificate, offering modern comfort even for a 1930s property. A closed garage completes the offering. A discreet and elegant family home, ideally located between nature, transport links and quality of life, in one of the most desirable areas of Sceaux. Agency fees payable by vendor - Montant estimé des dépenses annuelles d'énergie pour un usage standard, établi à partir des prix de l'énergie de l'année 2021 : 3730€ ~ 5060€ - Priscilla TCHEN - Agent commercial - EI - RSAC 952 922 821

Ref. : 86999304

BARNES HAUTS DE SEINE SUD/OUEST

PARIS 7EME2 184 000 €

Apartment for sale period - 5 rooms - 133

Paris 7 - SOLFERINO/MUSEE D'ORSAY - Apartment for sale - 132 sq.m (1,420 sq ft) - 4 bedrooms - Stunning building - Quiet - Bright

Exclusive listing - Solférino In a late-19th-century building with character, this 132.08 sq.m (1,422 sq ft) apartment, on the second floor with lift access, combines period charm and potential for a modern revamp. The bright and expansive space comprises four bedrooms, three shower rooms, and a vast living room. The kitchen is currently partitioned off, but can be opened on the living room to create a continuous space measuring over 55 sq.m (592 sq ft). The property also comes with two storage units. A 9.30 sq.m (100 sq ft) maid's room (4.52 sq.m or 48.6 sq ft Carrez Law surface) is available on the sixth floor (stair access) at an additional €50,000.

Ref. : 6255

AGENCE VARENNE PARIS 6E

VILLEFRANCHE-SUR-MER450 000 €

Apartment for sale period - 3 rooms - 54

EXCLUSIVE - VILLEFRANCHE SUR MER - in the heart of the old town;

In the heart of the old town, discover this superb two-bedroom apartment with authentic charm and in excellent condition. From the moment you enter, you'll be captivated by its magnificent high ceilings, which bring volume, light, and elegance to every room. This apartment perfectly blends period character with the comfort of a meticulously maintained property. Ideally located in the historic center, it enjoys a prime location just steps from shops, restaurants, and the sea, allowing you to fully appreciate the neighborhood's relaxed lifestyle. A rare find, perfect as a primary residence, a charming pied-à-terre, or a sound investment. Agency fees on sellers charge

Ref. : 816289 VA B

NICOLAS PISANI & LAURENT ROMOR

PARIS 8EME1 260 000 €

Apartment for sale period - 3 rooms - 109

Paris 8 - Saint-Augustin / Argenson: Charming 3/4-room apartments

Paris 8th Arrondissement - Saint-Augustin - Haussmann/Argenson On the 1st floor of a prestigious building with elevator and concierge, a beautiful 2-bedroom apartment comprising: entrance hall, large living room, two bedrooms, bathroom, shower room with WC, kitchen, separate WC. A third bedroom is possible. Period charm: parquet flooring, moldings, fireplace, and ceilings over 3.30 m high in the reception rooms. Sought-after location, close to Saint-Augustin, Saint-Lazare, and the Madeleine church. Viewings by appointment.

Ref. : H21

Terreis real estate

BIOT2 300 000 €

House for sale period - 16 rooms - 420

Exceptional Property in Biot: Two Villas Ideal for a Guesthouse or Retreat Business

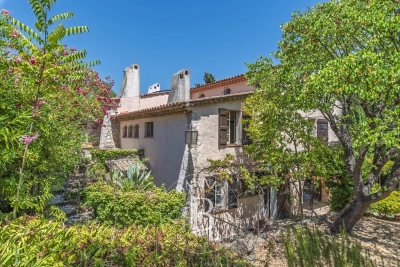
Ideally located close to the sea and the charming village of Biot, bordering a prestigious golf course, this remarkable estate extends across nearly 3,000 m² of landscaped grounds and includes two independent villas, both recently renovated. Thanks to its layout, it is perfectly suited for a guesthouse project or for hosting retreats and wellness stays. The main residence, an authentic 19th-century Provençal bastide, beautifully combines period charm with modern comfort. The garden level features a welcoming entrance hall, a living room with fireplace, a TV lounge, a spacious dining room adjoining a large family kitchen, as well as an office. Upstairs, five bedrooms—each with its own bathroom or shower room—are arranged around a wide landing currently used as a workspace. Adjacent to this first villa, two large studios—connected from the inside yet also accessible independently—offer ideal flexibility for hosting guests or retreat participants. Each benefits from its own terrace or small private garden. The outdoor spaces are equally impressive, with generous terraces, a magnificent landscaped park, a swimming pool secured by a motorized floating cover, a pétanque court, a garage, a large workshop, a laundry room, and a cellar. The second, fully independent villa includes three apartments: a two-bedroom unit with two mezzanines, terrace and private garden, as well as two studios, each with its own entrance and terrace. Numerous parking spaces complete this exceptional property, perfectly suited to a hospitality or retreat-focused business.

Ref. : 1149

Agence Hamilton SelectionMed

PARIS 7EME1 790 000 €

Apartment for sale period - 5 rooms - 89

Paris 7 - Sèvres-Babylone - Sunny apartment - Immaculate condition - 2/3 bedrooms

Fully renovated 89.82m² or 967 sq ft (Carrez Law) dual-aspect apartment on the third floor of a magnificent late 19th century building with a lift, located between Rue du Bac and Les Invalides. Bathed in sunlight and offering a floor plan with no wasted space, it comprises an entrance hall, a living room, a dining room with a semi-open fitted kitchen, a suite with shower room and wardrobe, a bedroom with wardrobe, a third spare bedroom/office, a bathroom with toilet and a separate toilet. Basement storage unit also included. This apartment will delight with its sunny position, privileged location and renovation work that combines modernity and period charm. Fees payable by the seller - Number of lots in the building: 18 - Average amount of the share of charges €4,000/year Agency fees payable by vendor - Nombre de lots dans la copropriété: 35 - Montant moyen de la quote-part de charges courantes 4,000 €/yearly - Montant estimé des dépenses annuelles d'énergie pour un usage standard : 2040€ ~ 2830€

Ref. : 86663568

BARNES BAC-VARENNE