OK
More than Less than
€  ok

Key-words : period

Houses and Apartments, your real estate specialist magazine offers a selection of ads that match with the keyword period. You can refine your search by specifying the area or price range in the navigation bar link Search for a House/Apartment.

MARSEILLE 8EME1 450 000 €

House for sale period - 6 rooms - 145 m²

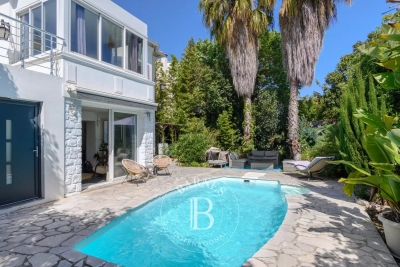
Marseille 8th district “Carré d'Or”, private residence just steps from the beach – Elegant character home of 145 sqm with exceptional lush outdoor space and swimming pool

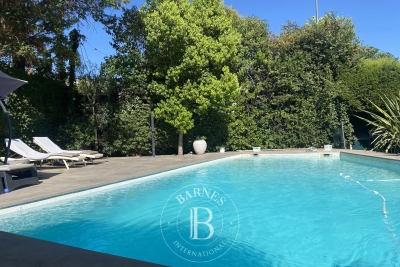
EXCLUSIVE – Ideally located in the heart of one of the most sought-after private and secure residences in Marseille, just a few steps from the iconic Corniche Kennedy and local shops, this rare property enjoys a truly privileged setting, combining absolute tranquility with the vibrant lifestyle of a desirable neighborhood. Set on a magnificent landscaped plot of over 500 sqm, the house is surrounded by a lush, living garden that feels like a true oasis. Palm trees, fruit trees, and a variety of Mediterranean plants blend harmoniously to create a peaceful and refined atmosphere. This green haven is enhanced by a beautiful swimming pool, perfect for relaxing and enjoying special moments with family and friends. From the moment you step inside, the property captivates with its unique charm and elegant balance between period character and contemporary touches. Flooded with natural light thanks to large openings and numerous bay windows, the home offers generous volumes and a seamless flow between indoor and outdoor spaces, creating a warm and inviting living environment. The ground floor features a welcoming living area with a lounge open onto a modern, fully fitted and equipped kitchen. An independent dining room completes this reception space, ideal for entertaining in a convivial atmosphere. A first bedroom with its own shower room is also located on this level, offering the possibility of single-level living or comfortable guest accommodation. Upstairs, the night area consists of three well-proportioned bedrooms. One benefits from its own en-suite shower room, while the other two share a stylish bathroom. Two of the bedrooms open onto beautiful terraces, providing additional outdoor living spaces where you can fully enjoy the Mediterranean climate. An additional asset further enhances this property: an existing access allows for the potential creation of a rooftop terrace. This future space could offer stunning sea views and represents a rare opportunity for added value in such a prime location. This confidential and character-filled property perfectly combines a prestigious address, generous volumes, abundant light, and an exceptional lifestyle. A rare opportunity for those seeking a distinctive home in one of the most desirable areas of the city. Information regarding potential risks to which this property is exposed is available on the Géorisques website: www.georisques.gouv.fr Agency fees payable by the seller. ? Please contact me to arrange a viewing: +33 (0)6 12 20 46 40 Elsa Cortey Commercial Agent EI (RSAC 935 066 191) Agency fees payable by vendor - Montant moyen de la quote-part de charges courantes 1,100 €/yearly - Montant estimé des dépenses annuelles d'énergie pour un usage standard, établi à partir des prix de l'énergie de l'année 2021 : 1970€ ~ 2680€ - Les informations sur les risques auxquels ce bien est exposé sont disponibles sur le site Géorisques : www.georisques.gouv.fr

Ref. : 86933778
BARNES MARSEILLE CASSIS LITTORAL

GRASSE1 800 000 €

House for sale period - 14 rooms - 326 m²

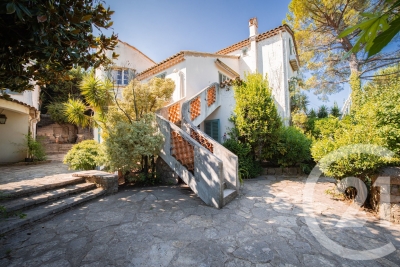
SAINT-ANNE EXCLUSIVE A distinctive estate set in a lush, natural haven. Nestled in a quiet, unspoiled, and private setting, discover this character-filled property situated on over 4,000 m² of wooded grounds, complete with a swimming pool and pool house. The estate comprises a main house (203 m²), a guest house (127 m²), and a caretaker's house featuring four independent studios, offering remarkable potential. The buildings impress with their spacious interiors, solid structural condition, and authentic period charm. Renovation work is required to fully reveal the prestige and potential of this property. Located just 5 minutes from local shops and 35 minutes from Nice International Airport. A rare findideal as a prestigious family home, a holiday residence, or a high-end hospitality project.

Ref. : 3929

CENTURY 21 ALBERT 1ER

MARSEILLE 13EME2 100 000 €

House for sale period - 10 rooms - 220 m²

FOR SALE - 200 m² Bastide - 4,500 m² buildable land - Marseille 13th (near Château-Gombert)

BARNES presents this character-filled *bastide* dating from 1870, located in the residential district of Saint-Mitre—just minutes from Château-Gombert and the Étoile hills. It offers approximately 200 m² of living space set on a plot of around 4,500 m² within the UC2 buildable zone. The main *bastide* (approx. 150 m²) captivates with its period charm, featuring high ceilings, traditional terracotta floor tiles, moldings, fireplaces, and thick walls. On the ground floor, the entrance hall leads to a beautiful living room and a spacious dining area that extends into a large, fully equipped kitchen. These south-facing reception rooms open onto a wide terrace, making the home ideal for entertaining. A separate toilet completes this level. Upstairs, the sleeping quarters comprise four bedrooms, a bathroom, a shower room, a separate toilet, and a walk-in wardrobe. A separate annex of approximately 50 m², built at a later date, houses a studio apartment and a two-bedroom unit (T3), offering numerous possibilities: guest accommodation, family space, a home office, or rental income potential. Outside, the property features a small pool (approx. 3 x 5 m) for cooling off, an 8 m² summer kitchen, a *pétanque* court, and a garden shed. The garden, which offers scope for landscaping, holds the key to unlocking the full potential of this rare property; it enjoys absolute tranquility and boasts large trees that provide welcome shade and coolness. Close to all amenities—a supermarket is 5 minutes away, while schools, high schools, universities (including the Faculty of Science and *Grandes Écoles*), and transport links are within 10 minutes—this property is perfect for a family seeking charm, space, and authenticity, though some modernization work is to be expected. Situated in the UC2 zone, the land may also be of interest for a real estate development project, such as an apartment building or villas. Some photos have been retouched using AI. For further information, please contact: Marie-Mathilde Delahaye du Courtieux Tel. : +33 (0)6 34 41 29 27 Email: RSAC: 504 460 981 Agency fees payable by the seller. Information on the risks to which this property is exposed is available at www.georisques.gouv.fr Agency fees payable by vendor - Marie-Mathilde DELAHAYE DU COURTIEUX - Agent commercial - EI - RSAC Marseille 504460981

Ref. : 87174904

BARNES MARSEILLE CASSIS LITTORAL

PARIS 4EME2 740 000 €

Apartment for sale period - 7 rooms - 159 m²

Luxury apartment for sale - Paris 4 - Archives - Family apartment - Renovated - Balcony

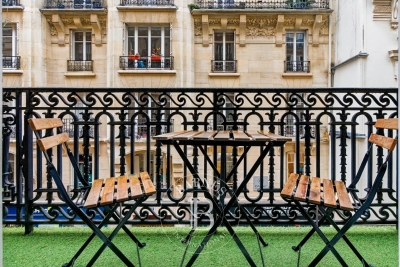
Ideally located in the heart of the Archives district, on a quiet and discreet street in Paris' 4th arrondissement, this elegant family apartment occupies the entire second floor of a prestigious Haussmann-style building with an elevator and a live-in caretaker. From the moment you enter, the apartment stands out for the quality of its renovation, seamlessly combining period charm with contemporary comfort. Herringbone parquet flooring, finely crafted moldings and original stained-glass windows have been carefully preserved and enhanced. An elegant entrance gallery leads to a spacious reception room with generous proportions and a balcony, as well as a large eat-in kitchen designed as a true living space. The sleeping area offers a particularly sought-after family layout, comprising five spacious bedrooms and three bathrooms, providing comfort and privacy for every member of the family. Created from the combination of two separate units, the apartment also benefits from two independent entrances. This distinctive feature provides considerable flexibility and offers the possibility of dividing the property into two separate units again. The main living area is equipped with air conditioning. Its highly sought-after address, generous proportions, family-friendly layout, quality renovation and refined features make this a rare property in one of the capital's most desirable neighborhoods. Two cellars complete this property. Agency fees payable by vendor - Montant moyen de la quote-part de charges courantes 7,400 €/yearly - Montant estimé des dépenses annuelles d'énergie pour un usage standard : 2610€ ~ 3590€ - Les informations sur les risques auxquels ce bien est exposé sont disponibles sur le site Géorisques : www.georisques.gouv.fr - Elodie BAGGI - Agent commercial - EI - RSAC 835 110 339

Ref. : 86708644

BARNES LE MARAIS

HOSSEGOR2 965 000 €

House for sale period - 12 rooms - 480 m²

Fully Renovated Early 20th Century Manor House with Pool and Rooftop – 500 m² on 1.3 Hectares

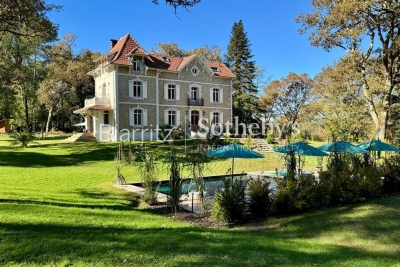
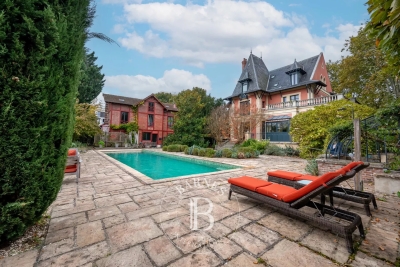
This distinguished manor house, originally built at the beginning of the 20th century and fully renovated in 2022 with exceptional materials, embodies timeless elegance and contemporary comfort. Nestled within a landscaped park of 1.3 hectares, it offers a rare setting combining privacy, space, and natural beauty. Spanning approximately 480 sqm, the residence captivates with its luminous reception rooms opening onto the gardens, enhanced by decorative period fireplaces. The upper floors host eight bedrooms, each with en-suite bathrooms, ensuring both comfort and independence, while two kitchens provide flexibility for family living and entertaining. The garden level has been converted into a self-contained apartment with a private entrance, ideal for guests or staff. Expansive terraces invite moments of relaxation and outdoor receptions, complemented by a heated swimming pool that completes this luxurious lifestyle. The renovation has embraced eco-conscious choices: insulation with wood fiber and cellulose, heating via a pellet boiler, lime-rendered walls, and wooden double glazing. A comprehensive home automation system controls openings, lighting, and security, reinforced by a Wi-Fi network connected to cameras covering the entire estate. A refined office space offers a comfortable working environment and can easily be transformed into an additional bedroom on the ground floor. The property is furnished with high-end pieces, harmonizing sophistication and modernity. This exceptional residence seamlessly blends historical heritage with contemporary innovation, offering a prestigious, sustainable, and unique living environment. Magescq is a charming and lively historic village in the Landes region, offering a particularly high quality of life between pine forests and the ocean. And for foodies, the Relais de la Poste, which has two Michelin stars, is within walking distance! Biarritz Airport: 40 minutes DAX TGV station: 20 minutes (Paris - Dax: 3 hours 27 minutes)

Ref. : BI1-2547

BIARRITZ SOTHEBY'S INTERNATIONAL REALTY

ST-RAPHAËL1 790 000 €

House for sale period - - 390 m²

SAINT-RAPHAËL - PROPERTY BY THE SEA IN NEED OF RENOVATION

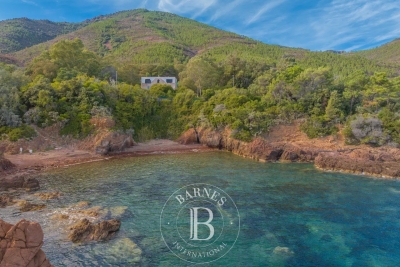
Le Trayas - Property set amid unspoilt natural surroundings, comprising a main villa from the Belle Époque period on three levels with a surface area of approximately 300 sqm, to be brought back into compliance with its original architecture, a guest house with a surface area of approximately 50 sqm, and a garage of approximately 40 sqm. With superb sea views, on the edge of the legendary Corniche d'Or, this property offers a glimpse into history and the enhancement and preservation of the classified natural areas of the Estérel, in the heart of the "Natura 2000" zone, a stone's throw from secluded coves with crystal-clear waters. Agency fees payable by vendor - Guillaume GARCIA-MOREAU - Agent commercial - EI - RSAC 889 764 221

Ref. : 86336373

BARNES THÉOULE-SUR-MER

NICE1 290 000 €

Apartment for sale period - 4 rooms - 198 m²

Nice : Cimiez - Exceptional 4-room bourgeois apartment

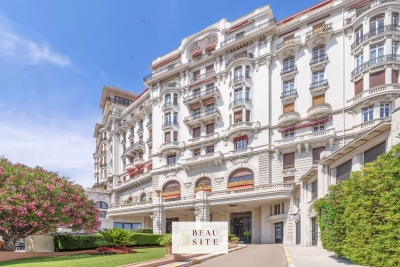
"OFFER ACCEPTED" Nice – Lower Part of Cimiez: Exceptional Bourgeois 4-Room Apartment EXCLUSIVE. Located in the heart of the highly sought-after Cimiez district, within the prestigious Palais Majestic, a listed historic monument, this 190 sqm bourgeois apartment captivates with its timeless elegance and the outstanding quality of its remarkably well-preserved original features. Designed by Jules Febvre in 1906, the Majestic is the largest hotel ever built in Nice, measuring 175 meters in length, 44 meters in height and rising over 9 floors. Converted into a residential building in 1947, it remains one of the most iconic Belle Époque palaces in the city of Nice. From the moment you enter the apartment, you will be charmed by the generous volumes, the impressive ceiling height (approximately 4 meters), the ornate moldings and period fireplaces, giving the property a rare and authentic character. The apartment features a spacious entrance hall leading to a modern, fully independent kitchen, a 38 sqm reception living room flooded with natural light thanks to its large rounded windows, a master suite with its own bathroom, shower and toilet, as well as two other large bedrooms of over 25 sqm each, sharing a second shower room with toilet. The apartment enjoys exceptional natural light thanks to its open views from an elevated position and its south-facing exposure. Two continuous balconies further enhance this outstanding property. A laundry room adds practical comfort to the living space. Ideally located close to the city center and local shops, and only a 20-minute walk from the Promenade des Anglais, this property offers a privileged lifestyle combining peace, prestige and accessibility. A large, dry cellar completes this exceptional property. Information regarding potential risks to which this property is exposed is available on the Géorisques website: www.georisques.gouv.fr

Ref. : 87157355

Beau Site Estate

MARSEILLE 8EME2 600 000 €

House for sale period - 6 rooms - 336 m²

FOR SALE - MARSEILLE - 13008 - BAGATELLE - HOUSE - GARDEN - SWIMMING POOL - GARAGE - PARKING SPACES

Ideally located between Bagatelle and Saint-Giniez, in one of Marseille's most sought-after residential areas, this elegant character property enjoys a prime location. Set in a peaceful setting on a rare, flat plot of approximately 1,016 sqm, the property features a beautifully landscaped garden, an 11 x 6 m swimming pool with sun deck, and a spacious terrace, ideal for entertaining. The house offers approximately 336 sqm of total floor area, including 293 sqm of living space. It stands out for its generous proportions and beautifully preserved period features, including high ceilings, decorative mouldings and bow windows, creating an elegant and welcoming atmosphere. On the ground floor, a spacious entrance hall with cloakroom leads to a generous living room and dining room, both opening onto the west-facing terrace. The separate, fully equipped kitchen also benefits from direct outdoor access. A library with a working period fireplace, an office and a guest WC complete this level. Upstairs, the principal suite with balcony features a large fitted dressing room and a bathroom with double washbasin and shower. Two additional bedrooms each benefit from their own shower room or bathroom. Thanks to its generous proportions and flexible layout, the house also offers the possibility of easily creating an additional bedroom while retaining spacious living areas, allowing the property to adapt perfectly to the needs of a family. On the top floor, the converted attic provides a large room with sloping ceilings, a water point and built-in storage, ideal as an additional bedroom, home office or artist's studio. A basement with laundry area, a garage, ample parking spaces and a garden shed complete the property. Within easy reach of the sea, shops, renowned schools and the Borély and Bagatelle parks, the property also enjoys convenient access to public transport, Marseille city centre and the main road networks. Property tax: approximately €7,407 per year. Information on the risks to which this property is exposed is available on the Géorisques website: www.georisques.gouv.fr , Independent sales agent (“EI”), registered with the Marseille Trade and Companies Register under number 520 857 293. CONTACT – Marie-Christine STEFFANETTI: +33 (0)6 28 01 98 18 Agency fees payable by vendor - Montant estimé des dépenses annuelles d'énergie pour un usage standard, établi à partir des prix de l'énergie de l'année 2021, 2022, 2023 : 5710€ ~ 7790€ - Les informations sur les risques auxquels ce bien est exposé sont disponibles sur le site Géorisques : www.georisques.gouv.fr - Marie-Christine STEFFANETTI - Agent commercial - EI - RSAC 520 857 293

Ref. : 86793168

BARNES MARSEILLE CASSIS LITTORAL

MEAUX1 850 000 €

House for sale period - 22 rooms - 515 m²

Character property of 515 sqm less than one hour from Paris

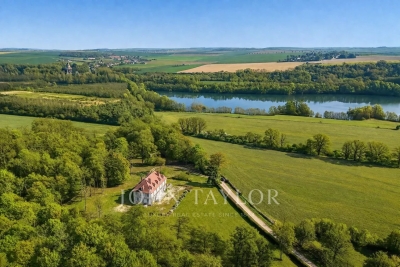
Located in the heart of the charming village of Armentières-en-Brie, this property enjoys a peaceful and green environment while remaining perfectly connected. Just 25 minutes from Disneyland Paris and Val d'Europe, 20 minutes from Meaux, and 50 minutes from Paris, it offers an ideal balance between countryside living and proximity to amenities and major attractions. The property extends over a park of more than 2 hectares, providing a pleasant and open setting. Fully renovated in 2019, this elegant 515 sqm manor house has preserved all the charm and authenticity of the old, enhanced by a high-quality renovation. Its generous volumes, high ceilings, and period features create a warm and refined atmosphere throughout. From the moment you enter, you discover bright reception areas including a sun-filled living room opening onto a south-facing terrace, a dining room, an office, and a kitchen. The ground floor also features two bedrooms with shower rooms. The two upper floors are dedicated to the sleeping area, offering more than 15 bedrooms with varied atmospheres, an office, a workshop, and a spacious games room, all benefiting from open views over the surrounding countryside. A full basement completes the property with numerous storage spaces and a wine cellar. This property stands out for its countryside setting, exceptional volumes, and strong potential, making it ideal as a large family home, a guesthouse business, or a reception project.

Ref. : V0030APA

JOHN TAYLOR AROUND PARIS

NICE650 000 €

Apartment for sale period - 3 rooms - 101 m²

Duplex apartment, like a house in the city

This 101 m² ground-floor duplex, enhanced by a 21 m² outdoor area, offers generous volumes along with rare charm and character. Its layout and private entrance give it a true “townhouse in the city” feel. Ideally located in the very heart of Nice, just a few steps from Avenue Jean Médecin and only a few minutes from the famous Promenade des Anglais, this property benefits from immediate access to shops, restaurants and all urban amenities. Perfectly served by public transport, it is close to the tram lines, including a direct link to Nice Côte d'Azur International Airport, thus embodying the very essence of an exceptional central location. With an independent entrance, the apartment opens onto an entrance hall leading to an elegant living room, forming a flowing reception area, with double doors opening onto a bedroom. The layout also includes a large corridor, a spacious built-in closet, a shower room, and a separate kitchen. A superb rustic oak staircase leads to the upper floor, where there is a large bedroom with a Juliette balcony and a large built-in closet, offering an intimate and peaceful space. From the ground floor, a second staircase leads to a lower level comprising a separate toilet as well as a 21 m² basement with a window. Perfectly maintained, this space offers excellent potential for an office, a playroom, a leisure area or a wine cellar. The apartment is located within the “Palais Adrien Rey”, a building designed by one of Nice's most emblematic architects. Renowned for his attention to detail and the quality of his materials, Adrien Rey is said to have occupied this apartment himself, giving it a unique historical dimension and authentic character that will appeal to a discerning clientele. The property is presented in very good condition and stands out for its high ceilings that enhance the sense of space and elegance, beautiful parquet flooring in the living areas and bedrooms, as well as superb period tiles adding character throughout. It also benefits from double glazing, collective heating and air conditioning. Combining architectural signature, generous volumes and an exceptional central location, this property represents a rare opportunity on the Nice market. Energy performance diagnosis: 234 – D Greenhouse gas emissions: 36 - D Estimated annual energy costs for the dwelling: 2050-2870 euros. Condominium of 16 lots, average annual charges for the lots of 3735 euros. Ongoing procedure: no. Transaction fees incl. VAT payable by the seller. Information on the risks to which this property is exposed is available on the Géorisques website: www.georisques.gouv.fr The luxury real estate market on the French Riviera is one of the most attractive in the Mediterranean region. Holiday homes and second residences on the French Riviera offer not only an incomparable lifestyle and quality of life, but also—given the international economic situation—a safe investment and a smart retirement plan, especially in prime locations. Nice, the capital of the French Riviera and France's 5th largest city, shines brightly. It has the charm of Mediterranean towns, where the art of living owes as much to the beauty of the city and its colorful facades as to its exceptional climate, with more than 300 days of sunshine a year. A city of arts and culture, it has, after Paris, the greatest number of museums. Flavors and traditions, the charm and authenticity of Old Nice and its flower market, the splendor of the Bay of Angels, its beaches and luxury hotels, the historic richness of its many monuments, parks and bourgeois palaces—Nice, a city that is at once elegant, dynamic and welcoming, lives to the rhythm of its two thousand cultural, festive and sporting events. Its international airport, spectacular thanks to its unique approach along the coastline, serves more than 100 direct destinations.

Ref. : W-048OLW

ENGEL & VÖLKERS

BORDEAUX320 000 €

Apartment for sale period - 3 rooms - 72 m²

Bordeaux Saint-Genès 73 sqm South-East Facing 2-Bedroom Apartment on Top Floor, Filled with Light an

Abriculteurs is pleased to present this apartment for sale located in Bordeaux (33000). Discover this beautiful 73 sqm two-bedroom apartment, situated on the 2nd and top floor of a small, intimate co-ownership (only 6 units). A warm and bright living space The entrance opens onto a spacious, luminous living room, highlighted by an unobstructed view over Bordeaux's rooftops, with no direct overlooking. Thanks to large windows facing South-East, the apartment enjoys natural sunlight throughout the day. The living room retains all the charm of the period with its decorative fireplace. The open kitchen, perfectly designed and functional with a large work surface, allows you to cook while staying connected to the living space and natural light. A comfortable and well-planned sleeping area The sleeping area offers two independently arranged bedrooms, equipped with double glazing for absolute quiet. For everyday comfort, the property includes: - A master bedroom arranged in suite with a private shower room. - A separate bathroom. - A separate WC. - A very practical laundry space. A privileged location & walking lifestyle Located on a quiet, fully renovated street, the apartment benefits from an ideal geographic location: Transport: Tram B (Bergonié stop) just 200 meters away, providing quick access to the city center and Saint-Jean train station. Amenities: Schools, middle schools, and all local shops (bakery, pharmacy, supermarkets) accessible within a few steps. Nearby: CHU Pellegrin hospital and sports facilities readily accessible. Technical sheet & features: Surface area: 73 sqm (Carrez law) Floor: 2nd and top floor Layout: South-East facing two-bedroom apartment Orientation: South-East (living area) and no overlooking Condition: Excellent condition -- no work needed Heating: Individual gas heating Co-ownership: Small co-ownership of 6 units (no ongoing legal issues) Key advantages that make the difference: - Top floor & absolute quiet - Exceptional brightness & unobstructed view with no overlooking - Two shower rooms (bathroom + private shower room) - Prime location, 2 minutes from Tram B Real estate advertisement written under the editorial responsibility of Hadiren Deramecourt, commercial agent (EI) registered with the Bordeaux RSAC under number 913 910 022, acting on behalf of SARL Abriculteurs immobilier (capital: €5,000) - SIREN: 837 704 584 - Professional card CPI 7501 2018 000 025 842 issued by the Paris Île-de-France Chamber of Commerce - Legal representative: Mr. Adrien Piot - Headquarters: 12 rue des Halles, 75001 Paris. Fee schedule available on our website.

Ref. : LTMM7976_HD_1609_1

abriculteurs

ARCACHON895 000 €

Apartment for sale period - 4 rooms - 89 m²

Elegant Apartment with Private Garden – Ville d'Hiver, Arcachon

Michael Zingraf Real Estate, Bassin d'Arcachon, presents an apartment located in the Ville d'Hiver, within a bourgeois house dating from the late 19th century. With its private entrance, the property has the atmosphere of a standalone house. The generous volumes feature remarkable ceiling heights and large east-, south-, and west-facing windows, providing natural light throughout the day. The living room, extended by a dining area in sequence, forms a spacious and harmonious reception space. Two bedrooms, a kitchen with utility room, and a bathroom complete the layout. The recent renovation has preserved the architectural character while incorporating modern comfort. The apartment has retained its original solid oak parquet flooring, highlighting the authentic elegance of the house's former ballroom. Outdoors, a terrace and private garden extend the living spaces, while a parking space completes the property. Nestled in a tree-lined avenue in the Ville d'Hiver, the address enjoys a peaceful residential setting just minutes from Arcachon's centre, the beaches, and the train station. An apartment where period elegance meets contemporary design, in one of the most emblematic neighbourhoods of the Bassin d'Arcachon.

Ref. : MZIBA1339

MICHAEL ZINGRAF BASSIN ARCACHON

RUEIL MALMAISON5 000 000 €

House for sale period - 16 rooms - 538 m²

RUEIL-MALMAISON - EXCEPTIONAL HISTORIC PROPERTY

Exceptional historic property - Elegance and tranquillity in the Golden Triangle of Rueil-Malmaison. This majestic 19th-century property, located in an unspoilt and leafy setting, just a ten-minute walk from Rueil-Malmaison RER station, exudes charm and authenticity. Fully renovated between 2009 and 2015, it harmoniously combines period charm with sophisticated contemporary comfort. Set on 6,000m² (64,583 sq ft) of landscaped grounds, the main residence offers 431m² (4,639 sq ft) of living space, bathed in light and generously proportioned. The ground floor comprises an elegant entrance hall, a large living room with a fireplace, a bright dining room and a top-of-the-range family kitchen opening onto a sunny terrace. This terrace overlooks a magnificent 15m (49ft) mosaic swimming pool, a real gem in the heart of the garden. The carefully maintained grounds bring to mind the tranquillity of a country estate: century-old trees, a rose garden, an orchard, a tennis court and a pétanque court create an atmosphere of relaxation and refinement. The first floor is entirely dedicated to the master bedroom: an elegant suite with a view of the grounds, two spacious bedrooms, a walk-in wardrobe and two bathrooms. The second floor features three additional bedrooms and two bathrooms. The converted basement (90m² or 969 sq ft) completes this exceptional property with a home cinema, wine cellar, laundry room, closet and toilet. Two outbuildings also included: A 35m² (377 sq ft) orangery, ideal for a winter garden or workshop. The caretaker's house, comprising two independent apartments, perfect for entertaining or accommodating staff. Totalling over 500m² (5,382 sq ft) of living space, this property, located on a peaceful residential street, closed to traffic at weekends, guarantees complete peace and quiet close to amenities. A rare find, combining elegance, space and tranquillity, just a few minutes from Paris. Fees payable by the seller. EPC rating: D/D - Estimated amount of energy costs for standard use: between €3,270 and €4,470 (reference year 2021) Your Barnes contact: Patricia Porquet: +33 (0)6 61 85 65 93 Fees payable by the seller - Estimated amount of annual energy costs for standard use based on 2021 energy costs: €3,280 ~ €4,450 Agency fees payable by vendor - Montant estimé des dépenses annuelles d'énergie pour un usage standard, établi à partir des prix de l'énergie de l'année 2021 : 3280€ ~ 4450€

Ref. : 86359197

BARNES HAUTS DE SEINE NORD

OPPEDE LE VIEUX950 000 €

House for sale period - 7 rooms - 162 m²

18th-century village house with walled garden and superb views.

This rare gem occupies a prime position in the heart of Oppède-le-Vieux, one of the Luberon's most sought-after hilltop villages, where welcoming cafés, restaurants and local cultural events offer a gentle rhythm of Provençal life throughout the year. Rich in authentic character, the property features a delightful shaded garden, generous reception rooms and far-reaching views across the valley. Nestled among the village's winding cobbled lanes and beautifully preserved historic buildings, it offers an exceptional opportunity to create a remarkable village home in one of Provence's most enchanting settings. The accommodation comprises, on the garden floor: sitting room showcasing attractive features such as exposed stone walls and beams, crown moulding, and a broad stone fireplace; office; “salon”; dining room; kitchen with direct access to the garden; bathroom. Paned or solid wood doors whose patina reflects the house's history, exposed wooden beams, stained glass windows, original flooring and cast-iron radiators all add to the house's timeless charm. The first floor is accessible via two staircases and is composed of: principal bedroom; second bedroom; two further rooms which could be converted into bedrooms or a bathroom. One of these rooms has direct access to the first floor terrace. The ground floor accommodates: spacious entrance hall with harlequin floor tiles and Provençal ceiling; laundry and technical room; covered porch; interior courtyard; four stone cellars, one of which has a superb vaulted ceiling. Outside, the spacious stone-paved walled garden (206 m2) is hidden behind tall wooden gates that open directly onto the charming “calades” (cobblestones) leading down to the village street. Entirely private and full of character, it is the perfect setting for relaxing with friends, dining al fresco or enjoying the shade of the awning, vine-draped pergola and fig tree. Attractive low stone walls, archways and beautifully preserved period features create a wonderful sense of authenticity, while there is ample space for installing a plunge pool or ornamental basin if desired. Stone steps lead to a superb terrace (accessible also from the first floor) which enjoys uninterrupted panoramic views and offers excellent potential for a summer kitchen and stylish outdoor entertaining area. A small tool shed and additional parcel of land at the top of the “calades” complete this unique outdoor setting. Amenities include: oil-fired central heating; air-conditioning in the main bedroom; wood-burning fireplace; lovely period wooden doors; mains water and drainage; outdoor lighting; fibre-optic internet; storage space and vaulted cellars; garage (2 cars) with adjacent resident parking; fully-enclosed courtyard and additional land. Although in need of some updating, the property presents an excellent opportunity to create a bespoke Provençal retreat. With panoramic views and peaceful surroundings, it offers an idyllic lifestyle within easy reach of the sought-after Luberon Golden Triangle, Avignon TGV station and Marseille airport. It is equally suited to being a delightful second home or profitable rental investment. __________Information on the risks to which this property is exposed is available on the Géorisques website: payable by the seller

Ref. : V03235.02002L

Maison Victoire

BAYONNE1 200 000 €

House for sale period - 10 rooms - 300 m²

Exceptional Art Deco residence in the heart of the Arènes district, Bayonne

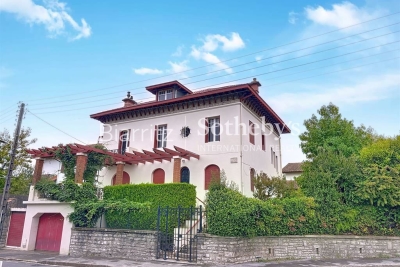
Nestled in Bayonne's prestigious Arènes district, this Art Deco residence of around 300 sqm charms with its unique character and generous volumes. Set on a 500 sqm plot, it offers ten rooms, including seven bedrooms and three bathrooms. The high ceilings, period details, and natural light lend the property rare elegance. A garage, basement, converted attic, and pool-ready garden complete the ensemble. Ideal as a refined family home or as an investment project.

Ref. : BI1-2530

BIARRITZ SOTHEBY'S INTERNATIONAL REALTY