OK
More than Less than
€  ok

Key-words : pergola

Houses and Apartments, your real estate specialist magazine offers a selection of ads that match with the keyword pergola. You can refine your search by specifying the area or price range in the navigation bar link Search for a House/Apartment.

ROQUEBRUNE-SUR-ARGENS5 950 000 €

House for sale pergola - 6 rooms - 254 m²

PRESTIGIOUS PROPERTY WITH PANORAMIC SEA VIEWS FOR SALE, TURNKEY, IN LES ISSAMBRES

EUR5,950,000 Architect-designed property in Les Issambres, with panoramic 180° sea views and south-facing exposure from every room. This renovated Provençal villa boasts high-end materials throughout. It features five independent bedrooms, each with an en-suite shower/bathroom, sea views, a south-facing aspect, and private outdoor access. Amenities include a wine cellar, jacuzzi, bioclimatic pergola, summer kitchen, pétanque court, and solarium. The landscaped grounds include an infinity pool and heat pump. There is also a 30sqm garage and parking spaces. Enjoy a peaceful and secure environment, less than 3 minutes from the beach. A rare and prestigious property in a sought-after location, ready for immediate occupancy.

Ref. : 272

EURL CAP NEGRE IMMOBILIER

FLAYOSC1 469 000 €

House for sale pergola - 6 rooms - 231 m²

EXCEPTIONAL PROPERTY CONTEMPORARY VILLA - 7 ROOMS - FLAYOSC

Extender Immobilier offers you an exceptional villa nestled at the gates of Green Provence, combining panoramic views, absolute calm, architectural refinement and Provençal lifestyle, a few minutes from the village center of Flayosc, 40 minutes from the Mediterranean beaches and 10 minutes from the train station. Completely fenced and easily accessible, this contemporary villa sits on a landscaped, wooded plot of 5800m2. Each species has been carefully selected and positioned to create a harmonious balance: majestic palm trees, centuries-old olive trees, fragrant rose bushes, fruit trees, and citrus trees protected by attractive rockeries. A well provides water for this exceptional garden. Enjoy a superb 9x5m traditional saltwater pool surrounded by brushed Egyptian stone terraces, and a comfortable 44m2 pool house, a true living space insulated and protected by sunshades and electric roller shutters. Inside, you'll find a fully equipped kitchen with a central island, a leather-effect granite worktop, a built-in barbecue, and a stylish bathroom with toilet. A magnificent and authentic dry-stone fountain overlooks the relaxation area. In terms of parking, the property offers numerous parking spaces, a very high three-car carport (possibility of a camper van), a generous 75m2 garage (6 cars) tiled and insulated like a living room, then a second 50m2 garage (2 cars). This well-maintained and meticulously maintained villa of 230m2 offers single-level living and generous, light-filled spaces. The entrance opens onto a superb 50m2 open-plan living and dining room with remarkable high ceilings and a 26m2 mezzanine converted into a playroom... featuring a striking Eiffel-style metalwork by Des Compagnons. The 35m2 eat-in kitchen, the heart of the home, boasts a central island, granite countertops, high-end appliances, and ample storage. Direct access to the garage makes everyday life easier. On the night side, there are 4 spacious bedrooms with closets of 16/18m2, including the master suite of 40m2 equipped with a double dressing room and a bathroom with shower and toilet. This property is distinguished by the nobility of the materials used, the quality of construction and services ... ducted air conditioning, 80x80 rectified porcelain stoneware, solid oak parquet flooring in the bedrooms, double-sided wood stove, sliding doors, quality of the two-tone aluminum joinery, bioclimatic slatted shutters, designer and quality kitchen and bathrooms, pergola in solid Cedar carved by the Compagnons, teak terrace, gutters.... An exceptional property, thanks to its architectural design, clean lines, layout, premium amenities, and noble materials.... To discover this unique place which combines modernity and Provençal authenticity, contact Valérie Boutemy at 06 18 94 06 16 or vb@extenderimmobilier.

Ref. : 431

Extender immobilier

FAYENCE840 000 €

House for sale pergola - 6 rooms - 200 m²

Beautiful Bastide with Pool - Fayence

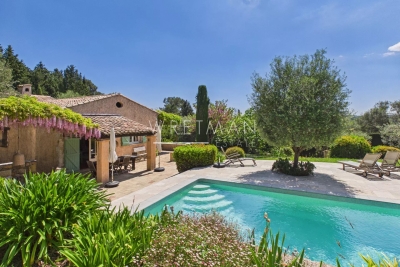
Close to the village of Fayence, charming property of about 200m2 fully fenced and secured, with a beautiful driveway lined with cypress trees leading to a superb landscaped garden of 3970 m². The bastide on two levels, comprises on the ground floor a spacious living room opening onto a large terrace shaded by a pergola covered with wisteria, a fully equipped open kitchen with laundry/pantry. Guest toilet. Plenty of storage. Upstairs, you will find an office, 4 bedrooms, 2 bathrooms and toilets, as well as a large landing that can be converted into an additional bedroom or office/library. An approximately 20 m² studio is also attached to the bastide, with its independent entrance. Cellar, Garage, and Carport complete this property The magnificent garden benefits from a freeform swimming pool (approx. 3x8m) with a fully equipped large pool house, a pétanque court with a bar, and a garden shed.

Ref. : 86919062

WRETMAN ESTATE & CONSULTING

OPIO1 980 000 €

House for sale pergola - 6 rooms - 200 m²

Dream house with pool and 4 bedrooms - Opio

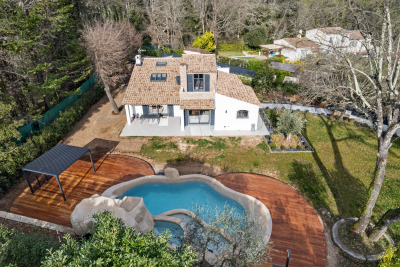
Ideally located between the villages of Opio and Valbonne, in a peaceful countryside setting, this charming property of approximately 200 sqm is set within a stunning 2,482 sqm Mediterranean garden, beautifully landscaped with a variety of regional plants, century-old olive trees, citrus trees, and fruit trees. Upon entering, the house reveals generous living spaces, including a warm and inviting living room with a fireplace and a dining area opening onto spacious terraces shaded by pergolas adorned with magnificent wisteria. On the same level, you will also find a fully equipped kitchen, a TV lounge, a guest WC, and a laundry room. On the lower split level, there are two en-suite bedrooms as well as a climate-controlled wine cellar. Upstairs, the night area features a master bedroom with its own bathroom and dressing room, along with a second bedroom that can also be used as an office. Outside, the beautifully landscaped garden offers an exceptional lifestyle with a heated swimming pool equipped with an electric cover, a summer kitchen, a barbecue area, and a pétanque court—perfect for enjoying convivial moments with family and friends. Additional features include a carport for two vehicles and several parking spaces.

Ref. : 86938426

WRETMAN ESTATE & CONSULTING

VALBONNE1 980 000 €

House for sale pergola - 5 rooms - 320 m²

Valbonne - Charming Provençal villa within walking distance of the village

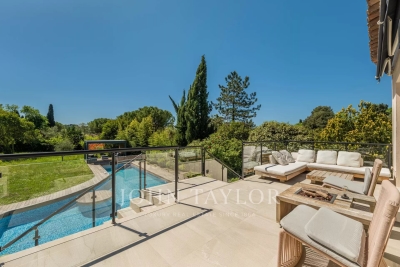
Situated at the end of a cul-de-sac, this charming property offers a beautiful, flat, fully enclosed south-facing plot of 1,720 m². The entrance leads into a modern, fully equipped kitchen that opens onto a spacious dining room. From this central area, you access the large master suite with shower room, another suite with bath/shower/WC for guests, as well as a spacious office with terrace. A shower room with WC is located directly opposite. A few steps lead to the bright living area with fireplace, which connects directly to the beautiful terrace through large sliding doors. On the garden level, an independent, generously sized suite offers guests or family a relaxed stay with plenty of privacy. Another large room with kitchenette, separate shower, utility room, and access to the wine cellar is ideal as an office or for freelance work. The swimming pool impresses with its exceptionally attractive shape and is surrounded by a summer kitchen with barbecue and a pretty pergola. The renowned International School of Mougins is only 5 km away, and the Mouratoglou Tennis Academy can be reached in 8 km. The property is also surrounded by prestigious golf courses and is located about 30 minutes from Cannes and Nice Airport—combining peace, comfort, and excellent accessibility! An ideal place to live—whether as a main residence or a charming holiday home on the Côte d'Azur.

Ref. : V3419VA

JOHN TAYLOR VALBONNE

TOURRETTES3 200 000 €

House for sale pergola - 5 rooms - 240 m²

Tourrettes Terre Blanche villa 240 sqm golf estate pool furnished land 1866 sqm

Tourrettes Terre Blanche villa 240 sqm land 1866 sqm golf estate pool furnished This newly built villa located in the Terre Blanche estate in Tourrettes offers approximately 240 sqm of living space on a 1,866 sqm landscaped plot. Reception Areas The ground floor includes a spacious living room with fireplace, a dining area and a fully equipped open plan kitchen, designed for comfortable and contemporary living. Bedrooms The property offers four bedrooms, including a ground floor primary suite with dressing and bathroom, and three en suite bedrooms on the upper level, some with terrace access. Outdoor Spaces The exterior features a flat landscaped garden, a pergola terrace and a heated swimming pool, providing a peaceful setting within the estate. Additional Features The villa is sold fully furnished and includes a golf cart. A double garage of 68 sqm completes the property. The villa is equipped with underfloor heating on the ground floor and reversible air conditioning. Located within a secure estate with golf courses, hotel, spa and high end amenities, this property is ideal for a primary residence, second home or investment. Location Prime location within Terre Blanche, approximately 35 minutes from Cannes and close to major access routes. For further information or to arrange a private viewing, please contact Côte d'Azur Sotheby's International Realty, your expert in Tourrettes.

Ref. : CA15-021

COTE D'AZUR SOTHEBY'S INTERNATIONAL REALTY

LORGUES310 000 €

House for sale pergola - 4 rooms - 70 m²

Located in the picturesque setting of Lorgues 83510, nestled i

Located in the picturesque setting of Lorgues 83510, nestled in the heart of the countryside, this property, joined at the rear side of the house without any disturbance or overlooking neighbors, could be the perfect place for you and your horses! This Bastidon is a unique property that surely has a special charm: a harmonious blend of modern comfort and the warm atmosphere of the old. The garden-level floor features an open living area that includes a kitchen, dining room, and living room, along with a bathroom with a toilet. There is also an adjoining storage room. The kitchen has been recently renovated. The upper floor offers great potential with two connecting bedrooms, one of which has direct access from the outside. There is also a bathroom with a toilet on this level. Each room is equipped with plenty of storage for added convenience. For your comfort, the house is fitted with air conditioning units and a wood stove for the garden-level floor. The agricultural land, fully fenced and covering approximately 4500 m², is ideal for horse grazing. A swimming pool and its adjoining terrace allow you to enjoy the tranquility of this property while watching your horses frolic happily. The **5m x 10m pool** awaits you, with its terrace overlooking the peaceful countryside landscape. You can also relax beneath a charming pergola sheltering the terrace. Contact and viewings: David DORDOR 0684080522

Ref. : 718V2060M

Agence du coin GM

BEAUSOLEIL3 500 000 €

Apartment for sale pergola - 4 rooms - 139 m²

Stunning Duplex Penthouse – Private Rooftop & Monaco Views

At the gateway to Monaco, in the highly sought-after commune of Beausoleil, discover this sumptuous duplex penthouse occupying the entire top floor, along with its private rooftop terrace. Offering approximately 139 sqm of living space, this exceptional property captivates with its generous volumes, natural light, and breathtaking panoramic views over the Principality of Monaco and the Mediterranean Sea. The apartment opens onto an elegant entrance leading to a fully equipped open-plan kitchen, extended by a spacious, light-filled living area with direct access to a large first terrace. An independent laundry room completes this perfectly designed living space. The night area features three bedrooms, including a magnificent master suite with dressing room and en-suite shower room with toilet. Two additional bedrooms also benefit from access to a second shower room with toilet. Outdoors, the property boasts nearly 200 sqm of terraces, including a spectacular rooftop terrace designed as a true open-air living space, complete with a jacuzzi and pergola — ideal for enjoying a unique lifestyle overlooking Monaco. The property offers particularly high-end features, including a sophisticated integrated audio system throughout and an exceptional kitchen, whose design and equipment represent a significant investment. The entire property has been conceived and designed by a renowned Monaco-based interior designer, giving it an atmosphere of absolute elegance and refinement. Beautiful, carefully selected furnishings enhance the volumes and features of the apartment. A selection of the furniture may be acquired in addition. A large garage and an additional parking space complete this rare property on the market.

Ref. : BEAU65

Sud Azur Properties

MENTON1 994 000 €

Apartment for sale pergola - 3 rooms - 119 m²

New development - 2-bedroom flat with terasse and sea views - Menton Garavan

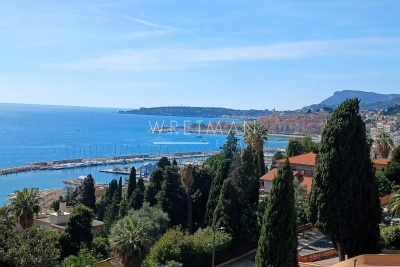
In the residential area of Garavan, inside a huge garden with its Mediterranean scents and elsewhere, this luxury architectural complex with swimming pool offers you the opportunity to live a unique experience. The residence amongst a lush vegetation is compound of 6 exceptionnal apartments facing South with panoramic sea views, the bay of Menton and the Old Town. This property is composed of a large living room, 2 bedrooms including a master bedroom with walk-in wardrobe, two bathrooms, toilet, kitchen and laundry room. All the main rooms are equipped with large bay windows opening onto a 63 sqm planted terrace with pergola. Large cellar included. And private car parks at an additional cost. Reduced taxes / notary fees. Expected completion date: 4th quarter of 2026.

Ref. : 86873090

WRETMAN ESTATE & CONSULTING

GASSIN9 900 000 €

House for sale pergola - 7 rooms - 530 m²

Newly-built contemporary villa – Breathtaking sea view

Stunning Contemporary Property with Exceptional Sea View Ideally located at the entrance of Saint-Tropez, in the heart of a prestigious estate, this magnificent new villa captivates with its modern architecture and high-end features. With a total surface area of 530 m², including 494 m² of living space and an independent studio, this residence offers vast, light-filled spaces thanks to large sliding glass doors. Its generous volumes include spacious living areas, an office, and five elegant suites, combining comfort and refinement. The 2,620 m² elevated plot unveils a spectacular panoramic sea view, a true haven of peace where luxury and serenity blend seamlessly. The meticulously landscaped exterior features an elegant fountain and a heated swimming pool, perfect for fully enjoying the exceptional setting. An additional heated indoor pool completes this wellness space. The amenities match the excellence of this exceptional property: a fully equipped Miele kitchen, state-of-the-art home automation, a Sonos audio system integrated throughout the villa, a traditional fireplace, reversible air conditioning, underfloor heating/cooling, a fitness room, massage room, wine cellar, heated pergola, alarm, surveillance cameras, independent studio… A rare opportunity to acquire a contemporary property with outstanding features in an exclusive environment in Saint-Tropez.

Ref. : 8419

MAGREY&SONS SAINT-TROPEZ

ROQUEFORT-LES-PINS1 850 000 €

House for sale pergola - 6 rooms - 194 m²

Fully renovated contemporary villa with high-end materials

Peaceful, natural setting, away from the hustle and bustle and ideal for relaxation, for this house 5 minutes from the center of Roquefort, 12 km from the sea and motorway access, 30 minutes from the Gréolières ski slopes. Sought-after location close to the prestigious schools of Mougins School, Valbonne, and the CÉSAR middle school in Roquefort-les-Pins. Contemporary house on a large, flat, landscaped plot with easy access. Spacious living/dining/kitchen area with generous volumes enhanced by a cathedral ceiling. Master bedroom upstairs, plus four bedrooms and a bathroom on the main level. Three heating systems: hot-water radiators via a new heat pump, a mixed wood-pellet stove, and reversible air conditioning in every room. Heated self-cleaning swimming pool with waterfall and jacuzzi, unique design in reconstituted stone. Large 50 m2 garage for 4 vehicles, two exotic-wood terraces, one with a bioclimatic pergola, a pétanque court, carefully designed harmonious landscape lighting, and a garden fully created by a landscape designer. Energy performance diagnosis: 72 – B Greenhouse gas emissions: 2 - A Estimated annual energy costs for the home: 1,410 to 1,970 euros. Free ASL: no charges, no general meeting minutes. Transaction fees incl. VAT payable by the seller. Information on the risks to which this property is exposed is available on the Géorisques website: www.georisques.gouv.fr The luxury real estate market on the French Riviera is one of the most attractive in the Mediterranean region. Holiday homes and second residences on the French Riviera offer not only an incomparable lifestyle and quality of life, but also—given the international economic situation—a safe investment and a smart retirement plan, especially at premium addresses. Nestled in beautiful Provençal countryside of oaks, olive trees and pines, lemon trees and fragrant flowers, La Colle-sur-Loup is a very pleasant climatic and tourist resort located 10 minutes from Nice and less than an hour from the ski resorts of Gréolières and Andon. A former medieval community, La Colle-sur-Loup has preserved from its past a castle still in good condition, as well as a 12th-century priory now converted into a restaurant (L'Abbaye), which still has its fortified gate, corner towers, cloister and a listed Romanesque chapel. Long the capital of the perfumed rose, La Colle-sur-Loup is now known for its antique dealers and interior decorators, as well as for its good restaurants. La Colle-sur-Loup also attracts famous artists. On the nature side, the river “Le Loup” is one of La Colle-sur-Loup's main attractions. Its banks are true oases of coolness; its calm, murmuring waters are much appreciated during the hottest hours of summer, and they are also renowned for the trout that can be fished there. Along the banks of the Loup, two municipal parks, La Guérinière and Roubert, offer fitness trails, children's play areas and even a pony club.

Ref. : W-0486CE

ENGEL & VÖLKERS

ST-RAPHAËL998 000 €

Apartment for sale pergola - 4 rooms - 120 m²

Rooftop villa, T4 120 sqm 110 sqm terrace

RARE FOR SALE Close to the center and all shops, you will be charmed by this magnificent apartment offering very nice amenities and in excellent condition. A private access by elevator takes you directly to the apartment. You will be charmed by this large bright apartment on the top floor and offering a panoramic view. You will be able to enjoy the terraces all year round thanks to its heating and its retractable glass wall. A jacuzzi placed under the large retractable pergola also awaits you to relax. It consists of a large living room kitchen of approximately 45 sqm, 3 beautiful bedrooms including 2 with a shower room, a large dressing room and 2 separate toilets. 2 garages and a parking space complete this property. Rare for Sale

Ref. : 2301

NESTENN SAINT-RAPHAËL

LES ISSAMBRES1 790 000 €

House for sale pergola - 8 rooms - 225 m²

Villa with panoramic sea view

Panoramic sea and hill views for this beautiful family home with Provençal charm, ideally located in a dominant position in Les Issambres, Roquebrune-sur-Argens. Set on a fenced plot of 1,148 m², this villa of about 225 m² combines Provençal architecture with modern interiors. Fully renovated in 2013, it offers an exceptional sea view. Spread over three levels, the house features bright and spacious rooms, including 6 bedrooms, a large living room with a fireplace and access to beautiful terraces, as well as two kitchens, one of which is a summer kitchen opening onto the outside. The saltwater heated pool, accompanied by a lit pergola, completes the outdoor spaces, perfect for fully enjoying the absolute calm and Mediterranean lifestyle. Comfort is enhanced with reversible air conditioning, underfloor heating in the new part, double glazing, electric shutters, alarm system, video surveillance, and more. An attached garage, wine cellar, and laundry room complete the property. Close to the town center, beaches, and the port (only 4 km away), this family home combines charm, a prime location, and panoramic views of the sea and surrounding hills.

Ref. : 83383

MAGREY&SONS SAINT-TROPEZ

CANNES1 100 000 €

Apartment for sale pergola - 5 rooms - 161 m²

Bourgeois-style 3-bedrooms apartment with gardens and garage – Cannes, Bas Gallieni

RARE OPPORTUNITY – Discover this apartment with a total surface area of 161 sqm, located in the heart of Cannes, lower Gallieni district, a 5-minute walk from the Palais des Festivals and the Croisette, combining the elegance of a bourgeois residence with the highly sought-after advantages of a house: a ground-level private garage with direct access to the apartment, as well as several outdoor spaces including an 80 sqm private garden featuring a terrace and a pergola. From the moment you enter, the charm of the apartment is revealed: a spacious entrance hall enhanced by original cement tiles, double doors opening onto a 48 sqm living and dining room, high ceilings, generous volumes, wooden floors, and large openings to enjoy abundant natural light from the south… all the character of a distinctive property within a very well-maintained building. The dual-aspect apartment, with a Carrez Law surface area of 141 sqm, is composed as follows: a large entrance hall, a vast and bright south-facing living/dining room, a separate fully equipped kitchen, a first spacious bedroom of over 18 sqm, a hallway leading to a second bedroom and a shower room/WC, another sleeping area including a large en-suite bedroom with its own shower room, a guest WC, and a laundry room. The apartment also benefits from a walk-in closet and a cellar of approximately 18 sqm. The entire apartment is air-conditioned. Ideally located, this property offers an exceptional quality of life with immediate walking access to the shops on Rue d'Antibes, the Palais des Festivals, La Croisette, the beaches, as well as local shops and schools. Owning this property means enjoying the comfort of a spacious apartment while benefiting from the highly desirable lifestyle of the city of Cannes. This apartment is perfectly suited for residential use, professional practices, or seasonal rentals. Contact us to learn more and arrange a viewing as soon as possible! Information regarding the risks to which this property is exposed is available on the Géorisques website:

Ref. : 86686173

COZYSTAY

VALBONNE4 950 000 €

House for sale pergola - 8 rooms - 312 m²

Authentic Stone Bastide in the Heart of Valbonne Village

Ideally nestled in a privileged residential setting, close to the historic center of Valbonne, this magnificent 18th-century stone bastide of approximately 312 sqm perfectly embodies the harmonious blend of timeless charm and refined contemporary elegance. Renovated with the finest materials, the property captivates with its understated sophistication, enhanced by a warm ambiance and modern-day comfort. The entrance opens onto generous, light-filled reception areas, including a spacious living room with a fireplace, a stunning open-plan kitchen with central island, fully equipped with top-of-the-line appliances, a cozy dining area, and a formal dining room onto a shaded terrace beneath an elegant pergola. The bastide offers four uniquely characterful bedrooms, each with its own shower room, including a sumptuous and spacious master suite with a full bathroom and adjoining dressing room. The large study could also serve as a fifth bedroom, with the possibility of adding an additional bathroom. Each living space enjoys direct access to the surrounding terraces and the beautifully landscaped garden—an oasis of greenery maintained to perfection. The pool area, designed as a heated lap pool, is framed by a naturally shaded terrace beneath majestic mulberry trees, offering a cool and peaceful retreat during the height of summer. A double garage (43 m2) completes this rare offering on the market. A true haven of peace in one of the most sought-after and picturesque villages on the French Riviera, with its charming lanes, vibrant restaurants, and boutique shops, this exceptional bastide will undoubtedly appeal High-end purchasers seeking an authentic property that blends Provençal art de vivre with modern comfort and timeless elegance.

Ref. : 5279

MAGREY & SONS VALBONNE