OK
More than Less than
€  ok

Key-words : outside

Houses and Apartments, your real estate specialist magazine offers a selection of ads that match with the keyword outside. You can refine your search by specifying the area or price range in the navigation bar link Search for a House/Apartment.

VENCE966 000 €

House for sale outside - 8 rooms - 230 m²

Beautiful family villa with sea view and Saint-Paul de Vence view

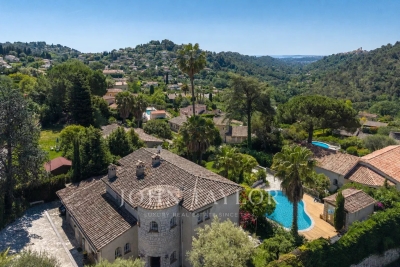
Ideally located in the highly sought-after South of Vence, this elegant 4-bedroom villa benefits from a privileged location combining sunshine and perfect accessibility. Just a few minutes from major roads and less than 20 minutes from Nice international airport, it offers a rare quality of life with a magnificent open view of the sea and the famous village of Saint-Paul-de-Vence. Built on a mainly flat land of about 1,150 m2, without overlooking, the property appeals with its generous volumes and perfect family organization. You will discover a large triple living room flooded with light, including a lounge area, a dining room, and a kitchen with a dining nook, all extended by beautiful covered terraces conducive to convivial moments throughout the year. Outside, a pleasant landscaped garden hosts a large covered terrace in front of the living rooms, a pool with its pool house, a true relaxation area at the heart of the property, as well as a shelter for parking two vehicles. Particularly suitable for family life, the villa also benefits from immediate proximity to school transports and bus lines. Perfectly maintained, the property also offers great potential for updating for buyers wishing to personalize certain spaces and reveal all its potential in one of the most sought-after sectors of Vence. An exceptional opportunity to enjoy a privileged living environment on the French Riviera, between sea, nature, and amenities!

Ref. : V2783CO

JOHN TAYLOR SAINT PAUL DE VENCE

BIARRITZ755 000 €

Apartment for sale outside - 9 rooms - 184 m²

BIARRITZ SAINT-MARTIN DISTRICT - ATYPICAL PROPERTY WITH GARDEN

Within a full Biarrote town house, this unique property consists of two separate lots offering multiple usage possibilities, both for a main residence and for a mixed habitation / professional project. Upstairs, a first attic apartment of about 86 sqm appeals with its character and brightness. It offers a beautiful living space with a living room and dining area, a fitted kitchen, three bedrooms, and a bathroom. Outside, a pleasant terrace extended by a small garden facing south completes this set, providing a truly intimate living place. On the ground floor, a second space of about 100 sqm, currently arranged as a dwelling, consists of four bedrooms, two bathrooms, and a living area with a kitchen. This independent space allows for many configurations: additional accommodation, professional activity, or a reception area. A large garage of about 80 sqm as well as two parking spaces complete this property. A sought-after address, a rare and adaptable configuration, ideal for combining personal life and activity, or to host family and guests with complete independence. Contact: Anne FRANÇOIS - Maison BONAPARTE - tel. 06 07 72 68 72 - email.

Ref. : AFR-3459

Maison BONAPARTE

CHATEAUNEUF-GRASSE1 950 000 €

House for sale outside - 9 rooms - 275 m²

Co-exclusive Valbonne

In Châteauneuf-Grasse, a few minutes from the village of Valbonne, this confidential property thrives in the heart of a magnificent 4,047 m² plot, in a calm and green environment. Designed as a true living place, it brings together three independent living spaces, offering a rare freedom of use: a single-story family house to welcome loved ones with three bedrooms including one en suite, an independent duplex space dedicated to guests with its own private terrace, and a two-room apartment. The main house opens generously onto the gardens and terrace, while the other two accommodations each offer their own atmosphere and privacy. Outside, the garden naturally becomes the heart of the property: swimming pool, shaded terraces, and vast landscaped areas compose an ideal setting to enjoy the long Mediterranean days and entertain with ease. A large garage completes the whole. An address with a decidedly Mediterranean spirit, where space, nature, and freedom of use come together just minutes from the lively atmosphere of Valbonne.

Ref. : 5362

MAGREY & SONS VALBONNE

BIOT900 000 €

House for sale outside - 5 rooms - 163 m²

BIOT – Detached villa with swimming pool, walking distance to shops

Located in a sought-after residential environment of Biot, close to shops and amenities, this detached villa of about 163 m2 of living space is set in the heart of a beautiful landscaped plot of 1,097 m 2, offering a privileged living environment, between nature and proximity to services. Enjoying a southern exposure, the property enjoys a beautiful light throughout the day. Its green environment, its unobstructed view of the hills and the forest as well as its peaceful atmosphere make it a particularly pleasant place to live, conducive to relaxation and serenity. The villa offers comfortable and functional living areas, consisting of a living room, a dining room and an equipped kitchen, offering a friendly setting to share moments with family or receive guests. The sleeping area accommodates four bedrooms, complemented by a bathroom, a shower room and two toilets, allowing to meet the needs of a family life as those of a secondary residence. Outside, the landscaped garden is a real extension of the living spaces. The swimming pool invites you to make the most of sunny days in an intimate and green setting, while the various relaxation areas allow you to savor the surrounding calm and the mild climate of the Riviera. A carport and a garden shed complete the services of this property. Ideally located just a few minutes from the center of Biot, the main roads and all amenities, this villa harmoniously combines brightness, tranquility and quality of life. A property with many advantages, ideal for a main family residence or a second home on the Côte d'Azur, in a privileged natural setting. Energy class: X – Climate class: X Estimated annual energy expenditure for standard use: between €XXXX and €XXXX (reference year 2021) Information on the risks to which this property is exposed is available on the website: www.georisques.gouv.fr Property located in an area subject to vegetation clearance. Andréa MILAZZO: Consultant - Commercial agent E.I. RSAC: 893 468 033 Agency fees payable by vendor - Andrea MILAZZO - Agent commercial - EI - RSAC Antibes 893468033

Ref. : 86872631

Barnes Valbonne

ARCACHON1 940 000 €

House for sale outside - 8 rooms - 185 m²

FAMILY VILLA IN ARCACHON ABATILLES WITH SWIMMING POOL IN A QUIET LOCATION

MICHAEL ZINGRAF Bassin d'Arcachon is pleased to present this two-storey villa, combining family comfort with self-contained accommodation, complete with a garden and swimming pool. As soon as you enter the upper floor, you'll be charmed by a bright living area and a dining room with an open-plan kitchen, all bathed in natural light. The sleeping area on this level comprises a comfortable master suite, a second bedroom with a fitted wardrobe and an en-suite shower room, as well as a separate toilet. A practical entrance hall cupboard completes this first level. On the garden level, you'll find a garage, a utility room, an office/laundry area ideal for working from home, as well as a spare bedroom. A real bonus, this level features a self-contained flat comprising a living area with kitchen, a bedroom and a shower room with WC. Outside, you can make the most of sunny days thanks to a lovely garden and a swimming pool, perfect for relaxing with family or friends. Translated with (free version)

Ref. : MZIBA1482

MICHAEL ZINGRAF BASSIN ARCACHON

NICE250 000 €

Apartment for sale outside - 3 rooms - 51 m²

NICE ACROPOLIS / BAS CIMIEZ - 3 ROOM APARTMENT OF 52SQM FOR SALE - LANDSCAPED GARDEN OF 20SQM - CLOSE COULÉE VERTE AND AMENITIES

NICE ACROPOLIS / BAS CIMIEZ – Located on Avenue de Savoie in a quiet setting, in the immediate vicinity of the "Coulée Verte" (green corridor), Nice city center, and major road and motorway links. Situated on the garden level of a small, traditional Nice-style building, in an exceptionally peaceful environment. This 52m² apartment (2/3 rooms) features a living area with an open-plan kitchen, a master bedroom with an en-suite shower room, a third room (7m²) suitable for use as a child's bedroom or an office, a walk-in closet, and a separate toilet. Outside, the apartment boasts a lovely, landscaped garden of 20m², with a southwest-facing orientation. Sold furnished and fully renovated in October 2026, the property includes air conditioning and double-glazed windows. Buyer's agency fee: 5.05% Price excluding agency fee: €238,000

Ref. : C-3165

Century 21 LAFAGE TRANSACTIONS NICE CORVESY

ROQUEBRUNE-CAP-MARTIN1 260 000 €

Apartment for sale outside - 3 rooms - 88 m²

Exclusive – Cap Martin - Exceptional Panoramic Views Between Sky, Sea & Monaco 2 Bedroom Apartment 88 sqm 30 sqm of Terraces 23 sqm Private Garage

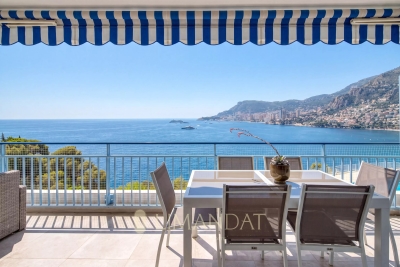
Exclusive – Cap Martin – Treat yourself to the privilege of living in one of the most sought-after locations on the French Riviera. Perched above the Mediterranean, this elegant 88.56 sqm corner apartment, flooded with natural light thanks to its south-west exposure, offers a breathtaking panoramic view over the sea, Cap Martin and the Principality of Monaco. Nestled within a prestigious seafront residence featuring a swimming pool, concierge service and beautifully maintained grounds, this rare property combines prestige, serenity and complete privacy. The spacious 31 sqm living room, opening onto a 17 sqm terrace, is the perfect setting to enjoy spectacular sunsets overlooking the endless Mediterranean. A fully fitted independent kitchen completes the living area. The sleeping quarters comprise two generous bedrooms, one with direct access to the terrace, a shower room with WC, and a bathroom with WC, ensuring both comfort and practicality. Outside, nearly 30 sqm of terraces extend the living space, creating an exceptional outdoor lounge where the sea and Monaco provide an ever-changing, breathtaking backdrop. The property also includes a cellar and a spacious 23 sqm private garage equipped with electricity. Furniture is available as an option, allowing for immediate occupancy. A truly exceptional feature enhances this unique address: private access to the famous Sentier des Douaniers coastal path, allowing you to walk all the way to Monaco along the shoreline in one of the Riviera's most spectacular natural settings. A rare property where every moment is defined by understated luxury, abundant light and an endless sea horizon.

Ref. : 87185415

LIMANDAT REAL ESTATE

LE PLAN-DE-LA-TOUR1 690 000 €

House for sale outside - 5 rooms - 260 m²

Sale of villa in Le Plan-de-la-Tour. In a peaceful and green setting, this elegant villa of approximately 240 m² charms with its spaciousness, brightness, and pleasant south-facing orientation. Built on a large plot of 3,756 m², it benefits from a beautiful open view and a particularly tranquil environment. The house offers a comfortable living area with a fireplace, a fully equipped kitchen, as well as 4 bedrooms, one of which is on the ground floor. It also includes two bathrooms, two shower rooms, and a laundry room. Outside, the terrace opens onto a beautiful garden with a swimming pool, perfect for fully enjoying the sunny days. Two garages and several parking spaces complete the property. A family home with generous living spaces, providing peace, comfort, and the Provençal lifestyle just minutes from the village.

Ref. : 489V1191M

STIL IMMOBILIER

TOURRETTES-SUR-LOUP820 000 €

House for sale outside - 6 rooms - 156 m²

Tourrettes-sur-Loup – Provençal villa – 5 bedrooms – Olive grove

Just five minutes from the medieval village of Tourrettes-sur-Loup, in a peaceful and sought-after residential setting, this charming Provençal villa, built in 1983, offers approximately 156 sqm of living space on a flat, landscaped plot of 2,250 sqm, planted with around thirty olive trees. The property combines authentic Provençal character, generous living spaces and a tranquil green environment, ideal for enjoying the Mediterranean lifestyle while remaining close to local amenities. The villa comprises six rooms, including five bedrooms and two bathrooms. The living room, featuring a traditional fireplace, provides a warm and welcoming atmosphere. A kitchen and additional storage areas complete the layout, perfectly suited to family living or entertaining guests. Outside, the landscaped garden and mature olive grove create a delightful Mediterranean setting. A summer kitchen with barbecue offers an inviting space for outdoor dining and relaxation. A terrace, enclosed garage and carport provide additional comfort and convenience. Amenities include air conditioning, an alarm system, garden irrigation, fencing and a crawl space beneath the property. Ideally located near the schools, shops, restaurants and artisan galleries of Tourrettes-sur-Loup, the villa also offers easy access to outdoor activities, tennis courts and scenic walking trails in the Préalpes d'Azur. Nice International Airport is approximately 30 minutes away. This Provençal property with olive grove represents an attractive opportunity for a primary residence or holiday home on the French Riviera, within easy reach of Saint-Paul-de-Vence and the beautiful countryside surrounding Vence. Energy class: D – Climate class: B / Estimated annual energy costs for standard use: between €2,350 and €3,250 (reference year 2023) Information on the risks to which this property is exposed is available on the Géorisques website: www.georisques.gouv.fr Property located in an area subject to compulsory brush clearance. Represented by Amélie DOLLÉ, acting in his capacity as authorized service provider, with full powers for the purposes hereof. Agency fees payable by vendor - Montant estimé des dépenses annuelles d'énergie pour un usage standard, établi à partir des prix de l'énergie de l'année 2023 : 2360€ ~ 3210€

Ref. : 87244966

BARNES Saint-Paul de Vence

LE CANNET6 490 000 €

House for sale outside - 6 rooms - 500 m²

LE CANNET - CONTEMPORARY VILLA - PANORAMIC VIEW

Set in a prestigious and peaceful residential area on the heights of Le Cannet, just 10 minutes from the centre of Cannes, this exceptional contemporary villa enjoys a privileged south-west-facing position with magnificent panoramic views over the surrounding landscape. Offering approximately 500 sqm of living space, the property has been designed around generous volumes, natural light and seamless indoor-outdoor living. The main living area features an impressive and light-filled double reception room opening directly onto the terraces and garden, complemented by a contemporary open-plan kitchen. The villa offers five en-suite bedrooms, including a spacious principal suite, as well as a private office which can also be used as an additional bedroom. Outside, a spectacular terrace creates an exceptional setting for entertaining and enjoying the panoramic views. A fully equipped summer kitchen provides the perfect space for outdoor dining and entertaining, while the beautifully landscaped grounds offer numerous areas for relaxation. Dedicated leisure facilities include a private cinema area and gym, while a basketball court and golf practice area add a distinctive sporting dimension to the property. The villa is equipped with a comprehensive range of modern amenities, including underfloor heating, air conditioning, CCTV and security systems, ensuring comfort and security throughout the year. A four-car garage, together with extensive additional parking, provides ample space for residents and guests. Combining contemporary architecture, generous living spaces and complete privacy in an exceptionally tranquil setting, this turnkey residence offers an outstanding lifestyle just minutes from Cannes, its beaches, restaurants and the Croisette. A rare contemporary property combining panoramic views, exceptional outdoor living and absolute tranquility within easy reach of the heart of Cannes.

Ref. : 11529

DOUGLAS ELLIMAN CANNES

CANNES1 490 000 €

Apartment for sale outside - 3 rooms - 180 m²

Apartment in Basse Californie, Cannes

Located in the prestigious Basse Californie district of Cannes, this refined apartment offers 180 m² of stylish living space. Set in a classic, well-maintained building surrounded by lush greenery, the residence combines historical charm and modern comfort, featuring double-glazed windows and efficient air-conditioning throughout. The apartment features a bright, expansive living area and a separate dining room, designed to maximize space and comfort. Two spacious bedrooms provide tranquility and privacy, with generous proportions ideal for restful nights and relaxed mornings. Contemporary fixtures and double glazing ensure a peaceful environment in every room. Residents can enjoy the beautifully landscaped surroundings and quiet pathways just outside the building. The prime location allows easy access to beaches, shopping, and fine dining in the heart of Cannes, making this a perfect home for those seeking luxury and convenience on the Côte d'Azur.

Ref. : 87216601

LIMANDAT REAL ESTATE

LA GARDE-FREINET1 395 000 €

House for sale outside - 6 rooms - 248 m²

Character house with swimming pool and outbuildings near the village

A few minutes from the village of La Garde-Freinet, this pleasant property of approximately 248 sqm is appealing due to its generous volumes, its peaceful and green environment, and its many possibilities for use. Built on a beautiful plot of about 2,500 sqm facing southwest, it offers a privileged living environment, ideal for a family residence, a holiday home, or a hosting project. The main house offers a spacious and cozy living room with a fireplace, a separate kitchen, a pantry, and direct access to the garage and cellar. A beautiful master bedroom with a private bathroom and WC, as well as a guest WC, complete this level. Upstairs, a second bedroom benefits from its own shower room. One of the major assets of the property lies in its independent spaces. A bedroom with a shower room and WC comfortably accommodates family or friends, while two independent apartments, each with a kitchen and shower room, offer great flexibility: family accommodation, guest hosting, a space for a professional activity, or rental potential. Outside, the garden benefits from a lovely southwest exposure and offers several living areas around an free-form pool. The various terraces allow full enjoyment of the Mediterranean climate, while a double carport and multiple parking spaces complete the amenities. The property also features double glazing, a laundry room, a ground-floor bedroom, and a spa/hot tub area. A generous property full of potential, offering both privacy, comfort, and independence, very close to one of the most sought-after villages in the Gulf of Saint-Tropez.

Ref. : 86802725

MED-ESTATES

NICE330 000 €

Commercial real estate for sale outside - 3 rooms - 84 m²

Unique Bar-Restaurant Business in Le Port, Nice

Discover this extraordinary opportunity to acquire business assets in the heart of Nice's sought-after Le Port district. Spanning 84.4 m², this beautifully designed establishment features three distinct rooms with a vibrant, modern ambiance. The main dining area captivates guests with its stylish lighting and inviting bar, creating the perfect atmosphere for both casual and upscale events. Equipped for efficiency and safety, the property boasts double glazing for comfort and noise reduction, a fire alarm and alarm system, plus an extraction air duct to accommodate restaurant operations. The metal shutters provide added security, ensuring peace of mind outside of business hours. Every detail has been meticulously considered to offer both functionality and elegance. With its prime location and unique interior, this venue is ideal for entrepreneurs seeking to launch or expand a successful hospitality business. Take advantage of the bustling local scene and steady foot traffic in one of Nice's most dynamic neighborhoods. Schedule your visit today to seize this rare investment opportunity.

Ref. : 87528063

Reussite Immo Nice

MENTON715 000 €

House for sale outside - 4 rooms - 86 m²

MENTON - BEAUTIFUL, FULLY RENOVATED HOUSE - QUIET - NOT OVE

In a sought-after area, less than 5 minutes by car from the city centre, discover this charming 1930s house, fully renovated, offering a beautiful balance between nature, comfort and proximity to amenities . With a living area of 86 m2 spread over two levels , the house offers beautiful volumes and beautiful features. On the ground floor, you will find a pleasant 26 m2 living area combining the lounge and kitchen , which opens directly onto a lovely terrace. This level also includes two bedrooms of over 9 m2 each , as well as a bathroom equipped with a whirlpool bath and a toilet. A marble-clad staircase leads to the upper floor, where there is a master suite offering comfortable space. The property also features a 21 m2 garage , a 15 m2 basement laundry room , and several parking spaces in front of the garage. Outside, you'll enjoy a 334 m2 plot, particularly bright thanks to its triple exposure to the south, east, and west . The exterior spaces have been designed to make the most of sunny days: large terraces, a landscaped garden, a barbecue area, and citrus trees create a pleasant and inviting living environment. Access to the house is via 15 private steps . We like: the triple exposure, the high standard of the house with excellent amenities, the location.

Ref. : 1612

AB immobilier

ST-PAUL-DE-VENCE4 875 000 €

House for sale outside - 9 rooms - 402 m²

Les Hauts de Saint-Paul - Contemporary villa with panoramic sea views

Nestled within the prestigious gated estate of Les Hauts de Saint-Paul, one of the French Riviera's most exclusive residential addresses, this exceptional contemporary villa offers a rare blend of timeless elegance, absolute privacy and refined Mediterranean living. Meticulously redesigned, extended and renovated to an outstanding standard, the property combines refined architecture with beautifully balanced living spaces, where natural light, generous volumes and seamless indoor-outdoor living create an atmosphere of understated sophistication. Ideally located just minutes from the charming village of Saint-Paul-de-Vence, renowned international schools, Nice Côte d'Azur Airport and the beaches of the French Riviera, the villa enjoys absolute tranquillity while remaining at the heart of the Côte d'Azur lifestyle. Set within beautifully landscaped grounds of approximately 2,671 sqm, the property offers around 400 sqm of elegant living space. The beautifully proportioned reception rooms have been designed to embrace seamless indoor-outdoor living. A generous lounge, elegant dining room, library and bespoke kitchen open effortlessly onto the terraces through expansive floor-to-ceiling glazing, bathing the interiors in natural light while framing peaceful views towards the Mediterranean. The result is an atmosphere of exceptional serenity, where every space invites relaxation and effortless entertaining. Designed with both family living and elegant entertaining in mind, the villa features five beautifully appointed en-suite bedrooms. A superb primary suite on the main level offers the comfort of single-level living, while four additional en-suite bedrooms occupy the upper floor, where the villa's elevated position reveals spectacular panoramic views across the Mediterranean. Entirely dedicated to relaxation and wellbeing, the lower level features a magnificent wine cellar, a sauna and a fully equipped fitness room with direct access to the gardens, creating a private wellness retreat within the home. Outside, beautifully landscaped gardens unfold around the swimming pool, while a succession of elegant terraces provides the perfect setting for every moment of the day — from relaxed family lunches and sun-drenched afternoons to refined evenings overlooking the Riviera. Every aspect of the property has been thoughtfully considered to provide exceptional comfort through discreet, state-of-the-art amenities, perfectly complementing its timeless elegance and contemporary lifestyle. Combining an exceptional address, impeccable craftsmanship and a remarkable quality of life, this is far more than a residence. It is a private retreat designed for those seeking the very best of the French Riviera lifestyle. Agency fees payable by the seller. Energy rating: B – Climate rating: A Estimated annual energy costs for standard use: between €2,220 and €3,004 (reference years: 2021, 2022 and 2023). Information regarding potential risks to which this property is exposed is available on the Géorisques website: www.georisques.gouv.fr Agency fees payable by vendor - Montant estimé des dépenses annuelles d'énergie pour un usage standard, établi à partir des prix de l'énergie de l'année 2021 : 2220€ ~ 3010€ - Les informations sur les risques auxquels ce bien est exposé sont disponibles sur le site Géorisques : www.georisques.gouv.fr - Amélie DOLLÉ - Agent commercial - EI - RSAC 884 445 081

Ref. : 87147635

BARNES Saint-Paul de Vence