OK
More than Less than
  ok

Key-words : outside

Houses and Apartments, your real estate specialist magazine offers a selection of ads that match with the keyword outside. You can refine your search by specifying the area or price range in the navigation bar link Search for a House/Apartment.

EGUILLES2 200 000 €

House for sale outside - 6 rooms

Éguilles – Exceptional Contemporary Property with Panoramic Views, Infinity Pool and 2,700 sqm

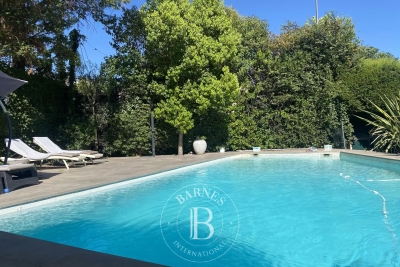
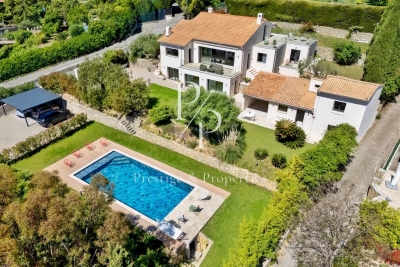
Nestled in one of the most sought-after areas of Éguilles, just minutes from the historic center of Aix-en-Provence, this remarkable contemporary property enjoys a privileged setting, offering absolute tranquility and breathtaking panoramic views over the surrounding countryside. Set within approximately 2,700 sqm of beautifully landscaped grounds, the property immediately captivates with its elegant architecture, clean lines, generous volumes, and seamless integration into its natural environment. Flooded with natural light through expansive floor-to-ceiling windows, the home offers a rare harmony between indoor and outdoor living. Vast terraces extend the living spaces and invite you to fully enjoy the stunning views and the Provençal lifestyle. The heart of the home is an impressive 114 sqm reception area featuring a spacious living room with fireplace, dining area, family dining space, library corner, office area, and a fully equipped semi-open kitchen. A pantry/laundry room completes this highly functional living space. A spectacular glass walkway leads to the magnificent primary suite of approximately 45 sqm, complete with a dressing room and en-suite shower room. Upstairs, three beautiful bedrooms each benefit from their own private shower room and enjoy delightful views over the intimate gardens and surrounding countryside. Several dedicated workspaces make this level perfectly suited for both family living and remote working. Outside, the stunning infinity pool blends perfectly into the landscape, creating a privileged relaxation area overlooking nature. An authentic and fully equipped Camargue-style pool house of approximately 38 sqm offers a welcoming dining and entertaining space for family and friends. Additional features include: High-speed fiber-optic internet Double electric vehicle charging station Multiple terraces and outdoor relaxation areas Highly desirable residential environment Immediate proximity to Aix-en-Provence The renowned IBS International School in Luynes provides a school transportation service from Éguilles, conveniently located near the property. A truly exceptional residence for those seeking peace, natural light and outstanding views, in one of the most desirable settings on the doorstep of Aix-en-Provence.

Ref. : BVI85868
ACTUEL IMMOBILIER - AIX-EN-PROVENCE

MARSEILLE 8EME820 000 €

House for sale outside - 4 rooms - 120

FOR SALE – MARSEILLE 13008 – VIEILLE CHAPELLE – HOUSE – GARDEN – TERRACE – SEA VIEW

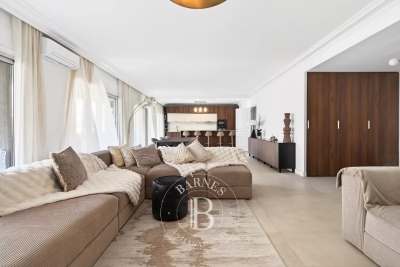
Nestled in the heart of the highly sought-after Vieille Chapelle district, in a calm and residential setting prized for its tranquility and immediate proximity to the sea and local shops, BARNES Immobilier de Prestige is pleased to present this elegant property of approximately 120 sqm, offering a rare lifestyle, completely private and not overlooked. From the moment you enter, the home reveals a warm and inviting atmosphere enhanced by abundant natural light throughout. The main living space, spanning approximately 50 sqm, is centered around a charming lounge with fireplace, creating the perfect setting for relaxing or entertaining year-round. The dining area flows seamlessly from the living room, while the fully integrated kitchen completes this harmonious and functional space. Large openings extend the interior towards the outdoors, creating a natural continuity with the garden. Generous windows flood the home with light and offer pleasant views of the surroundings, with a glimpse of the sea adding a truly special dimension to everyday living. Upstairs, a bright bedroom benefits from an open outlook over the rooftops and the Mediterranean, enhancing the sense of escape and serenity. The property features two comfortable bedrooms, each with its own bathroom, ensuring optimal comfort and privacy. One of the bedrooms enjoys independent access, making it ideal for hosting guests, creating a private workspace, or accommodating a professional activity. Outside, the intimate garden is a true haven of peace. Carefully landscaped, it offers multiple living areas including a convivial dining space perfect for al fresco meals, as well as a charming lounge area surrounded by greenery, ideal for relaxation. The Mediterranean-inspired setting, with its natural materials and thoughtful layout, perfectly complements the character of the property. This rare home will appeal to discerning buyers seeking a unique residence combining charm, comfort, and a prime location just steps from the sea. Information regarding potential risks to which this property is exposed is available on the Géorisques website: www.georisques.gouv.fr Contact: Philippe Manni +33 (0)6 69 25 19 75 BARNES Immobilier de Prestige Agency fees payable by vendor - Montant estimé des dépenses annuelles d'énergie pour un usage standard : 1000€ ~ 1400€ - Les informations sur les risques auxquels ce bien est exposé sont disponibles sur le site Géorisques : www.georisques.gouv.fr

Ref. : 86927411

BARNES MARSEILLE CASSIS LITTORAL

CANNES2 690 000 €

House for sale outside - 10 rooms - 375

For sale - Sea view villa - 7 bedrooms with annex - Near shops

Situated in absolute calm, in a secure cul-de-sac, and offering a magnificent view of the sea and nature, this 375 m² villa has been completely renovated and offers generous volumes. This property has the advantage of having almost every room with a sea view, as well as a 50 m² annex, ideal for renting, working, or even housing a family member. It consists of the following: Ground floor: an entrance leading to a living room, a dining room, an American kitchen, a terrace, a master suite with dressing room and bathroom, as well as a laundry room. Upstairs: a suite with a shower room, a mezzanine, and a large terrace. Lower floor: 3 suites with shower rooms, a sauna, and plenty of storage. Outside: a guest house with a lounge, 2 bedrooms, a bathroom, a terrace, a 12 x 6 swimming pool, a carport for 2 cars, and many parking spaces. "Information on the risks to which this property is exposed is available on the Géorisques website: www.georisques.gouv.fr"

Ref. : 87042304

Prestige & Properties

FAYENCE1 249 000 €

House for sale outside - 15 rooms - 575

Discover a Haven of Peace

Discover a Haven of Peace From the moment you enter this property, time seems to stand still, inviting you to savor the beauty of the surroundings. An enchanting panorama unfolds before you: majestic verdant trees, a tranquil river, and its gentle cascades, all set in a backdrop where tranquility reigns supreme. Nestled in a serene environment, this property is not isolated and is just a 15-minute walk from the heart of the village. It comprises three independent buildings, totaling a generous area of 575 sqm, offering multiple possibilities: ideal for a large family, for rental, or for wellness-related activities. The estate spans a lush park of 23,193 sqm, rich in various tree species and adorned with a river that adds a touch of magic to this natural space. The main house, in need of refreshing, dates back to 1974 and offers 215 sqm of living space with a basement of 135 sqm. On the ground floor, you will find a welcoming entrance hall, a functional fitted kitchen, and a spacious living room of 62 sqm featuring a fireplace, providing access to two charming terraces. This level also includes one bedroom, an office, a separate toilet, and a bathroom with a shower. Upstairs, a mezzanine leads to four bedrooms, an additional small bedroom, a bathroom with a toilet, a separate toilet, and a shower room. The basement houses a dormitory, a shower room, a separate toilet, as well as a laundry room, an oil-fired boiler room, a garage, a workshop, and a cellar. To complete this ensemble, a traditional swimming pool of 9 x 4.5 m with its terrace invites you to unwind. The guest house, renovated 2018, spans 93 sqm. It features an entrance leading to a bright living room with an open-plan kitchen, providing access to two terraces. This building includes a master bedroom with its own bathroom and toilet, two additional bedrooms, a separate toilet, and a shower room. Upstairs, an independent room of 30 sqm awaits your personal touch. Finally, there is an independent agricultural house of 104 sqm, which comprises, on the ground floor, a large shelter of 47 sqm and a spacious room of 53 sqm. Upstairs, accessible from the outside, a large room of 51 sqm opens onto a terrace of 47 sqm. This rare property stands out for the quality of its environment, the charm of its river, and the diversity of its three independent buildings. For more information, please feel free to contact us; we will be delighted to assist you in this beautiful discovery.

Ref. : 0266

AZUR EUROPEENNE REAL ESTATE

ST-PAUL-DE-VENCE2 980 000 €

House for sale outside - 6 rooms - 232

Charming house with village and sea view

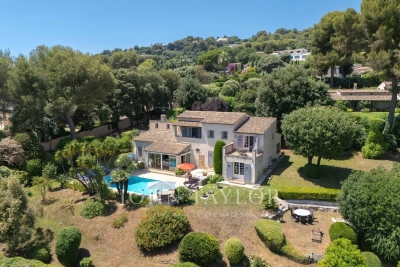
In one of the most sought-after neighborhoods of our beautiful region, in the quiet of residential heights, this 235 m² family property offers an exceptional setting on 2,850 m² of landscaped grounds with swimming pool. It enjoys breathtaking views over the emblematic village of Saint-Paul de Vence to the sea, as well as optimal sunshine throughout the day. The villa is organized around an entrance hall, a vast living room with dining area and mezzanine, a kitchen opening onto a veranda, 5 bedrooms and 4 bathrooms or showers. Outside, the perfectly manicured garden offers several different settings: a swimming pool bordered by terraces, a large lawn with a second relaxation area, and a reception area at the rear of the house. A property with character, charm and a privileged location - ideal for a main residence or a family vacation home!

Ref. : V2670CO

JOHN TAYLOR SAINT PAUL DE VENCE

BEAULIEU-SUR-MER785 000 €

Apartment for sale outside - 5 rooms - 101

Four-room flat with terrace, parking space and storage room – Beaulieu-sur-Mer town centre

Located on the ground floor of a luxury residence in Beaulieu-sur-Mer, this elegant three-bedroom flat impresses with its generous proportions and perfectly thought-out layout, offering a living environment that is both refined and practical. With a surface area of approximately 99.69 m² (Carrez Law) and 101.49 m² of floor space, this property opens onto a welcoming entrance hall with built-in cupboards, ideal for keeping daily life organised. The bright living room, extended by a pleasant terrace, invites you to relax and enjoy moments of conviviality. A separate kitchen, complete with an adjoining pantry, harmoniously complements the living space, alongside an elegant dining room. The sleeping area comprises three comfortable bedrooms, designed to ensure everyone's privacy. Two contemporary bathrooms with walk-in showers add to the comfort, as does a separate guest toilet. Outside, the terrace serves as a natural extension of the living space, perfect for enjoying sunny days in a peaceful setting. The property is complemented by a private outdoor parking space and a cellar, adding to the convenience of everyday life. A meticulously finished apartment, ideal as a main residence or a high-quality second home.

Ref. : MZISJ2384

MICHAËL ZINGRAF CHRISTIE'S INTERNATIONAL REAL ESTATE SAINT-JEAN CAP FERRAT

MANDELIEU-LA-NAPOULE850 000 €

Apartment for sale outside - 3 rooms - 107

RIVIERA GOLF - PANORAMIC VIEW OF GOLF AND ESTEREL

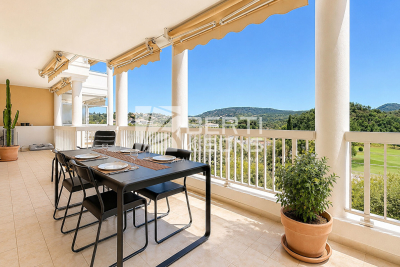
Berti & Sons Group exclusively presents this superb, bright, dual-aspect apartment of over 107 sqm, located in the heart of the prestigious Riviera Golf de Barbossi estate, in a peaceful and privileged setting offering panoramic views of the golf course and the Esterel mountains. Facing south, this bright 3-room apartment, easily convertible to a 4-room apartment, has recently undergone extensive renovations: a brand-new kitchen, fresh paintwork, solid wood flooring in the bedrooms, and centralized electric awnings and roller shutters. The apartment is in excellent condition with no work required. It comprises an entrance hall, a fully equipped eat-in kitchen opening onto a spacious living room with access to a large 40 sqm terrace, a guest WC, two bedrooms (one of which can easily be divided into two), a bathroom, and a shower room with WC. This property also includes two cellars and two parking spaces (one underground and one outside). Located within a prestigious, secure residence with an on-site manager, you'll enjoy three swimming pools, as well as a golf course and restaurant within walking distance. A rare find, ideal as a primary or secondary residence, combining comfort, elegance, and quality of life. Contact us to arrange a viewing.

Ref. : CMA1966

BERTI & Sons PRESTIGE IMMOBILIER

LES ISSAMBRES330 000 €

Apartment for sale outside - 3 rooms - 53

GARDEN LEVEL WITH ABOVE-GROUND POOL AND PANORAMIC SEA VIEW

In the heart of a secure residence with a swimming pool and tennis court, discover this beautiful ground-floor apartment boasting a lovely view of the Gulf of Saint-Tropez and a south-facing aspect. With 40 sq m of living space (Carrez Law), complemented by a 14 sq m veranda, it offers a bright living room with an open-plan kitchen and sliding glass doors, seamlessly extending the living space outdoors. The apartment also includes a bedroom with a study area, a shower room, and a separate WC. Outside, you'll enjoy a magnificent 333 sq m private garden with direct access to the condominium's green spaces, an above-ground swimming pool, and comfortable terraces. A true haven of peace to savor the Mediterranean climate. Sold with a private parking space, this property combines comfort, tranquility, and quality of life in a privileged setting, just minutes from the beaches and shops of Les Issambres. A great opportunity, whether for a main residence, a pied-à-terre or a rental investment.

Ref. : 2873

SEA VIEW PROPERTY / GROUPE AGENCE DU CAP

OPIO2 950 000 €

House for sale outside - 11 rooms - 4465

Walking Distance to Valbonne - Rare property in quiet closed domain, next to the golf course Opio Valbonne, swimming pool, 2 guest houses,

Co-exclusivity A commanding presence within a small and very quiet private gated estate, just five minutes from the village of Valbonne and next to the Golf Opio Valbonne. Set in 4,465 m² of beautifully landscaped grounds with complete privacy and a full south-facing aspect, this exceptional and spacious family property offers a principal home of 300 m² of elegantly appointed accommodation, a guest house of 93 m2 and a second guesthouse of 40 m2. The elegant and generous living spaces of the principal home include a large reception room opening to a 90 m2 covered terrace and a second sitting area with wood paneling and fireplace opening to a second terrace. Worth special mention is the well equipped bespoke kitchen with hand-painted cabinetry and a characterful fireplace opening onto a summer kitchen. The principal house has four bedrooms including a principal suite on the ground floor with dressing area and full bathroom, a bedroom that is currently used as an office, a bedroom on the first floor with adjoining sitting area and tropezian terrace and one bedroom with ensuite at the garden level, currently used as a gym. On the garden level there are also a large room that could be used as a games room or cinema and a wine cellar. A self-contained and totally separate 93 m² guest house offers two bedrooms, a reception room, a fully equipped kitchen and dining area, ample storage space, a bathroom and two terraces. A second 40 m² guest house with sitting room, bedroom and bathroom and its own terrace provides exceptional flexibility. Outside there is a large recently renovated pool 11 m by 4.5 m with fence and pool house, generous parking and covered carport sitting within gardens of real distinction, majestic trees, sweeping lawns and exterior lighting. The entire estate is presented in impeccable condition. The roofs were recently replaced. Energy class : D – Climat class : D / estimated annual costs for standard use : between €7,394 and €10,004 (ref year 2023) Information on the risks to which this property is exposed is available on the Geohazards website : www.georisques.gouv.fr Property located in an area subject to compulsory brush clearance. Catherine MACFADYEN — Consultant, Self-Employed Commercial Agent | RSAC: 820 250 199 Agency fees payable by vendor - Nombre de lots dans la copropriété: 12 - Montant estimé des dépenses annuelles d'énergie pour un usage standard, établi à partir des prix de l'énergie de l'année 2021 : 7390€ ~ 10010€ - Catherine MACFADYEN - Agent commercial - EI - RSAC 820250199

Ref. : 86820738

Barnes Valbonne

LE CANNET1 700 000 €

Apartment for sale outside - 4 rooms - 180

Heights of Cannes - Apartment with panoramic sea view

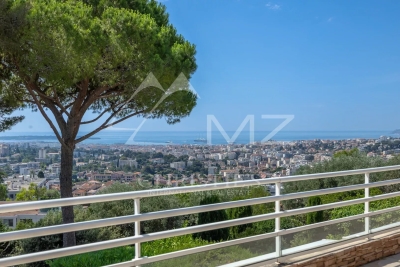
Situated within a recent and intimate residence, this 4-room apartment with a surface area of 180.69 m² captivates with its terrace of over 130 m², offering a panoramic view of the bay of Cannes to the Mediterranean Sea. The main living space, approximately 76 m², opens up to the outside, extending the living room and the open kitchen into a bright and contemporary atmosphere. Three bedrooms, each with an en-suite bathroom, ensure comfort and privacy. An office provides a separate working space. A double garage and a parking space complete this property. The address allows for walking to the historic center of Cannet as well as the Bellevue square, offering convenience and a lifestyle.

Ref. : MZICC4110

Michaël Zingraf Christies International Real Estate CANNES CALIFORNIE

EZE5 250 000 €

House for sale outside - 5 rooms - 247

Luxury Contemporary Californian-Style Villa with Pool

Located in the sought-after residential area of Saint-Laurent d'Èze, just a 5 to 10-minute drive from Monaco, this luxury contemporary Californian-style villa offers 247 sqm of living space set on a beautifully landscaped 1,664 sqm plot. Its clean architectural lines, generous volumes and expansive openings create bright interiors that blend seamlessly with the outdoor spaces. The villa features a spacious living room with a dining area, as well as a fully equipped independent kitchen with a second dining space. The sleeping area comprises four en-suite bedrooms, each with its own private bathroom, ensuring both comfort and privacy. Outside, the landscaped garden features a swimming pool and several relaxation areas. A rooftop terrace with a vegetable garden provides an additional outdoor living space, ideal for enjoying the surrounding environment. A closed garage completes the property's amenities. This villa offers refined finishes and a harmonious blend of comfort, contemporary design and elegance, making it ideal as either a primary or a secondary residence.

Ref. : 87155080

DEPLANCHE IMMOBILIER

LES ISSAMBRES2 690 000 €

House for sale outside - 5 rooms - 240

FOR SALE: CONTEMPORARY VILLA WITH SEA VIEW, 3 EN-SUITE BEDROOMS, INDEPENDENT APARTMENT

Exceptional contemporary villa with panoramic sea views. In a prime location, this superb contemporary villa captivates with its clean lines, elegant architecture, and spectacular sea views. Developed around bright, open-plan living spaces that flow seamlessly into the outdoors, it offers three en-suite bedrooms, ensuring both comfort and privacy. Outside, the expansive terraces invite relaxation while enjoying breathtaking panoramic views, complete with a heated infinity pool. The property also includes a separate apartment, ideal for hosting family and friends or for a rental investment, as well as a garage.

Ref. : 2863

SEA VIEW PROPERTY / GROUPE AGENCE DU CAP

LA COLLE-SUR-LOUP2 390 000 €

House for sale outside - 6 rooms - 205

Panoramic View over the Village of Saint-Paul-de-Vence

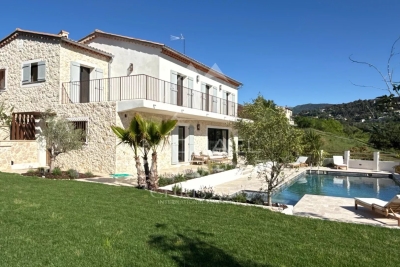
Discover this fully renovated property (2026), set in a bucolic environment and offering absolute peace and quiet. Ready to welcome its new owners, the house features high-quality amenities, including ducted air conditioning and a thermodynamic water heater, as well as modern, warm interiors inspired by Scandinavian design. The bright living room, bathed in natural light and enjoying exceptional views over the village of Saint-Paul-de-Vence, opens onto a large sun-drenched terrace and its swimming pool. The house comprises a charming Provençal kitchen, a luminous living room, a welcoming dining area, a TV lounge, as well as a study or small en-suite bedroom on the ground floor. Upstairs, you will find four additional bedrooms, including two en-suite bedrooms with dressing rooms and shower rooms, offering a private and comfortable living space. Outside, the property is enhanced by a swimming pool finished with Balinese stone, a pétanque court, a summer kitchen, as well as an outdoor shower and toilets. A 60 sqm carport and several parking spaces complete this exceptional offering. Enjoy breathtaking views over the picturesque village of Saint-Paul-de-Vence, while savouring the tranquillity and comfort of this outstanding property.

Ref. : MZISP1989

Michaël Zingraf Christies International Real Estate SAINT-PAUL DE VENCE

MARSEILLE 8EME960 000 €

Apartment for sale outside - 4 rooms - 152

FOR SALE – TOP FLOOR APARTMENT – 3 BEDROOMS – TERRACE – GARAGE – CARRÉ D'OR – MARSEILLE 8TH DISTRICT

Barnes is exclusively presenting a rare property ideally located in the heart of the highly sought-after Carré d'Or district, on the prestigious Rue Paradis, in one of Marseille's most desirable neighborhoods. Nestled on the top floor of a luxury residence with elevator access, this apartment immediately captivates with its generous volumes, exceptional natural light, and the remarkable quality of its renovation. Offering approximately 152 sqm of living space, the property has been entirely redesigned with high-end features and carefully selected materials, creating an elegant, contemporary, and welcoming atmosphere. From the moment you enter, the apartment reveals a vast living area flooded with natural light thanks to large openings onto the exterior. The spacious living room provides a refined yet inviting reception space, ideal for entertaining family and friends in a setting that is both modern and soothing. Soft tones, noble materials, and clean lines enhance the elegant character of the property. The open-plan kitchen, perfectly integrated into the living space, benefits from a particularly refined layout. The sleeping area has been thoughtfully designed to preserve comfort and privacy for all occupants. It includes three beautiful bedrooms with generous proportions, a shower room, as well as a superb master suite offering a more intimate and privileged atmosphere. A study completes the layout, ideal for remote working or as an independent space depending on individual needs. A dressing room with extensive built-in storage further enhances the functionality of the apartment. Outside, a large terrace of approximately 24 sqm extends the living spaces. A true open-air additional room, it enjoys unobstructed views and a peaceful environment, allowing residents to fully appreciate the natural light throughout the day. This outdoor space provides the ideal setting for relaxing moments or entertaining in complete tranquility in the heart of the city. The features are perfectly in keeping with the address and standing of the property: quality materials, air conditioning, refined finishes, and an optimized layout give this apartment a rare level of comfort in this highly coveted area. The location is also a major asset, with immediate proximity to schools, shops, public transportation, buses, and the metro, ensuring a convenient and privileged lifestyle within a high-quality urban environment. This property also includes a cellar. There is also the possibility to acquire, at an additional cost, two enclosed underground garages equipped with electrical installations, a particularly rare advantage in the Carré d'Or district. Contact: Brigitte REINA – +33 6 49 55 43 99 Information regarding the potential risks to which this property is exposed is available on the Géorisques website: www.georisques.gouv.fr Agency fees payable by vendor - Nombre de lots dans la copropriété: 29 - Montant moyen de la quote-part de charges courantes 5,600 €/yearly - Montant estimé des dépenses annuelles d'énergie pour un usage standard, établi à partir des prix de l'énergie de l'année 2021 : 1780€ ~ 2420€ - Les informations sur les risques auxquels ce bien est exposé sont disponibles sur le site Géorisques : www.georisques.gouv.fr

Ref. : 86835323

BARNES MARSEILLE CASSIS LITTORAL

MARSEILLE 8EME2 600 000 €

House for sale outside - 6 rooms - 336

FOR SALE – MARSEILLE 13008 – PRADO – BAGATELLE – HOUSE – GARDEN – SWIMMING POOL – GARAGE – PARKING SPACES

A character property, rarely available on the market, offering generous volumes and timeless elegance in one of Marseille's most sought-after residential areas. Ideally located between Bagatelle and Saint-Giniez, just moments from the Mediterranean Sea, local shops, and renowned schools, it enjoys an elegant, family-friendly setting that perfectly balances urban convenience with a relaxed lifestyle. Nearby, the Borély and Bagatelle parks provide extensive green spaces for leisure, while excellent public transport links, including bus services and the Rond-Point du Prado metro station, ensure quick access to the city centre and major road networks. Set on approximately 1,016 sqm of landscaped grounds in a peaceful residential street, this detached residence offers approximately 336 sqm of total floor area, including 293 sqm of living space. It immediately captivates with its remarkable period charm: spacious reception rooms, high ceilings, decorative mouldings, bow windows, and original architectural features combine to create an atmosphere of understated sophistication. Outside, the property features an 11 x 6-metre swimming pool with a sun deck, beautifully landscaped gardens, a generous terrace ideal for entertaining, a garage, ample off-street parking, and a garden shed. The ground floor opens onto an impressive entrance hall with a cloakroom, leading to a spacious living room and an elegant dining room, both enjoying direct access to the west-facing terrace. The fully fitted separate kitchen also opens onto the terrace, creating a seamless flow between indoor and outdoor living. A charming library with a fully functional period fireplace adds further character to this level, which also includes a study and a guest WC with a separate washbasin. The first floor features an elegant principal bedroom suite with a private balcony. It includes a beautifully fitted walk-in dressing room, an en-suite bathroom with double washbasins and a shower, as well as a separate WC. A second bedroom with built-in wardrobes benefits from its own shower room. Another bedroom, enhanced by exposed beams, features a bathroom with double washbasins and a shower, together with a separate WC. On the upper floor, the converted attic offers a spacious loft-style room, ideal as an additional bedroom or artist's studio, complete with a washbasin and extensive built-in storage. A basement with a dedicated laundry area completes the property. Annual property tax amounts to approximately €1,209. Information regarding potential risks to which this property is exposed is available on the Géorisques website: www.georisques.gouv.fr. Commercial Agent (EI) – Registered with the Marseille Trade and Companies Register under number 520 857 293. CONTACT – Marie-Christine STEFFANETTI +33 (0)6 28 01 98 18 Agency fees payable by vendor - Montant estimé des dépenses annuelles d'énergie pour un usage standard, établi à partir des prix de l'énergie de l'année 2021, 2022, 2023 : 5710€ ~ 7790€ - Les informations sur les risques auxquels ce bien est exposé sont disponibles sur le site Géorisques : www.georisques.gouv.fr

Ref. : 86793168

BARNES MARSEILLE CASSIS LITTORAL