OK
More than Less than
€  ok

Key-words : outside

Houses and Apartments, your real estate specialist magazine offers a selection of ads that match with the keyword outside. You can refine your search by specifying the area or price range in the navigation bar link Search for a House/Apartment.

GRASSE730 000 €

House for sale outside - 8 rooms - 151 m²

A charming Provençal villa in a commanding position

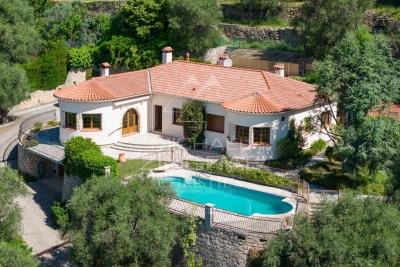
A charming, single-storey Provençal-style villa, enjoying an elevated position and breathtaking views over the surrounding hills down to the sea. With a floor area of approximately 150 m², it stands on landscaped grounds of around 1,160 m² and offers a peaceful and idyllic living environment. The villa comprises a reception area featuring a bright, circular living room, a cosy dining room and a separate kitchen. The sleeping area offers four bedrooms and a study that could serve as a spare bedroom plus a dressing room . Outside, you will enjoy a lovely swimming pool, an outdoor kitchen, a carport and a spacious garage capable of accommodating two to three vehicles, complemented by a workshop. The property requires some renovation and modernisation work to fully realise its potential and offer an optimal level of comfort. A wonderful opportunity to create a charming home in a sought-after setting.

Ref. : MZIOP1331

Michaël Zingraf Christies International Real Estate OPIO

LE CHESNAY1 236 000 €

House for sale outside - 7 rooms - 139 m²

Le Chesnay – Bas de Plateau – Charming 1930s house – Contemporary renovation – Garden and terrace

Barnes Versailles is listing this elegant 1930s buhrstone house, fully renovated in 2021 and located in Le Chesnay, in the highly sought-after Bas de Plateau neighbourhood next to Place Laboulaye and Saint-Antoine Church. Offering 122m² (1,313 sq ft) of living space (140m² or 1,507 sq ft of floor space) and set on a 477m² (5,134 sq ft) plot, the house boasts a particularly successful blend of charm and a resolutely stylish design. A lovely, leafy interior courtyard leads to the house. The ground floor is laid out around a good-sized, cosy, confidential reception room with a fireplace. Large patio doors open the living room onto a large terrace, where you can make the most of the outdoor space. The living room enjoys natural light throughout the day, thanks to its layout and many windows. Adjoining the living room, the fully fitted eat-in kitchen, with plenty of storage space, opens onto the inner courtyard. It forms a separate space where you can relax and entertain while admiring the garden and courtyard. This level also has a beautiful suite overlooking the garden, with a wardrobe, shower room and toilet, as well as a separate office overlooking the interior courtyard. Plenty of cupboard space on this level. Upstairs, a cosy lounge, currently furnished as a TV room, leads to a child's bedroom (or office) and two bedrooms one off of the other. A bathroom with a laundry area completes this floor, along with a toilet. The house creates a seamless flow between the interior spaces and the garden, thanks in particular to the large sliding doors which provide light and views of the leafy surroundings. Outside, the landscaped garden, featuring a selection of carefully chosen plants, gives the property an unspoilt bucolic atmosphere. The spacious terrace, a natural extension of the living room, is ideal for entertaining and enjoying special moments with family or friends. An outdoor storeroom and a garden shed for storing tools round off the amenities. Fully renovated in 2021, the house is in immaculate condition and features, in particular, double glazing and a gas condensing boiler installed in 2021. Highly sought-after location, close to Place Laboulaye and bus routes to all stations in Versailles, Vaucresson, and Viroflay. Reputable schools are a 5-minute walk away, in particular Blanche de Castille Primary School, Blanche de Castille Secondary School, Les Châtaigniers, and Saint-Jean-d'Hulst Secondary School. A house with undeniable charm, where the character of the buhrstone stone joins forces with a high-quality contemporary renovation. Its well-proportioned volumes, cosy atmosphere, abundant natural light, and beautiful outdoor spaces make it a truly unique home. EPC: E/E - Estimated annual energy costs: between €3,050 and €4,160 per year. Condensing gas boiler with programmable control and separate boiler room (installed in 2021) Price: €1,236,000 incl. agency fees Net seller price: €1,200,000 (excl. commission) Agency fees: 3% incl. tax Your Barnes contact: Nathalie Boué Le Chesnay Exclusive Sector consultant: Tel: +33 (0)6 44 07 93 50 - Email: €1,200,000 Agency fees not included - Agency fees: 3% incl. tax Fees payable by the buyer - Estimated amount of annual energy costs for standard use based on 2026 energy costs: €3,070 ~ €4,160 1,200,000 € Agency fees not included - Agency commission: 3%VAT included Agency fees payable by buyer - Montant estimé des dépenses annuelles d'énergie pour un usage standard, établi à partir des prix de l'énergie de l'année 2026 : 3070€ ~ 4160€

Ref. : 86179372

BARNES YVELINES

FILLIERE895 000 €

House for sale outside - 5 rooms - 123 m²

ST MARTIN DE BELLEVUE, Villa with swimming pool and wooded grounds

BRIGHT HOUSE WITH POOL Near the town of Cuvat, discover this charming, bright, and meticulously maintained family home, set on a beautiful 1,636 sqm plot with a swimming pool. Offering spacious rooms and quality features, this house benefits from a pleasant environment and perfectly maintained facilities. No work is required: just move in! On the ground floor: A 41 sqm garage, two cellars, a 17 sqm workshop, and a boiler room/laundry room. Upstairs: A welcoming living area comprising: an entrance hall, a bright double living room, a fully equipped open-plan kitchen, a master bedroom with en-suite shower room, a WC, a balcony, and a 15 sqm covered terrace with direct access to the garden. On the second floor: The sleeping area consists of: a landing leading to three bedrooms, a dressing room, a bathroom with garden views, and a WC. Outside, you will enjoy a large 1,636 sqm plot with a swimming pool, ideal for relaxing with family and friends. A comfortable, bright, and functional house offering spacious rooms and a privileged living environment near the town of Cuvat. Information regarding the risks to which this property is exposed is available on the Géorisques website: www.georisques.gouv.fr

Ref. : SP26-469

STONE INVEST

MENTON3 950 000 €

House for sale outside - 6 rooms - 400 m²

Mentone Character property with panoramic sea view and cleared permit

Nestled in one of the most sought-after residential neighborhoods in Menton, this exceptional property benefits from a privileged location, combining absolute tranquility, preserved privacy, and immediate proximity to the city center, beaches, and main routes connecting Monaco and Italy. Located in the heart of a magnificent landscaped garden adorned with Mediterranean essences, ancient olive trees, cypresses, palms, lemon trees, loquats, and fig trees, this south-facing home enjoys optimal sunlight throughout the year. Its commanding position offers a spectacular panoramic view of the sea, Cap Martin, the Alpine reliefs, and the Italian coast. The main villa offers generous reception volumes bathed in light thanks to large glass doors opening to the outside, allowing you to fully enjoy this exceptional setting. The living spaces are organized around a large living room, a fully equipped independent kitchen, four bedrooms, and several bathrooms. Hidden from view, an elegant central patio located at the back of the house is a true haven of peace. Several terraces and a large basement with significant potential for development complete the ensemble. A closed garage of 42 m² equipped with an electric charging station, several outdoor parking spaces, a guest house, and high-quality services further enhance the attractiveness of this rare property on the market. The property also benefits from a permit granted for a total floor area of 547 m². This project allows the creation of a prestigious private estate including an independent house of 117 m² intended for guests or a caretaker, as well as a pool area with pool house. An exceptional opportunity to design a unique residence meeting the highest standards. An exclusive and confidential address, intended for buyers seeking a rare real estate asset on the French Riviera. Information about the risks to which this property is exposed are available on the GeoRisques website: www.georisques.gouv.fr.

Ref. : V10513

INTER IMMOBILIER

LA CROIX-VALMER2 290 000 €

House for sale outside - 8 rooms - 157 m²

Charming villa in calm area - wonderful sea views

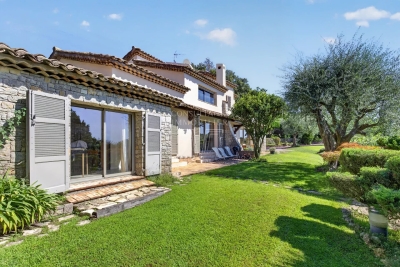
Charming Provençal villa of approximately 157 sqm, offering 5 bedrooms, set on a beautiful landscaped plot of around 2,300 sqm with swimming pool and double garage. This impeccably maintained property stands out for its quality features and bright, welcoming living spaces. Peacefully situated in a quiet and unspoilt environment, it enjoys a prime location just moments from the renowned beaches of La Croix-Valmer (Débarquement, Gigaro, Héraclée, Sylvabelle…), the village centre with its shops and restaurants, as well as numerous walking and cycling routes. Benefiting from an ???al south-east to west orientation, the villa enjoys optimal sunshine throughout the day, with particularly beautiful sunsets in the evening. The villa Ground floor: An elegant, light-filled living room with fireplace, an open-plan kitchen with dining area, all enjoying superb views over the bay and the marina of Cavalaire. Direct access to a spacious terrace and the pool area. A principal bedroom with en-suite bathroom and terrace access, a second bedroom and an additional bathroom, also opening onto the outside. Lovely open views over the hills and the sea. The double garage offers potential for conversion into additional living space. Garden level: Three bedrooms and two shower rooms open onto a large, private terrace with sea views. An independent studio with kitchen and living area completes this level, ideal for guests. The terraced garden, planted with Mediterranean species, enhances the authentic charm of the property. Outdoor areas Swimming pool (8 x 4 m), double garage and ample parking. Beautifully maintained Mediterranean garden, featuring a boules court. Electric gate with intercom, automatic irrigation system, outdoor lighting. No overlooking neighbours, ensuring complete privacy. A charming property in a peaceful setting, close to the village and beaches, enjoying superb views over the sea and the Bay of Cavalaire.

Ref. : 86743820

MED-ESTATES

LA LONDE-LES-MAURES859 000 €

House for sale outside - 5 rooms - 115 m²

5-ROOM VILLA FOR SALE WITH POOL, GARAGE, AND SEA VIEW IN A S

For sale: 4-bedroom house with sea view, swimming pool and garage in a secure, quiet, and private residential area in Domaine de Valcros, La Londe les Maures. Located in the heart of a gated and secure residential estate, in the immediate vicinity of the Valcros golf course, this approximately twenty-year-old villa, fully renovated, offers a peaceful living environment where comfort and light combine on a daily basis. It is easy to live in, on two levels connected by a staircase equipped with a stairlift for real user comfort. Access to the property is via the rear of the house, on the north side. Upon entering, you'll find an attached garage with direct access to the interior. This level also includes three bedrooms, two of which have built-in wardrobes. All bedrooms benefit from reversible air conditioning. A shower room with WC completes this sleeping area. The lower level, opening onto the garden, reveals beautiful living spaces bathed in natural light. The spacious and inviting living and dining room flows seamlessly onto the terrace, allowing you to fully enjoy the outdoors. The kitchen, recently renovated with high-quality materials, offers a space that is both aesthetically pleasing and functional. It is complemented by a very practical utility room. The master suite, located on the same level, has its own bathroom, ensuring privacy and comfort. A separate toilet with a washbasin completes the suite. Each room in the house is equipped with reversible air conditioning, for optimal comfort throughout the year. Outside: a large terrace features a lovely swimming pool, ideally situated opposite the living and dining rooms. A true relaxation area, facing south in a secluded and private setting, surrounded by peace and greenery. Nestled in a sought-after environment, this property will appeal to lovers of peace, nature and golf, just minutes from the beaches and amenities of La Londe-les-Maures. To discover its full potential, contact us now on 06 76 54 04 03 or 06 70 14 34 84 to arrange a visit.

Ref. : 1069

AGENCE DE VALCROS

LE CANNET1 590 000 €

House for sale outside - 7 rooms - 266 m²

Le Cannet - Villa with Swimming Pool, Landscaped Garden and Views over the Lérins Islands

Ideally located close to the centre of Cannes, shops and major road links, yet enjoying absolute tranquillity in a sought-after residential neighbourhood, this elegant villa offers approximately **176 sqm of living space, with a total surface area of around 266 sqm**. Facing due south, the property enjoys beautiful views from the upper floor over the Lérins Islands, as well as the surrounding hills of Le Cannet and Californie. The main living level features a spacious, light-filled reception room with a fireplace, a separate fitted kitchen, a bedroom with en-suite facilities and a guest WC. Upstairs, the sleeping accommodation comprises two bedrooms, one of which has an en-suite bathroom, both opening onto a large enclosed veranda. An additional room can be adapted to suit your needs, whether as a further bedroom, home office or generous dressing room. A separate bathroom and WC complete this level. Both floors benefit from reversible air conditioning, while the property is equipped with mains gas central heating. Outside, the attractive, level garden of approximately **850 sqm**, planted with centuries-old olive trees, provides a wonderful Mediterranean setting. A swimming pool surrounded by a spacious terrace offers the perfect place to relax and enjoy the Côte d'Azur lifestyle. The property also benefits from several parking spaces, a garage and additional accommodation on the ground floor, offering excellent potential for conversion. This level comprises two rooms, a bathroom and a separate WC, as well as a cellar and a laundry room. An appealing property combining Mediterranean charm, a peaceful setting and convenient access to central Cannes, with considerable potential to adapt the additional spaces to suit your needs and lifestyle.

Ref. : MZICA3837

Michaël Zingraf Christies International Real Estate CANNES CROISETTE

MOUGINS2 175 000 €

House for sale outside - 7 rooms - 220 m²

Mougins – Elegant Renovated Property with Swimming Pool and Landscaped Garden

In Mougins, set within a sought-after residential area, this elegant neo-Provençal villa of approximately 220 sqm, fully renovated in 2025, stands in 1,850 sqm of beautifully landscaped grounds with a swimming pool and attractive views over the surrounding hills. The property combines generous proportions with a high-quality renovation and a seamless connection between indoor and outdoor living. The bright living room with fireplace opens directly onto the garden and pool area, while the dining room and contemporary kitchen provide both elegant and highly functional living spaces. The villa offers four bedrooms, complemented by an independent studio, providing a total of five sleeping areas, as well as three shower rooms. Outside, the mature landscaped garden offers several inviting areas in which to relax and entertain around the swimming pool. Its south-western exposure ensures excellent natural light and allows the outdoor spaces to be enjoyed throughout the day. A particularly valuable feature in Mougins, the property enjoys a residential setting largely sheltered from the area's main sources of noise, while remaining within easy reach of shops, amenities and major transport links. Air conditioning, fireplace, double glazing, electric blinds, fibre-optic internet and parking complete the amenities of this turnkey property, equally well suited as a primary residence or an elegant second home. A beautifully renovated family property combining generous living spaces, landscaped grounds, a swimming pool and an excellent quality of life in Mougins.

Ref. : 87321013

Consultants Immobilier

CAP-FERRET1 575 000 €

House for sale outside - - 108 m²

Cap Ferret, Lighthouse District — Renovated Arcachon-Style House

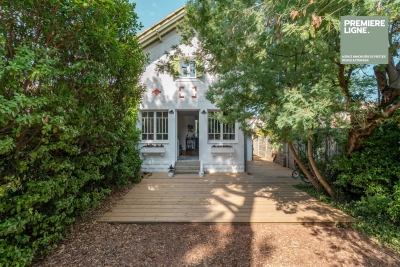
An Arcachon-style house set a few minutes' walk from the lighthouse, in one of the peninsula's sought-after areas. Carefully renovated, it has kept its character: whitewashed façade with brick detailing, sea-green shutters and exposed roof timbers. The ground floor opens onto a bright living space through a run of paned French doors: sitting room with wood-burning stove, dining area and fitted kitchen. Upstairs are two bedrooms, each with its own bathroom. On the lower level, a third bedroom has its own shower room and direct access outside. Wooden deck, grounds suitable for a swimming pool and scope to build a separate annexe.

Ref. : 87196229

Agence-premiere-ligne

ROQUEBRUNE-CAP-MARTIN699 000 €

House for sale outside - 4 rooms - 108 m²

Townhouse on the Monaco Border

Located right on the Monaco border, this 104.85 m² townhouse offers an exceptional location, perfect for living or investing just steps from the Principality. The garden level features a bright living area, an open kitchen, and a bedroom with direct access to the outdoor space. Upstairs, two additional bedrooms and a bathroom provide comfortable accommodations. Both levels have separate entrances, allowing the creation of two independent living spaces for family, guests, rental, or work needs. Outside, a garden with an outdoor kitchen provides a sunny and peaceful setting to enjoy the Mediterranean climate. Close to beaches, shops, and transport, this property represents a rare opportunity on the Monaco border.

Ref. : 86370572

CAP MARTIN PROPERTIES

CANNES1 495 000 €

House for sale outside - 7 rooms - 412 m²

Close to Cannes - Semi-detached villa with sea views

Located in a four villas private domain in the stunning Cannes Eden district just outside Cannes, this charming semi-detached villa with a living area of 163,15 sqm (carrez law) will offer you a haven of peace and tranquility just a stone's throw from the Croisette. On the ground floor, you will find a large living room/dining room/kitchen, opening onto a large terrace with a very pretty view of the sea, the gardens and the swimming pool. On the first floor there is an en-suite bedroom with bathroom/wc/walk-in-closet as well as a balcony with a beautiful sea view. On the garden level, an en-suite bedroom with shower room/wc and three bedrooms which share a shower room with toilet, all overlooking the garden. The condominium includes a large garden, a petanque court, a swimming pool and garages. A paradise for holidays as well as for living all year. Agency fees payable by the buyer.

Ref. : MZICA6649

Michaël Zingraf Christies International Real Estate CANNES CROISETTE

ST-RAPHAËL695 000 €

House for sale outside - 4 rooms - 95 m²

Valescure les Golfs, villa within walking distance of the shopping centre.

EXCLUSIVE TO IMMOGOLF: Located just steps from the Golfs shopping center, discover this charming, single-story villa, tastefully renovated. It features a beautiful living room with an open-plan kitchen opening onto a pleasant, private terrace. The villa offers three bedrooms, two bathrooms, and ample storage space. No work is required: you'll enjoy high-quality amenities, including air conditioning and double glazing for optimal comfort. Outside, the meticulously landscaped garden boasts a premium artificial lawn and a pleasant setting. A garage completes this property for added convenience. There is also a communal swimming pool and surrounding areas. Contact IMMOGOLF at 33 4 94 82 48 38 to discover it.

Ref. : 10050

IMMOGOLF

BORDEAUX898 000 €

House for sale outside - 7 rooms - 215 m²

Bordeaux-Caudéran - Family home with garden, swimming pool and garage

Bordeaux-Caudéran, Monique Lecomte Immobilier offers for sale this detached family home of approximately 215 sq m, set back from the road on a 980 sq m wooded plot with a swimming pool. Ideally located near the center of Bordeaux-Caudéran, shops, transport links, and the Tivoli, l'Assomption, and Grand Lebrun schools. The main level comprises a spacious living room with a fireplace opening onto a terrace and the garden, a separate kitchen, three bedrooms, and a bathroom. The garden level offers three additional bedrooms, a shower room, a laundry room, a cellar, and ample storage space. The house has two separate entrances, allowing for easy separation of a professional space from the rest of the living area. Outside, the large wooded garden features a swimming pool. A large garage and several parking spaces complete the property. A rare find.

Ref. : ML-460

MONIQUE LECOMTE IMMOBILIER

LA TURBIE149 500 €

Apartment for sale outside - Studio - 34 m²

Studio with mezzanine La Turbie

Close to the center of the village of La Turbie and only about fifteen minutes from Monaco. On the ground floor, a 34m² studio with a beautiful ceiling height. It consists of a living room with kitchen, bathroom with WC, and a 12m² mezzanine offering a bedroom space. The apartment benefits from direct access from the outside, double-glazed joinery, free parking nearby. Ideal for first purchase or rental investment.

Ref. : Y16250

Agence Europeenne

LES ISSAMBRES850 000 €

House for sale outside - 6 rooms - 170 m²

Provençal Villa with Great Potential Les Issambres

In Les Issambres, just 1 km from the sea, this elegant detached house of 145 m² is situated in a quiet and preserved environment, in the heart of a landscaped garden of 1600 m² with a pool. Bathed in light thanks to its south-facing exposure, it offers a great sense of space and an unobstructed view of the surrounding nature. The ground floor features a spacious living area consisting of a living room and a dining area, extended by an open kitchen and a laundry room. The fireplace gives the living room a warm and refined atmosphere. The openings look onto the large terraces, some covered, that surround the pool. An independent studio with a kitchen and private terrace completes the property harmoniously, offering an ideal space for private entertaining or considering a rental use. This space can also be transformed into a pleasant single-story master suite, open onto its terrace. The first floor hosts two bedrooms, one of which benefits from a terrace with sea view, as well as a large bathroom with a bathtub and a shower. This sleeping area is air-conditioned, like the rest of the house. Outside, the 8x7m chlorinated pool blends naturally into the various relaxation areas. A double garage, a workshop-office, and several cellars in the basement complete the amenities of this property. A confidential address in Les Issambres, combining the sweetness of life, privacy, and proximity to the coastline. The size of the land offers great development potential.]}]}]}?}]}]}}]}}]}}]}]}]}}]}]}]}]}}}]}}]}}]}]}}}]}}]}}]}}]}}]}]}}]}}]}},{

Ref. : AN005

AGENCE BIRD