OK
More than Less than
  ok

Key-words : outdoor

Houses and Apartments, your real estate specialist magazine offers a selection of ads that match with the keyword outdoor. You can refine your search by specifying the area or price range in the navigation bar link Search for a House/Apartment.

BOULOGNE BILLANCOURT795 000 €

Apartment for sale outdoor - 3 rooms - 98

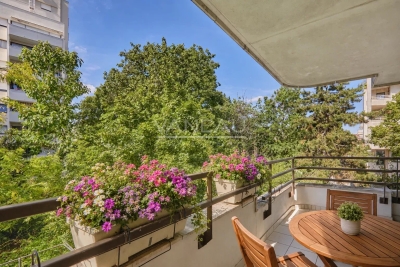
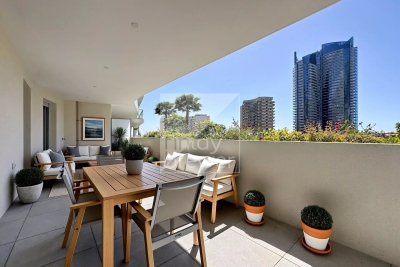
Boulogne Billancourt - Marcel Sembat - Family Apartment with Terrace and Parking

Immediately nearby the Billancourt metro, Marcel-Sembat square, and shops of the Silly-Gallieni neighborhood, this apartment benefits from a lively yet residential environment. A few steps from Square des Frères Farman and Rue Louis-Blériot, it is located in an area marked by the history of French aviation pioneers, blending industrial memory and high quality of life sought in Boulogne-Billancourt. Within a well-maintained 1990s building with a caretaker, on the 2nd floor with elevator, this 89.7 sqm family apartment has two outdoor spaces totaling approximately 15 sqm. The entrance leads to a spacious, bright living/dining room opening onto a balcony and a quiet terrace. The current layout offers generous reception areas and easily allows the creation of a third bedroom as needed. The independent kitchen, comfortably sized, also has direct outdoor access and can accommodate a dining area. The sleeping area, well separated from the reception rooms, includes two bedrooms with storage, a bathroom with a shower, and a laundry room that can be transformed into a second bathroom. Many closets complete the apartment. A cellar and two adjacent parking spaces in the basement complete the ensemble. Alur Law: Mandate No. 22 222 - Fees paid by the seller - Number of lots in the coproperty: 275 - Average share of common charges €3,860.24/year – No ongoing procedures (articles 29-1A/29-1 Law 65-557, L. 615-6 of the CCH) Information on the risks to which this property is exposed is available on the Georisques website: www.georisques.gouv.fr - Details of our charges at

Ref. : 86965207
VANEAU LUXEMBOURG

MANDELIEU-LA-NAPOULE660 000 €

Apartment for sale outdoor - 4 rooms - 108

EXCLUSIVE MANDELIEU-LA-NAPOULE ? 108 SQM APARTMENT ? PANORAMIC SEA VIEW ? 36 SQM TERRACE

BERTI AND SONS is delighted to present this exclusive and superb apartment located within the highly sought-after and secure Bellevue estate in Mandelieu-La-Napoule, just minutes from beaches, shops, golf courses, and motorway access. Offering 108.12 sqm (Carrez Law measurement), this elevated property enjoys an exceptional panoramic view over the Bay of Cannes, the Lérins Islands, the Mediterranean Sea, and the surrounding hills. The apartment comprises an entrance hall with built-in storage, a separate 10.73 sqm kitchen (which can easily be opened onto the living area) with direct access to the terrace, and a spacious reception area of over 42 sqm, including a 26.81 sqm living room and a 15.54 sqm lounge. Both rooms open onto the exterior and fully benefit from the breathtaking sea views. Outside, a magnificent 36 sqm terrace serves as an additional living space, ideal for enjoying the stunning panorama and the exceptional French Riviera lifestyle. The sleeping area features two comfortable bedrooms measuring 13.12 sqm and 11.92 sqm, a bathroom with WC, an independent shower room, and a separate guest WC. Originally designed as a three-bedroom apartment, the property offers the possibility of easily creating a third bedroom by reinstating a partition wall within the current lounge area, while still maintaining a generous living space. The property also benefits from a private cellar, a private underground parking space, and an additional private outdoor parking space. While perfectly habitable in its current condition, the apartment would benefit from decorative updating and modernization, allowing future owners to fully unlock its considerable potential. The photographs displayed in this listing have been digitally enhanced using artificial intelligence virtual home staging technology. Certain furnishings, layouts, and decorative elements shown are for illustrative purposes only, helping prospective buyers visualize the property's potential, and are not contractually binding. Contact us today to arrange a viewing and discover this exceptional Riviera property.

Ref. : RBA55

AGENCE DE LA POSTE

OPIO3 650 000 €

House for sale outdoor - 6 rooms - 350

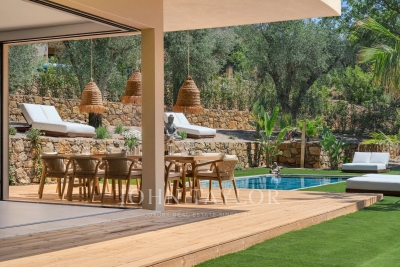
Luxury, Privacy and Seamless Indoor-Outdoor Living in Opio

Magnificent contemporary residence completed in 2026, offering generous proportions, refined finishes, and a rare sense of serenity. Nestled within a discreet and peaceful setting, the property enjoys an enviable location just a 12-minute walk from the amenities and village life of Opio. Thoughtfully designed and meticulously constructed, the home combines contemporary architecture with a warm and welcoming atmosphere. Its well-conceived layout is perfectly suited to both family living and entertaining on a grand scale. The garden level is centred around an expansive reception space bathed in natural light, featuring a fully equipped kitchen appointed with brand-new Siemens appliances, including double ovens, a built-in coffee station, and double refrigerator-freezers. Large corner glazing on both sides of the living area retracts completely into the walls, creating a seamless connection between the interior spaces and the surrounding gardens. This level also accommodates a guest suite with its own dressing room and en-suite bathroom, together with a laundry room and guest cloakroom. The upper floor opens onto a light and bright landing that opens onto four further bedroom suites, each benefiting from its own dressing room and en-suite bathroom. The principal suite is particularly impressive, featuring dual dressing rooms and striking corner glazing that retracts fully into concealed wall cavities, extending the bedroom effortlessly onto a spacious private terrace. The beautifully landscaped grounds of approximately 2,300 m² have been carefully designed to create an elegant and relaxing outdoor environment. At their centre lies a Balinese-inspired swimming pool, complemented by numerous lounge areas thoughtfully integrated throughout the gardens. A summer kitchen, outdoor dining space, and a charming English courtyard with fountain further enhance the property's exceptional outdoor lifestyle. Ample parking completes this outstanding property, which combines contemporary comfort, quality craftsmanship, and peaceful surroundings just moments from the heart of Opio.

Ref. : V3765VA

JOHN TAYLOR VALBONNE

LES ADRETS-DE-L'ESTÉREL925 000 €

Apartment for sale outdoor - 4 rooms - 138

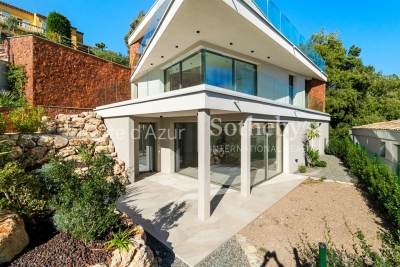
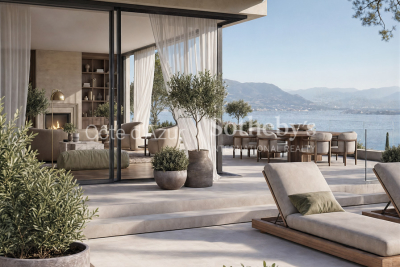
Exceptional 4-room apartment in Les Adrets-de-l'Estérel, luxury residence Côte d'Azur

Located in the heart of Les Adrets-de-l'Estérel, this exceptional apartment is part of an intimate residence of only nine units, delivered in 2025 and designed as a private collection. Just five minutes from the highway, it benefits from a highly sought-after location between Cannes, the Esterel mountains, and Lake Saint-Cassien, offering a calm and luminous living environment. This 138 m² four-room apartment features a spacious, sun-filled living room opening onto a terrace with a garden, revealing sea glimpses and a serene atmosphere. Sliding glass doors create a natural continuity between indoor and outdoor spaces, while a high-end Italian kitchen integrates seamlessly. A separate office adds versatility for remote work or additional living space. The sleeping area comprises three comfortable bedrooms, a bathroom, a shower room, separate toilets, and a utility room for optimal daily comfort. Premium features include underfloor heating, reversible ducted air conditioning, advanced home automation, anti-breakage double glazing, large-format tiles, fiber optic connection, videophone, high ceilings, and accessibility for people with reduced mobility. The secure residence also benefits from a landscaped garden and an elegant swimming pool. Village amenities are within easy reach, Cannes' beaches are 20 minutes away, Nice International Airport 30 minutes, and the Terre Blanche Golf just 15 minutes. A cellar, parking space, or closed garage, with double garage option, can be acquired in addition. The kitchen is included; furniture shown is illustrative. For more information or to schedule a visit, contact Côte d'Azur Sotheby's International Realty to explore this rare property in Les Adrets-de-l'Estérel.

Ref. : CA15-087

COTE D'AZUR SOTHEBY'S INTERNATIONAL REALTY

VALLAURIS525 000 €

House for sale outdoor - 4 rooms - 78

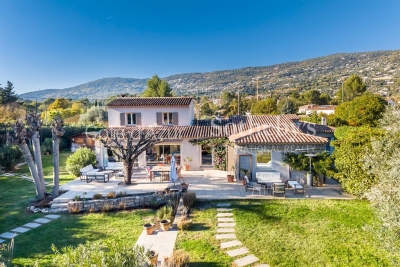
Corner House

Located within a charming and secure private estate, just a 5-minute walk from local shops and amenities, this delightful semi-detached house of approximately 80 sqm offers a peaceful and highly desirable living environment. The property features a bright and welcoming living area opening onto the outdoor spaces, three bedrooms, a functional kitchen, and a bathroom. Its dual-aspect layout allows for plenty of natural light throughout the day. The house benefits from private gardens on both sides, providing ideal spaces for outdoor dining, relaxation, or children's play. A garage completes the property and offers excellent potential for conversion into a fourth bedroom, home office, or additional living space to suit your needs. Enjoy a quiet setting while remaining within easy walking distance of everyday conveniences. This property is an ideal family home, holiday retreat, or investment opportunity on the French Riviera.

Ref. : 87115660

LILAMAND REAL ESTATE SAS

VILLEFRANCHE-SUR-MER2 100 000 €

House for sale outdoor - 4 rooms - 107

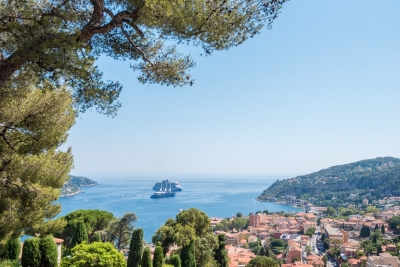
VILLEFRANCHE SUR MER - RENOVATED VILLA FOR SALE - PANORAMIC SEA VIEW - TERRACE/GARDEN - JACUZZI - GARAGE

Nestled in an exceptional location, just a short walk from the Old Town and the beaches, this fully renovated contemporary property enjoys breathtaking views over the Bay of Villefranche. The main house consists of a spacious and light-filled living area with an open-plan lounge and fully fitted kitchen. The sleeping quarters consists of two beautiful en-suite bedrooms, each with its own shower room and toilet facilities. The entire living space opens onto a generous terrace offering spectacular panoramic views of the Mediterranean Sea and Saint-Jean-Cap-Ferrat. The property also includes a separate independent dwelling consisting of a studio apartment with a kitchenette and shower room. On a separate landscaped terrace, a charming outdoor summer lounge area features a jacuzzi, summer kitchen, and barbecue, creating the perfect setting for relaxation and entertaining. A garage and an adjoining cellar complete this rare offering. Meticulously maintained and ready to move into, the property benefits from high-quality features including air conditioning, double glazing, low-maintenance upkeep, and optimal comfort. Its particularly pleasant outdoor spaces, intimate atmosphere, and exceptional natural light make it a truly unique address on the French Riviera.

Ref. : N-41379

Century 21 LAFAGE TRANSACTIONS Nice

PEYMEINADE1 490 000 €

House for sale outdoor - 8 rooms - 245

Peymeinade, villa with open views over Cabris, 7 suites, pool and leisure amenities

Peymeinade, family villa with panoramic views over Cabris Located in a sought-after and quiet residential environment, this 245 sqm villa offers a privileged living setting with unobstructed views over the village of Cabris. Built on a flat and landscaped plot, the property features on the ground floor a spacious living room with fireplace, a bright dining area opening onto the terrace, and a large fully equipped kitchen. This level also includes five en-suite bedrooms. Upstairs, two additional en-suite bedrooms increase accommodation capacity, suitable for an extended family or a guest-house project. The outdoor spaces offer generous leisure amenities: a sunny terrace, swimming pool, sauna, fitness room, mini golf practice area, and a multi-sport court allowing tennis, football, volleyball or basketball. The villa benefits from a privileged location close to shops, the Saint-Cassien lake and the Claux-Amic Golf Course, with quick access to the villages of the Pays de Grasse and the Cannes hinterland. For further information or to arrange a visit, Côte d'Azur Sotheby's International Realty remains at your disposal.

Ref. : CA15-084

COTE D'AZUR SOTHEBY'S INTERNATIONAL REALTY

NICE1 495 000 €

Apartment for sale outdoor - 7 rooms - 213

NICE CARABACEL – 213 SQM 7-ROOM APARTMENT FOR SALE – HIGH FLOOR – DUAL-ASPECT – OPEN VIEWS – BRIGHT – PARKING – CLOSE TO AMENITIES

Nice Carabacel: A 213 m² apartment located in the heart of the highly sought-after Carabacel district, at the foot of Cimiez Hill and just a few minutes' walk from the city center, tramway, shops, and beaches. Situated on a high floor with elevator in a beautiful Belle Époque palace, this dual-aspect apartment is filled with natural light and enjoys open views over the city. It comprises an entrance hall leading to a double living room of over 50 m² with a fireplace, a separate kitchen, five bedrooms, two bathrooms, and an independent WC. The apartment has retained all the charm of period architecture, featuring original parquet flooring, decorative moldings, fireplaces, and impressive high ceilings, offering rare volumes and an elegant atmosphere. Sold with a double outdoor parking space, this property is completed by valuable additional parking. A rare family home with character, seldom available on the Nice property market.

Ref. : Z-26074

Century 21 LAFAGE TRANSACTIONS - Cimiez

GRIMAUD1 760 000 €

House for sale outdoor - 8 rooms - 210

SOLE AGENT - GRIMAUD - PROVENCAL HOUSE - PRIVATE DOMAIN - SEA-VIEW

- Sole agent - Very well located close to the village of Grimaud, this charming Provençal house of approximately 200 m² is nestled on a 2,200 m² plot within a private estate. Set in a peaceful environment, it offers stunning open views of the sea and the village of Saint-Tropez opposite. Spread over three levels, the residence features a living room, a kitchen, six bedrooms, and four bathrooms. The outdoor areas are very inviting, featuring a large terrace with a summer kitchen and a heated pool that enjoys a beautiful view of the surrounding hills and the sea. A property full of character, offering great potential.

Ref. : 87106914

BARNES SAINT-TROPEZ

LA GARDE-FREINET465 000 €

House for sale outdoor -

Village house with a view and small garden ? La Garde-Freinet Located in the heart of La Garde-Freinet village, this village house enjoys a lovely elevated position with an open view over the hills. A pleasant setting, just steps from shops, yet peaceful and quiet. The house has 4 bedrooms and can easily accommodate various projects: family home, second residence, or division into two separate units. Outside, a small private garden, a rare find in the village center, offers everyday outdoor space. The roof and windows have been refurbished. The property retains plenty of charm and presents great potential. A rare opportunity in La Garde-Freinet, ideal for those seeking outdoor space and an authentic village home. Phone: 0626019845

Ref. : 944V53M

Histoire De Pierres

MANDELIEU-LA-NAPOULE449 000 €

Apartment for sale outdoor - 3 rooms - 70

TOP FLOOR THREE-ROOM APARTMENT, BRIGHT AND ELEGANT, WITH GARAGE AND OUTDOOR PARKING

MANDELIEU - EXCLUSIVE - BERTI AND SONS GROUP In a sought-after location, within a small, prestigious residence with a swimming pool, comprising only a few apartments, the Berti and Sons Group offers for sale this superb 2-bedroom corner apartment located on the top floor. Bathed in light thanks to its dual aspect, this elegant and impeccably maintained apartment offers high-quality features. It comprises: an entrance hall with a built-in wardrobe, a bright living room, a fully fitted and equipped kitchen, two bedrooms, a bathroom, a shower room with WC, and a separate WC. You will also enjoy beautiful outdoor spaces with a large terrace and a balcony, ideal for relaxing. The apartment is sold with: a large enclosed garage and a private outdoor parking space. Additional features include: an elevator, integrated reversible air conditioning, solar-powered hot water, and immediate proximity to all amenities. The entire property is in perfect condition.

Ref. : MCVA1895

AGENCE DE LA POSTE

CANNES1 380 000 €

House for sale outdoor - 6 rooms - 150

Family Belle Époque villa – 4 bedrooms – Cannes city centre

Located in the sought-after Petit Juas area of Cannes, come and discover this charming villa, built in the 1930s and having undergone a high-end renovation whilst retaining its original features. High ceilings, very light and airy. With a total floor area of approximately 150 sq.m spread over three levels, the villa stands on a plot of around 470 sq.m suitable for a swimming pool (planning permission granted). The villa comprises 4 bedrooms and 3 shower rooms, each with its own toilet, plus a 4th guest toilet. Ground floor: an entrance hall, a double living room with a wood-burning stove, and a kitchen-diner. First floor: 3 bedrooms, a shower room and a bathroom, each with its own toilet. Second floor: a bedroom with a shower room and toilet. A large storage area in the basement. A very practical outdoor shed for storage or to create an artist's studio, for example. Potential to build a pool house outside. A locked garage and private parking. Energy rating: D (245 kWh/m²/year) - Climate rating: C (25 kg/m²/year) / Estimated annual energy costs for standard use: between €2,961 and €4,005 (reference year 2026). Information on the risks to which this property is exposed is available on the Géorisques website: www.georisques.gouv.fr.

Ref. : CAB7501

BEAUCHAMP ESTATES

BEAUSOLEIL698 250 €

Apartment for sale outdoor - 3 rooms - 96

Contemporary Elegance and Mediterranean Panoramas on Boulevard Guynemer

The azure waters of the Mediterranean and the iconic Odeon Tower create a mesmerizing backdrop for this exceptionally luminous coastal retreat. Completed in 2020 within a highly regarded residence, this 72.8 m² / 783 sq ft garden level apartment is a masterclass in seamless indoor and outdoor living. The expansive reception area flows effortlessly through sliding glass doors onto a magnificent 24 m² / 258 sq ft South West facing terrace. Offered completely unfurnished with an open kitchen space ready for your bespoke design and installation, it presents a rare blank canvas to curate a truly personalized home. The tranquil sleeping quarters consist of two inviting bedrooms finished with warm wooden flooring and custom wardrobes. Two sleek Italian style shower rooms and two independent washrooms serve these peaceful sanctuaries, ensuring complete privacy and comfort for residents and guests alike. Located on the prestigious Boulevard Guynemer in Beausoleil, this secure address provides a serene environment just moments away from local shops, schools, and the vibrant lifestyle of Monaco. The community offers exceptional amenities including a beautiful swimming pool surrounded by a wooden sun deck. Premium features include high end reversible air conditioning via a heat pump, electric shutters, and a secure underground parking box. Monthly co ownership charges: 200 euros including hot water Property tax: 1936 euros Energy Performance Certificate (DPE): A (39) Greenhouse Gas Emissions (GES): A (1) We invite you to explore the boundless potential of this property during a private viewing. For more information on risks to which this property is exposed, visit the Géorisques website:

Ref. : 87158755

Finlay Brewer France

NICE15 500 000 €

House for sale outdoor - 10 rooms - 550

Exceptional contemporary villa with panoramic sea views in Nice Mont Boron

Luxury architect-designed villa in Nice Mont Boron, an iconic residence overlooking the Bay of Villefranche-sur-Mer Overlooking the magnificent Bay of Villefranche-sur-Mer with uninterrupted panoramic views stretching to Saint-Jean-Cap-Ferrat, this exceptional villa (to be developed) represents the very finest expression of contemporary luxury real estate on the French Riviera. Designed by an internationally renowned architect and brought to life by one of France's most prestigious designers and builders of exceptional private residences, this unique property offers approximately 540 sqm of living space set within beautifully landscaped grounds of approximately 2,550 sqm, enhanced by an exceptional collection of Mediterranean plant species. Conceived as a genuine architectural masterpiece, the villa embraces a lifestyle where interior and exterior spaces merge effortlessly. Flooded with natural light, the generous reception areas open onto expansive terraces overlooking breathtaking panoramic sea views. The impressive living room of more than 80 sqm is enhanced by a spectacular sculptural spiral staircase, creating the property's unmistakable architectural signature. Five elegant bedroom suites each feature bespoke dressing rooms, luxurious en suite bathrooms and direct access to the landscaped outdoor spaces, while an independent staff bedroom further enhances the functionality of the residence. The outdoor living areas have been designed as exceptional spaces for relaxation and entertaining, centred around a stunning 15 metre infinity swimming pool, a beautifully appointed summer kitchen and an extraordinary rooftop terrace commanding unrivalled views across the Mediterranean. A private wellness area includes a fully equipped fitness room, sauna, spa and massage room, offering a truly exclusive retreat. A lift serves every floor, while a secure garage accommodates up to seven vehicles. The villa incorporates the latest smart home technology, while every material, finish and architectural detail reflects the highest standards of contemporary luxury. A designer fireplace and a carefully curated selection of signature furnishings complete this exceptional residence. Rare for its location, remarkable for its architecture and unique in the quality of its design, this extraordinary property has been created for discerning international buyers seeking an exceptional lifestyle only minutes from Monaco, the Port of Nice, Nice International Airport and the French Riviera's finest destinations. A confidential address where architecture, elegance and Mediterranean living come together to create one of the Riviera's most outstanding contemporary residences. Presented by Côte d'Azur Sotheby's International Realty. Contact our team to receive the complete confidential documentation and arrange a private presentation of this exceptional opportunity.

Ref. : CA14-794

COTE D'AZUR SOTHEBY'S INTERNATIONAL REALTY

CANNES1 995 000 €

House for sale outdoor - 5 rooms - 280

Provencal Villa with hills view - Cannes Oxford

Located in the heart of the prestigious residential area of Oxford in Cannes, this superb Provençal villa offers a total surface area of approximately 280 sqm, including 233 sqm of living space, surrounded by greenery and set on a plot of approximately 800 sqm. On the garden level: An independent apartment comprising a living room, a fitted kitchen, a bedroom, and a bathroom. A spacious multipurpose room that can be converted into a gym or home cinema, also equipped with a bathroom. On the first floor: A large entrance hall leading to a first living room, a spacious bedroom, a bright living room with glass walls of approximately 53 sqm, opening onto a large terrace of approximately 50 sqm offering a panoramic view of the hills, and a separate kitchen complete this living space. A shaded terrace under the olive trees is also furnished with a dining area and outdoor seating. On the second floor: Two large bedrooms, each with its own private bathroom, opening onto a magnificent panoramic terrace of approximately 53 sqm with breathtaking views of the Estérel mountains. A spacious garage of over 50 sqm, a swimming pool integrated into the terrace currently under construction, and a large independent chalet used as an additional bedroom complete this property. Energy class : C (134kw)- Climat class : A (5kg) / estimated annual costs for standard use : between 2,850 € and 3,920€ (ref year 2024). Information on the risk to which this property is exposed is available on the Geohazards website : www.georisques.gouv.fr.

Ref. : CAB6645

BEAUCHAMP ESTATES