OK
More than Less than
€  ok

Key-words : outdoor

Houses and Apartments, your real estate specialist magazine offers a selection of ads that match with the keyword outdoor. You can refine your search by specifying the area or price range in the navigation bar link Search for a House/Apartment.

NICE7 900 000 €

House for sale outdoor - 7 rooms - 257 m²

NICE MONT BORON - VILLA OF 390 SQM FOR SALE - SWIMMING POOL - PANORAMIC SEA VIEW - GARDEN AND TERRACES - GARAGE

Set in one of the most sought-after residential areas between Villefranche-sur-Mer and Mont Boron, this property enjoys a privileged setting in an area renowned for its beautiful villas and peaceful surroundings. Offering remarkable panoramic views over the Bay of Villefranche and the peninsula of Saint-Jean-Cap-Ferrat, the villa stands out for its generous volumes, natural light and outdoor spaces overlooking the Mediterranean. The property offers 257.7 sqm of living space and approximately 390 sqm of total floor area, including ancillary spaces, arranged over several levels. The garden level consists of a spacious, light-filled cathedral-ceiling living room of over 70 sqm. This impressive reception area takes full advantage of the panoramic views and seamless connection to the outdoor spaces. A separate kitchen, a guest WC with storage, a utility room, and a bedroom with dressing room and en-suite bathroom complete this level. Upstairs, a landing leads to three suites, each with built-in storage or dressing rooms. Two feature shower rooms with WCs, while the third benefits from a bathroom with WC. A terrace with superb views completes this level. The basement consists of a spacious garage of approximately 101 sqm, a self-contained one-bedroom apartment, a boiler room and a large cellar. Ideally located near the Mont Boron Forest Park and public transport links, the property combines privacy, convenience and an exceptional residential setting. Features include a swimming pool overlooking the sea, generous terraces, attractive outdoor spaces, double glazing, reversible air conditioning and a full east-facing aspect. A rare property distinguished by its prestigious location, generous proportions and exceptional panoramic views.

Ref. : N-41457

Century 21 LAFAGE TRANSACTIONS Nice

MARSEILLE 8EME600 000 €

Apartment for sale outdoor - 3 rooms - 114 m²

FOR SALE – SAINT-GINIEZ – 13008 – 2-BEDROOM APARTMENT – TERRACE – GARAGE

On the edge of Parc Borély, in a privileged, leafy setting, discover this magnificent two-bedroom apartment offering approximately 74 sqm of living space, complemented by a 16 sqm south-facing terrace with unobstructed views over the surrounding greenery and the Marseilleveyre hills. Located within a prestigious, secure residence built in 2018, this apartment stands out for its exceptional natural light, high-quality finishes and meticulous attention to detail. Upon entering, a welcoming entrance hall with a cloakroom area leads to an elegant, light-filled living space comprising a lounge, dining area and a fully fitted, semi-open-plan kitchen, seamlessly integrated into the overall design. Large floor-to-ceiling sliding glass doors open onto the terrace, which is also directly accessible from the kitchen, creating a harmonious flow between indoor and outdoor living. The sleeping area comprises two bright bedrooms. The first, east-facing, features built-in sliding wardrobes. The second benefits from dual east and south exposure, ensuring abundant natural light throughout the day. A contemporary shower room, featuring a double vanity unit and a dedicated laundry area, along with a separate WC, completes the layout. The apartment boasts an excellent standard of finishes and amenities, including solid wood flooring in the living areas, double-glazed aluminium windows and doors, electric roller shutters, interior blinds in both bedrooms, and a communal ducted heating and cooling system with individual temperature controls in each room. An elegant and light-filled apartment offering high-end amenities, contemporary comfort, a peaceful green setting and a highly sought-after location. A double lock-up garage is available for purchase at an additional cost. Property subject to co-ownership regulations. Number of residential units: 38 Information on the risks to which this property is exposed is available on the Géorisques website: www.georisques.gouv.fr Independent real estate agent (EI), registered with the Marseille Trade and Companies Register (RCS) under number 520 857 293. CONTACT – Marie-Christine STEFFANETTI +33 (0)6 28 01 98 18 Agency fees payable by vendor - Montant moyen de la quote-part de charges courantes 3,456 €/yearly - Montant estimé des dépenses annuelles d'énergie pour un usage standard, établi à partir des prix de l'énergie de l'année 2021, 2022, 2023 : 290€ ~ 450€ - Les informations sur les risques auxquels ce bien est exposé sont disponibles sur le site Géorisques : www.georisques.gouv.fr - Marie-Christine STEFFANETTI - Agent commercial - EI - RSAC 520 857 293

Ref. : 87559889

BARNES MARSEILLE CASSIS LITTORAL

ST-PAUL-DE-VENCE1 850 000 €

House for sale outdoor - 7 rooms - 280 m²

Saint-Paul de Vence – Charming Bastide with Swimming Pool, Landscaped Garden and 5 Bedrooms

In a peaceful residential neighbourhood of Saint-Paul-de-Vence, at the end of a cul-de-sac, this elegant family bastide offers 280 sqm of living space, generous proportions and a delightful garden. Set within 3,178 sqm of flat, beautifully planted grounds, it enjoys a private, leafy setting. A Tuscan-inspired mosaic in the entrance sets the tone for this warm and characterful home. The spacious reception area brings together a living room with a fireplace, a dining area beneath an impressive cathedral ceiling, and a bright open-plan kitchen. These spaces open generously onto the terraces, garden and swimming pool. The ground floor accommodates three bedrooms, including a principal suite with a dressing room and a spacious shower room. The other two bedrooms share a shower room and open onto the outdoor spaces. A conservatory completes this level. Upstairs, two further bedrooms, a shower room and an inset rooftop terrace provide an ideal setting for hosting family and friends. A mezzanine study overlooks the living room, highlighting the impressive ceiling height. The property also offers nearly 200 sqm of additional indoor and outdoor spaces, including a fitted-out basement with a games room and cellar, an enclosed garage, accessible attic space, a summer kitchen, several covered terraces and a patio. A large accessible crawl space and extensive storage further enhance the property. Outside, the landscaped garden provides an inviting setting for relaxation. The mirror pool, measuring approximately 80 sqm, blends harmoniously with the surrounding greenery, while the pétanque court, stone barbecue and various terraces invite you to enjoy outdoor living to the full. Reversible air conditioning, solar panels, video surveillance, an automatic gate and irrigation system, along with several parking spaces, complete the property's amenities. A characterful home in Saint-Paul-de-Vence, ideal as a main residence or holiday retreat, combining a peaceful residential setting, generous proportions and the pleasures of garden living. Energy class : C – Climat class : A / estimated annual costs for standard use : between €2,980 and €4,080 (ref year 2023) Information on the risks to which this property is exposed is available on the Geohazards website : www.georisques.gouv.fr Property located in an area subject to compulsory brush clearance. Represented by Amélie DOLLÉ, acting in his capacity as authorized service provider, with full powers for the purposes hereof. Agency fees payable by vendor - Montant estimé des dépenses annuelles d'énergie pour un usage standard, établi à partir des prix de l'énergie de l'année 2023 : 2980€ ~ 4080€ - Les informations sur les risques auxquels ce bien est exposé sont disponibles sur le site Géorisques : www.georisques.gouv.fr - Amélie DOLLÉ - Agent commercial - EI - RSAC 884 445 081

Ref. : 87477678

BARNES Saint-Paul de Vence

GASSIN8 950 000 €

House for sale outdoor - 14 rooms - 376 m²

Panoramic Sea View over the Gulf of Saint-Tropez

Overlooking the Gulf of Saint-Tropez, this exceptional property enjoys a prime location in a peaceful and preserved natural setting, offering spectacular panoramic views of the Mediterranean Sea, the village of Gassin, Port Grimaud and the surrounding vineyards. Set within approximately 2 hectares of beautifully landscaped grounds, it combines complete privacy, tranquility and easy access to the beaches, golf courses and the village of Saint-Tropez. With approximately 376 sq.m of living space, the property features a spacious main villa with a bright living room, dining room, fully equipped kitchen and two suites, including a superb master suite with dressing room, bathroom and sauna, all enjoying breathtaking views over the Gulf of Saint-Tropez. It also includes an independent studio, a separate bedroom with en-suite bathroom, a fitness room, and an independent guest apartment comprising a living room with kitchen, dining area and one en-suite bedroom. Designed for maximum comfort, the property offers quality amenities including central air conditioning, underfloor heating, Wi-Fi, international satellite TV, a fitness room, an alarm system, two secure gated entrances with video surveillance and centrally controlled security shutters. The outdoor areas are an invitation to enjoy the Mediterranean lifestyle, with several covered and open terraces, an elegant mosaic courtyard, a superb heated infinity swimming pool with a counter-current swimming system, and beautifully landscaped gardens planted with Mediterranean species, creating an exceptional setting to admire the panoramic views. Perched like an eagle's nest above the Gulf of Saint-Tropez, this unique property is ideally located just a few minutes from Pampelonne beaches, the villages of Gassin and Saint-Tropez, several golf courses and all local amenities.

Ref. : 83541

MAGREY&SONS SAINT-TROPEZ

ST-CÉZAIRE-SUR-SIAGNE940 000 €

House for sale outdoor - 15 rooms - 536 m²

4 Houses for sale in Saint-Cezaire-sur-Siagne

REF: 022026 402 Exceptional Property Comprising Four Independent Houses with Terraces – A Rare and Charming Ensemble Refreshing works are to be expected, offering significant potential for enhancement. Nestled in a privileged setting, this unique property consists of four independent houses, harmoniously connected. It offers generous volumes and numerous living spaces including living rooms, libraries, offices, open-plan kitchens, bedrooms, and bathrooms, as well as a remarkable collection of covered and open terraces, perfect for entertaining and enjoying the outdoors. The property features exceptional panoramic views and a spectacular pool with a view, creating a rare and privileged living environment. Additional amenities include various annex rooms, a cellar, a wine cellar, a bar area, a music corner, and expansive outdoor spaces, giving the property a unique and inviting character. Thanks to its distinctive layout and strong potential following refreshing works, this rare estate is ideal for a family residence, a prestigious second home, a guesthouse, or a high-end rental project.

Ref. : 02026-402

FINE AND COUNTRY

CANNES4 640 000 €

House for sale outdoor - 7 rooms - 211 m²

Cannes villa 211 sqm panoramic sea view Lérins Islands secure estate with pool

Cannes villa 211 sqm panoramic sea view secure estate pool This villa located on the heights of Cannes offers approximately 211 sqm of living space within a gated estate. Reception areas Living room and dining area opening onto garden and pool, separate kitchen. Bedrooms Five bedrooms including a master suite with sea view. Outdoor spaces Swimming pool with south facing exposure and sea view. Additional features Office, laundry room and garage. The property is suitable for residential use or investment in a sought after area. Location Close to central Cannes and main access routes. For further information or to arrange a private viewing, please contact Côte d'Azur Sotheby's International Realty, your expert in Cannes.

Ref. : CA6-2682

COTE D'AZUR SOTHEBY'S INTERNATIONAL REALTY

CANNES790 000 €

Apartment for sale outdoor - 3 rooms - 110 m²

EXCLUSIVE – LE CANNET – 110 SQM – CORNER TERRACE – SEA VIEW – PENULTIMATE FLOOR

A wonderful opportunity just minutes from Cannes, in a highly sought-after residential setting. Located on the hills of Le Cannet, only 2 minutes from Cannes, this 110 sqm apartment offers generous proportions, a pleasant sea view and a superb west-facing corner terrace. The heart of the apartment is a spacious and light-filled double living room, opening widely onto the terrace and creating a beautiful indoor-outdoor living space, ideal for enjoying the sunshine and spectacular sunsets over the sea. The separate kitchen can easily be opened onto the living room to create a large, contemporary and welcoming living area. The sleeping area comprises two bedrooms, including one en-suite bedroom with bathroom. The second bedroom offers the possibility of easily creating its own shower room. An additional balcony completes the property. A garage and cellar are also included. With its generous surface area, terrace, sea view, peaceful setting and immediate proximity to Cannes, this apartment offers all the advantages of a main residence or an elegant pied-à-terre on the French Riviera. A property not to be missed. Contact Amanda Properties today to receive the full details and arrange a private viewing.

Ref. : 12-9825VFF

AMANDA PROPERTIES

EZE2 800 000 €

House for sale outdoor - 7 rooms - 326 m²

Modern villa with beautiful sea views, swimming pool, lift and very nice terraces

Your JOHN TAYLOR estate agent is pleased to present this beautiful modern villa, situated just a 10-minute walk from the sea. This 240 m² architect-designed villa offers a peaceful lifestyle, enhanced by breathtaking sea views, a rooftop swimming pool and numerous outdoor spaces, including superb terraces where you can fully enjoy the Côte d'Azur climate and the relaxed lifestyle of the French Riviera. As soon as you arrive, you will be immediately captivated by the panoramic view that unfolds before you, extending from all the main rooms of the house (180-degree view). The large bay windows allow natural light to flood every corner, creating a bright and soothing atmosphere. This villa is built across two main living levels for the owners, as well as two additional levels that could be converted into bedrooms or self-contained apartments. All levels are connected by a lift This is the perfect opportunity for multi-generational families or for a high-quality rental investment. The villa currently offers 5 bedrooms with the potential to create a 6th, and enjoys absolute peace and quiet with no overlooking neighbours. In addition to outdoor parking spaces, a large 80 m² garage capable of accommodating up to 4 vehicles is a major asset of this villa, also offering additional storage space thanks to its 3.80 m high ceiling. Well worth a visit, as properties like this are rare in the area.

Ref. : V1769SJ

JOHN TAYLOR Cap Ferrat

MENTON505 000 €

Apartment for sale outdoor - 3 rooms - 66 m²

MENTON GARAVAN – THREE-ROOM APARTMENT WITH LARGE TERRACE, TWO SEA VIEWS AND CELLAR

Located on the first floor of a sought-after residence featuring a lift and a pleasant small landscaped communal garden, this approximately 66 m² apartment benefits from a south-east-facing aspect, providing plenty of natural light throughout the day. Well laid out, the apartment comprises an entrance hall, a hallway with a built-in cupboard providing access to the various rooms, and a bright living room opening onto a spacious covered terrace of approximately 15 m², ideal for outdoor dining and relaxing. The terrace enjoys pleasant views of the surrounding greenery, together with two attractive glimpses of the sea from different angles. The interior also includes a separate kitchen, two bedrooms, a bathroom with a bathtub, and a separate toilet. All windows and sliding glass doors are fitted with double glazing, providing additional comfort. A cellar completes the property. An apartment with excellent potential, offering the opportunity for light refurbishment and personalisation, making it an ideal holiday home on the French Riviera or a comfortable permanent residence. Situated in the sought-after Garavan district, the property enjoys convenient access to local shops, a supermarket, the beaches, Garavan railway station, Parc du Pian and the town centre. An excellent opportunity for those seeking a bright apartment with a generous outdoor space, in a pleasant green setting just a short distance from the sea and local amenities.

Ref. : 3P NAPOLEON

ITALGEST GROUP INTERNATIONAL REAL ESTATE

CANNES2 300 000 €

Apartment for sale outdoor - 6 rooms - 195 m²

SOLE AGENT - Penthouse sea view in Cannes for sale

Sole agent : Set within a recent high-end residence with swimming pool, in an exceptionally peaceful setting while remaining within easy reach of Cannes city centre, this superb five-room penthouse occupies the top floor and enjoys complete privacy with no overlooking neighbours. Offering 195 sqm, the apartment opens onto an exceptional landscaped corner terrace of nearly 145 sqm, enjoying beautiful views over the sea and the surrounding area. Presented in good overall condition, the property benefits from direct access via a private lift and comprises an entrance hall, a spacious reception room opening extensively onto the terrace, a fully equipped separate kitchen, four bedrooms including a master suite, as well as a laundry room and a wine cellar. A true extension of the apartment, the outdoor areas have been thoughtfully designed and landscaped. They feature a pergola with summer kitchen, several lounge and entertaining areas, as well as a Jacuzzi, providing the perfect setting in which to fully enjoy the terrace and its privileged surroundings. With its generous proportions, exceptional outdoor spaces, top-floor position and peaceful setting, this penthouse represents a particularly rare opportunity on the Cannes property market. Three garages and two cellars.

Ref. : 2303 RF8

Agence IMPACT

PARIS 17EME3 250 000 €

House for sale outdoor - 10 rooms - 235 m²

Exclusive Listing – Paris 17th – Cité des Fleurs – House with Garden – 5 Bedrooms

Paris 17th – Cité des Fleurs – Character House with Private Garden – 5 Bedrooms In the heart of the prestigious Cité des Fleurs, in Paris's 17th arrondissement, this elegant family home enjoys a rare and privileged setting. Nestled along a private, cobbled, tree-lined street with a caretaker, bordered by historic houses and gardens, the property offers a peaceful and secluded living environment, sheltered from the bustle of Paris. Arranged over five levels, this charming residence stands out for its architecture, authentic character and family-friendly layout. Its reception rooms, five bedrooms and private garden combine to create a highly sought-after property in the heart of Paris. On the ground floor, an elegant entrance hall leads to a dining room, a kitchen with a breakfast area and a separate guest toilet. The first floor features a spacious living room with a fireplace and balcony, as well as a study. The generous proportions and windows enhance the charm of this welcoming living space. On the second floor, the principal suite comprises a large, bright bedroom opening onto a balcony with unobstructed views over the garden, a bathroom with both a bathtub and shower, a separate toilet and a dressing room. A second bedroom completes this floor. The third floor offers three additional bedrooms, a bathroom and a separate toilet. The basement includes a laundry room, boiler room, storage areas and a playroom with direct access to the garden. This private outdoor space is a particularly rare feature for a family home in Paris's 17th arrondissement. Established in the 19th century, the Cité des Fleurs is one of the most distinctive addresses in the 17th arrondissement. Renowned for its architectural heritage and charming houses with gardens, this residential enclave retains a unique village-like atmosphere in the heart of Paris. Close to the vibrant Batignolles neighbourhood, with its food shops, cafés, restaurants, schools and Martin Luther King Park, this location combines tranquillity with the convenience of neighbourhood living. Excellent public transport connections provide easy access to other parts of the capital. A rare family residence in Paris's 17th arrondissement, combining period charm, five bedrooms, a private garden and the elegance of a historic and discreet address. 3,125,000 € Agency fees not included - Agency commission: 4%VAT included Agency fees payable by buyer - Montant moyen de la quote-part de charges courantes 2,088 €/yearly - Montant estimé des dépenses annuelles d'énergie pour un usage standard, établi à partir des prix de l'énergie de l'année 2021 : 3400€ ~ 4640€ - Les informations sur les risques auxquels ce bien est exposé sont disponibles sur le site Géorisques : www.georisques.gouv.fr - Isaure PAYENNEVILLE - Agent commercial - EI - RSAC 824917827

Ref. : 87004833

BARNES COURCELLES

LES GETS1 566 667 €

Apartment for sale outdoor - 6 rooms - 157 m²

KEYSTONE C201 - 5 bedrooms + 1 cabin

REGENT ALPS EXCLUSIVE – CHRISTIE'S INTERNATIONAL REAL ESTATE New 6-room apartment of 157.70 m² with 17.77 m² outdoor space on the top floor – KEYSTONE Residence – Centre of Les Gets Discover this magnificent new 6-room apartment, including 5 bedrooms, covering 157.70 m² and benefiting from an outdoor area of 17.77 m², located on the second and top floor of the prestigious KEYSTONE residence, a new real estate program ideally situated in the heart of the village of Les Gets, in Haute-Savoie. Offered at a price of €1,566,667 excluding tax, this luxury apartment stands out with its generous volumes, multiple exposures, and clear views of the surrounding mountains and the village of Les Gets. Its private outdoor area of 17.77 m² offers a special setting to enjoy the Alpine panorama. With its five bedrooms, top floor location, and immediate proximity to ski slopes, shops, and restaurants, this property represents a rare opportunity for a prestigious new real estate investment in Les Gets. KEYSTONE – A prestigious new residence in the heart of Les Gets Located in one of the most sought-after resorts in the French Alps, the KEYSTONE residence comprises 39 high-end new apartments with underground garages, within the famous Portes du Soleil ski area. Developed by BIOTOPE IMMOBILIER and ASPEN IMMOBILIER, this real estate program combines traditional Alpine architecture, contemporary elegance, and high-end features. The facades stand out by the use of noble and authentic materials: old wood cladding, local natural stone, and copper gutters. This architectural alliance gives KEYSTONE the charm of the finest Savoyard chalets while meeting the comfort requirements of new construction. An exceptional top-floor apartment with high-end features Designed to offer an elegant and comfortable living environment, this apartment benefits from meticulous finishes and quality materials, in a warm atmosphere inspired by mountain architecture. With 157.70 m² and five bedrooms, this property stands out by its particularly generous size and its capacity to comfortably accommodate family and guests in a prestigious residential environment. Located on the top floor of the residence, it enjoys a privileged position under the roofs of this Alpine development. The top-level apartments are characterized by their beautiful volumes and remarkable ceiling heights, contributing to creating warm and refined living spaces. Its outdoor space of 17.77 m², combined with its various orientations and unobstructed views of the mountains and the village, represents a true extension of the indoor spaces, ideal for enjoying the Alpine environment in all seasons. The KEYSTONE residence offers modern amenities and quality features, including: - Underfloor heating for optimal thermal comfort - Centralized electrical equipment - Electronic locks - Fully equipped kitchen and bathrooms - Fitted closets with mirror doors - Interior finishes in old wood - Wooden exterior spaces depending on the apartments - Private cellars and underground parking - Equipped kitchen included in the price The whole has been designed to offer a balance between Alpine authenticity, modern comfort, and architectural refinement. A privileged location in the center of Les Gets village Buying a new apartment in the KEYSTONE residence means benefiting from a sought-after address in the center of Les Gets, allowing easy access to shops, restaurants, services, and the numerous activities of the resort. The village belongs to the prestigious Franco-Swiss Portes du Soleil ski area, offering approximately 600 km of slopes connecting Les Gets, Morzine, Avoriaz, and several Swiss resorts. This location allows full enjoyment of mountain pleasures in all seasons, in an authentic and dynamic Alpine environment. Les Gets – An attractive resort year-round An emblematic destination of Haute-Savoie, Les Gets charmed by its Savoyard character, friendly atmosphere, and touri

Ref. : KEYC201

REGENT ALPS - Christie's International Real Estate

VILLEFRANCHE-SUR-MER1 390 000 €

Apartment for sale outdoor - 3 rooms - 79 m²

EXCLUSIVE - Villefranche-sur-mer - Top floor with roof terrace and panoramic sea view

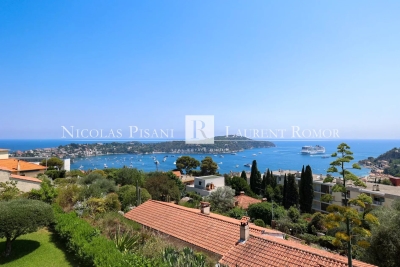
Located on the top floor of a small residence comprising only six apartments, this dual-aspect two-bedroom apartment offers approximately 79 sqm of total floor area, including 70 sqm under the Carrez Law, together with beautiful views over the Bay of Villefranche and Saint-Jean-Cap-Ferrat. Fully renovated, it features a bright living room with an open-plan fitted kitchen, two bedrooms, two bathrooms, a dressing room and a utility room. The apartment also benefits from two large terraces. On the upper level, a private roof terrace of approximately 80 sqm has been fitted out with a dining area, barbecue and outdoor lounge overlooking the sea. Two covered parking spaces and a large cellar complete the property.

Ref. : 87222021 VAP

NICOLAS PISANI & LAURENT ROMOR

MEGÈVE989 000 €

Apartment for sale outdoor - 4 rooms - 83 m²

Megève center - 3bedrooms - Fireplace

Just 150 metres from the pedestrian area, very close to the lively heart of Megève, this 83.10 m² F4 apartment offers the true Megève way of life: everything is within walking distance, from morning coffee to shops and the slopes. The apartment is built around a large living room of 33 m², with a fireplace — the real chalet spirit — and opening onto a balcony, perfect for enjoying the fresh mountain air. The equipped kitchen completes this warm and friendly living space. The night area has three bedrooms, two of them with fitted wardrobes, all reached from a hallway with storage space. There are also two bathrooms — one with a bath and one with a shower — plus two separate toilets, giving great comfort for everyday life, with family or friends. The apartment is sold furnished, with an outdoor parking space and a private ski locker. It is ready to live in right away, or to rent out for seasonal holidays without any waiting. Location highlights: Pedestrian area and village center at 150 m Bus station 200 m away Sports Palace at 250 m Please note: facade work and renovation of the common areas are planned, fully paid by the seller — good news and peace of mind for the buyer. With its cobbled streets, gourmet restaurants, and exceptional ski area in the Mont-Blanc region, Megève has a charm of its own. This property, perfect as a second home or a rental investment, combines a top location, generous space, and great potential. Estimated yearly energy costs: between €2,320 and €3,150.

Ref. : 87340121

L'AGENCE MEGEVE

CARROS425 000 €

Apartment for sale outdoor - 3 rooms - 67 m²

Carros Les Plans - The spirit of a home and the gentle charm of a sunlit garden in Carros

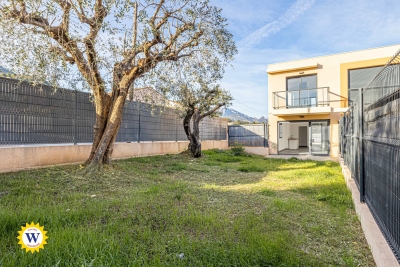
Winter Immobilier presents, in exclusivity, this duplex with the atmosphere of a private home, nestled in the heart of the Plans de Carros, where every detail seems designed to offer an uncommon sense of serenity. From the very first steps into the 106 sqm garden, a feeling of quiet retreat emerges, enhanced by southern light that settles from morning to evening, flooding the terrace in a warm, peaceful glow. Surrounded by greenery and sheltered from noise, the outdoor space creates an intimate setting that invites you to enjoy each season fully. The neighbourhood is modern and residential, offering a practical and pleasant lifestyle. Schools, daycare and local shops are only a short walk away, while major roads connect quickly to the motorway and the airport within minutes. Despite this accessibility, the area preserves a calm, leafy and secure atmosphere, perfect for families seeking balance between nature and convenience. Built in 2021, the residence meets the latest energy standards. Certified as a low-energy building and still covered by the ten-year warranty, it blends harmoniously into its surroundings. Its landscaped areas are maintained by a gardener, and no works are planned within the co-ownership. This discreet modernity enhances comfort without disturbing the tranquillity of the setting. The 67 sqm duplex unfolds like a small villa. On the garden level, the living room opens outdoors and enjoys generous natural light. The kitchen is completed by a pantry and laundry room, designed to simplify daily routines, while a first WC completes this level. The upper floor hosts two peaceful bedrooms, a contemporary shower room and a second WC. Storage spaces are thoughtfully integrated on both levels. Thermal comfort is ensured by double glazing, a thermodynamic water heater, dual-flow ventilation and individual central heating with inertia radiators for a stable, gentle warmth throughout the year. A cellar and a double underground parking space complete this property, which gracefully combines modernity, comfort and intimacy. Its garden, soft atmosphere and “house spirit” make it a rare opportunity in Carros, perfect for those seeking space, freedom and quiet living. More information on our website, including full presentation file and virtual tour.

Ref. : 01015PB

Agence Winter immobilier