OK
More than Less than
€  ok

Key-words : outdoor

Houses and Apartments, your real estate specialist magazine offers a selection of ads that match with the keyword outdoor. You can refine your search by specifying the area or price range in the navigation bar link Search for a House/Apartment.

VENCE1 350 000 €

House for sale outdoor - 6 rooms - 245 m²

PROPERTY IN VENCE

Close to the city center, discover this beautiful 140 sq m renovated property dating back to 1804, set within a lush green estate of over 5,000 sq m. Situated in a peaceful and soothing environment, the house spans two levels: An open-plan kitchen leading to a dining room equipped with a fireplace, a living room, four bedrooms, and bathroom facilities. Tastefully renovated, blending historic charm with modern comfort. A RARE find on the market in this area! Local planing regulations permit the expansion of the estate's main building, provided the existing charm is preserved. A prior declaration is requierd for extentions of less than 20m², while a buildind permit is necessary for those exceeding 20m² Two buyer profiles emerge: Thanks to its setting and proximity to the city, middle schools, and high schools, the house is ideal for family life—not to mention the outdoor play area. Equally, this estate could accommodate meditation spaces or wellness retreats, drawing on its history as a place of retreat and meditation in the same spirit as its residents practiced just fifty years ago. Indeed, the property features several hermitages that can be converted into seasonal rentals or small apartments for family and guests.

Ref. : 87274598

Coldwell Banker Art Realty

LA FLOTTE1 490 000 €

House for sale outdoor - 6 rooms - 195 m²

THE FLOTTE IN RÉ - A CONFIDENTIAL ADDRESS JUST STEPS FROM THE PORT

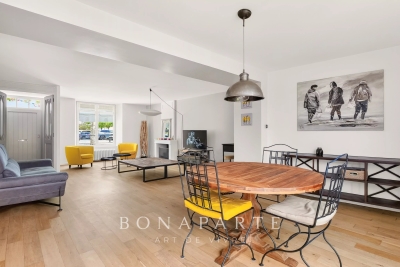
Just a few steps from La Flotte's port, its market, lively terraces, and shops, this elegant 195 m² family house with its beautiful private outdoor space offers a rare living environment where everything is accessible on foot, in the rhythm of the Rétais way of life. Behind its discreet façade, the house reveals generous volumes and a layout designed to combine conviviality and privacy. From the entrance, the spacious living room, dining area, and semi-open kitchen form a harmonious whole, conducive to moments of sharing in all seasons. A master suite with its private bathroom, a study area, an intimate patio, an outdoor kitchen, a laundry room, and a garage complete the ground floor, making it very functional. From the living areas, a delicate view of the ocean recalls the immediate proximity to the coast and gives the house a very special charm. Upstairs, a large landing leads to four comfortable bedrooms, including one with its own bathroom and toilet. A bathroom, separate toilets, and plenty of storage complete this level, designed to welcome family and guests in the best conditions. Built on a 206 m² plot, this property charms with the balance of its volumes, the quality of its layout, and its particularly sought-after location. A rare address in the heart of La Flotte, where one can fully enjoy the pleasures of Île de Ré: a walk on the port at sunrise, a morning market, lunch on a terrace, or a bike trip to nearby beaches.

Ref. : CE-3769

Maison BONAPARTE

L'ISLE-SUR-LA-SORGUE670 000 €

Apartment for sale outdoor - 4 rooms - 139 m²

Elegant duplex loft with rooftop terrace.

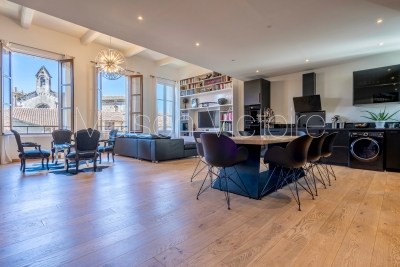
Occupying a peaceful position in the very heart of L'Isle-sur-la-Sorgue, one of Provence's most sought-after market towns, this exceptional duplex loft apartment combines the elegance of an 18th century bourgeois residence with striking contemporary design. Beautifully restored to an exacting standard, the property enjoys a coveted south-facing aspect, remarkable volumes, complete privacy and an abundance of natural light throughout. Set within an elegant period building arranged around a charming interior courtyard, the apartment offers 139m² of beautifully presented living space. The accommodation comprises, on the ground floor: impressive open-plan reception room of approximately 72m² with soaring ceilings reaching up to 4 metres in height; two generous double bedrooms, each benefiting from an en suite shower room; guest WC with wash basin. The upper floor offers: superb principal suite beneath a vaulted ceiling, comprising a spacious bedroom with twin dressing areas and extensive fitted storage; elegant shower room with walk-in shower and double vanity unit; independent WC. One of the property's most remarkable features is its magnificent 42m² rooftop terrace. Designed for effortless outdoor living, this exceptional space includes a fitted summer kitchen and enjoys complete privacy with no vis-à-vis, no notable noise disturbance and delightful open views across the rooftops of L'Isle-sur-la-Sorgue. The terrace also benefits from automated irrigation and has been structurally reinforced for the possible installation of a permanent jacuzzi, subject to final approvals. The apartment further benefits from a private 5m² cellar/storage room. Residents have access to a beautifully landscaped communal courtyard with dining area, shared by just six apartments, providing a peaceful oasis in the centre of town. Amenities include: reversible air-conditioning throughout; oak parquet flooring; traditional mullioned double-glazed windows; solid fraké wood internal doors; secure aluminium pocket sliding door; alarm and remote monitoring system; existing chimney flue with potential for fireplace installation; heated anti-fog bathroom mirror; automated irrigation system on the terrace; mains water and drainage. A particularly rare advantage is the transferable rental agreement for a secure underground parking space located just 200 metres from the property. Renowned for its celebrated antiques fairs, picturesque waterways, excellent restaurants and vibrant year-round atmosphere, L'Isle-sur-la-Sorgue remains one of the most desirable addresses in Provence. Combining the convenience of a central location with unusually generous living volumes, a superb rooftop terrace and elegant contemporary finishes, this unique property would serve equally well as a full-time residence, a refined lock-up-and-leave home or an attractive rental investment in the heart of the Luberon region. __________Information on the risks to which this property is exposed is available on the Géorisques website: payable by the seller

Ref. : V03322.02023L

Maison Victoire

ST-SATURNIN-LÈS-APT4 950 000 €

House for sale outdoor - 10 rooms - 490 m²

Stunning estate with sweeping views of the Luberon

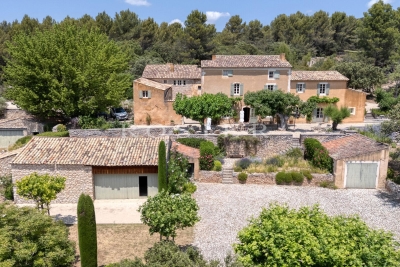
In Saint-Saturnin-lès-Apt, set within one of the Luberon's best-preserved landscapes, this remarkable Provençal farmhouse offers nearly 490 m² of living space at the heart of a 10-hectare estate. Vineyards, olive trees, truffle oaks, and woodlands come together here to form a vibrant landscape, where nature seems to flow seamlessly into the architecture. Designed as a true family home, the property offers generous spaces and a deeply Provençal atmosphere. The ground floor features a spacious living room centered around a fireplace, an elegant reception room, a dining room, and a fully equipped kitchen with an adjoining pantry. The exposed beams, traditional materials, and the proportions of the rooms tell the story of a farmhouse designed with respect for its surroundings. Upstairs, five bedrooms offer different views of the estate, including a master suite with its own private terrace. An office—which could also be converted into an additional bedroom—as well as four bathrooms or shower rooms complete this level. Two further bedrooms and a bathroom are located on the top floor, bringing the total number of bedrooms in the property to seven. Outside, several south-facing terraces invite you to live in harmony with the seasons. The heated pool opens onto a remarkable panorama, taking in the rolling hills of the Luberon and, in the distance, the silhouettes of Gordes and Roussillon. Here, the days stretch out between swims, long meals in the sun, and walks through the olive trees. The estate enjoys remarkable self-sufficiency in maintaining its grounds: water from the Canal de Provence, wells, an automatic irrigation system, and outdoor lighting. Two garages, a workshop, two sheds, and an enclosed courtyard round out the property's numerous outbuildings. Just a few minutes from Gordes, Joucas, and Roussillon, this country house offers a rare combination of spacious rooms, land, and scenic views. A property to be enjoyed to the fullest, designed as much for entertaining as for maintaining a certain level of privacy, in one of the most sought-after regions of Provence.

Ref. : 11547

ROSIER

LE CANNET1 620 000 €

Apartment for sale outdoor - 3 rooms - 120 m²

Le Cannet 2 bedroom apartment with terrace near Cannes French Riviera investment property

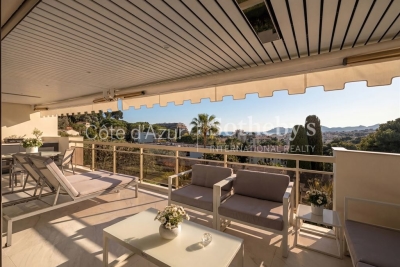
Le Cannet 2 bedroom apartment with terrace near Cannes quiet residence investment French Riviera Located in Le Cannet, within a sought after residential environment just minutes from Cannes, the Croisette and the beaches, this 2 bedroom apartment offers a combination of accessibility, comfort and quiet surroundings on the French Riviera. Situated in a well maintained residence, the property benefits from a peaceful setting while remaining close to shops, schools, transport links and main access routes. Reception Areas The apartment features a bright living area opening onto a terrace, creating a seamless indoor outdoor connection. This space is designed for both daily living and entertaining, offering natural light and functional layout. Kitchen The kitchen is fully integrated and designed for practical use, with the possibility of an open plan configuration depending on layout preferences. Bedrooms The property includes two bedrooms, offering flexibility for family use, guest accommodation or home office space. Bathroom A bathroom or shower room completes the layout, designed for comfort and efficiency. Outdoor Spaces The terrace provides a valuable extension of the living space, allowing for outdoor dining and relaxation in a quiet residential setting. Additional Features Located in a secure and well maintained residence, the apartment offers a practical and comfortable lifestyle close to Cannes. Location Advantages Le Cannet is a highly desirable residential area offering a quieter alternative to central Cannes while maintaining immediate proximity to the Croisette, beaches, restaurants and international events such as the Cannes Film Festival and MIPIM. This property is particularly suitable for a primary residence, a second home or a rental investment in the Cannes area, benefiting from strong demand due to its location and accessibility. Côte d'Azur Sotheby's International Realty For further information or to arrange a private viewing, please contact Côte d'Azur Sotheby's International Realty, your expert in Cannes and the French Riviera.

Ref. : CA6-2999

COTE D'AZUR SOTHEBY'S INTERNATIONAL REALTY

GRASSE4 500 000 €

House for sale outdoor - 9 rooms - 458 m²

Superb bastide with open views in a sought-after setting

Fully renovated with meticulous attention to detail, this character bastide perfectly blends the charm of Provençal architecture with high-end contemporary features. Ideally located in the sought-after area of Saint-Jean in Grasse, it enjoys panoramic views stretching from the surrounding hills all the way to the sea. From the moment you enter, a spacious hall leads into a bright living area, widely open to the outdoors thanks to large bay windows opening onto a south-facing terrace. The bespoke kitchen, designed in a sleek and modern style, flows naturally into the dining area. A second, more intimate lounge offers the perfect space to relax and is currently used as a TV room. Upstairs, accessed via an elegant marble staircase, the principal suite provides a refined setting with a full bathroom (bathtub and shower), a fitted dressing room, and access to an additional room that can be used as an office or a child's bedroom. A further en-suite bedroom, along with two additional bedrooms sharing a shower room, complete this level, designed with comfort and privacy in mind. The lower level offers several functional spaces, including a charming climate-controlled wine cellar, a laundry room, a technical room, and ample storage. In the contemporary extension, you will find a truly exceptional independent studio, distinguished by its 6-meter-wide sliding doors, offering stunning views over the pool and garden. This space includes its own shower room and toilet, with the possibility to create a superb fitness and sauna area. Outside, the approximately 5,000 m² grounds provide a lush, typically Mediterranean setting, enhanced by olive trees, beautiful natural areas, and a superb 12 m x 6 m swimming pool. A large pool house, featuring a lounge, dining area, and shower, can be complemented by a beautiful summer kitchen, creating the perfect space to enjoy the Côte d'Azur lifestyle. Designed down to the finest detail, the property benefits from a three-car garage, several parking spaces, and carefully planned lighting that enhances the volumes and creates an elegant, warm, and serene atmosphere, both day and night. There is also the possibility to build on the plot, with an additional footprint of approximately 150 m². A rare property combining authenticity and modernity in an exceptional setting, just 30 minutes from Nice Airport.

Ref. : V3749VA

JOHN TAYLOR VALBONNE

CHATEAUNEUF-GRASSE2 290 000 €

House for sale outdoor - 7 rooms - 284 m²

CHATEAUNEUF-DE-GRASSE - Charming Villa with wonderful sea and mountain views

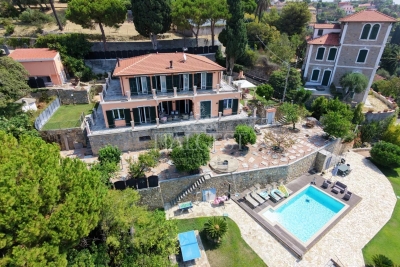
Situated in an elevated position close to the medieval village of Châteauneuf, this charming, meticulously renovated villa enjoys stunning views of the sea and the surrounding hills, while benefiting from a particularly peaceful setting. The property features a spacious, fully equipped kitchen and a bright living room opening onto a large covered terrace, which serves as a true outdoor living space and offers beautiful panoramic views. The main floor also comprises the entrance hall, a private office, and a guest bedroom. The generous principal suite, complete with an open-plan bathroom, occupies the upper floor and enjoys complete privacy. The lower ground floor includes two additional en-suite bedrooms, a large multipurpose room ideal for entertaining or working, a wine cellar, and a storage room. A further spacious storage area could easily be converted into a fifth bedroom or an independent apartment. The landscaped Provençal garden is planted with lavender and olive trees and includes a vegetable garden. The property also features a swimming pool and parking for several vehicles.n with lavender and olive-trees and a vegetable garden. Swimming-pool. Parking for several cars. Information on the risks to which this property is exposed is available on the Géorisques website : www.georisques.gouv.fr

Ref. : 10900

DOUGLAS ELLIMAN MOUGINS-VALBONNE

BORDIGHERA4 850 000 €

House for sale outdoor - 10 rooms - 480 m²

VILLA VERA Via dei Colli Bordighera

Bordighera, Via dei Colli: Located in the most exclusive residential area of the "City of Palms", this beautiful neo-Provençal style VILLA built in 2013 features a total surface area of 480 sqm and 2,500 sqm of land. Arranged over three levels, it enjoys a panoramic view over the entire city all the way to the French Riviera, with a south-west exposure. The villa includes five bedrooms, five bathrooms, a large basement room, an independent apartment on the top floor, a swimming pool, 12 covered parking spaces, and four outdoor parking spots.

Ref. : VILLA VERA

ITALGEST GROUP INTERNATIONAL REAL ESTATE

MOUANS-SARTOUX3 490 000 €

House for sale outdoor - 8 rooms - 290 m²

Elegant, fully renovated stone country house 290 sqm

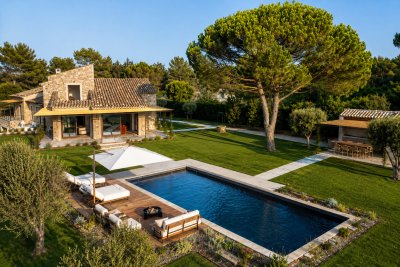
Located in a highly sought-after area between Mougins and Valbonne, close to amenities, golf courses, and international schools, this remarkable stone bastide has undergone a complete renovation, carried out using high-quality materials and with meticulous attention to every detail. The authenticity of its architecture blends elegantly with a decidedly contemporary interior. The generous spaces, enhanced by beautiful high ceilings, fine materials, and abundant natural light, create an atmosphere that is at once warm, refined, and timeless. Built on a flat, elevated lot, the property enjoys a privileged, peaceful setting and a remarkable panoramic view of the hinterland and surrounding villages. The living areas, arranged around a fireplace, open widely onto the terraces, garden, and outdoor spaces, creating a seamless transition between indoors and outdoors. The property features five en-suite bedrooms, each with its own private shower room and walk-in closet, ensuring comfort and privacy for both family and guests. An outbuilding currently converted into a gym offers true versatility and could be transformed into a sixth bedroom depending on the needs of its future owners. The finishes are of an exceptionally high standard: custom-made woodwork, a fully equipped high-end kitchen, a wine cellar, reversible air conditioning, a home automation system, and a security system with video surveillance. Outside, the Mediterranean lifestyle comes to life around a superb 11 x 4-meter swimming pool, seamlessly integrated into the garden. A pool house with a summer kitchen allows you to fully enjoy sunny days and entertain family and friends in a privileged setting overlooking the panoramic view. The property also features parking spaces for several vehicles, complemented by a large enclosed garage. A property of rare character in this area, where the timeless charm of stone, the quality of a contemporary renovation, and an elevated location with panoramic views come together in a sought-after residential setting, just a few minutes from the villages of Mougins and Valbonne, as well as golf courses and restaurants. For further information or to schedule a private tour, Pierre Lévy – +336 62 27 38 10 is at your disposal to assist you with your real estate project.

Ref. : PL 3865

Maison Bonaparte Pierre Lévy

STE-MAXIME690 000 €

House for sale outdoor - 4 rooms - 166 m²

EXCLUSIVE - House with Sea View and Great Potential in Sainte-

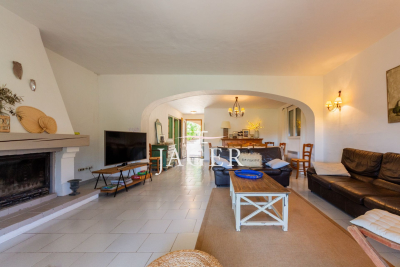
We are delighted to present to you EXCLUSIVELY this house located in Sainte-Maxime, in the heart of a sought-after residential neighborhood, just 5 minutes from the town center and the beaches. Covering approximately 166 m², this property boasts views of the sea and the Gulf of Saint-Tropez, along with a 667 m² plot offering plenty of outdoor space. A major renovation project is to be expected. The house requires extensive work to restore its full potential. This property is ideal for buyers looking for a project with great opportunities for transformation and personalization. The house is laid out as follows: On the ground floor: One bedroom, a shower room, and a spacious living area comprising a lounge, dining room, and kitchen. The entire space opens directly onto a covered terrace, offering open views of the hills and a glimpse of the sea. On the first floor: A large dormitory-style bedroom that can accommodate several beds, a shower room, and access to a rooftop terrace with views of the sea and the Gulf of Saint-Tropez. On the garden level (basement): Three additional bedrooms, a bathroom, and a second living area currently used as a summer kitchen, perfect for enjoying the outdoors. The 667 m² land offers several areas dedicated to relaxation and socializing, including: A swimming pool with a landscaped sunbathing area A pétanque court Several sunny outdoor spaces Terraces to enjoy the views and the exceptional surroundings. Originally made up of two apartments, the property has been combined into a single residence. However, it remains possible to reorganize it into two separate apartments, providing different layout options according to your plans. This property holds strong potential after renovation, whether as a primary or secondary residence, a family home, or a rental investment project. A rare find in Sainte-Maxime, offering numerous possibilities for transformation. A project not to be missed. Some photos have been altered by AI and are shown for illustrative purposes only.

Ref. : 394V3035M

JAGER IMMOBILIER

NICE450 000 €

Apartment for sale outdoor - 2 rooms - 45 m²

Rare in the area! 1-bedroom apartment with a big terrasse, to renovate

Nestled in the highly sought-after Musicians' District, just a short stroll from Boulevard Victor Hugo, discover this charming one-bedroom apartment offering 45 m² of living space, located on the 4th and penultimate floor of an elegant bourgeois building with elevator access. Ideally positioned between the Alsace-Lorraine tram stop and Avenue Jean Médecin, this property enjoys a prime location, combining peace and quiet with immediate access to shops, public transport, and all everyday amenities. Flooded with natural light thanks to its elevated position, the apartment boasts an exceptional 36 m² terrace—an outstanding extension of the living space with tremendous potential for outdoor entertaining and enjoying the region's renowned Mediterranean climate. In need of complete renovation, this property is a fantastic opportunity for buyers looking to create a bespoke home tailored to their own taste and lifestyle. Its generous outdoor space and prime location also make it an excellent investment, whether as a primary residence or a stylish holiday home.

Ref. : 87231113

Les Chasseurs Immobilier

TOURRETTES-SUR-LOUP750 000 €

House for sale outdoor - 3 rooms - 150 m²

Charming villa with pool - Tourrettes Sur Loup

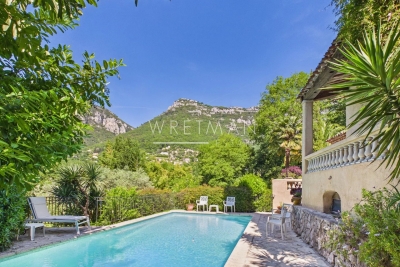
Discover this authentic Provençal house of about 150 m², set on a 2529 m² plot with a swimming pool, located just an 8–10 minute drive from the charming village Tourrettes-sur-Loup. The property enjoys breathtaking panoramic views of the surrounding mountains and the picturesque village of Gourdon. The house comprises an entrance hall, a fully equipped kitchen with direct access to the terrace and its stunning views, and an open-plan dining and living room featuring a cozy fireplace and opening onto a spacious terrace. There are two charming bedrooms, one of which benefits from a private balcony, sharing a bathroom with a toilet. A guest toilet, a laundry room and downstars area with the options to create an idenpendent bedroom en-suite complete this well-maintained and welcoming home. Outdoors, enjoy the beautifully maintained terrace with a barbecue area, perfect for al fresco dining while taking in the spectacular scenery. The expansive terrace flows seamlessly to the swimming pool, surrounded by lush landscaped gardens that provide year-round beauty. The fully fenced property is equipped with an electric gate and intercom system, ensuring privacy and peace of mind. Additional features include a convenient carport for sheltered parking and beautifully landscaped grounds, ideal for entertaining or simply relaxing in the sun. This inviting property offers a rare opportunity to own a slice of paradise on the French Riviera, combining peaceful natural surroundings with comfort and charm. It is perfectly suited as either a tranquil family home or a delightful holiday retreat.

Ref. : 87035496

WRETMAN ESTATE & CONSULTING

MOUGINS1 375 000 €

House for sale outdoor - 6 rooms - 195 m²

Charming Villa in the Prestigious Domaine de l'Orangeraie – Mougins

Set within the prestigious Domaine de l'Orangeraie, in the highly sought-after Notre-Dame-de-Vie area of Mougins, this elegant villa of approximately 195 sqm enjoys a peaceful and secure setting, an elevated position and complete privacy, with no overlooking neighbours. The property is set on approximately 2,016 sqm of land, offering a privileged lifestyle in the heart of the French Riviera. The villa features generous proportions and a warm, welcoming atmosphere. The ground floor comprises a bright living room with fireplace, enhanced by high ceilings and exposed beams, together with a separate dining room opening onto a terrace with a barbecue area. A fully equipped open-plan kitchen, an en-suite bedroom, an office and a utility/laundry room complete this level. Upstairs, two bedrooms share a bathroom, while a spacious principal suite with dressing room and private balcony enjoys views over the old village, creating a peaceful and intimate retreat. Outside, the property benefits from a beautifully landscaped terraced garden planted with fruit trees, as well as a free-form swimming pool surrounded by terraces and inviting outdoor living spaces. Several private parking spaces complete the property. The area also benefits from convenient public transport connections via the Palm Bus network, providing easy access to the old village of Mougins, Le Cannet and Cannes. A charming and private residence offering an exceptional Côte d'Azur lifestyle, combining tranquillity, character and proximity to some of the French Riviera's most sought-after destinations.

Ref. : 87269748

WRETMAN ESTATE & CONSULTING

CANNES1 995 000 €

House for sale outdoor - 5 rooms - 280 m²

Provencal Villa with hills view - Cannes Oxford

Located in the heart of the prestigious residential area of Oxford in Cannes, this superb Provençal villa offers a total surface area of approximately 280 sqm, including 233 sqm of living space, surrounded by greenery and set on a plot of approximately 800 sqm. On the garden level: An independent apartment comprising a living room, a fitted kitchen, a bedroom, and a bathroom. A spacious multipurpose room that can be converted into a gym or home cinema, also equipped with a bathroom. On the first floor: A large entrance hall leading to a first living room, a spacious bedroom, a bright living room with glass walls of approximately 53 sqm, opening onto a large terrace of approximately 50 sqm offering a panoramic view of the hills, and a separate kitchen complete this living space. A shaded terrace under the olive trees is also furnished with a dining area and outdoor seating. On the second floor: Two large bedrooms, each with its own private bathroom, opening onto a magnificent panoramic terrace of approximately 53 sqm with breathtaking views of the Estérel mountains. A spacious garage of over 50 sqm, a swimming pool integrated into the terrace currently under construction, and a large independent chalet used as an additional bedroom complete this property. Energy class : C (134kw)- Climat class : A (5kg) / estimated annual costs for standard use : between 2,850 € and 3,920€ (ref year 2024). Information on the risk to which this property is exposed is available on the Geohazards website : www.georisques.gouv.fr.

Ref. : CAB6645

BEAUCHAMP ESTATES

CANNES1 590 000 €

House for sale outdoor - 6 rooms - 266 m²

Le Cannet near Cannes - 266 sqm villa, 5 bedrooms, pool, flat garden and sea view

Just a few minutes from the centre of Cannes, in a sought-after residential area of Le Cannet, this family villa offers a rare balance of generous living spaces, complete tranquillity and easy access to town. Nestled at the end of a cul-de-sac, away from noise and disturbance, the property enjoys a wonderfully peaceful setting: a flat, landscaped garden, a swimming pool surrounded by terraces, centuries-old olive trees, a banana tree and lush greenery, where summer days are accompanied only by birdsong and the sound of cicadas. The charm of the house is immediately apparent in its living spaces. The living room and kitchen enjoy delightful views of the surrounding greenery: each window frames a natural scene of Mediterranean foliage, centuries-old olive trees and glimpses of the garden. This feeling of being surrounded by nature, while remaining so close to the heart of town, offers a rare and deeply peaceful quality of life. The house has a reference area of approximately 266 m², as stated in the French energy performance assessment (DPE), and stands on a plot of approximately 840 m². It enjoys abundant natural light, a predominantly south-facing aspect and open views from the upper floor across the hills of Le Cannet, La Californie, the Lérins Islands and out to sea. The DPE records a reference area of 266.46 m² and an energy performance rating of D. The main living level comprises a spacious reception room of approximately 53 m² with a fireplace, a separate kitchen, a bedroom with an en-suite shower room, and a guest WC. The living areas open naturally onto the garden, terraces and swimming pool, creating an effortless connection between indoor and outdoor living. Upstairs, the sleeping accommodation includes a principal suite with its own bathroom, two further bedrooms, an additional bathroom, a dressing room and a very spacious enclosed, air-conditioned loggia of over 20 m², a beautifully bright space in which to relax. The ground floor is a particular asset. It comprises a garage, a laundry room, a wine cellar, a plant room and additional spaces offering scope, depending on individual needs, to create a self-contained one-bedroom apartment, guest accommodation, an office, a gym, a games room or a home cinema. Features include air conditioning, natural gas heating, a fireplace, double glazing, an alarm system, an electric gate, a garage, parking spaces and a swimming pool. The house is ready to move into and offers excellent scope for personalisation. A rare opportunity for a family seeking complete tranquillity, a level garden of manageable proportions, a swimming pool, generous living spaces and easy access to Cannes, shops, beaches and the main transport routes. Price: €1,590,000 Agency fees payable by the seller. Energy performance rating (DPE): D Greenhouse gas emissions rating (GES): D Estimated annual energy costs for standard use: between €3,801 and €5,143 per year, based on average energy prices for [reference years to be confirmed from the DPE], including standing charges. Information on the risks to which this property is exposed is available on the Géorisques website.

Ref. : 87075939

PROVIDENCE PROPERTIES