OK
More than Less than
  ok

Key-words : outdoor

Houses and Apartments, your real estate specialist magazine offers a selection of ads that match with the keyword outdoor. You can refine your search by specifying the area or price range in the navigation bar link Search for a House/Apartment.

MOUGINSNew property

House for sale outdoor - 6 rooms - 216

Les Costes - Domaine Privé

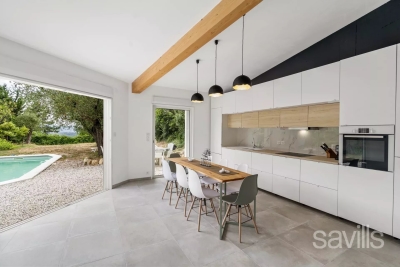
Just minutes from the historic village of Mougins, discover Les Costes Domaine Privé, a rare and exclusive address in the heart of the French Riviera. This private and secure estate comprises only 10 architect-designed villas, elegantly integrated into a lush green setting. Designed to combine comfort, privacy, and the art of living, each villa offers generous interior spaces, expansive floor-to-ceiling windows opening onto the outdoors, and a private swimming pool surrounded by a beautifully landscaped garden. A perfect blend of contemporary architecture and Provençal refinement, these villas feature high-end, customizable finishes. Ideally located between Cannes and Sophia Antipolis, residents enjoy a privileged lifestyle where residential serenity meets architectural elegance.

Ref. : 10

AIC - ART IMMOBILIER CONSTRUCTION

NICE2 990 000 €

House for sale outdoor - 11 rooms - 360

Prestigious Villa with Pool and Terraces - Nice Cimiez

Discover this exceptional Art Deco villa set on approximately 800 m² of beautifully landscaped grounds, complete with a lush garden and swimming pool. Offering around 360 m² of living space and 11 rooms arranged over three levels, the property has been meticulously renovated to combine contemporary comfort with timeless architectural elegance. The main level features a grand living room with fireplace, extending seamlessly onto a spacious south-facing terrace. A refined dining room, a fully equipped kitchen, and a guest toilet complete this floor. From the elegant entrance hall, a striking staircase leads to the upper level dedicated to the sleeping quarters. This floor consists of four bedrooms, including a superb principal suite with walk-in wardrobe and en-suite bathroom, complemented by two additional shower rooms and a guest toilet. A sunlit terrace completes this level, creating a natural extension to the outdoors. The garden level hosts a second living area with an open-plan kitchen, three bedrooms, and two bathrooms with toilets. With its independent entrance, this space is ideal for guests, or as a self-contained apartment. Outdoors, the beautifully landscaped garden and swimming pool provide a serene setting to fully enjoy the region's exceptional climate. The property also benefits from multiple parking spaces and a large enclosed garage, ensuring comfort and convenience for residents and visitors alike. Ideally located on a private road in one of Nice's most sought-after neighborhoods, Cimiez, the villa enjoys a peaceful and privileged environment while remaining in close proximity to amenities, renowned schools, and the city center. An exceptional residence that perfectly embodies elegance and the art of living on the French Riviera.

Ref. : 86897855

WRETMAN ESTATE & CONSULTING

MOUGINSNew property

House for sale outdoor - 5 rooms - 162

Les Costes - Domaine Privé

Just minutes from the historic village of Mougins, discover Les Costes Domaine Privé, a rare and exclusive address in the heart of the French Riviera. This private and secure estate comprises only 10 architect-designed villas, elegantly integrated into a lush green setting. Designed to combine comfort, privacy, and the art of living, each villa offers generous interior spaces, expansive floor-to-ceiling windows opening onto the outdoors, and a private swimming pool surrounded by a beautifully landscaped garden. A perfect blend of contemporary architecture and Provençal refinement, these villas feature high-end, customizable finishes. Ideally located between Cannes and Sophia Antipolis, residents enjoy a privileged lifestyle where residential serenity meets architectural elegance.

Ref. : 10

AIC - ART IMMOBILIER CONSTRUCTION

MOUGINSNew property

House for sale outdoor - 5 rooms - 156

Les Costes - Domaine Privé

Just minutes from the historic village of Mougins, discover Les Costes Domaine Privé, a rare and exclusive address in the heart of the French Riviera. This private and secure estate comprises only 10 architect-designed villas, elegantly integrated into a lush green setting. Designed to combine comfort, privacy, and the art of living, each villa offers generous interior spaces, expansive floor-to-ceiling windows opening onto the outdoors, and a private swimming pool surrounded by a beautifully landscaped garden. A perfect blend of contemporary architecture and Provençal refinement, these villas feature high-end, customizable finishes. Ideally located between Cannes and Sophia Antipolis, residents enjoy a privileged lifestyle where residential serenity meets architectural elegance.

Ref. : 10

AIC - ART IMMOBILIER CONSTRUCTION

CABRIÈRES D'AVIGNON960 000 €

House for sale outdoor - 5 rooms - 133

Village house with pool, walled garden and view of the castle.

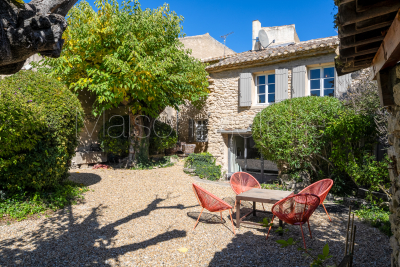
This charming early 18th-century stone property enjoys a peaceful setting in the heart of the elegant village of Cabrières-d'Avignon. It counts the village castle as its most prestigious neighbour. Only a few minutes' walk to the grocer's, the baker's, and the bistro, the property is set within old stone walls, affording complete privacy. The house offers modern conveniences (bathrooms and A/C in every bedroom), whilst showcasing lovely authentic features in each room: exposed wooden beams, stone interior walls, or original floor tiles. The ground floor includes two bedroom suites, each accessed independently from the garden. Suite 1 consists of: spacious 27m² bedroom with fitted cupboards; ensuite shower room; separate WC. Suite 2 consists of: bedroom with ensuite bathroom with bathtub and adjacent WC. Also on this floor: laundry room; separate WC; access to small outdoor terrace. The first floor, accessed via old stone steps leading up from the garden, features: rustic-style equipped kitchen/dining /sitting room with white-washed ceiling beams, stone walls, and attractive fireplace with stone surround; mezzanine for storage; views of the garden and castle from the window. Also on this floor: principal bedroom with magnificent high ceiling, ensuite bathroom with bathtub, separate WC; bedroom with ensuite shower room. Outdoors, the walled garden with its mature trees, oleanders, vines, and other flowering plants is delightfully spacious for a village property, providing various areas for relaxing and enjoying the sunny Provençal weather, either on the deck of the 5m x 3m heated pool, its lawn, or under the shade of the outdoor kitchen. Stately mulberry trees provide a natural canopy in the heat of the day, and the eye is drawn to original features such as the abreuvoir (drinking trough) and well. Discreet outdoor lighting ensures that the garden can be enjoyed into the evening for apéritifs and dinner under the stars. Amenities include: gas-fired heating and reversible A/C in all the bedrooms; fireplace; wrought-iron window frames on the garden floor; mains drainage; mains water; fibre-optic internet; alarm; automatic watering system; parking for two cars within the property, secured by gates. This is a rare opportunity to own a turnkey centuries-old property in the historic heart of Cabrières-d'Avignon. The house ticks all the boxes for lovers of peace and authenticity, yet it is only a few minutes' drive from the renowned villages of Gordes, Roussillon and Ménerbes. Just an hour from Marseille airport and Avignon TGV, it is ideal as either a main residence, a holiday home, or a rental investment.

Ref. : V03090.01331L

Maison Victoire

BEAUSOLEIL1 785 000 €

Apartment for sale outdoor - 4 rooms - 120

Off-plan sale: 4 rooms on top floor with rooftop terrace

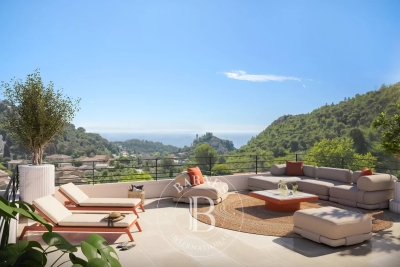
Découvrez Bel Horizon, a new-build residence of rare standing, ideally located in the Moneghetti district of Beausoleil, at the gates of the Principality of Monaco. Set in a quiet, privileged environment, this discreet address comprises only 20 apartments, offering privacy, elegance and exclusivity. Scheduled for delivery in Q3 2028, the residence stands out for its contemporary architecture with clean lines, perfectly integrated into its surroundings. Designed as a true haven of peace, it is an ideal place to live or to make a high-quality long-term investment. Be won over by this magnificent top-floor apartment with several terraces, including a private, landscaped roof terrace. A spacious 4-room apartment, both luxurious and elegant, designed to offer optimal living comfort. Flooded with light thanks to its large openings, it enjoys an exceptional panoramic sea view as well as an unobstructed view over Monaco, with no overlooking. Only two apartments with these features are available, offering a choice between: - An apartment of 120.91 m2 with 145.74 m2 of outdoor space priced at €1,785,000 - An apartment of 154.05 m2 with 182.15 m2 of outdoor space priced at €1,915,000 Option to purchase several parking spaces and/or garage(s) within the residence. Bel Horizon, a rare address where luxury, elegance and the art of living meet. Energy performance diagnosis: In progress. Greenhouse gas emissions: In progress. Estimate of the dwelling's annual energy costs: In progress. Transaction fees incl. VAT payable by the seller. Information on the risks to which this property is exposed is available on the Géorisques website: www.georisques.gouv.fr The luxury real estate market on the French Riviera is one of the most attractive in the Mediterranean region. Located just above Monaco, the town of Beausoleil is among the most sought-after places. Holiday homes and second residences on the French Riviera offer not only an incomparable lifestyle but also, in light of the international economic situation, a safe investment and a smart retirement plan, especially at premium addresses. The high-end real estate market on the French Riviera is independent of individual economies and continues to provide strong stability for prestigious and unique properties. Beausoleil is a renowned and exclusive area, formerly known as Monte Carlo Upper. This world-famous tourist destination is known for its picturesque views of the Mediterranean Sea and Monaco. This charming setting offers many historical attractions linked to Monaco, magnificent Belle Époque houses, shops, and restaurants.

Ref. : W-04994O

ENGEL & VÖLKERS

CANNES1 180 000 €

Apartment for sale outdoor - 3 rooms - 116

CANNES "BEHIND CROISETTE" - 2 BEDROOMS - TOP FLOOR - ROOF TERRACE

Cannes Behind Croisette: ideally located between the Croisette and the rue d'Antibes, a few steps from the beaches, within a secure upscale residence, this charming apartment of approximately 50m², on the top floor, stands out with its superb 40m² roof terrace. Completely renovated with quality finishes, it captivates with its refinement and perfect optimization of spaces. It consists of an entrance, a bright living room with an open kitchen, extended by a south-facing terrace, as well as two bedrooms and a bathroom. A true asset of this property, its private roof terrace, accessible by an internal staircase, offers an exclusive outdoor living space, ideal for enjoying the climate and the art of living in Cannes. Two underground parking spaces and a cellar complete this rare property on the market. This property is subject to co-ownership regulations. The co-ownership includes 116 lots, of which 32 are for residential use. Agency fees payable by vendor - Nombre de lots dans la copropriété: 32 - Montant moyen de la quote-part de charges courantes 3,804 €/yearly - Montant estimé des dépenses annuelles d'énergie pour un usage standard, établi à partir des prix de l'énergie de l'année 2021 : 440€ ~ 600€ - Candice MARIDET - Agent commercial - EI - RSAC 497569814

Ref. : 86831547

BARNES Cannes

ST-RAPHAËL1 360 000 €

House for sale outdoor - 6 rooms - 212

Exceptional Villa with Sea View – Saint-Raphaël

Located just a few steps from the seafront and the beach, this 212 m² villa on a 904 m² plot offers a breathtaking 180° panoramic view of the sea and the Esterel mountains, with complete privacy. A unique, bright and serene place combining comfort, versatile living spaces, and the authentic lifestyle of the French Riviera. The villa unfolds over two levels, offering open, light-filled living spaces. The main level features a living room with cathedral ceiling extended by a luminous loggia, a kitchen opening onto a large terrace, three bedrooms with sea views, two bathrooms, and a guest toilet. The lower level includes an independent apartment with living room, kitchen, bedroom, and bathroom, an additional bedroom with en-suite bathroom, and a spacious multipurpose area with kitchenette that could be transformed into a studio, gallery, independent living space, or garage. The easy-to-maintain garden offers great potential for a swimming pool and several outdoor areas to enjoy the Mediterranean climate and exceptional views of the sea and Esterel mountains. Terraces and outdoor spaces allow full enjoyment of this preserved natural setting. The villa includes multiple independent living areas, perfect for a large family or for generating rental income, in a sought-after, quiet location while remaining close to shops and beaches. Spaces can be personalized according to your desires, offering great versatility. This villa combines breathtaking views, versatile living spaces, and an authentic Côte d'Azur lifestyle in a bright and peaceful environment.

Ref. : 86143692

WRETMAN ESTATE & CONSULTING

MANDELIEU-LA-NAPOULE360 000 €

Apartment for sale outdoor - 2 rooms - 45

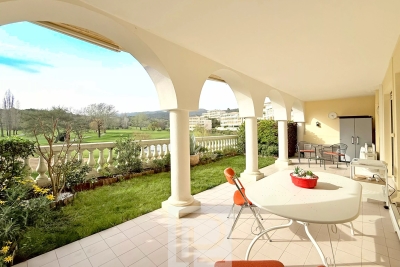
In the heart of the highly sought-after Barbossi Estate, one of the most prestigious addresses in Mandelieu-la-Napoule, discover this elegant one-bedroom apartment set within an exclusive and lush green environment. This luxury, fully secured residence benefits from an on-site property manager and three superb swimming pools reserved exclusively for residents, offering an exceptional lifestyle. The apartment enjoys a privileged view over the golf course. The living room, kitchen, and bedroom all open onto a beautiful 48 m² outdoor area comprising a terrace and a private garden, creating a seamless extension of the living space. Meticulously maintained, the property is presented in excellent condition and is sold with a private underground garage and a cellar. A rare opportunity for buyers seeking a prestigious residential setting, just minutes from the beaches, marina, and local amenities.

Ref. : 04261

LABEL PROPERTIES

NICE180 000 €

Apartment for sale outdoor - Studio - 24

FOR SALE - NICE/FABRON: Studio 24 m2

Located in the highly sought-after Fabron district of Nice West, within the prestigious Château Saint Anne residence, discover this charming 24 sq m studio apartment offering a peaceful and privileged living environment. Situated on the 2nd floor of a 4-story building, the apartment comprises a bright living area opening onto a pleasant terrace, ideal for enjoying absolute tranquility and the outdoors in complete peace and quiet. This property is perfect for a first-time buyer, a pied-à-terre, or a rental investment. The secure and impeccably maintained residence offers high-quality amenities, including a tennis court, attractive decorative ponds, and a swimming pool, providing a verdant and soothing setting. Close to amenities, transport, and beaches, this property combines comfort, tranquility, and a prime location. Don't delay, book a viewing today! For viewings and information, please contact Adrien Torres at 33 6 52 74 08 77 or

Ref. : 11957AT

ERA Côte d’Azur Immobilier

ROQUEFORT-LES-PINS2 555 000 €

House for sale outdoor - 10 rooms - 430

ROQUEFORT LES PINS

An Exceptional Property with Generous Spaces – Comfort and Conviviality Combined Spread over two levels, this 430 m² home offers a unique living environment, combining charm, functionality, and high-quality features. On the ground floor, the entrance opens onto a bright living room with a built-in fireplace, extending into a warm dining area and a fully equipped open-plan kitchen. An adjoining room completes this space, perfect for entertaining or enjoying daily life. The entire area opens onto a spacious terrace, ideal for outdoor relaxation. This level also features three bedrooms, two of which are en-suite with their own bathrooms and walk-in closets. An additional independent bathroom completes the floor, ensuring optimal comfort. On the garden level, you'll find a truly exceptional master suite of approx. 75 m², offering generous volumes. It includes a full bathroom with a whirlpool tub, shower, toilet, a large walk-in closet, and direct access to the pool and garden. A second bedroom with en-suite bathroom, toilet, and walk-in closet, as well as a large 53 m² space with multiple possibilities (games room, office, gym, etc.), complete this floor. The outdoor outbuildings include a garage and a covered area that can accommodate several vehicles. The pool area features a pool house and a bar area, perfect for sunny days. A rare property offering peace, comfort, and conviviality, just a stone's throw from the charming village of Roquefort-les-Pins. Information on the risks to which this property is exposed is available on the Géorisques website: www.georisques.gouv.fr

Ref. : 86153731

DELATTRE IMMOBILIER SARL REUSSITE 06

EZE1 150 000 €

Apartment for sale outdoor - 4 rooms - 86

ÈZE – ELEGANT 3-BEDROOM APARTMENT IN A CONTEMPORARY RESIDENCE WITH ROOFTOP TERRACE - PANORAMIC SEA VIEW

Located in the highly sought-after Aighetta district, just below the Col d'Èze, this intimate residence features an elegant 3-bedroom penthouse of 86.07 sqm, offering a privileged lifestyle between sea and mountains. The apartment benefits from a dominant South / South-East exposure, ensuring exceptional natural light throughout the day and optimal sunshine across both indoor and outdoor living areas. The living room with open-plan kitchen spans 30.29 sqm, creating a welcoming and perfectly designed living space. Facing South / South-East, it enjoys direct sunlight from morning through to the end of the day. Large sliding glass doors seamlessly extend the interior onto a first south-facing balcony, ideal for outdoor dining while enjoying the surrounding views. The sleeping area comprises three comfortable bedrooms, some of which have direct access to a second east-facing balcony, perfect for enjoying the early morning light. The apartment also features a bathroom, a shower room, and separate toilets, along with an entrance hall and well-designed circulation spaces. Upstairs, a spectacular private rooftop terrace of 49.19 sqm extends the living areas. Benefiting from a triple South exposure, it enjoys maximum sunshine throughout the day and offers a true suspended terrace facing the sea — an exceptional space ideal for entertaining, creating a solarium or a lounge area. Both the terrace and rooftop enjoy a pleasant sea view. The residence stands out for its elegant contemporary architecture, perfectly integrated into the natural surroundings of Èze, between lush hills and the Mediterranean horizon. For absolute comfort, residents benefit from high-end amenities including a shared swimming pool, secure underground parking, and a bicycle storage room, all designed for a modern lifestyle. Ideally located just minutes from the medieval village of Èze and its shops, the residence enjoys a strategic position between Monaco and Nice, combining residential tranquility, accessibility, and quality of life. Two underground parking spaces complete this property. A rare opportunity on the Riviera penthouse market. Agency fees payable by vendor - Montant moyen de la quote-part de charges courantes 2,352 €/yearly - Eliza TORBICZ - Agent commercial - EI - RSAC 790 569 107

Ref. : 85655760

BARNES Beaulieu | Cap-Ferrat

ANTIBES249 000 €

Commercial real estate for sale outdoor - 2 rooms - 43

RESTAURANT - ANTIBES OLD TOWN

Restaurant Business for Sale – Old Antibes Restaurant successfully operated for 10 years, ideally located in a charming lane in the heart of Old Antibes, enjoying an excellent reputation and a loyal local and tourist clientele. The premises feature a main dining room directly connected to an open kitchen, as well as a second dining area in a vaulted cellar, offering all the charm of the old town and a particularly warm, intimate atmosphere. Capacity of 32 seats indoors and 12 seats on the outdoor terrace (AOT to be renewed upon transfer). Approx. 8 m² kitchen with extraction system, nearby rented storage cellar. Air conditioning, business ready for immediate operation. 3-6-9 lease valid until February 2034. 2025 turnover: €540,000 Positive operating result Average bill: €100 Current structure allows immediate operation, with potential for cost optimisation depending on the buyer's organisation. A valuable opportunity for a professional restaurateur wishing to rely on a human-scale business already benefiting from an excellent reputation. Healthy, well-established business, based on controlled and proven operation. Business price: €249,000 agency fees included Licence IV sold separately

Ref. : 86836581

AGENCE DU VIEIL ANTIBES

LORGUES1 100 000 €

House for sale outdoor - 7 rooms - 170

Villa with panoramic views and infinity pool in a prime location - Lorgues

Located at the highest point of Lorgues, this charming villa offers breathtaking panoramic views over the Provençal countryside. Set on a plot of 1,299 m², it provides complete privacy and a truly exceptional setting. The property is designed to maximise light and indoor-outdoor living. Large windows and French doors open directly onto the ???aces and infinity pool, while the kitchen features sliding pocket doors (à galandage) that disappear entirely into the walls, enhancing the sense of space and flow. From the living room, kitchen and bedrooms, there are uninterrupted views of the 5 x 10 metre pool and the surrounding landscape. Exposed beams and wooden elements add warmth and character throughout. The main house (130 m²) offers a spacious living area with a lounge and a generous mezzanine, ideal as an office, library or additional lounge space. The fully equipped kitchen connects seamlessly to the terrace with an outdoor kitchen, barbecue and pizza oven. There are four comfortable bedrooms and a bathroom with both bath and shower. An additional highlight is the independent 41 m² apartment, with its own entrance and also accessible from the main house, comprising a bedroom, a living area with open kitchen and a large mezzanine sleeping space, ideal for guests or rental purposes. Underfloor heating ensures year-round comfort. The property also includes a 25 m² garage and a large cellar beneath the entire terrace. Built in 2006, the villa benefits from a solid and well-constructed structure. The landscaped garden features automatic irrigation, various fruit trees and typical Provençal planting, along with ample parking. A property that truly reveals its charm through the experience of its light, space and breathtaking views.

Ref. : 86893741

WRETMAN ESTATE & CONSULTING

VALBONNE965 000 €

House for sale outdoor - 5 rooms - 118

In a quiet location, new bioclimatic villa

Nestled in lush greenery in the heart of Plascassier, this brand-new 118 m² villa embodies the perfect balance between contemporary comfort and environmental respect. Built on a flat plot of 1,120 m², fully enclosed and sheltered from view, it offers a peaceful living environment just steps from the village and local shops, with unobstructed views of the surrounding hills and mountains. Inspired by the principles of Maurice Sauzet, its architecture emphasizes the seamless connection between indoors and outdoors, the fluidity of volumes, and the play of natural light. The layout follows the path of the sun: bedrooms open to the clarity of the morning light, while the living areas enjoy the warm glow of sunsets over the Tanneron massif. Carefully oriented openings encourage natural ventilation and frame vistas of the landscaped garden, adorned with centuries-old olive trees and fruit trees, as well as the saltwater pool. Sold fully equipped and furnished, the villa stands out for its remarkable energy performance (Class A), thanks to its solid wood structure, bio-sourced wood fiber insulation, and solar protections. Earthquake-resistant technopile foundations, a rainwater recovery system, and a thermodynamic water heater further highlight its sustainable and responsible design. The ground floor features a spacious open-plan living room with kitchen and dining area, extended by a utility room and complemented by two bedrooms, a shower room, a separate toilet, and an entrance hall leading upstairs. The upper level offers two additional bedrooms, a study, a bathroom, and separate toilets.

Ref. : VAL250130

Savills Valbonne