OK
More than Less than
€  ok

Key-words : outdoor

Houses and Apartments, your real estate specialist magazine offers a selection of ads that match with the keyword outdoor. You can refine your search by specifying the area or price range in the navigation bar link Search for a House/Apartment.

VILLEFRANCHE-SUR-MER750 000 €

Apartment for sale outdoor - 4 rooms - 80 m²

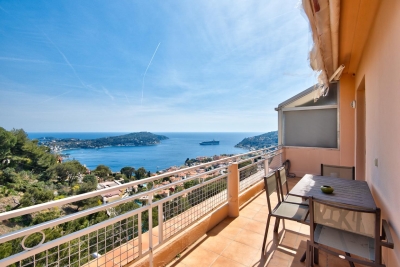
VILLEFRANCHE-SUR-MER - DARSE LA MADONE - 3-BEDROOM APARTMENT OF 80 SQM FOR SALE - TOP FLOOR - PANORAMIC SEA VIEW - 11 SQM TERRACE

Villefranche-sur-Mer – Beautiful 3-bedroom apartment of 80.48 sqm with sea view, located on the top floor of a secure and well-maintained residence. It comprises an entrance hall, a bright living room with a fully equipped kitchen opening onto a terrace of approximately 11 sqm, offering an exceptional view over the Villefranche bay and Saint-Jean-Cap-Ferrat. The sleeping area includes two bedrooms with storage, a third bedroom or office, as well as two bathrooms with WC. In the immediate vicinity of the Col de Villefranche, shops, and public transport, just a few minutes from Nice and Monaco. Outdoor parking available within the residence (non-designated space). Practical storage space (closet) under the staircase. Exclusive use of half of a shared garden plot.

Ref. : B-1917

Century 21 LAFAGE TRANSACTIONS Beaulieu-sur-mer

ST-ANDRE-DE-SANGONIS334 750 €

House for sale outdoor - 5 rooms - 127 m²

Modern 4-Bedroom Villa in Saint-André-de-Sangonis

Discover this contemporary 127 m² villa in the peaceful commune of Saint-André-de-Sangonis, offering comfort and style in a natural setting. The property features a spacious, light-filled living area with elegant finishes, equipped with air conditioning and modern PVC windows for optimal insulation and comfort throughout the seasons. The open-plan design flows seamlessly from the inviting lounge to the dining area, perfect for entertaining friends and family. With four generous bedrooms and five well-appointed rooms in total, there is plenty of space to accommodate the needs of a growing family or to create dedicated work-from-home areas. Electric shutters are featured throughout, enhancing convenience and security, while outdoor lighting sets a welcoming ambiance for evening gatherings on the shaded terrace or in the beautifully landscaped garden. A secure fenced yard offers privacy and peace of mind, complemented by a private garage and attractive exterior. This villa is ideally situated in a quiet neighborhood, close to local amenities, and represents the ideal balance of modern living and Mediterranean charm. Schedule your viewing today to make this stylish villa your new home.

Ref. : 1490 SP

Riviera King

NICE313 200 €

Apartment for sale outdoor - 2 rooms - 72 m²

NU PROPERTY - Top floor - 2 rooms of 72m2 with 86m2 of terrace

NU PROPERTY occupied Sale of bare ownership with usufruct reservation for a 70-year-old man. Good investment without price risks! Come and discover this spacious 2-room apartment crossing more than 72 m², located in a quiet and sought-after environment, very close to the Villa Arson. On the top floor of a well-maintained residence with elevator, this apartment will seduce you with its large volumes, brightness, and functional layout. It consists of a large living room of more than 41 m² with open kitchen, a beautiful bedroom with plenty of storage, a shower room, and a separate toilet. The real asset of this apartment lies in its two magnificent terraces of 43 m² each, or nearly 86 m² of outdoor spaces. Facing east and west, they offer unobstructed views and allow you to enjoy the sun throughout the day, according to your desires. Outdoor showers have been installed on the terraces, and one of them also has a large pantry, offering a particularly appreciated storage space. You will benefit from optimal comfort with ducted air conditioning and double glazing. A garage in the basement and a cellar complete this property. Market value: €520,000 Cash payment: €313,200 (including buyer's fees) Information on the risks to which this property is exposed are available on the Georisques website: www.georisques.gouv.fr

Ref. : 87434761

AMOUR IMMO CÔTE D'AZUR

NICE449 000 €

Apartment for sale outdoor - 3 rooms - 70 m²

Fabron - 3 rooms 70m2 - terrace and garden - swimming pool

Located in the Fabron district, in a secure residence with janitor, swimming pool and wooded garden, discover this beautiful garden-level apartment, enjoying absolute calm. It comprises an entrance hall with cupboard, a vast 35 m² living room with open kitchen, two bedrooms and a shower room with toilet. Each room opens onto a charming 90 m² private garden, ideal for enjoying fine weather, organizing outdoor meals or relaxing in the jacuzzi. The apartment, in excellent condition, features air conditioning, double glazing and a fully equipped kitchen. For added convenience, a cellar and a collective parking lot complete this property. Possibility of acquiring a closed garage at an additional cost.

Ref. : 86801848

Louvre Immobilier

VALBONNE3 250 000 €

House for sale outdoor - 8 rooms - 320 m²

Valbonne - Unique property walking distance from village - Exceptional Estate Set in 1.5 Hectares of Grounds with Swimming Pool and Glimpse of Sea Views

Combining timeless charm, authenticity and refined finishes, this magnificent property enjoys a privileged setting, offering absolute peace and privacy. It boasts open views over the surrounding hills, with a glimpse of the sea from the garden. The property features elegant reception areas, including a living room, a dining room and a spacious kitchen with dining area, opening onto a terrace – perfect for entertaining and enjoying outdoor living. The sleeping accommodation comprises five bedrooms, including a beautiful principal suite, together with four bathrooms. A study, a private cinema room, a laundry room and a utility room complete the interior spaces. Outside, the magnificent landscaped grounds extend over more than 1.5 hectares, featuring mature Mediterranean planting and a beautiful swimming pool, creating a truly peaceful and private setting. Several parking spaces complete the amenities of this exceptional property. A wonderful private retreat, ideal for those seeking elegance, tranquillity and a privileged lifestyle surrounded by nature. Energy class : C - Climate class : B / Estimated annual energy costs for standard use : between €2,930 and €3,980 (2021). Property located in an area subject to compulsory brush clearance. Information on the risks to which this property is exposed is available on the Geohazards website : www.georisques.gouv.fr Represented by Caroline METOUT, acting in his capacity as authorized service provider, with full powers for the purposes hereof. Agency fees payable by vendor - Montant estimé des dépenses annuelles d'énergie pour un usage standard, établi à partir des prix de l'énergie de l'année 2021 : 2930€ ~ 3980€

Ref. : 5806689

Barnes Valbonne

MONTRIOND760 000 €

Apartment for sale outdoor - 5 rooms - 113 m²

Spacious four-bedroom duplex apartment with large terrace, Montriond

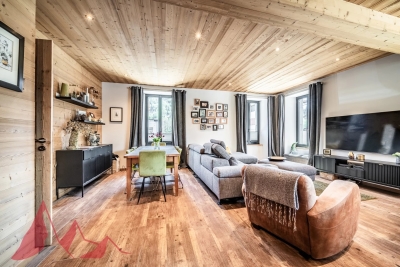
Marketed by Morzine Immobilier, an international associate of Savills. A superb opportunity to acquire a bright and generously proportioned four-bedroom duplex apartment, recently renovated to a high standard by a respected local builder. Extending to approximately 113 sq m, the property offers well-balanced accommodation ideally suited to both family use and entertaining. Positioned in the heart of Montriond, a vibrant and increasingly sought-after village adjoining Morzine, the apartment enjoys immediate access to local shops, restaurants and amenities. Morzine centre is within comfortable walking distance, whilst a regular free ski bus during the winter months provides swift access to the Ardent telecabine and the wider Portes du Soleil ski area. The property forms part of a small residence of just three apartments, each with independent access and its own air-source heat pump, ensuring both efficiency and low running costs. The apartment benefits from a strong energy rating (DPE C), which is particularly noteworthy for a fully renovated property. Originally conceived as their own principal residence, the apartment reflects a high level of attention to detail, with quality finishes throughout. The principal living space is open plan, offering excellent natural light and volume, and extends directly onto a substantial south-west facing terrace—ideal for outdoor dining and relaxation across both winter and summer seasons. Arranged over two levels, the accommodation comprises: Accommodation Ground Floor -Private independent entrance -Entrance hallway with storage -Open-plan kitchen, dining and reception room -Direct access to a large south-west facing terrace -Double bedroom with en suite bathroom -Separate WC Lower Level -Double bedroom with en suite bathroom -Further double bedroom -Bunk room (currently arranged as an office) -Spacious family bathroom -Technical and utility room -Internal access to garage and private storage cave Additional Information -Approx. 113 sq m of living space -Small, well-maintained residence (3 apartments) -Individual air-source heat pump -Low running and service costs -Strong rental potential -Presented in excellent condition throughout A highly versatile property, equally suited as a comfortable “lock-up-and-leave” second home or a strong rental investment. For further information or to arrange a viewing, please contact Morzine Immobilier.

Ref. : 4192

MORZINE IMMOBILIER

CHATEAUNEUF-GRASSE2 350 000 €

House for sale outdoor - 9 rooms - 504 m²

Panoramic Sea Views and the Quiet of the Hills with 7Beds

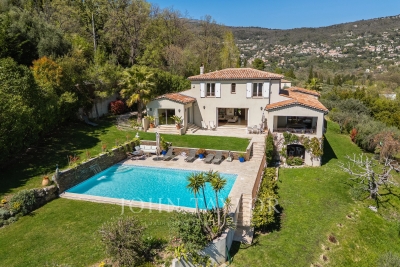
Set in an elevated and peaceful position in Châteauneuf-Grasse, this Provençal villa enjoys far-reaching views across the surrounding countryside towards the Mediterranean. The changing light over the hills and the distant sea provide a beautiful backdrop to everyday life, while 5,800 m² of landscaped grounds create a welcome sense of space and privacy. Built in 2012, the property offers approximately 305 m² of living space, with generous reception areas designed to make the most of its outlook. The principal living room, extending to around 80 m², is bathed in natural light, with wide sliding windows opening onto the terraces and swimming pool. An open fireplace brings warmth to the interior, while the separate kitchen enjoys its own access to an outdoor terrace. A covered terrace provides a particularly peaceful vantage point from which to take in the panoramic views, whether over a leisurely lunch or as the light softens towards evening. The main residence offers six bedrooms, including a principal suite on the ground floor. Five further bedrooms provide comfortable accommodation for family and guests, while an independent, fully equipped studio with kitchenette and shower room offers additional privacy. The gardens follow the gentle slope of the land, with established planting, a swimming pool with fountain, sun terraces and secluded corners in which to unwind. A children's play area and pétanque court add to the appeal of the outdoor spaces. Despite its peaceful setting, the property is just four minutes from the village centre and three minutes from the golf course. A home where expansive views, quiet surroundings and the pleasures of Provençal living come together.

Ref. : V3512VA

JOHN TAYLOR VALBONNE

NICE6 800 000 €

House for sale outdoor - 8 rooms - 278 m²

NICE EAST - VINAIGRIER / COL DE VILLEFRANCHE-SUR-MER: EXCEPTIONAL ARCHITECT-DESIGNED VILLA WITH PANORAMIC SEA VIEWS OF THE CITY AND SEA

Nice east - vinaigrier/col de villefranche-sur-mer: in a prime residential setting, on the border of nice and villefranche-sur-mer, discover this sumptuous contemporary villa offering spectacular views of the mediterranean, the bay of villefranche-sur-mer, and the surrounding mountains. Imagined and designed by a renowned architect, this unique property, built in 2014, is distinguished by its contemporary lines, generous proportions, and a design where every detail has been carefully considered. Situated on a magnificent landscaped plot of approximately 2,500 sqm, facing southwest, it offers nearly 280 sqm of living space, combining architectural elegance, natural light, and high-end amenities. Bathed in light thanks to its immense bay windows, the villa boasts vast reception areas opening onto terraces and the garden, a fully equipped kitchen with a pantry, and four en-suite bedrooms, including an elegant master suite with a dressing room and bathroom. Outside, a spectacular saltwater infinity pool, its pool house, and generous terraces invite you to fully enjoy an exceptional living environment, sheltered from prying eyes. A panoramic observatory offers a privileged vantage point to contemplate the bay of villefranche-sur-mer, the mediterranean sea, and the magnificent sunsets on the horizon. The amenities also include a garage of approximately 200 sqm, several outdoor parking spaces, an office, a wine cellar with a tasting room, air conditioning, underfloor heating, and a home automation system with security features. A rare property, a true architectural masterpiece, combining refinement, absolute privacy, and exceptional panoramic views, just minutes from the amenities of the col de villefranche. Contact our real estate agency in nice, era gambetta; specialists in real estate in nice, for more information (sales, purchases, appraisals, real estate advice...). Contact us at 04 92 07 87 52!

Ref. : n1040

ERA GAMBETTA

GRIMAUD295 000 €

House for sale outdoor - 3 rooms - 65 m²

Village house in a quiet area with balcony and terrace in Grim

**** EXCLUSIVE LISTING **** Located in a charming hamlet between Sainte Maxime and Grimaud, in the Guerrevieille area, this delightful 64 m² village house captivates with its peaceful atmosphere, practical layout, and authentic charm. Quietly situated, it offers an ideal living environment to enjoy the gentle Provençal lifestyle, away from the hustle and bustle and just 400 m from the sea. Enjoying a west-facing orientation and equipped with reversible air conditioning, this home features living spaces spread over several levels, along with intimate outdoor areas including a small terrace and a balcony. Communal parking is available, with parking possible directly in front of the house. A charming village house On the ground floor: - A bedroom opening onto a small terrace; - A shower room with WC; - A dressing room. On the upper floor: - An equipped kitchen with dining area; - A living room opening onto a balcony; - A separate WC. On the mezzanine: - A second bedroom open to the living area, with a closet. The multi-level layout adds character to this house and nicely separates the living and sleeping areas. A peaceful setting in the heart of the Gulf of Saint-Tropez. This hamlet house represents a great opportunity for those seeking a pied-à-terre in Provence, set in a peaceful, picturesque environment typical of the region. Its balcony, small terrace, west-facing exposure, and reversible air conditioning make it a comfortable home to enjoy all year round. Property highlights: - Village house in a Grimaud hamlet; - 64 m² of living space; - 2 bedrooms; - Small terrace and balcony; - West-facing exposure; - Reversible air conditioning; - Dressing room; - Equipped kitchen; - Quiet surroundings. Ideal as a pied-à-terre or a second home. Information on the risks to which this property is exposed is available at www.georisques.gouv.fr

Ref. : 300V4844M

AGENCE IMMOBILIERE PROVENSAL

CASSIS1 975 000 €

House for sale outdoor - 6 rooms - 185 m²

FOR SALE - CASSIS - RENOVATED VILLA - SWIMMING POOL - 1 HECTARE PLOT

BARNES is delighted to offer for sale this fully renovated traditional country house, situated in the highly sought-after Janots neighbourhood, just 3 kilometres from the centre of Cassis.** Tucked away from prying eyes and set in a wonderfully peaceful setting, this property enjoys a particularly unspoilt location, nestled amongst nature and vineyards. Set on a plot of approximately one hectare, it is nestled within a typically Provençal landscape comprising vineyards leased to growers, an orchard and a wooded hill. This is a rare find so close to Cassis, offering a genuine sense of space and the great outdoors, whilst remaining just a few minutes' drive from the village and its amenities. Completely renovated and redesigned with a resolutely contemporary approach, the house now offers generous spaces, a fluid layout and high-quality finishes. The renovation, carried out using high-quality materials, prioritises light, comfort and clean lines, creating an elegant and timeless atmosphere, perfectly suited to modern living. Upon entering, the property reveals a very large living area bathed in natural light. The large windows offer beautiful views of the garden and the surrounding countryside, whilst the open-plan kitchen blends harmoniously into the reception area and flows into a pleasant dining area. Together, they form a vast living space that is both warm and uncluttered, designed to make the most of the light and the natural surroundings of the house. The master suite, situated on the ground floor, enjoys a prime location and allows for truly single-level living. Upstairs, three further bedrooms complete the sleeping quarters. One has its own shower room, whilst the other two share a bathroom, providing a convenient layout for entertaining family and friends. Outside, the grounds, covering approximately one hectare, are one of the property's major assets. The leased vineyards, the orchard and the hillside create a remarkable natural setting, whilst the various outdoor spaces allow you to fully enjoy the relaxed way of life in Cassis. The swimming pool naturally complements this ensemble and offers a special space for summer days. From the property, the largely unobstructed view takes in the surrounding landscape and enhances this sense of space and tranquillity. The Janots neighbourhood is particularly sought-after for its residential setting, its tranquillity and its proximity to the centre of Cassis. Just 3 kilometres from the village, the property allows you to enjoy the peace and quiet of a natural setting whilst retaining quick access to the harbour, restaurants, shops and beaches. This property thus offers a combination that is particularly rare in Cassis: a complete renovation with a contemporary design and generous room sizes , a swimming pool and, above all, one hectare of land comprising vineyards, an orchard and natural areas, all set in a secluded location with a magnificent unobstructed view. Contact: Maureen BERNARD Tel: +33 (0)6 27 33 31 27 Email: Independent estate agent (RSAC 912409299) Information regarding the risks associated with this property is available on the Géorisques website: www.georisques.gouv.fr Agency fees payable by vendor - Montant estimé des dépenses annuelles d'énergie pour un usage standard, établi à partir des prix de l'énergie de l'année 2026 : 1410€ ~ 1910€ - Maureen BERNARD - Agent commercial - EI - RSAC 912 409 299

Ref. : 87298335

BARNES MARSEILLE CASSIS LITTORAL

NICE310 000 €

Apartment for sale outdoor - Studio - 28 m²

Beautiful Studio apartment in the city center of Nice

Beautiful studio apartment on the 1st floor of a 3-story building, with a terrace. It features an entryway, a living room with an open-concept kitchen (not equipped) and a shower room with a toilet. It has a total floor area of 28 m² with a terrace of 14 m². Reserved for just 12 privileged guests, discover a residential setting nestled in its own private garden. Sensitive to its privileged surroundings, made up of Belle Époque villas and palaces, this new residence discreetly follows the curves of the hill side. Thanks to its south-facing exposure, the residence boasts wide openings and glass railings, a promise of natural light all day long. At a stone's throw from the city centre, choose a green oasis as a true source of harmony and energy. Naturally, all the apartments feature beautiful outdoor spaces. Like the apartment-villas, the majority of our homes feature beautiful private gardens with trees up to 122 m2, ideal for relaxing or socializing. On the upper floors, deep terraces are organized to secure privacy and views for the residents. Most of these areas are equipped with an optional Jacuzzi to enhance your bubble of wellness. To complete this exceptional setting, from the second level onwards, the apartments boast unobstructed views over the city's rooftops and glimpses of the sea. On the top floor, the residence reveals 2 exceptional 4-room apartments, with breathtaking panoramic views over the city. Comfortably installed in your apartment or on your terrace, marvel a wide-angle panorama every day: the Colline du Château, the bell towers of old Nice, the Baie des Anges and the Estérel massif. All the magnificence of the Côte d'Azur are at your feet... From studios to 4-room apartments, our top-of-the range apartments meet an exact set of specifications, ensuring high standards that live up to every expectation. Most of them feature a multitude of storage units, dressing rooms, linen cupboards and closets, as well as separate living areas for greater privacy. At daytime, spacious living rooms with open-plan kitchens create a sense of space and conviviality. At night, from 3-rooms level upwards, the master bedrooms benefit from en-suite shower rooms and, in some cases, a real dressing room to match. The quality of the plans, fittings and features gives the apartments the charm of a top-of-the-range residence. EQUIPMENTS - 60 x 60 cm or 120 x 20 cm glazed stoneware floor tiles - Electric roller shutters in all rooms - Fitted cupboards with a choice of front colours - Bathroom: tiled walls throughout, bathtubs with bath screen and tiled apron, vanity unit with mirror/lighting and heated towel rail - Wall-hung toilets - Hot water by individual thermodynamic tank - Reversible air conditioning - Basement bike room with electrical outlets - Electric vehicle pre-equipment - Secure basement parking, possibility of a lock-up garage Key strengths : Quiet area, sea view, residential area, city centre. Do not hesitate to contact us for more information or to visit the properties. All our properties on Riviera Residences.

Ref. : NIC-139

Riviera Résidences

SIX-FOURS-LES-PLAGES1 890 000 €

House for sale outdoor - 6 rooms - 256 m²

For Sale - Le Brusc - Villa - in a quiet location

In the sought-after Brusc area, this 2766 SQ FT villa, renovated in 2023, offers spacious rooms and modern living comfort. On the ground floor, the home opens onto an entryway leading to a spacious, light-filled living room, a kitchen, and a ground-floor suite. A separate studio completes this level. Upstairs, the sleeping area features two suites and an additional bedroom. The basement houses a leisure area with a game room, a gym, a laundry room, and a pantry. Parking spaces. Outside, an outdoor kitchen and a swimming pool round out the property, offering a peaceful and lush setting. In perfect condition, with high-quality finishes and tasteful decor. Conveniently located in an area subject to mandatory brush clearing. Agency fees payable by vendor - Montant estimé des dépenses annuelles d'énergie pour un usage standard : 2310€ ~ 3180€

Ref. : 87409715

BARNES SANARY LUXURY REALTY

CARQUEIRANNE1 350 000 €

House for sale outdoor - 5 rooms - 140 m²

A VILLA OVERLOOKING THE MED

Close to the town of Hyères, this 3 bed property offers uninterrupted views over the Med and comfortable living with its large terraces and pool overlooking the sea. Upon entering the property there is a good size mezzanine and the master ensuite with its private terrace. On the main floor the kitchen and the sitting room, all with sea view lead to the pool and outdoor summer kitchen. Two further bedrooms and a shower room, also benefiting from a sea view. A 30M2 annexe with shower room and kitchenette. onformément à l'article L. 561-5 et suivants du Code Monétaire et Financier, il vous sera demandé de nous présenter une pièce d'identité avant chaque visite. Les informations sur les risques auxquels ce bien est exposé sont disponibles Csur le site Géorisques: www.georisques.gouv.fr

Ref. : 87088707

IMMOCOACH - Luxury & Investment Properties

SCEAUX950 000 €

Apartment for sale outdoor - 4 rooms - 155 m²

On the edge of Sceaux, top-floor apartment with panoramic rooftop terrace

In exclusivity for Barnes, in Châtenay-Malabry, on the edge of Sceaux, ideally located at the foot of Robinson RER station and its local shops, within a high-end residence built in 1999, this apartment of over 121 sq.m offers a rare setting between sky, light and greenery. Its exceptional outdoor spaces of nearly 126 sq.m, extended by two verandas totalling 34 sq.m, give it the distinctive feel of a true house on the rooftops. Alone on the 6th and top floor, the apartment enjoys a precious sense of privacy, almost suspended above the city. From the generous and elegant entrance, the volumes naturally unfold, guided by light and by open views onto the terraces. The 41 sq.m reception room opens widely onto a south-facing terrace, a true open-air extension of the living space. Integrated planters allow for a generous and structured landscaped setting, with grasses, shrubs, flowering plants or greenery, creating an intimate and living green haven. Extending from the living room, a first veranda of 18.52 sq.m, bathed in morning light thanks to its east-facing exposure, naturally lends itself to a home office, reading room, winter garden or relaxation area. Together, these spaces create a living area of nearly 59 sq.m, particularly rare for an apartment of this size. The separate kitchen, measuring 13.50 sq.m, benefits from a second veranda of 15.34 sq.m. This bright space is ideal for creating a dining area open to the outdoors, pleasant in every season and conceived as a natural link between indoor living and the terraces. The night area currently comprises two bedrooms, including a large 20 sq.m double bedroom that could easily be divided to create a third bedroom. Each bedroom includes sliding wardrobes. A bathroom with toilet, a shower room and separate toilets ensure a comfortable and practical layout for everyday life. Zenithal skylights further enhance the apartment's natural brightness and reinforce the feeling of a home filled with light throughout the day. Thanks to its top-floor position, its orientations and its multiple openings, each space seems to be in dialogue with the sky and the outdoors. Reversible air conditioning, installed throughout the apartment including the verandas, provides valuable comfort in both summer and winter. More economical in use than traditional electric heating, this system contributes to better control of energy consumption, while the very good EPC rating confirms the building's thermal qualities. Two parking spaces that can be converted into enclosed boxes, as well as a double cellar, complete this unique apartment, rare for its volumes, outdoor spaces, brightness and immediate location next to transport and shops. A singular address for those seeking the comfort of an apartment, the privacy of a top floor and the spirit of a house open to the sky. Your Barnes contact, Priscilla Tchen : 07 85 82 69 71 / Property subject to co-ownership status. Co-ownership of 25 main units. Annual service charges: €3,600, i.e. €300 per month. No ongoing legal proceedings. Agency fees payable by vendor - Nombre de lots dans la copropriété: 25 - Montant moyen de la quote-part de charges courantes 3,600 €/yearly - Montant estimé des dépenses annuelles d'énergie pour un usage standard, établi à partir des prix de l'énergie de l'année 2021 : 1640€ ~ 2240€ - Priscilla TCHEN - Agent commercial - EI - RSAC 952 922 821

Ref. : 87054250

BARNES HAUTS DE SEINE SUD/OUEST

AIGUES-MORTES650 000 €

House for sale outdoor - 6 rooms - 111 m²

Aigues-Mortes – Exceptional property – In the heart of the rampa

Engel & Völkers presents an exceptional address, two private outdoor spaces and spectacular views of the ramparts. In the heart of the ramparts of Aigues-Mortes, in a privileged setting, this elegant character home of approximately 111 m² combines authenticity, contemporary amenities and the Mediterranean art of living with refinement. Completely renovated in 2020, the property is arranged over 2 floors and comprises a living room, a kitchen-dining room with pantry, three double bedrooms, a full bathroom and a shower room, a utility room/office/dressing room, a dressing room and a toilet on each floor. Travertine, a fireplace, underfloor heating, reversible air conditioning, bespoke lighting, a fitted kitchen and carefully selected materials create a welcoming, comfortable and elegant interior. On the ground floor, the kitchen-dining room opens directly onto a true haven of greenery: a wooded garden patio of approximately 43 m², with no direct overlooking. In the shade of the vegetation and its magnificent orange tree, this private space offers a peaceful atmosphere, particularly valuable in the heart of the city. But it is on the top floor that this home reveals its full uniqueness. A tropézienne-style terrace of approximately 20 m², also sheltered from prying eyes, offers exceptional panoramic views of the Constance Tower, the ramparts and the Queen's Gate. A unique setting, enhanced at nightfall by the lighting of the medieval city. 111 m² of living space - 1 living room - 1 kitchen-dining room with pantry - 3 bedrooms - 3 toilets - 1 bathroom - 1 shower room - 1 utility room-office and dressing room - 1 dressing room - 43 m² garden patio - 20 m² tropézienne-style terrace - Panoramic views - Renovated in 2020 - 10 minutes from Le Grau-du-Roi beach - 4-star tourist accommodation. More than a house, a private address in one of the Camargue's most iconic historic sites, intended for lovers of unique places and properties with strong character. A garage in the city can be rented additionally. The property is perfectly suited to high-end holiday rental operations, with facilities and equipment already designed for this purpose. Energy Performance Certificate: C (116 kWh/m²/year) Greenhouse Gas Emissions: 13 kg CO2/m²/year Estimated annual energy costs for the property: €1,340 to €1,870 Information about the risks to which this property is exposed is available on the Géorisques website: www.georisques.gouv.fr In the heart of the medieval town of Aigues-Mortes, the area within the walls offers a unique living environment, steeped in history and character. Beyond its famous ramparts, cobbled streets, historic façades, and lively squares create an authentic, typically Camargue atmosphere. Just steps from Place Saint-Louis, shops, restaurants, and charming local establishments set the pace of life in the historic centre. A privileged location allowing you to fully enjoy the town on foot, while also being close to the natural landscapes of the Camargue, the salt marshes, and the Mediterranean coast. Ideally located, Aigues-Mortes is just 10 minutes from the beaches of Le Grau-du-Roi and around 25 minutes from Montpellier, its TGV station, and airport. A highly sought-after setting where heritage, quality of life, and the gentle southern lifestyle come together, just a short distance from the Mediterranean and the region's main roads.

Ref. : W-04B7YE

ENGEL & VÖLKERS