OK
More than Less than
  ok

Key-words : outdoor

Houses and Apartments, your real estate specialist magazine offers a selection of ads that match with the keyword outdoor. You can refine your search by specifying the area or price range in the navigation bar link Search for a House/Apartment.

EZE1 280 000 €

House for sale outdoor - 4 rooms - 130

Eze bord de Mer, charming house in a residential area

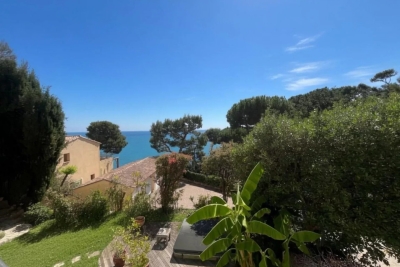
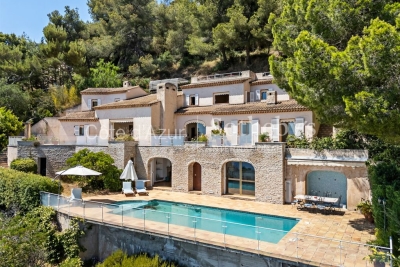
Sole agent. Set within a small two-unit development halfway up the hill in Eze Bord-de-Mer, this charming two-storey house enjoys a peaceful, leafy setting with no overlooking neighbours, offering beautiful views of the sea and the surrounding countryside. The real highlight of this property is its main living area, entirely on a single level: a spacious and cosy living room with dining area and kitchen, seamlessly connected to the outdoor space, a covered terrace and garden, perfect for enjoying the outdoors all year round and sharing moments of togetherness. On this level, you'll also find two large garages, a storage area, a utility room and a guest toilet — everything you need for optimal everyday comfort. Upstairs, three bright bedrooms await you, including a bathroom, a small shower room, a separate toilet and storage space. A cellar completes this rare property, distinguished by its layout and quality of life. Just a 10- to 15-minute walk from the beach. No service charges. No condominium fees.

Ref. : 1338 VM G
CORNICHE GROUPE IMMOBILIER

GRIMAUD1 995 000 €

House for sale outdoor - 7 rooms - 300

4-bedroom provençal villa with sea view – Grimaud

Nestled in the sought-after hills of Grimaud, this elegant Provençal-style villa with a total living area of 219 sqm offers an exceptional living environment, enhanced by panoramic sea views and a truly peaceful atmosphere. Bathed in natural light, the property impresses with its generous volumes and lush green surroundings, providing complete privacy and serenity. The villa features four comfortable bedrooms, each with its own en-suite bathroom, ensuring privacy and well-being for all occupants. The living areas, tastefully decorated, open seamlessly onto the outdoors, while the fully equipped kitchen will delight those who appreciate convivial moments and fine dining. Outside, spacious sun-drenched terraces invite relaxation and shared moments around the private swimming pool, a true highlight of the property. Ideally located just minutes from Saint-Tropez and the most beautiful beaches of the Gulf, this villa is a true haven of peace, combining elegance, comfort, and the art of living between sea and hills. Number of lots: 50 Ongoing legal proceedings: No Annual charges: €2,281 Energy rating: C (154 kWh) – Climate rating: A (4 kg) / Estimated annual energy costs for standard use: between €1,950 and €2,710 (reference year 2021). Information on the risks to which this property is exposed is available on the Géorisques website: www.georisques.gouv.fr.

Ref. : STB3471

BEAUCHAMP ESTATES

GRIMAUD7 350 000 €

House for sale outdoor - 8 rooms - 589

Exceptional villa with sea view and Maures hills

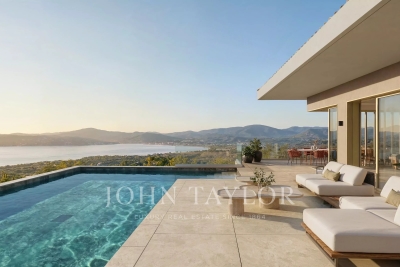
Exceptional villa in a private, secure residence, offering panoramic views of the sea and Maures hills. The main villa opens onto a spacious 154 m² living room with open kitchen, bathed in natural light. It also features a 44 m² master suite, plus three elegant bedrooms with en suite bathrooms, as well as a 30 m² gym. The guest area offers two comfortable bedrooms and two refined bathrooms. Outdoor spaces are designed for relaxation and conviviality, with a swimming pool, terraces and a 4,785 m² landscaped garden, creating a perfect harmony between nature and modernity. In terms of parking and annexes, the property features a 126 m² main garage and a 41 m² annex garage, providing space for several vehicles and meeting the needs of collectors or space enthusiasts. Future buyers will have the freedom to choose materials and finishes to personalize every detail to suit their tastes and lifestyle. Delivery scheduled for summer 2028 - a unique opportunity to design the villa of your dreams in an exceptional setting. Reduced notary fees.

Ref. : V2182ST

JOHN TAYLOR SAINT TROPEZ

CAP-D'AIL1 790 000 €

House for sale outdoor - 5 rooms - 224

HOUSE WITH SWIMMING POOL - CAP D'AIL - MONACO BORDER

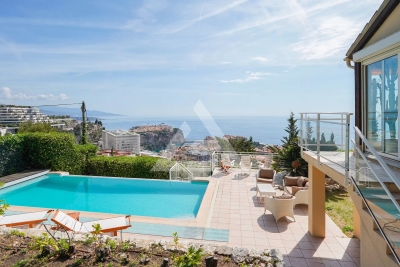
Located in Cap d'Ail, just a few metres from the Principality of Monaco, this 224m² property, comprising 157m² of living space, enjoys a rare and sought-after location. Accessible exclusively on foot, it is set in a quiet and unspoilt environment and offers magnificent panoramic sea views. The property also features a beautiful landscaped garden, ideal for enjoying the outdoors, complete with a pleasant barbecue area. It is spread over three levels and is laid out as follows: - Garden level: two cellars, a boiler room, and a covered terrace; - Ground floor: an entryway/living room, a kitchen, a dining room, a hallway, a bedroom, a shower room, a half-bath, a laundry room, and a storage room; - First floor: three bedrooms, a shower room, and a bathroom. Set on a 1,059 m² lot, the house opens onto a pleasant outdoor area with a pool and garden, perfect for fully enjoying the climate and the exceptional setting of the French Riviera. The seller is responsible for the brokerage fees unless otherwise stipulated in the listing agreement. Estimated annual energy costs for standard use: between €3,220 and €4,420. Average energy prices indexed to 2023. The property is not subject to co-ownership regulations. Property subject to a natural risk and pollution assessment available on the Géorisques website:

Ref. : 86917590

VALERI AGENCY BY JM BAREI

ST-JEAN-CAP-FERRAT640 000 €

Apartment for sale outdoor - 3 rooms - 61

SAINT JEAN CAP FERRAT - 2 BEDROOM APARTMENT OF 61SQM FOR SALE - TERRACE OF 41SQM - CLOSE TO BEACHES AND ALL AMENITIES WALKING - CELLAR - EAST-WEST FACING

SAINT JEAN CAP FERRAT - Just a few hundred metres from the beaches, the centre of Saint-Jean-Cap-Ferrat village, its shops and restaurants, 61 m² through apartment with its own garden. Everything is within walking distance! Whether you want to go to the beach, do your shopping or enjoy the seaside restaurants, everything is just a few minutes' walk away. The 40 m² outdoor space is perfect for enjoying al fresco lunches all year round in the Mediterranean climate. The east-west-facing apartment comprises a living room opening onto a quiet terrace with garden, a separate kitchen, two bedrooms with fitted wardrobes opening onto a shared terrace, a shower room, a bathroom and a separate toilet. A few minor refurbishments are required. Cellar. The apartment has a private garage in addition of 30 000 €. Don't miss out on this opportunity and contact us to arrange a viewing!

Ref. : V-13007

Century 21 LAFAGE TRANSACTIONS Villefranche-sur-Mer

MANDELIEU-LA-NAPOULE3 250 000 €

House for sale outdoor - 9 rooms - 390

Mandelieu-la-Napoule Belle Époque estate with pool and guest house near Cannes

Mandelieu-la-Napoule Belle Époque property with pool and independent guest apartment Located in a sought-after residential area of Mandelieu-la-Napoule, this Belle Époque property built in 1920 offers approximately 390 sqm of living space set within landscaped grounds of approximately 2,500 sqm. The main residence includes generous reception areas featuring a bright living room, dining room with original fireplace and impressive ceiling heights. The sleeping quarters comprise four en suite bedrooms enjoying open views over the gardens and swimming pool. Outdoor amenities include several terraces, a summer kitchen and a large swimming pool integrated within a landscaped Mediterranean environment. The property also benefits from an independent guest apartment including a living room and two suites, ideal for accommodating guests or staff. Located between Cannes and the Estérel hills, close to golf courses, marinas and beaches, this property represents an ideal opportunity for a prestigious primary or secondary residence in Mandelieu-la-Napoule. Côte d'Azur Sotheby's International Realty For further information or to arrange a private viewing, please contact Côte d'Azur Sotheby's International Realty, your expert in luxury real estate on the French Riviera.

Ref. : CA6-2678

COTE D'AZUR SOTHEBY'S INTERNATIONAL REALTY

VALBONNE1 980 000 €

House for sale outdoor - 7 rooms - 200

Architect-designed contemporary Villa with breathtaking village and mountains views

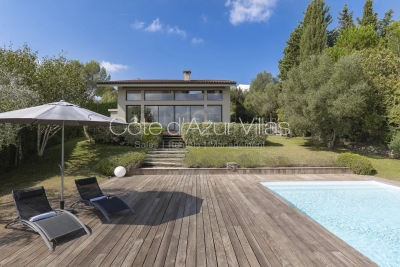
Ideally located in a prestigious residential area of Valbonne, in complete tranquility, this architect-designed contemporary villa offers breathtaking panoramic views over the village, surrounding hills, and mountains. This property combines high-end finishes with optimal energy efficiency, featuring a DPE rated B, a guarantee of performance and comfort. Just a 15-minute walk from the village and in close proximity to international schools and Sophia Antipolis, the property is perfectly situated, offering both ease of access and a prime location. Spread over two levels, the villa impresses from the moment you step inside with its vast volumes and exceptional natural light. The spacious living area, offering a living room with fireplace, dining area, and fully equipped open-plan kitchen, enjoys soaring ceilings of approximately 10 meters. Large sliding glass doors seamlessly extend the living spaces onto the terraces and garden, creating a perfect blend of indoor and outdoor living. The main level hosts three bedrooms, including one with an en-suite bathroom, as well as two mezzanine bedrooms sharing a shower room, complemented by ample custom storage, a laundry room, and guest WC. Upstairs, a bright, expansive mezzanine offers a stylish library, office, and TV lounge, along with a master bedroom with en-suite shower room. Set on a landscaped 2,017 m² plot adorned with Mediterranean vegetation, the garden provides a serene natural setting. A spacious heated saltwater swimming pool, extensive exotic wood terraces, and a secluded lounge area at the back of the garden invite a luxurious indoor-outdoor lifestyle all year round. High-end features include a heated swimming pool, recessed reversible air conditioning, smart home system, and expansive sliding glass doors with double glazing. A large garage, and parking spaces complete this exceptional home. Just 25 minutes from Nice international airports, this property perfectly combines tranquillity, comfort, and accessibility. Information on the risks to which this property is exposed is available on the Géorisques website : www.georisques.gouv.fr

Ref. : 86648935

Cote d'Azur Villas

EZE2 500 000 €

House for sale outdoor - 6 rooms - 230

Eze, beautiful property in a quiet location, sea view.

Eze. Villa with 230 m² of living space, featuring fine finishes and generous proportions. The living areas open onto a beautiful, completely flat outdoor space, a true extension of the house, featuring a large swimming pool and amenities designed to take full advantage of the Mediterranean climate. Inviting terraces, relaxation areas and a boules court create a privileged setting, ideal for entertaining and enjoying the gentle lifestyle unique to the French Riviera. The main entrance and hall lead to a beautiful, generously proportioned living area organised on half-levels, with a total surface area of 125m². The kitchen, fitted with a central island and dining area, opens onto the dining room; this slightly raised area harmoniously overlooks the double living room. The spacious and bright main lounge is centred around a fireplace, bringing charm and warmth to the room. Slightly below, accessible by a step, a separate relaxation area creates a more intimate atmosphere, furnished as a lounge-bar with a library, sofa and games area. The whole area is an ideal place for entertaining or enjoying moments of conviviality with family or friends. Large openings allow the lounge to extend onto the terrace and pool area, creating a harmonious continuity between indoors and outdoors. This level also includes a bedroom and guest toilet. Upstairs, the sleeping area offers comfort and privacy.The master bedroom has a small adjoining lounge, a dressing room and a bathroom with shower and toilet. It also has direct access to the terrace and a pleasant sea view. A second bedroom, also facing the sea, has its own bathroom with toilet and access to the terrace. A third bedroom completes this level, with its own shower room and toilet. The property has a closed garage and offers parking for 6 / 7 cars.

Ref. : 1372 VM G

CORNICHE GROUPE IMMOBILIER

CANNES7 900 000 €

House for sale outdoor - 6 rooms - 426

SUER CANNES VILLA FOR SALE MODERN PANORAMIC SEA VIEW

n the heart of the Super Cannes estate, a superb contemporary architect-designed villa of 428 sq m sits on approximately 2,500 sq m of landscaped grounds overlooking the Lérins Islands and Cap d'Antibes, in absolute tranquility. Exceptional sea views. Spacious reception area of ??approximately 100 m² with large volumes, and a fully equipped open kitchen. Master suite with bathroom, dressing room, and terrace access. GARDEN LEVEL: 4 bedrooms with dressing rooms and bathrooms. 15m x 5.5m outdoor swimming pool. Gym, home cinema, and spa in the basement. An idyllic and exceptional setting just minutes from the beaches and the Croisette.

Ref. : 2042 CD

Agence IMPACT

NICE1 285 000 €

Apartment for sale outdoor - 3 rooms - 114

Nice - Bas-Cimiez – Exceptional 110m² apartment with a 70m² terrace in a Belle Epoque Mansion

Exclusive! // Nice - Bas Cimiez // In one of the most sought-after areas of Nice, in the heart of Bas Cimiez, renowned for its residential calm and its immediate proximity to the city center, discover this rare property located within an elegant late 19th-century mansion. Occupying the noble floor of this characterful home, this reception apartment spans approximately 110 m² and immediately appeals with its remarkable volumes, brightness, and the authenticity of its well-preserved Belle Epoque architecture. A large entrance hall distributes the various living rooms. The double living room, enhanced by exceptional ceiling height, benefits from an elegant integrated kitchen and opens widely onto a superb southwest-facing terrace of nearly 70 m². This outdoor space, rare in the city, offers unobstructed views of greenery without any vis-à-vis. The apartment retains all the refinement of its era: chevron solid hardwood parquet, original woodwork with French openings, and architectural features give the whole a unique atmosphere filled with elegance and charm. Two large bedrooms, one opening onto the terrace. Two bathrooms. Originally designed with three bedrooms, the apartment can very easily revert to its original layout. For optimum daily comfort, the property also has a storage room, a cellar, and a private outdoor parking space. A discreet and privileged address for lovers of character properties, combining the prestige of the old, exceptional volumes, and a unique outdoor space just minutes from the Nicese hypercenter. Highlights: - Bas Cimiez, highly sought-after residential area - Belle Époque Mansion from 1895 - Noble floor - Approximately 115 m² of living space - 70 m² terrace facing southwest - Unobstructed greenery view - Exceptional ceiling height - Double reception with integrated kitchen - Chevron solid hardwood parquet - Woodwork and French openings - Two bedrooms and two bathrooms - Storage room and cellar - Private outdoor parking - Quiet location close to the city center An exceptional property, particularly rare on the Nice market. Property subject to coproperty status: 10 main lots Annual current charges: €5,520/year Fees payable by the seller The ERRIAL report on the risks to which this property is exposed is available at:

Ref. : 87095498

MAISON CINO Real Estate

ANTIBES695 000 €

Apartment for sale outdoor - 3 rooms - 85

Juan-les-pins rare top-floor apartment with stunning sea views set within a well-maintained residence in one of juan-les-pins' most desirable locations, this top-floor apartment presents a unique opportunity to create an exceptional home on the french riviera. Occupying the fifth and final floor, the property enjoys a spectacular panoramic sea view stretching across the mediterranean. The south-facing position floods the interior with natural light throughout the day and allows residents to enjoy breathtaking sunsets and an ever-changing coastal panorama. The current layout includes a generous living area opening onto a large balcony, two bedrooms, an independent kitchen, a bathroom, a shower room, and ample storage space. The apartment requires complete renovation, offering the perfect opportunity for a buyer to redesign the space according to their own taste and standards. Once modernized, the property has the potential to become a truly remarkable seaside residence. Additional features include: top-floor location exceptional panoramic sea views south-facing exposure large outdoor living space outdoor parking space included garage available for purchase separately close to beaches, restaurants, shops, and everyday amenities properties combining a top-floor position, panoramic sea views, and such strong renovation potential are rarely available. This is an outstanding opportunity to create a bespoke riviera home in a highly sought-after setting.

Ref. : 3913

CENTURY 21 ALBERT 1ER

LE CANNET-DES-MAURES647 000 €

House for sale outdoor - 6 rooms - 176

Exclusivity-Villa with Provençal Charm and Sweeping Views – Le Cannet des Maures

Set within a beautiful mature Mediterranean garden, this Provencal villa enjoys complete privacy and a calm location, with magnificent views over the historic village of Le Vieux Cannet and the vineyards and mountains beyond. Combining authentic character with modern comforts, it offers a warm and tranquil retreat in the heart of the Var. The villa opens into a welcoming entrance hall that leads into a light-filled living room with high ceilings, exposed beams, and a fireplace. From here, large doors open onto a generous terrace with a barbecue—an ideal spot for outdoor dining and entertaining while taking in the panoramic landscape. The adjoining dining room and open kitchen enjoy equally stunning views across the countryside, creating a bright and elegant space for everyday living. Also on this level are three bedrooms: one currently used as a dressing room, one with its own shower area, and a third that opens directly onto the terrace. A stylish family bathroom with double sinks, a guest WC, and a spacious utility room complete the layout. Upstairs, a mezzanine offers a peaceful office or reading space, while the large master suite provides privacy with its own bathroom, double sinks, and a private balcony to enjoy the stunning views. On the garden level, a vast 100 m² space ready to receive four sets of French doors opening to its own veranda offers excellent potential—ideal for conversion into an independent apartment or studios, multi-generational living, or a generous extension of the home. A secure, air-conditioned wine cellar is a refined feature for collectors. The property is accessed via an electric gate and offers a spacious driveway with ample parking. An alarm system ensures additional security, and the home is fitted with low-maintenance PVC shutters throughout. The lush, tree-filled 2724 m² garden is a true highlight—shaded by mature oaks, olive, fig, and its feature palm tree. At its centre lies a stunning 40 m² free-form Diffazur saltwater pool, complete with pergola and solar shower—creating an idyllic setting for long summer afternoons. Ideally located just minutes from the charming village of Le Vieux Cannet and close to the motorway for easy access, this villa is a rare opportunity to enjoy Provençal living in complete peace and privacy. Perfect as a generous family home, a holiday rental opportunity, multi-generational residence or a serene retreat.

Ref. : 86235492

WRETMAN ESTATE & CONSULTING

ROQUEFORT-LES-PINS2 790 000 €

House for sale outdoor - 8 rooms - 420

An elegant, contemporary-style villa in a completely peaceful setting

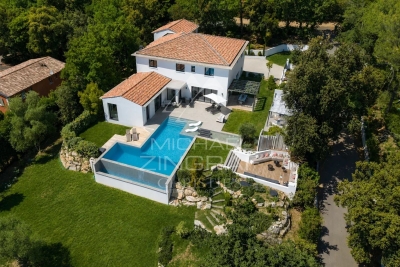
Just a 3-minute walk from local shops, in one of the most sought-after residential areas of Roquefort-les-Pins, this remarkable contemporary-style villa, built in 2021, combines architectural elegance, modern comfort and the Mediterranean way of life. Set in the heart of approximately 3,115 m² of landscaped grounds, facing south and enjoying absolute tranquillity, the property offers approximately 323 m² of living space with generous, perfectly designed rooms. Upon entering, the reception areas captivate with their brightness, clean lines and natural openness towards the terraces and gardens. The living room, dining room and kitchen with utility room form a refined living space that is resolutely oriented towards the outdoors. The villa features six en-suite bedrooms, including an elegant ground-floor master suite with a dressing room and bathroom. Upstairs, five further bedrooms with en-suite bathrooms extend this atmosphere of comfort and privacy. A separate studio harmoniously completes the property, ideal for hosting family, friends or staff. Designed with the utmost attention to detail for a high-end lifestyle, the property boasts particularly high-quality features: underfloor heating via a heat pump, air conditioning, a wine cellar, a gym, a spa area with sauna, a games room and a pétanque court. Outside, the immaculately maintained landscaped gardens surround an elegant saltwater swimming pool and its pool house, inviting you to relax in a lush, unspoilt setting. A rare property on the market, offering a remarkable balance between modernity, privacy and a relaxed lifestyle, situated in the immediate vicinity of Valbonne, Sophia Antipolis and international schools.

Ref. : MZIOP1314

Michaël Zingraf Christies International Real Estate OPIO

ROQUEBRUNE-CAP-MARTIN3 074 000 €

House for sale outdoor - 11 rooms - 390

Roquebrune-Cap-Martin: Provençal villa with panoramic sea and Monaco views

For Sale – Roquebrune-Cap-Martin: Provençal villa with panoramic sea and Monaco view Located in a quiet and highly sought-after area of Roquebrune-Cap-Martin, this property enjoys total privacy and breathtaking views over the Mediterranean, stretching from Italy to Monaco. Built in 1983 on a 2,100 m² landscaped and fully enclosed plot, the villa offers approximately 400 m² of living space distributed over several south-facing levels. The traditional Provençal architecture follows the natural slope of the land, providing sea views from each floor. The main level features a spacious living room with a stone fireplace opening onto a large sea-facing terrace, a dining room, and an independent fitted kitchen. The property comprises five bedrooms, each with its own en-suite bathroom, as well as a study, laundry room, generous storage spaces and six WCs. An independent living area is located at pool level, including a lounge with fireplace, a fully equipped kitchen, and guest facilities — ideal for summer living and entertaining. The outdoor area features a swimming pool with full sun exposure, Mediterranean landscaping, and several terraces. A carport and five outdoor parking spaces ensure ease of access. High-quality amenities include aluminium sliding windows, fireplace, motorized gate, alarm system and full southern exposure. Just 15 minutes from Monaco and 40 minutes from Nice International Airport, this is a rare opportunity to acquire a peaceful and elegant property in one of the most desirable areas of the French Riviera. Côte d'Azur Sotheby's International Realty is at your service for a private tour and to assist you in discovering the finest properties in Roquebrune-Cap-Martin and the surrounding coast.

Ref. : CA7-1157

COTE D'AZUR SOTHEBY'S INTERNATIONAL REALTY

CHATEAUNEUF-GRASSE1 890 000 €

House for sale outdoor - 7 rooms - 207

Chateauneuf-Grasse - Charming Provençal villa in a prime location

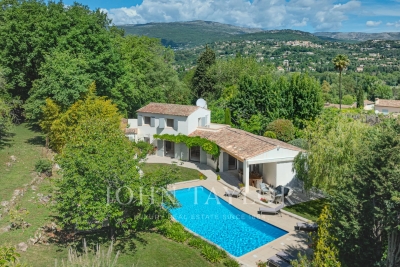
Discover the exceptional charm of this villa, ideally set in a peaceful and private environment, just moments from golf courses and only a few minutes from the picturesque village of Valbonne. Bright and welcoming throughout, this five-bedroom property features generous sliding doors and expansive picture windows, allowing natural light to flood the interiors. The entrance hall opens onto an elegant patio, which provides direct access to the spacious living and dining area with fireplace, as well as to the separate, fully equipped kitchen. The layout offers a seamless flow between indoor and outdoor living spaces, perfectly suited to enjoying the Mediterranean lifestyle with family and friends. In the right wing of the house, you will find the master suite with bathroom, shower, WC and dressing room, as well as a further en-suite bedroom with shower room. The first floor comprises two additional bedrooms and a well-appointed bathroom. An independent studio, a small garden chalet, as well as a wooden bicycle storage shed and ample parking spaces, further enhance the features of this property. Set within beautifully landscaped Mediterranean grounds of approximately 4,390 m², facing south/south-west, the heated swimming pool is surrounded by generous terraces, offering the perfect setting for both relaxation and entertaining. Ideally located, just 30 minutes from Nice International Airport and approximately 15 minutes from the renowned international schools in Mougins and Valbonne, this property is perfect as either a primary residence or a refined holiday home.

Ref. : V3513VA

JOHN TAYLOR VALBONNE