OK
More than Less than
€  ok

Key-words : out building

Houses and Apartments, your real estate specialist magazine offers a selection of ads that match with the keyword out building. You can refine your search by specifying the area or price range in the navigation bar link Search for a House/Apartment.

NICE380 000 €

Apartment for sale out building - 3 rooms - 84 m²

Nice Cessole – Dual-aspect 2-bedroom apartment with terrace, sold rented

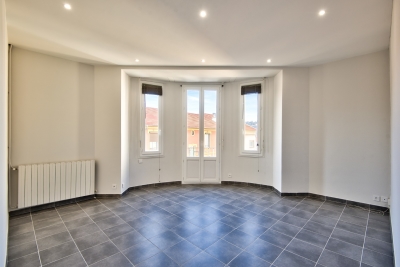
Exclusive listing: discover this pleasant dual-aspect apartment of 84.46 sqm located in the sought-after Cessole district in Nice. The apartment is sold rented under a furnished lease, with a monthly rent of €1,290 including charges. Located on the 3rd floor of a well-maintained and secure building with an elevator, it stands out for its brightness and outdoor spaces. The apartment consists of a living room opening onto a 9 sqm west-facing terrace, two bedrooms extended by a 4 sqm east-facing balcony, a bathroom, a separate toilet, and two practical storage closets. A cellar completes this property. Features include double glazing, reversible air conditioning, fiber optic internet, and collective gas heating included in the charges. In immediate proximity to the tramway, buses, and shops, this property combines comfort and convenience for everyday living. Refurbishment work is to be expected, offering great potential for value enhancement. More information is available on our website, including a full presentation file and virtual tour. Information on risks and pollution is available at

Ref. : 00873AK

Agence Winter immobilier

THÉOULE-SUR-MER1 595 000 €

Apartment for sale out building - 3 rooms - 116 m²

Luxury apartment with panoramic sea view

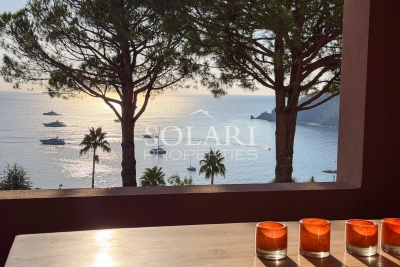
SOLE AGENT – LUXURY APARTMENT WITH PANORAMIC SEA VIEW – CANNES BAY Discover exclusively with Solari Properties this exceptional 116 sqm apartment, fully renovated in 2022 with refined materials and high-end finishes throughout. Located in a small building within one of the most sought-after and secure residences in Cannes Bay, the property enjoys a prime location within walking distance of the sea, beaches, shops and restaurants. The apartment boasts an outstanding panoramic sea view overlooking the harbours, the Lérins Islands, Cannes and the Pointe de l'Aiguille. A beautiful 33 sqm covered terrace extends the living area and provides the perfect setting to enjoy this exceptional panorama throughout the year. The bright and elegantly appointed interior features a spacious double living room with reception area, dining area and TV lounge, together with a fully equipped kitchen. The sleeping area comprises a generous master suite with dressing room and large bathroom with WC, as well as a second spacious bedroom with built-in wardrobes and shower room. A separate laundry area, entrance hall with dressing room and guest WC complete the apartment. A large private garage suitable for a full-size car and two cellars are also included. This highly sought-after gated residence offers excellent security, a resident caretaker, swimming pool and fitness room. Visitor parking is also available directly in front of the building. A rare opportunity in Cannes Bay, combining breathtaking panoramic sea views, luxurious interiors, security and an exceptional location within walking distance of the Mediterranean and all amenities.

Ref. : 87315397

SOLARI PROPERTIES

NICE1 050 000 €

Apartment for sale out building - 3 rooms - 80 m²

NICE PORT - 2 BEDROOM APARTMENT OF 80 SQM FOR SALE - IDEALLY LOCATED - CLOSE TO ALL THE AMENITIES - HARBOR VIEW - BALCONY - IN PERFECT CONDITION

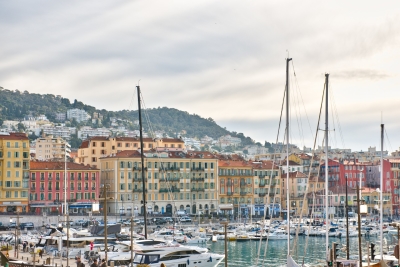
Nice Port, magnificent 2 bedroom apartment in perfect condition located in a beautiful old building on a tree-lined thoroughfare a few steps from the port basin with quick access to old Nice and the two tram lines. Pretty balcony enjoying a beautiful view of the pool. The apartment, light and bright, consists of a beautiful living room with fully equipped open kitchen, two bedrooms, two shower rooms, a dressing room, a WC and numerous cupboards.

Ref. : N-41302

Century 21 LAFAGE TRANSACTIONS Nice

NICE250 000 €

Apartment for sale out building - 3 rooms - 65 m²

NICE EAST - SAINT ROCH - 2 BEDROOM APARTMENT OF 65 SQM FOR SALE - IN PERFECT CONDITION - CLOSE TO AMENITIES - BALCONY

Nice East Saint Roch - Ideally located close to Tramway Line 1 and local amenities, in a quiet cul-de-sac, this pleasant 65 sqm corner apartment offers 2 bedrooms and a bright living environment. Situated on the 2nd floor (no elevator) of a small 3-storey building, the apartment consists of an entrance hall, a living room, a separate kitchen, two bedrooms, a bathroom, and a separate WC. In excellent condition throughout, the property benefits from a balcony, double glazing, and a storage room. An ideal opportunity for a rental investment or a first-time purchase. The apartment is currently rented until April 2027, at which time it will be vacant and available for occupancy.

Ref. : N-41376

Century 21 LAFAGE TRANSACTIONS Nice

PARIS 15EME2 150 000 €

Apartment for sale out building - 5 rooms - 153 m²

PARIS 15 - St CHARLES/PARC ANDRE CITROEN - FAMILY APARTMENT - 4 BEDROOMS - TERRACES - PARKING SPACE

Barnes is listing a family apartment on the 5th floor of a building dating from 1995, offering a surface area of 137.42m² (1,479 sq ft) under the Carrez Law and over 60m² (646 sq ft) of outdoor space. Quiet location overlooking a private lane and a garden, just a stone's throw from St Charles Market and Parc André Citroën. The property comprises a good-sized entrance hall, a living room with triple exposure, opening onto two terraces and a full-length balcony, a fitted semi-open kitchen, a master bedroom with wardrobe, shower room and office (or bedroom), and a toilet. Each room has access to a balcony. A separate area features two additional bedrooms, one of which has a terrace, a bathroom, a separate toilet and a laundry room. Functional floor plan and plenty of storage space. Air conditioning. Cellar also included. Two parking spaces one behind the other available at an additional cost. Fees payable by the seller - Number of lots in the building: 24 - Average amount of the share of charges €4,800/year - Estimated amount of annual energy costs for standard use: €1,080 ~ €1,520 - Stéphanie Faurisson - Sales agent - EI - RSAC 900 028 739 Agency fees payable by vendor - Nombre de lots dans la copropriété: 24 - Montant moyen de la quote-part de charges courantes 4,800 €/yearly - Montant estimé des dépenses annuelles d'énergie pour un usage standard : 1080€ ~ 1520€ - Stéphanie FAURISSON - Agent commercial - EI - RSAC 900 028 739

Ref. : 87352561

BARNES CHAMP DE MARS

ST-PAUL-DE-VENCE1 795 000 €

House for sale out building - 7 rooms - 175 m²

Charm & Authenticity – Single-Storey Home – Flat Land

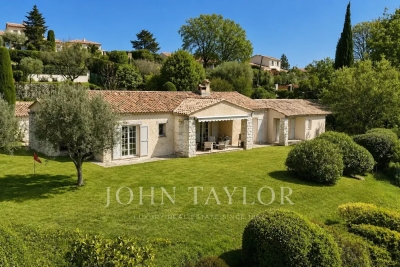
Located on the heights of Saint-Paul de Vence, within a small estate of two properties, this charming single-storey home of 175 sqm, set on a flat plot of 2,358 sqm, offers 4 en-suite bedrooms, a study, a swimming pool, a carport, and open views in a peaceful and green environment. It features an entrance hall, a bright dual-aspect living room with access to terraces and a patio, followed by a dining area and a spacious kitchen. A 16.5 sqm study, 3 en-suite bedrooms, as well as a 4th independent en-suite bedroom. In addition, there are multiple terraces, a beautiful swimming pool, a laundry room, a carport for two vehicles, and additional parking spaces. The property benefits from quality construction and original materials. Possibility to extend and to build an independent one-bedroom apartment of approximately 40 sqm, as well as a double garage.

Ref. : V2762CO

JOHN TAYLOR SAINT PAUL DE VENCE

LES GETS1 480 000 €

House for sale out building - 6 rooms - 165 m²

Fabulous detached chalet in PRIME area of Chavannes, LES GETS

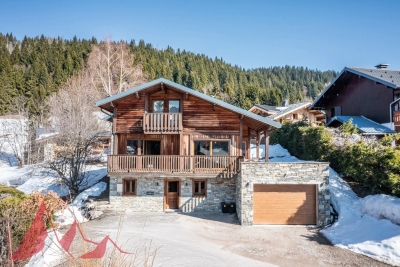
A delightful refurbished detached chalet in the Prime area of Chavannes. Situated on an impressive plot of 900sqm the chalet has panoramic views over Les Gets and the surrounding mountains. The chalet is sat back off the road providing further tranquility from the large terrace and South to West exposition. The chalet is situated 400m from the nearest chairlift, Foillets du Golf allowing easy skiing to and from the chalet. During the summer months it has easy access on to the surrounding walking and cycling tracks giving direct access into the mountains. There is also a free bus that serves the Route des Chavannes providing swift access to the centre of Les Gets or the top of the Chavannes road with further ski lifts. The chalet is presented in fantastic order. It is built over 3 levels and provides a large open plan living area with 4 ensuite bedrooms. The habitable area of the chalet is approximately 165sqm. The layout is as follows Entry level -Entrance hallway -2 double bedrooms with ensuite bathrooms -Utility room -Large secure garage providing a wet entrance to the ski boot room and changing area. This area then leads into the chalet. First floor -Large open plan kitchen, dining and living room. -Fabulous terraces around the living area. -Small independent office Second floor -2 double bedrooms with ensuite bathrooms and balcony This is a great family chalet which has also rented very well. The outside space sets it apart with plenty of space to relax and take in the view. A superb chalet for winters and summers. There is the possibility to building a further building on the plot or extending the chalet. Please contact us for more information or to arrange a visit. Information on the natural risks to which the property is exposed is available on the website www.georisques.gouv.fr

Ref. : 4189

MORZINE IMMOBILIER

PARIS 6EME1 380 000 €

Apartment for sale out building - 2 rooms - 69 m²

Paris 6 - Exclusive - Saint-Germain-des-Prés - Elegant two-room apartment with dual exposure - Hardwood floors, moldings, fireplace and high ceiling

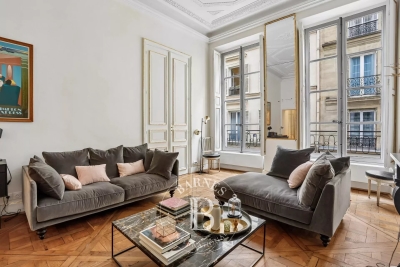
In the heart of Saint-Germain-des-Prés, at the intersection of Rue des Saints-Pères and Rue de Grenelle, on the main floor accessible by elevator of a well-maintained 1750s building with a caretaker, we are pleased to present this elegant, generously sized, dual-aspect two-room apartment with a floor area of 61.63 sqm (Carrez Law) and 69.15 sqm of floor area. In very good overall condition, the apartment is laid out as follows: entryway, west-facing living room overlooking the street with 3.77 m of ceiling height, Versailles-style hardwood floors, beautiful ceiling moldings, and a fireplace; a bedroom with built-in storage overlooking the courtyard; a furnished and equipped kitchen partially open to the entryway; and a bathroom/toilet with a large walk-in shower. Above the bathroom and shower area, there is a mezzanine that can serve as an additional sleeping area or a walk-in closet. This property's highly sought-after location, its charm and spacious layout, as well as its excellent overall condition, make it a rare find on the market in this area. The property is subject to condominium regulations. A legal proceeding is currently underway. 1,314,285.71 € Agency fees not included - Agency commission: 5%VAT included Agency fees payable by buyer - Nombre de lots dans la copropriété: 31 - Montant moyen de la quote-part de charges courantes 2,828 €/yearly - Montant estimé des dépenses annuelles d'énergie pour un usage standard, établi à partir des prix de l'énergie de l'année 2021, 2022, 2023 : 1520€ ~ 2090€ - Augustin ALTOBELLI - Agent commercial - EI - RSAC 889 735 072

Ref. : 87076008

BARNES PIED-À-TERRE SAINT-GERMAIN-DES-PRÉS

VALBONNE265 000 €

Apartment for sale out building - 2 rooms - 29 m²

Treat yourself to a dream pied-à-terre in the heart of VALBONNE village. This bright studio, offering 43 m² of living space and 29 m² under the Carrez law, with a sleeping area, is located on the 3rd and top floor of a building with an elevator, and enjoys a charming village view. It includes an entrance hall, a fully equipped open-plan kitchen leading to a south-facing living room that fills the space with natural light all day long, and a shower room with a toilet.The sleeping mezzanine comprises a bedroom.A true gem in the heart of the village.

Ref. : 485V264A

AGENCE DE L'OLIVIER

NEUILLY SUR SEINE865 000 €

Apartment for sale out building - 3 rooms - 78 m²

Neuilly-Sablons - Private road - 2-bed apartment - Period charm - Close to the shops and Metro line 1 - Pasteur school sector

This 78m² (840 sq ft) one-bed apartment complete with period features is situated on the first floor of a small stone building without a lift, in a prime location on a private road in the heart of Sablons Village, a stone's throw from shops and transport services. Comprising an entrance hall, a living room, a dining room, a fully fitted and equipped separate kitchen, two bedrooms, a bathroom with bath and shower, a separate toilet and plenty of storage space. A 3.5m² (38 sq ft) storage room on the sixth floor and a cellar on the basement level are included with the purchase of the apartment. Sought-after location close to shops and Metro line 1 – Private road – Quiet surroundings – Perfectly optimised layout with no wasted space – Period charm – Pasteur secondary school and Madeleine Michelis primary school sectors Property subject to shared ownership status €867,734 Agency fees not included - Agency fees: Fees at 3.5% incl. tax payable by the buyer - Number of lots in the building: 26 - Average amount of the share of charges €932/year - Estimated amount of annual energy costs for standard use based on 2021 energy costs: €2,460 ~ €3,360 - Alexis Savard - Sales agent - EI - RSAC 534887138 835,749 € Agency fees not included - Agency commission: 3.5%VAT included Agency fees payable by buyer - Nombre de lots dans la copropriété: 26 - Montant moyen de la quote-part de charges courantes 932 €/yearly - Montant estimé des dépenses annuelles d'énergie pour un usage standard, établi à partir des prix de l'énergie de l'année 2021 : 2460€ ~ 3360€ - Alexis SAVARD - Agent commercial - EI - RSAC 534887138

Ref. : 86905784

BARNES PIED-A-TERRE NEUILLY

NICE1 250 000 €

Apartment for sale out building - 4 rooms - 105 m²

Beautiful apartment with panoramic sea and city view, few steps from downtown

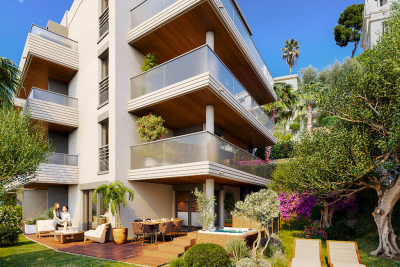
Beautiful 4-room apartment on the 2nd floor of a 3-story building, with a terrace and private garden large enough for a hot tub. It features an entryway, a living room with an open-concept kitchen (not equipped), a master bedroom with an en suite shower room, a second en suite bedroom with a shower room, a third bedroom, a shower room with a toilet, and a separate toilet. It has a total floor area of 105 m² with two terraces totaling 34 m² and a private garden of 68 m². Reserved for just 12 privileged guests, discover a residential setting nestled in its own private garden. Sensitive to its privileged surroundings, made up of Belle Époque villas and palaces, this new residence discreetly follows the curves of the hill side. Thanks to its south-facing exposure, the residence boasts wide openings and glass railings, a promise of natural light all day long. At a stone's throw from the city centre, choose a green oasis as a true source of harmony and energy. Naturally, all the apartments feature beautiful outdoor spaces. Like the apartment-villas, the majority of our homes feature beautiful private gardens with trees up to 122 m2, ideal for relaxing or socializing. On the upper floors, deep terraces are organized to secure privacy and views for the residents. Most of these areas are equipped with an optional Jacuzzi to enhance your bubble of wellness. To complete this exceptional setting, from the second level onwards, the apartments boast unobstructed views over the city's rooftops and glimpses of the sea. On the top floor, the residence reveals 2 exceptional 4-room apartments, with breathtaking panoramic views over the city. Comfortably installed in your apartment or on your terrace, marvel a wide-angle panorama every day: the Colline du Château, the bell towers of old Nice, the Baie des Anges and the Estérel massif. All the magnificence of the Côte d'Azur are at your feet... From studios to 4-room apartments, our top-of-the range apartments meet an exact set of specifications, ensuring high standards that live up to every expectation. Most of them feature a multitude of storage units, dressing rooms, linen cupboards and closets, as well as separate living areas for greater privacy. At daytime, spacious living rooms with open-plan kitchens create a sense of space and conviviality. At night, from 3-rooms level upwards, the master bedrooms benefit from en-suite shower rooms and, in some cases, a real dressing room to match. The quality of the plans, fittings and features gives the apartments the charm of a top-of-the-range residence. EQUIPMENTS - 60 x 60 cm or 120 x 20 cm glazed stoneware floor tiles - Electric roller shutters in all rooms - Fitted cupboards with a choice of front colours - Bathroom: tiled walls throughout, bathtubs with bath screen and tiled apron, vanity unit with mirror/lighting and heated towel rail - Wall-hung toilets - Hot water by individual thermodynamic tank - Reversible air conditioning - Basement bike room with electrical outlets - Electric vehicle pre-equipment - Secure basement parking, possibility of a lock-up garage Key strengths : Quiet area, sea view, residential area, city centre. Do not hesitate to contact us for more information or to visit the properties. All our properties on Riviera Residences.

Ref. : NIC-139

Riviera Résidences

CANNES3 900 000 €

Building plot for sale out building - 8 rooms - 3106 m²

Last Opportunity to Acquire a Prime Building Plot in Prestigious La Californie

Located in one of Cannes' most prestigious and sought-after residential addresses, this exceptional 3,000+ sqm building plot enjoys a privileged setting with beautiful views over the Mediterranean Sea and the Esterel hills. This is the last opportunity to acquire a vacant building plot in La Californie. The building permit has been fully cleared of all third-party appeals and was granted under the provisions of the 2010 Local Urban Plan (PLU), allowing the construction of a villa with a maximum height of 7.50 metres. The approved project provides for the construction of an elegant 5-bedroom villa offering a total gross floor area of 432.87 sqm, in an outstanding residential environment. The approved floor areas are as follows: Basement floor area: 22.51 sqm Ground floor area: 230.45 sqm First floor area: 159.26 sqm + 20.65 sqm Total approved gross floor area: 432.87 sqm A truly rare opportunity to build a bespoke villa in one of the most exclusive and desirable locations on the French Riviera.

Ref. : 207-8523VAC

AMANDA PROPERTIES

MARSEILLE 8EME520 000 €

Apartment for sale out building - 3 rooms - 87 m²

Architect-Designed Apartment – 13008 Marseille – Heart of Carré d'Or – 87 sqm

Located in a landmark building dating from 1929, in the heart of a highly sought-after area, this sumptuous 87 sqm apartment perfectly embodies the blend of historic charm and contemporary refinement. Entirely redesigned by an architect, the property has undergone a complete renovation where every detail has been carefully considered to create a living space that is both elegant, functional, and of the highest quality. From the moment you enter, the tone is set by a harmonious atmosphere and premium materials. The spacious, light-filled living room reveals a magnificent Versailles parquet floor, bringing a sense of timeless elegance and character. This warm yet sophisticated reception area opens onto a bespoke Italian kitchen, which stands as a true centerpiece of the apartment. With its clean lines, refined finishes, and high-end materials, it offers a perfect balance between design and practicality. Ideal for both everyday living and entertaining, it integrates seamlessly into the living space. The night area has been designed as a true haven of peace. It features two bedrooms, each conceived as a cozy and intimate retreat. Two beautifully finished shower rooms showcase impeccable attention to detail, combining modern aesthetics with refined materials. An independent toilet further enhances everyday comfort. The level of amenities reflects the exceptional quality of the property: discreet ducted air conditioning throughout, high-quality joinery, custom fittings, and premium finishes all contribute to a sophisticated and contemporary ambiance, while preserving the original spirit of the apartment. Situated on the first floor of a perfectly maintained building with an elevator, this apartment enjoys absolute tranquility—an extremely rare feature in such a central location. It overlooks a pleasant inner courtyard, offering a calm and secure environment, complete with a dedicated bicycle area. A balcony facing the courtyard extends the living space, providing a discreet and enjoyable outdoor area. A 9 sqm maid's room completes this rare property. Versatile in use, it can serve as an independent office, a guest room, or represent an attractive rental investment opportunity. Ideally located in the prestigious Carré d'Or, one of the most desirable neighborhoods in Marseille's 8th arrondissement, the apartment benefits from immediate proximity to shops, transport, and all amenities, offering a lifestyle that is both practical and exclusive. This unique property will appeal to those who appreciate architecture, high-end finishes, and exceptional living spaces, seeking the perfect balance between character, modernity, and a prime location. Contact: LAURA LEVY: +33 (0)6 98 61 21 21 Information regarding potential risks affecting this property is available on the Géorisques website: www.georisques.gouv.fr Laura LEVY – Commercial Agent (EI) – RSAC 904 934 908 Agency fees payable by vendor - Nombre de lots dans la copropriété: 21 - Montant moyen de la quote-part de charges courantes 1,600 €/yearly - Montant estimé des dépenses annuelles d'énergie pour un usage standard : 960€ ~ 1350€ - Laura LEVY - Agent commercial - EI - RSAC 904 934 908

Ref. : 86368715

BARNES MARSEILLE CASSIS LITTORAL

VENCE520 000 €

Building plot for sale out building - - 1130 m²

EXCLUSIVE TO VENCE - Building plot with sea view - Planning

Located in a sought-after area in the hills above Vence, this 1,130 m2 building plot boasts unobstructed views all the way to the sea. Planning permission has been granted for a 180 m2 villa with 4 bedrooms, 3 bathrooms, and a swimming pool. South-southwest facing. No building restrictions. Information on the risks to which this property is exposed is available on the Géorisques website: www.georisques.gouv.fr

Ref. : 4252

AGENCE REAL IMMOBILIER

PARIS 7EME2 970 000 €

Apartment for sale out building - 4 rooms - 150 m²

Exclusive - Paris 7th Arrondissement - High floor - View of the Eiffel Tower

In a post-Haussmannian-style building constructed from cut stone in the late 19th century, featuring remarkable architecture, we are pleased to present a dual-aspect apartment located on the fourth floor with elevator access, offering a total floor area of 1624 sqft (1599 sqft Carrez). Upon entering, the space immediately impresses with its exceptional unobstructed view of the Eiffel Tower and the surrounding greenery. With west and south-facing exposure, natural light is abundant throughout the day, while its spacious layout—featuring 2. 92-meter-high ceilings—enhances the sense of space. It comprises an entryway, a double living room with a fireplace and herringbone parquet flooring, an office (or third bedroom) with a separate walk-in closet, a fully equipped kitchen, a master bedroom with an en-suite bathroom, an additional bedroom, a shower room, and a separate toilet. Finally, a cellar completes this exceptional property. Property subject to condominium regulations. No pending legal proceedings. Agency fees payable by vendor - Nombre de lots dans la copropriété: 36 - Montant moyen de la quote-part de charges courantes 4,502 €/yearly - Montant estimé des dépenses annuelles d'énergie pour un usage standard, établi à partir des prix de l'énergie de l'année 2023 : 3280€ ~ 4450€ - Les informations sur les risques auxquels ce bien est exposé sont disponibles sur le site Géorisques : www.georisques.gouv.fr - Charlotte NEBBOT - Agent commercial - EI - RSAC 841 754 930

Ref. : 86954489

BARNES SAINT-GERMAIN-DES-PRES