OK
More than Less than
  ok

Key-words : out building

Houses and Apartments, your real estate specialist magazine offers a selection of ads that match with the keyword out building. You can refine your search by specifying the area or price range in the navigation bar link Search for a House/Apartment.

PARIS 8EME2 395 000 €

Apartment for sale out building - 5 rooms - 160

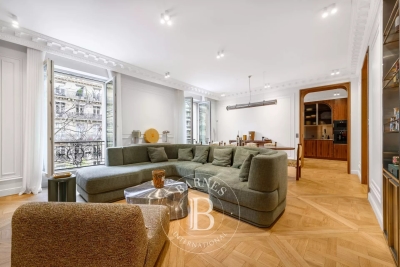
Paris 8th Faubourg Saint Honoré / Hoche - 3 bedroom apartment on the 3rd floor - bright

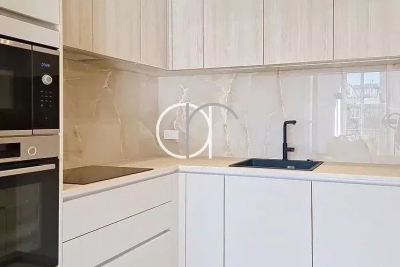
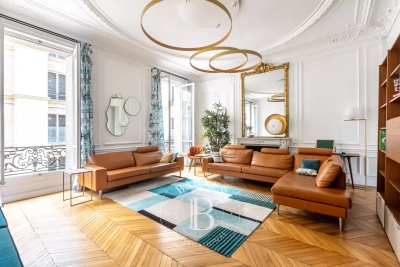
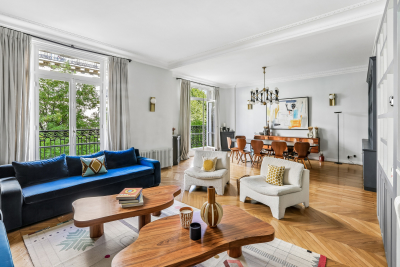
Paris 8th District, Faubourg Saint Honoré / Hoche - 3-Bedroom Apartment on the 3rd floor - Bright In a quiet, secure square, this renovated 160 m² apartment is located on the 3rd floor of a beautiful Haussmann-style building. This light-filled dual-aspect apartment features an entrance gallery, a large living room, a dining room, a kitchen, a master suite with a dressing room and bathroom, two bedrooms, a bathroom, and a laundry room. Herringbone parquet flooring, moldings, and fireplaces. A cellar completes this property. 24/7 security. Agency fees payable by vendor - Montant estimé des dépenses annuelles d'énergie pour un usage standard, établi à partir des prix de l'énergie de l'année 2021 : 2770€ ~ 3800€ - Claire BARY DUMON - Agent commercial - EI - RSAC 533 412 706

Ref. : 85862577

BARNES SAINT-HONORE

COGOLIN540 000 €

Building plot for sale out building - - 1256

BEAUTIFUL LAND ON THE HILLS OF COGOLIN

In a quiet and residential neighborhood, beautiful terraced land of 1256 m² for sale with a beautiful unobstructed view of the countryside facing south. A building permit has been filed and cleared of all appeals to build a 230 m² house with a swimming pool and double garage. Serviced at the boundary. File available upon request

Ref. : 162

ELITE IMMOBILIER SAINT-TROPEZ

PARIS 7EME1 875 000 €

Apartment for sale out building - 4 rooms - 96

Paris 7th – Musée des Arts Primitifs area – High floor – Bright – Unobstructed views – 2 to 3 bedrooms

Superb dual-aspect apartment of 95.88 sqm - Carrez law, featuring continuous balconies, located on the fifth floor (with elevator) of a beautiful cut-stone/ bricks building constructed in 1885. The layout comprises a spacious entrance hall with a cloakroom, a cozy salon, a large fitted and equipped kitchen opening onto a spacious dining room, a study (convertible into a child's bedroom if needed), a bedroom with a dedicated shower room, a second bedroom, a bathroom with a toilet and laundry area, and a separate toilet. Beyond its highly sought-after location near the Champ de Mars and the shops of Rue Saint-Dominique, this fully renovated property stands out for its quiet atmosphere and brightness—enhanced by unobstructed views over tree-filled courtyards—and a continuous balcony accessible from every room. It perfectly preserves the charm of the old style, featuring parquet flooring, moldings, and a beautiful, functional fireplace, all combined with an optimized layout offering ample storage space. A cellar in the building's basement completes the property. The building benefits from the services of a resident caretaker and is organized around a vast entrance hall providing access to the main and service staircases, as well as the bicycle storage area, service areas, and cellars. Property subject to co-ownership regulations. No ongoing legal proceedings within the co-ownership. Agency fees payable by vendor - Nombre de lots dans la copropriété: 156 - Montant moyen de la quote-part de charges courantes 3,244 €/yearly - Montant estimé des dépenses annuelles d'énergie pour un usage standard, établi à partir des prix de l'énergie de l'année 2021 : 2220€ ~ 3050€ - Les informations sur les risques auxquels ce bien est exposé sont disponibles sur le site Géorisques : www.georisques.gouv.fr

Ref. : 87155459

BARNES SAINT-GERMAIN-DES-PRES

PARIS 12EME500 000 €

Apartment for sale out building - 2 rooms - 51

Daumesnil – Renovated apartment – Balcony – Parking space

Meticulously renovated 51.61m² (556 sq ft) apartment, on the 2nd floor with lift access, in the Daumesnil neighbourhood. This property comprises a pleasant living area with an open kitchen, extending onto a full-length balcony, a bedroom with direct access to the balcony, a shower room, a separate toilet and a laundry room. Plenty of built-in storage included to make the most of every space. The apartment enjoys plenty of natural light thanks to its south-west orientation and large picture windows. Parking space on the basement level also included. Functional and bright turnkey apartment, situated in a secure, guarded shared ownership building in the 12th arrondissement. Fees payable by the seller - Number of lots in the building: 337 - Average amount of the share of charges €2,580/year - Estimated amount of annual energy costs for standard use based on 2021 energy costs: €820 ~ €1,170 - Information on the risks to which this property is exposed is available on the Géorisques website: www.georisques.gouv.fr Agency fees payable by vendor - Nombre de lots dans la copropriété: 337 - Montant moyen de la quote-part de charges courantes 2,580 €/yearly - Montant estimé des dépenses annuelles d'énergie pour un usage standard, établi à partir des prix de l'énergie de l'année 2021 : 820€ ~ 1170€ - Les informations sur les risques auxquels ce bien est exposé sont disponibles sur le site Géorisques : www.georisques.gouv.fr

Ref. : 87089085

BARNES PARIS EST

PARIS 17EME2 550 000 €

Apartment for sale out building - 7 rooms - 194

Paris 17 - Courcelles / Place des Ternes - Renovated and bright apartment - 5 bedrooms + studio apartment - Carnot sector

Paris 17 - Boulevard de Courcelles - 5-bedroom apartment + studio apartment - Carnot sector Fully renovated and light-filled 194m² (2,088 sq ft) apartment on the first floor of a high-end Art Deco building with lift. The entrance hall opens onto a large double-sized, south/south-west-facing corner living room affording unobstructed views. Reception room and fitted open-plan kitchen with dining area. A large hallway leads to the five bedrooms, one of which is a master suite with numerous cupboards and a bathroom. The four other bedrooms also have a bathroom with toilet, and there is a separate guest toilet off of the reception room. A maid's room located on the first floor overlooking the courtyard, accessed either via the lift or directly from the service side of the apartment, with the possibility of installing a shower and kitchenette, as well as two cellars with concrete floors, complete this property. Fees payable by the seller - Number of lots in the building: 67 - Average amount of the share of charges €11,348/year - Estimated amount of annual energy costs for standard use based on 2021 energy costs: €3,450 ~ €4,680 - Estelle de l'Assomption - Sales agent - EI - RSAC 502 364 433 Agency fees payable by vendor - Nombre de lots dans la copropriété: 38 - Montant moyen de la quote-part de charges courantes 11,348 €/yearly - Montant estimé des dépenses annuelles d'énergie pour un usage standard, établi à partir des prix de l'énergie de l'année 2021 : 3450€ ~ 4680€ - Estelle DE L'ASSOMPTION - Agent commercial - EI - RSAC 502 364 433

Ref. : 86386374

BARNES COURCELLES

PARIS 5EME475 000 €

Apartment for sale out building - Studio - 30

PARIS 5 - Panthéon - Upper floor with lift and balcony

Paris 5 - Rue Laromiguière - Barnes Panthéon is listing this apartment on the 4th floor of a magnificent building with lift, located between Jardin du Luxembourg and Place de la Contrescarpe. Offering a surface area of 27.71m² or 298 sq ft (Carrez Law) and boasting two west-facing balconies offering unobstructed views of the sky and the Panthéon, this apartment comprises a good-sized living room, a fitted and equipped separate kitchen, a shower room with toilet, and a wardrobe area. Parking space at the same address available at an additional cost. A unique property bathed in light, offering a combination of an urban panorama and iconic heritage. This property is listed by Thomas Cantin: +33 (0)6 47 45 41 20 Property subject to shared ownership status. Information on the risks to which this property is exposed is available on the Géorisques website: www.georisques.gouv.fr Fees payable by the seller- Number of lots in the building: 40 - Average amount of the share of charges €2,200/year - Estimated amount of annual energy costs for standard use based on 2021 energy costs: €300 ~ €420 Agency fees payable by vendor - Nombre de lots dans la copropriété: 40 - Montant moyen de la quote-part de charges courantes 2,200 €/yearly - Montant estimé des dépenses annuelles d'énergie pour un usage standard, établi à partir des prix de l'énergie de l'année 2021 : 300€ ~ 420€ - Les informations sur les risques auxquels ce bien est exposé sont disponibles sur le site Géorisques : www.georisques.gouv.fr

Ref. : 87021097

BARNES PANTHEON

NICE549 000 €

Apartment for sale out building - 2 rooms - 50

Nice Carré d'Or renovated one bedroom apartment close to the beach

Ideally located in the heart of the Carré d'Or, on the highly sought-after Rue François 1er, this exclusive 50 sqm one-bedroom apartment enjoys a ????? and refined setting while benefiting from a vibrant and central environment. Situated on the third floor of a distinguished Art Deco building with a caretaker, this property is presented for sale as an exclusive listing. Bathed in natural light thanks to its full south-facing exposure, the apartment has been entirely renovated to an exceptional standard, offering a living space that is both elegant and functional. Solid wood flooring, fully integrated ducted air conditioning, and meticulous finishes reflect the high level of attention to detail throughout. The glass-partitioned kitchen is fully equipped and opens gracefully onto the living area and its balcony. The spacious and comfortable bedroom, along with a tastefully designed bathroom, complete this harmonious property. Just steps from the pedestrian zone and Rue Alphonse Karr, this apartment represents an ideal pied-à-terre or high-quality second home, allowing you to fully enjoy the very best of central Nice. A rare opportunity in one of the city's most prestigious neighborhoods, presented by Côte d'Azur Sotheby's International Realty.

Ref. : CA14-694

COTE D'AZUR SOTHEBY'S INTERNATIONAL REALTY

NEUILLY SUR SEINE695 000 €

Apartment for sale out building - 3 rooms - 69

Neuilly-Saussaye - 2-bed apartment - Balconies - Unobstructed views

70m² (753 sq ft) apartment with balconies offering attractive unobstructed views from on the first floor of a recent, high-end shared ownership building with lift. The property comprises an entrance hall, a living room opening onto a balcony, a fitted and equipped open kitchen leading onto a loggia, two bedrooms, a bathroom (bath and shower), a separate toilet and plenty of storage space. Cellar and lock-up garage 35 000€ Unobstructed views - Balconies - Very good general condition - Perfectly optimised layout with no wasted space - Elegant contemporary décor - This property is subject to shared ownership status. €790,000 agency fees not included - Agency fees: Fees at 4.43% incl. tax payable by the buyer - Number of lots in the building: 46 - Average amount of the share of charges €3,876/year - Estimated amount of annual energy costs for standard use based on 2021 energy costs: €1,060 ~ €1,500 - Information on the risks to which this property is exposed is available on the Géorisques website: www.georisques.gouv.fr 665,000 € Agency fees not included - Agency commission: 4.51%VAT included Agency fees payable by buyer - Nombre de lots dans la copropriété: 46 - Montant moyen de la quote-part de charges courantes 3,876 €/yearly - Montant estimé des dépenses annuelles d'énergie pour un usage standard, établi à partir des prix de l'énergie de l'année 2021 : 1060€ ~ 1500€ - Les informations sur les risques auxquels ce bien est exposé sont disponibles sur le site Géorisques : www.georisques.gouv.fr

Ref. : 86357992

BARNES PIED-A-TERRE NEUILLY

PARIS 6EME1 260 000 €

Apartment for sale out building - 3 rooms - 89

Paris 6th, La Monnaie - Apartment to renovate - High floor, his

In the heart of the sought-after La Monnaie district, on a small quiet street with little traffic, Engel & Völkers offers you, in co-exclusive listing, an 88.61 m² apartment in need of complete renovation. On the 4th floor, via a wide staircase in a very well-maintained 17th-century building, this bright, dual-aspect property benefits from a triple exposure East-West-North. To be entirely redesigned, this property with preserved charm features fine original elements: herringbone parquet flooring, moldings, and working marble fireplaces. A cellar and an additional room that can be used as an office or attic complete this property. Self-employed professionals permitted. Immediate proximity to numerous metro and bus lines. Jacques Prévert school catchment area. Energy rating: E/298 Greenhouse gas emission: E/65 Estimated annual housing energy costs: €2,410 to €3,320 Joint ownership of 46 lots Average annual charges €2460 Property Tax 2025 : €2306 Pending proceeding : no Transaction fees 5% VAT to be paid by the buyer. Net selling price 1.200.000 € Information on the risks to which this property is exposed is available on the “Géorisques” website: www.georisques.gouv.fr This highly sought-after neighborhood, prized for its historic character, offers a prime setting with excellent transport links and immediate access to top schools, historic landmarks, shops, the Seine riverbanks, the Luxembourg Gardens, and Notre-Dame.

Ref. : W-04AAZO

ENGEL & VÖLKERS

MORZINE2 650 000 €

House for sale out building - 8 rooms - 292

Luxury Detached Chalet with Panoramic Mountain Views – Morzine

Luxury Detached Chalet with Panoramic Mountain Views – Morzine This recently built, detached luxury chalet is ideally located just a 10-minute walk from the centre of Morzine, offering a rare combination of privacy, space and easy access to the village. Set within a great plot of land of over 1,500sqm and enjoying panoramic mountain views, the chalet has been finished to a high specification throughout and is presented in turnkey condition. Arranged over three levels, the chalet centres around a stunning open-plan living, dining and kitchen area with vaulted ceilings and large openings onto a superb panoramic terrace, creating an exceptional space for entertaining and year-round Alpine living. Key Features -Detached, recently built luxury chalet -Approx. 10-minute walk to Morzine centre -Arranged over three levels -Five en-suite bedrooms, all generously proportioned -Spacious open-plan living, dining and kitchen area -Vaulted ceilings and excellent natural light -Direct access onto a large terrace with panoramic mountain views -Games room -Landscaped garden surrounding the chalet -Secure garage with additional storage -High-end finishes and quality build throughout -Ideal as a main residence, second home or premium Alpine retreat A stunning opportunity for someone who would like a luxury new build chalet ready to use immediately upon completion. For more information and plans, please contact Morzine Immobilier an International associate of Savills in Morzine. The natural geographic risks to which the property is exposed can be consulted on the website www.georisques.gouv.fr.

Ref. : 4157

MORZINE IMMOBILIER

VALLAURIS7 440 000 €

House for sale out building - 11 rooms - 1100

SUPER CANNES TWO VILLAS TO BUILD SEA VIEW BUIDING PERMIT PURGED

In the heart of the prestigious domain of Super Cannes, villa to demolish, located on a spacious plot of land with sea view with a total area of 6,071m², with two building permits purged of any recourse. Parcel division to be expected. Contemporary villa project with a view of the Bay of Cannes to be built on 3 levels with interior elevator and each with their own swimming pool VILLA 1 Large reception, 6 en-suite bedrooms, reception area, cinema room, staff area, laundry room, parking access... Plot of land : 3 636m² - Floor area : 670m² - Footprint : 355m² - Terrace : 400m² VILLA 2 Nestled in the middle of nature, out of sight and offering a panoramic view, Large living and dining room (85m²), independent kitchen, TV room, office 5 en-suite bedrooms with terrace offering a view of the sea or the garden. Laundry room and parking access. Plot of land : 2 435m² - Floor area : 430m² - Footprint : 243m² - Terrace : 150m² Non contractual photos

Ref. : 126A E

SCC VENDÔME

ANNECY1 050 000 €

Apartment for sale out building - 4 rooms - 142

T4 apartment of 140 sqm - Triangle d'Or - Double Garages 2 Cellars

Located in the heart of Annecy's prestigious Golden Triangle, just steps from shops, transport, and amenities, discover this 3-bedroom apartment on the second floor of a well-maintained building. This bright, 140 sq m (1,507 sq ft) apartment comprises an entrance hall, a large living room with dining area, a separate kitchen, three good-sized bedrooms, a bathroom, and a shower room. You'll also appreciate its large balcony, two cellars, and a spacious double garage. The apartment requires some interior updating, offering excellent potential for personalization. A rare find, combining comfort, spaciousness, and a prime location. Don't miss out!

Ref. : SU-717

Stone Invest

ST-RAPHAËL1 150 000 €

Apartment for sale out building - 4 rooms - 132

SAINT-RAPHAËL - TOP FLOOR APARTMENT - TOWN CENTRE - PANORAMIC SEA VIEW

Saint-Raphaël centre: flat with panoramic sea views, within walking distance of shops, the sea and restaurants, located on the top floor of an old building. With a surface area of approximately 125 sqm, it comprises an entrance hall leading to a living room with panoramic sea views and an open-plan kitchen, as well as three bedrooms. A rare location within walking distance of everything, with a fabulous sea view sweeping across the harbour, the town with its old church and as far as the Roquebrune rock. Co-ownership of 20 residential units, no proceedings in progress. Agency fees payable by vendor - Nombre de lots dans la copropriété: 20 - Montant moyen de la quote-part de charges courantes 4,200 €/yearly - Montant estimé des dépenses annuelles d'énergie pour un usage standard, établi à partir des prix de l'énergie de l'année 2021 : 3270€ ~ 4480€ - Guillaume GARCIA-MOREAU - Agent commercial - EI - RSAC 889 764 221

Ref. : 86690969

BARNES THÉOULE-SUR-MER

NEUILLY SUR SEINE1 180 000 €

Apartment for sale out building - 4 rooms - 110

Neuilly Longchamp/Madrid 110m² (1,184 sq ft) 3-bed apartment

Neuilly Longchamp – Pont de Neuilly – 110m² (1,184 sq ft) family apartment – 3 bedrooms This 110m² (1,184 sq ft) family apartment in excellent condition enjoys a peaceful setting and a prime location in the sought-after Pont de Neuilly neighbourhood, within walking distance of the Bois de Boulogne, local shops and Metro Line 1. Situated on the 2nd raised floor of a well-maintained building without a lift, it delights with its great natural light and functional layout. The entrance hall opens onto a spacious living-dining room facing due east, ideal for entertaining. The separate fitted and equipped kitchen harmoniously completes this living space. Three bedrooms, a walk-in wardrobe, a bathroom, a separate toilet and plenty of cupboard space. This property also includes a cellar on the basement level. A bright family apartment with an optimised floor plan, in the heart of an area particularly prized for its quality of life, close to schools, shops, transport services and the Bois de Boulogne. €1,134,615 Agency fees not included – Agency fees: 4% incl. tax payable by the buyer - Number of lots in the building: 34 - Average amount of the share of charges €4,852/year - Estimated amount of annual energy costs for standard use: €1,780 ~ €2,420 – Verlaine Fixary – Sales agent – EI – RSAC 898344379 1,134,615 € Agency fees not included - Agency commission: 4%VAT included Agency fees payable by buyer - Nombre de lots dans la copropriété: 34 - Montant moyen de la quote-part de charges courantes 4,852 €/yearly - Montant estimé des dépenses annuelles d'énergie pour un usage standard : 1780€ ~ 2420€ - Verlaine FIXARY - Agent commercial - EI - RSAC 898344379

Ref. : 87154497

BARNES NEUILLY

CANNES499 000 €

Apartment for sale out building - 3 rooms - 70

EXCLUSIVE LISTING Ideally located in the heart of the highly sought-after Basse Californie district of Cannes, this property enjoys a prime residential setting with local shops at the foot of the building, while the Croisette and Cannes city centre are just a 10-minute walk away. Set within a secure, well-maintained residence, which will soon benefit from a complete façade renovation (already approved and fully paid for), this superb 70 sqm two-bedroom apartment is situated on the penultimate floor (7th of 8). The apartment comprises an entrance hall with built-in wardrobes, a bright living and dining area, and a separate fully fitted and equipped kitchen, which can easily be opened onto the living room. The kitchen window enjoys a magnificent view of the Mediterranean Sea and the Lérins Islands. The sleeping area offers two bedrooms, a bathroom and a separate WC. The living room and both bedrooms open onto an approximately 15 sqm terrace enjoying open views with a pleasant lateral sea view. Additional features include ample built-in storage, reversible air conditioning and brand-new double glazing throughout. The property is sold with a private garage/storage room in the basement.

Ref. : 7247

CENTURY 21 ADHERE TRANSACTIONS