OK
More than Less than
€  ok

Key-words : out building

Houses and Apartments, your real estate specialist magazine offers a selection of ads that match with the keyword out building. You can refine your search by specifying the area or price range in the navigation bar link Search for a House/Apartment.

VERSAILLES1 470 000 €

Apartment for sale out building - 6 rooms - 150 m²

Versailles Trianon - Duplex with balcony - Park view - 4 bedrooms - Lift and parking spaces.

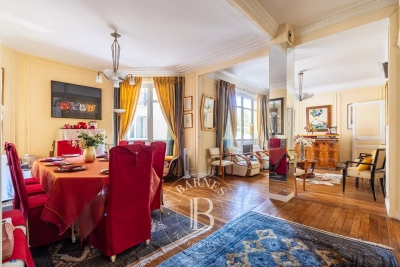
Your BARNES Versailles consultant Antoine Béthune is listing this beautiful reverse duplex apartment on the top floor (lift access) of the particularly coveted Allées Royales residence, built in 2005 at the heart of the sought-after Notre-Dame / Ermitage neighbourhood of Versailles, a few minutes' walk from Place du marché Notre-Dame and Versailles Rive Droite railway station (line L to Paris Saint-Lazare) and close to shops and schools. With a Carrez Law surface of 150.72m² (1,622 sq ft), this reverse duplex will delight as soon as you enter with its unobstructed view of the Palace of Versailles, the grounds and the Trianon, and with its real feel of a house. Accessible by lift, it enjoys east-west dual exposure, a west-facing balcony and peaceful surroundings, which is unusual for such a high-end apartment. On the first level, a wide entrance with storage space leads to two bedrooms with cupboards including a master suite with its own bathroom, and to the private staircase to the upper floor. Separate toilet on this level. On the second level, the true heart of the apartment, a 42m² (452 sq ft) sunny living room with lots of bespoke storage space opens onto the balcony affording an unobstructed view over the grounds and Palace of Versailles, for an exclusive lifestyle all year round. It is extended by a dining area and a fully equipped separate kitchen. This level also features a hallway that could serve as an office, leading to two master suites with cupboards, each with its own bathroom or shower room. Separate toilet on this level. Outdoors, the balcony provides a pleasant extension to the living spaces and is the perfect place from which to enjoy the stunning views, while the wooded and landscaped residence creates lush, peaceful surroundings. Cellar and two covered parking spaces also included. In a prime location in a sought-after residential neighbourhood of Versailles, close to schools, shops and transport services, this exceptional apartment represents a rare opportunity, combining a remarkable view, the feel of a house, peace and quiet and a high quality of life. Individual electric heating, hot water tanks, double glazing. Annual charges approx. €4,900. Fees payable by the buyers: i.e. €1,550,000 net seller and €46,500 incl. VAT agency fees (3% incl. tax). Your BARNES contact: Antoine Béthune +33 (0) 6 74 92 04 89 EPC C / GHG A €1,550,000 agency fees not included - Agency fees: 3% incl. tax Fees payable by the buyer - Number of lots in the building: 57 - Average amount of the share of charges €4,920/year - Estimated amount of annual energy costs for standard use based on 2026 energy costs: €1,720 ~ €2,340 - Information on the risks to which this property is exposed is available on the Géorisques website: www.georisques.gouv.fr - Antoine Béthune - Sales agent - EI - RSAC 884652892 1,427,184 € Agency fees not included - Agency commission: 3%VAT included Agency fees payable by buyer - Nombre de lots dans la copropriété: 57 - Montant moyen de la quote-part de charges courantes 4,920 €/yearly - Montant estimé des dépenses annuelles d'énergie pour un usage standard, établi à partir des prix de l'énergie de l'année 2026 : 1720€ ~ 2340€ - Les informations sur les risques auxquels ce bien est exposé sont disponibles sur le site Géorisques : www.georisques.gouv.fr - Antoine BETHUNE - Agent commercial - EI - RSAC Paris 884652892

Ref. : 87284890
BARNES YVELINES

PARIS 5EME1 995 000 €

Apartment for sale out building - 2 rooms - 86 m²

Paris 5 – Apartment with unobstructed views of the Seine – 1 bedroom (2 possible).

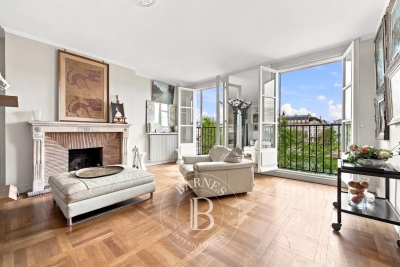
Rare opportunity. Barnes Panthéon is listing an 86m² or 926 sq ft (Carrez Law) dual-aspect apartment, which has retained its period charm and boasts direct views of the Seine and Île Saint-Louis, situated on the 3rd floor of a high-quality, guarded, shared ownership building with a lift. This apartment offering a lovely atmosphere, comprises an entrance hall communicating on the right with a vast living room featuring a large fireplace, and enjoying exceptional views over the Seine and its quays. To the left of the entrance hall, which extends into the dining room, a separate fitted and equipped kitchen, followed by a hallway with custom-built storage leading to a bathroom with a toilet, and then a large, quiet bedroom largely open onto the shared ownership's wooded garden. In addition to its exceptional location, just a stone's throw from Paris's historic centre and with views of the Seine, this apartment will delight with its generous proportions, sweeping views, and the numerous possibilities offered by its floor plan. Cellar, bicycle storage space. Parking space in the building at an additional cost. Information on the risks to which this property is exposed is available on the Géorisques website: www.georisques.gouv.fr Property subject to shared ownership status. No ongoing proceedings. Condominium formed of 16 main lots. €1,900,000 agency fees not included - Agency fees: 5% incl. tax Fees payable by the buyer - Number of lots in the building: 25 - Average amount of the share of charges €6,674/year - Estimated amount of annual energy costs for standard use: €1,200 ~ €1,690 - Information on the risks to which this property is exposed is available on the Géorisques website: www.georisques.gouv.fr - Christelle CHIROUTER - Sales agent - EI - RSAC 903860054 1,900,000 € Agency fees not included - Agency commission: 5%VAT included Agency fees payable by buyer - Nombre de lots dans la copropriété: 25 - Montant moyen de la quote-part de charges courantes 6,674 €/yearly - Montant estimé des dépenses annuelles d'énergie pour un usage standard : 1200€ ~ 1690€ - Les informations sur les risques auxquels ce bien est exposé sont disponibles sur le site Géorisques : www.georisques.gouv.fr - Christelle CHIROUTER - Agent commercial - EI - RSAC 903860054

Ref. : 87323502

BARNES PANTHEON

PARIS 4EME465 000 €

Apartment for sale out building - 2 rooms - 28 m²

Apartment for sale - Paris 4 - Saint-Antoine Church - Renovated - Lift - Exclusive listing

BARNES is listing this superb 29m² apartment (312 sq ft Carrez Law surface) situated on the fifth floor of an elegant shared ownership building typical of the Marais district, in the heart of the highly sought-after Village Saint-Paul, a stone's throw from the banks of the Seine and right next to the majestic Saint-Antoine Church. Fully renovated with high-quality materials and with particular attention to detail, the apartment is both elegant and functional. Featuring an entrance opening onto a pleasant living room bathed in light with a fitted and equipped open kitchen, a bedroom separated by a glass partition brining character and light; and a contemporary shower room with toilet. The apartment affords an exceptional view of Saint-Antoine Church, guaranteeing a rare panorama and a setting with a rich history and great charm. Its high floor, impeccable renovation and location in one of the most sought-after areas of the 4th arrondissement make it a particularly desirable property, ideal as a Parisian pied-à-terre, a main residence or an investment. You'll love the quality of the renovation, the brightness of the space, the peace and quiet, and this unique location in the heart of a bustling, historic and highly sought-after neighbourhood. Sole agent Ulysse Ortiz: +33 (0)6 76 96 25 48 Fees payable by the seller - Number of lots in the building: 34 - Average amount of the share of charges €1,540/year - Estimated amount of annual energy costs for standard use: €690 ~ €970 - Information on the risks to which this property is exposed is available on the Géorisques website: www.georisques.gouv.fr - Ulysse Ortiz - Sales agent - EI - RSAC 979 574 712 Agency fees payable by vendor - Nombre de lots dans la copropriété: 34 - Montant moyen de la quote-part de charges courantes 1,540 €/yearly - Montant estimé des dépenses annuelles d'énergie pour un usage standard : 690€ ~ 970€ - Les informations sur les risques auxquels ce bien est exposé sont disponibles sur le site Géorisques : www.georisques.gouv.fr - Ulysse ORTIZ - Agent commercial - EI - RSAC 979 574 712

Ref. : 87174837

BARNES LE MARAIS

ANNECY209 000 €

Apartment for sale out building - 2 rooms - 40 m²

ANNECY - Charming, bright one-bedroom apartment with balcony overlooking greenery

EXCLUSIVE TO STONE INVEST! Discover this charming 40 sq m (430 sq ft) one-bedroom apartment, located on the 2nd floor of a building without an elevator that has undergone energy-efficient renovations. The apartment offers a warm and intimate atmosphere, a true bright haven, with pleasant views of the green spaces. You'll enjoy a balcony, ideal for having a coffee or simply relaxing outdoors overlooking the trees. It comprises a bright living room, an open-plan fitted kitchen, a comfortable bedroom with an en-suite shower room, and a separate WC. A cellar is included. A garage is available for rent in the neighborhood. Please note: the property does not include a parking space. Bus line number 5 is nearby, making getting around easy, and you're just minutes from Place des Romains and the Courier shopping center. A pharmacy and supermarket are also close to the building. A pleasant apartment to live in, ideal for a first-time buyer, a pied-à-terre, or an investment. Information regarding the risks to which this property is exposed is available on the Géorisques website: www.georisques.gouv.fr

Ref. : SP26-492

UBI TRANSACTIONS

BEAUSOLEIL399 000 €

Apartment for sale out building - 2 rooms - 35 m²

2-room flat in Beausoleil – Residential complex with swimming pool

Set in a modern, luxury residential complex with a swimming pool, this flat is situated within close proximity to the Principality of Monaco. Located on the ground floor of a building where the entrance is on the upper floor, you'll enjoy a peaceful setting and a lovely panoramic view. Very bright and fully air-conditioned, the flat comprises an entrance hall opening onto a main living area with an open-plan kitchen, a comfortable bedroom and a spacious shower room with a toilet. All rooms have ample storage space. A large terrace connects the main living area and the bedroom. A cellar on the fourth floor of the residence and a locked parking space in the underground car park complete this property. Agency fee due by the seller.

Ref. : 87443105 VA P

NICOLAS PISANI & LAURENT ROMOR

CABRIS1 030 000 €

House for sale out building - 10 rooms - 350 m²

For Sale Stone property in Cabris

Sole agent, ref: 042026 442 SOLD . Authentic 18th-Century Provençal stone Mas with Guest House Just a few minutes from the picturesque hilltop village of Cabris, this charming Provençal estate comprises two historic stone houses offering a total living space of approximately 300 sqm, set on a beautifully landscaped plot of around 1,100 sqm with a free-form swimming pool, private parking, and an electric vehicle charging station. Behind its magnificent bougainvillea-covered façade lies an authentic atmosphere where exposed stone walls, original wooden beams, and period features reflect the rich history and timeless character of the property. The main house offers generous living spaces, including a spacious dining room with its original fireplace, two elegant living rooms—one featuring a wood-burning stove—a welcoming kitchen, and three bedrooms. The principal suite benefits from its own bathroom with bathtub, shower, and WC, while the two additional bedrooms share a family bathroom. A comfortable office with an adjoining shower room can easily be converted into a fourth bedroom. Carefully renovated throughout, this beautiful stone mas has retained all the charm and authenticity of its original architecture while offering comfortable living. The second house enjoys its own independent entrance and extends over approximately 70 sqm across three levels. It features a kitchen on the ground floor, a cosy living room on the first floor, a principal bedroom, and two charming attic bedrooms sharing a shower room. Its private interior courtyard and intimate terrace create a peaceful retreat, completely secluded from view, making it the perfect space for hosting family and friends. The outdoor areas embody the Provençal lifestyle, with a free-form swimming pool, a historic stone bread oven, an ornamental fountain, and a decorative water basin that together create a unique and timeless setting. A cellar and a technical room complete the property's amenities. A rare and discreet residence where the authentic character of centuries-old stone buildings blends harmoniously with contemporary comfort, nestled in one of the most sought-after villages of the Grasse countryside. Information regarding the natural and technological risks to which this property may be exposed is available on the official Géorisques website: www.georisques.gouv.fr.

Ref. : 042026-442

FINE AND COUNTRY

RUEIL MALMAISON1 295 000 €

Apartment for sale out building - 7 rooms - 158 m²

RUEIL-MALMAISON - BANKS OF THE SEINE

This apartment, in a prime location, in a highly sought-after area on the banks of the Seine, a stone's throw from the Parc des Impressionnistes and within easy reach of shops, schools and transport services, benefits from a quiet, leafy residential setting that is particularly popular with families. Situated on the 2nd floor of a modern residence built in 1993 with concierge and lift, this beautiful 158m² (1,701 sq ft) family apartment delights with its generous volumes, natural light and high-quality layout. Its perfectly optimised floor plan and good-sized reception areas make it an ideal property for a pleasant and sociable family life. It opens onto an entrance hall leading to a large living area comprising a double-sized reception room, a dining room and an open kitchen, totalling nearly 90m² (969 sq ft) of living space, extended by two balconies on the same level offering unobstructed views. The sleeping area features four good-sized bedrooms, including a master suite with wardrobe, a shower room and a separate toilet. A second shower room, a laundry room, and a guest toilet complete this property. A double lock-up garage and two large cellars also included. Shared ownership building comprising 252 main lots (no ongoing proceedings). Property comprising 6 lots, i.e. 296/10,000. Annual charges €7,300. Fees payable by the sellers. Your Barnes contact: Patricia Porquet: + 33 (0)6 61 85 65 93 Fees payable by the seller - Number of lots in the building: 73 - Average amount of the share of charges €7,300/year - Estimated amount of annual energy costs for standard use based on 2021 energy costs: €1,480 ~ €2,040 Agency fees payable by vendor - Nombre de lots dans la copropriété: 73 - Montant moyen de la quote-part de charges courantes 7,300 €/yearly - Montant estimé des dépenses annuelles d'énergie pour un usage standard, établi à partir des prix de l'énergie de l'année 2021 : 1480€ ~ 2040€

Ref. : 86904120

BARNES HAUTS DE SEINE NORD

PARIS 7EME3 900 000 €

Apartment for sale out building - 7 rooms - 180 m²

Paris 7th – Bac/Grenelle area – Private mansion with commercial usage rights – one level 20sqm walk-in terrace – 3 bedrooms – Rare

A 19th-century private townhouse spanning five levels (served by an elevator), with a total surface of 168.60 m² (Carrez law) / 180.37 m² (ground surface) and a 20.2 m² terrace. The layout across the levels is as follows: • Ground floor: a private entrance with a walk-in closet, and a reception area providing access to both the private elevator and the staircase. • 1st, 2nd, and 3rd floors: with a surface of 26 m² for each level, configured as a suite featuring a king-size bed, a dedicated full bathroom (bathtub, walk-in shower, separate toilet), built-in wardrobes, and a workspace. • 4th and top floor: spanning 65 m², this level comprises a very spacious 37 m² living room with a cathedral ceiling and exposed beams, opening directly onto a beautiful, lush 20 m² terrace; a separate, fully equipped kitchen leading to a lovely dual-aspect dining area (facing both Rue du Bac and the courtyard); and a guest toilet. • Basement: a 15 m² space shared between a 3 m² hammam, a large 9 m² laundry room, and a utility room housing—among other things—a chilled-water heat pump connected to the Paris district cooling system. This private mansion is in excellent condition and has been fully renovated using high-quality materials. Its layout is perfectly optimized to make the most of the available space, and it offers all the comforts of a high-end property: parquet flooring in all living areas, individual air conditioning and heating in every room, a private elevator serving all floors, and luxurious interior décor by Maison de la Chine et de l'Orient -all enhanced by optimized window placement that floods the property with natural light. An underground parking space nearby completes the offering. The property holds commercial status and is designated for use as a boutique hotel; the sale comprises 100% of the shares of the company owning the mansion, as well as the entire real estate asset (both the building itself and the business operations). The sale of the shares is inseparable from the sale of the real estate. The property is held in freehold ownership. 3,750,000 € Agency fees not included - Agency commission: 4%VAT included Agency fees payable by buyer

Ref. : 87195932

BARNES SAINT-GERMAIN-DES-PRES

PARIS 16EME1 495 000 €

Apartment for sale out building - 5 rooms - 124 m²

Paris 16 - Suchet Jardin du Ranelagh. 3-bedroom apartment.

Charming 124m² (1,335 sq ft) apartment in a stunning 1930s building close to Jardin du Ranelagh. Comprising an entrance, a living/dining room, and an equipped kitchen. A corridor leads to the master bedroom, the two children's bedrooms, a bathroom with toilet, a shower room and a guest toilet. Cellar also included. Property subject to shared ownership status. Fees payable by the seller - Average amount of the share of charges €11,132/year - Estimated amount of annual energy costs for standard use based on 2026 energy costs: €2,270 ~ €3,080 Agency fees payable by vendor - Montant moyen de la quote-part de charges courantes 11,132 €/yearly - Montant estimé des dépenses annuelles d'énergie pour un usage standard, établi à partir des prix de l'énergie de l'année 2026 : 2270€ ~ 3080€

Ref. : 87222329

BARNES PASSY-LA MUETTE

ANTIBES304 500 €

Apartment for sale out building - 3 rooms - 68 m²

EXCLUSIVE - Rostagne Neighborhood, Top Floor with Elevator Located on the 4th and top floor with elevator, this bright 68 m² through-apartment captivates with its natural light and prime location. It offers an unobstructed view without any neighbors in sight and enjoys optimal sunlight throughout the day. The dual living room provides a generous, welcoming space and easily allows for the addition of a third bedroom to suit your needs. The kitchen is separate and opens onto a second outdoor area. Everything you need is within walking distance: shops, schools, public transport, and services are all nearby. You will also appreciate the proximity to the highly sought-after Ponteil area and its renowned schools. Transport links are especially convenient, with a bus stop right outside the building, the train station just a 5-minute ride away, and the beaches reachable within a 10-minute walk. Peaceful residence and ideal location-a rare opportunity in the area, not to be missed.

Ref. : 674V114A

NC IMMOBILIER

CANNES1 900 000 €

Apartment for sale out building - 4 rooms - 126 m²

Four-Bedroom Apartment in the Heart of Cannes

Discover this bright four-bedroom apartment, ideally located in the heart of Cannes, on the third floor of an elegant building. This elegant living space, in perfect condition, features three bedrooms, each with its own shower room, ensuring comfort and privacy for all residents. The spacious living/dining room, bathed in light thanks to its west-facing orientation, is perfect for entertaining guests or enjoying relaxing moments with your family. The separate, fully equipped kitchen allows you to prepare delicious meals while staying in touch with your guests. The apartment also features numerous built-in closets, offering optimal storage space. From the moment you enter, you'll be captivated by the harmonious blend of style and functionality. Enjoy breathtaking views of the city and the charming Suquet, Cannes' historic district. This prime location places you in close proximity to the Palais des Festivals, shops, restaurants, and beaches, all while maintaining a peaceful living environment. In addition to its many advantages, this apartment offers exceptional rental potential, making this investment a rare opportunity on the market. Whether you wish to live here or rent it out, this property promises to be profitable. Don't miss this unique opportunity to purchase an exceptional property in the heart of Cannes. Contact us today to schedule a tour and discover the full potential of this luxury apartment!

Ref. : MZICA7481

Michaël Zingraf Christies International Real Estate CANNES CROISETTE

BEAUSOLEIL52 000 €

Parking/Garage for sale out building - - 15 m²

BOXABLE PARKING SPACE - BEAUSOLEIL

In the Villa Royale residence, a 15 square meter parking space is available in a lockable box, located on the ground floor of the building. Ideal for parking or storage, this parking lot offers the possibility of being converted into a garage.

Ref. : VGA1144

IMMOBILIA 2000 FRANCE

VENCE1 650 000 €

House for sale out building - 7 rooms - 322 m²

Architect-designed home in absolute peace on a large flat plot

South of Vence, in the setting of the Sine Forest, twenty minutes from Nice Airport, architect-designed property on a flat, tree-lined plot. Away from traffic and ten minutes from the nearest shops, this property offers an attractive living environment. The two-level buildings around the swimming pool blend harmoniously into the vegetation. On the garden level: a spacious area with living room, dining room, kitchen, pantry, three bedrooms and two bathrooms. Upstairs: three bedrooms, two with terraces, and two bathrooms as well. Independent apartment with living room and kitchen. To complete this property: three gates providing access to the property, a carport for two vehicles and several parking spaces, three covered terraces for outdoor dining. Energy performance diagnosis: 157 – D Greenhouse gas emissions: 48 - D Estimated annual energy costs for the dwelling: 5,847 to 7,911 euros. Transaction fees incl. VAT payable by the seller. Information on the risks to which this property is exposed is available on the Géorisques website: www.georisques.gouv.fr The luxury real estate market on the French Riviera is one of the most attractive in the Mediterranean region. Holiday homes and second residences on the French Riviera offer not only an incomparable lifestyle and quality of life, but also, given the international economic situation, a safe investment and a smart retirement plan, especially at premium addresses. Vence is distinguished by its luxurious hillside villas, offering breathtaking panoramic views of the sea and the surrounding hills. Ideally located just 30 minutes from Nice Airport and the coast, Vence offers all the advantages of a small town while preserving the full charm of its old lanes in the center, with its welcoming restaurants and shops.

Ref. : W-049OG2

ENGEL & VÖLKERS

PARIS 16EME770 000 €

Apartment for sale out building - 3 rooms - 64 m²

OECD - Top floor with unobstructed views

Located on the 6th and top floor of a very high-standard stone and brick building, this apartment has an area of 64.52 m². Benefiting from unobstructed views, no vis-à-vis, and absolute tranquility, this property offers a privileged living environment. On the 6th floor: - an entrance opening onto - a spacious living room - an open kitchen - a bedroom with an unobstructed view - a bathroom - separate toilets The property also has air conditioning. A rare property offering the possibility of acquiring 38m2 of service space on the 7th floor.

Ref. : V4324PA

JOHN TAYLOR PARIS

PARIS 16EME450 000 €

Apartment for sale out building - 2 rooms - 28 m²

Paris 16th - Georges Bizet - 1 bedroom

Located on the second floor of a superb old building (accessible by elevator), this 28m² apartment comprises an entrance hall, a living room, a semi-open kitchen, a sleeping area with storage and an office area, and a bathroom. This property benefits from a sought-after location close to Place d'Iéna and the Golden Triangle, boasting beautiful renovations and an optimized floor plan. Ideal as a rental investment or pied-à-terre. Agency fees payable by vendor - Montant moyen de la quote-part de charges courantes 1,600 €/yearly - Montant estimé des dépenses annuelles d'énergie pour un usage standard, établi à partir des prix de l'énergie de l'année 2026 : 1240€ ~ 1690€ - Les informations sur les risques auxquels ce bien est exposé sont disponibles sur le site Géorisques : www.georisques.gouv.fr - Pauline DU FONTENIOUX - Agent commercial - EI - RSAC 830580429

Ref. : 86504026

BARNES PIED-A-TERRE TROCADERO