OK
More than Less than
€  ok

Key-words : open

Houses and Apartments, your real estate specialist magazine offers a selection of ads that match with the keyword open. You can refine your search by specifying the area or price range in the navigation bar link Search for a House/Apartment.

BIOT610 000 €

House for sale open - 4 rooms - 96 m²

BIOT - Saint Julien - 4 room villa

Located in a sought-after residential environment of the sector of Saint-Julien in Biot, this villa of about 80 m2 enjoys a peaceful setting and a pleasant landscaped garden of 800 m2 facing south. Built on two levels, the house offers on the ground floor a friendly living space consisting of a living room, a dining room and an equipped kitchen open to the garden. The floor hosts three bedrooms and a bathroom. Outside, the carefully landscaped garden allows you to fully enjoy the quiet and green environment. A 16 m2 garage completes the property and offers potential for further development as needed. Built in 1989, the property benefits from a good level of energy performance with a C rated diagnosis. An ideal home for a family or main residence, close to amenities and main access. Energy class: C – Climate class: C / estimated annual energy expenditure for standard use: between €860 and €1,210 (reference year 2023) Information on the risks to which this property is exposed is available on the website: www.georisques.gouv.fr Property located in an area subject to vegetation clearance. Andréa MILAZZO: Consultant - Commercial agent E.I. RSAC: 893 468 033 Agency fees payable by vendor - Montant estimé des dépenses annuelles d'énergie pour un usage standard, établi à partir des prix de l'énergie de l'année 2023 : 870€ ~ 1190€ - Les informations sur les risques auxquels ce bien est exposé sont disponibles sur le site Géorisques : www.georisques.gouv.fr - Andrea MILAZZO - Agent commercial - EI - RSAC Antibes 893468033

Ref. : 87016534
Barnes Valbonne

MANDELIEU-LA-NAPOULE3 990 000 €

House for sale open - 6 rooms - 212 m²

MANDELIEU LA NAPOULE - PANORAMIC SEA VIEW - VILLA 4 BEDROOM

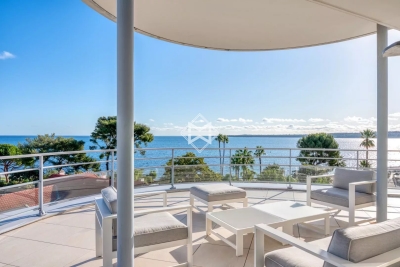
Mandelieu-la-Napoule Set on a 2,360 sqm plot, ideally located in the heart of La Napoule, just a short walk from the port, beaches, and local amenities, this elegant renovated villa enjoys a peaceful and highly sought-after setting. The property beautifully blends Provençal charm with Scandinavian elegance, offering bright, spacious interiors and harmonious living areas that open seamlessly onto the outdoors—perfect for both comfortable everyday living and entertaining. The villa opens onto a magnificent flat landscaped garden, enhanced by fruit trees and a large swimming pool, creating an ideal setting to fully embrace the Mediterranean lifestyle. A rare opportunity, perfectly suited as a primary residence, holiday home, or investment, in one of the most desirable areas of the French Riviera. Located between the Mediterranean Sea and the Estérel Mountains, Mandelieu-la-Napoule offers a highly sought-after lifestyle on the French Riviera. Often considered one of the most pleasant towns in the area, it combines quality of life, nature, amenities, and accessibility. An exceptional natural setting, with over 300 days of sunshine per year and 7 km of coastline featuring sandy beaches and coves. Immediate proximity to the Estérel Mountains. A strategic location just a few minutes from Cannes. About 30 minutes from Nice and its international airport. Quick access to the A8 highway for travel throughout the region. An SNCF train station providing easy access to the coast. A vibrant town year-round thanks to: Its local shops. Its markets. Its schools. Its sports and cultural facilities. Its active community organizations. Several golf courses among the most renowned in the region. Our BARNES agency in Théoule-sur-Mer is a leader in luxury real estate on the French Riviera. Thanks to its local expertise and the strength of its international network, the agency assists a discerning clientele with the sale, purchase, and rental of exceptional properties between Mandelieu, Théoule-sur-Mer, and Saint-Raphaël. Its personalized approach, in-depth knowledge of the market, and exclusive portfolio of high-end properties make BARNES a preferred partner for bringing projects to fruition. Agency fees payable by vendor - Montant estimé des dépenses annuelles d'énergie pour un usage standard, établi à partir des prix de l'énergie de l'année 2025 : 2270€ ~ 3090€ - Les informations sur les risques auxquels ce bien est exposé sont disponibles sur le site Géorisques : www.georisques.gouv.fr - Christophe GOURNAY - Agent commercial - EI - RSAC 501 162 648

Ref. : 86969377

BARNES THÉOULE-SUR-MER

ROQUEBRUNE-CAP-MARTIN6 200 000 €

House for sale open - 12 rooms - 380 m²

ROQUEBRUNE-CAP-MARTIN - Exceptional Belle Époque Villa – Panoramic Views of the Mediterranean

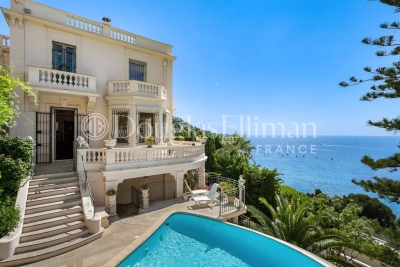
Built in 1910, this remarkable Belle Époque villa is a magnificent testament to the architectural elegance of its era. Overlooking the Mediterranean, it enjoys breathtaking panoramic views across Monaco, Cap Martin and the coastline, in an exclusive setting just minutes from the Principality. Offering approximately 380 sqm of living space over three levels, this distinguished residence has preserved many of its original architectural features, giving it exceptional character and timeless authenticity. The entrance hall, adorned with period frescoes, immediately sets the tone. It leads to an impressive reception room with dining area, flooded with natural light through expansive picture windows framing the sea. Adjacent, an elegant wood-panelled library and study provides a refined setting for work or quiet relaxation. A magnificent original wrought-iron staircase leads to the principal floor, dedicated to the sleeping quarters. Three generously proportioned bedrooms each open onto a private balcony with spectacular Mediterranean views. A dressing room and two bathrooms complete this level, where beautifully preserved frescoed ceilings reflect the property's rich heritage. On the garden level are two fully independent apartments, each comprising one bedroom, a living room, a kitchen and a shower room. These accommodations offer exceptional flexibility for hosting family, guests or staff. A wine cellar and a laundry room complete this floor. Designed to embrace the exceptional surroundings, the outdoor living areas feature a spacious panoramic terrace overlooking the sea. A swimming pool, a wellness area with jacuzzi and sauna, and a summer kitchen provide the perfect setting for entertaining or relaxing. Below, the landscaped garden showcases Mediterranean and exotic vegetation, enhanced by a fragrant rose garden and citrus trees. A private staircase leads directly to Plage de la Buse, offering privileged access to the Mediterranean. The property also includes three parking spaces, two of which are covered, together with an independent apartment of approximately 60 sqm, ideal for guests or staff accommodation. A renovation would reveal the full potential of this exceptional residence while enhancing the quality of its architecture, generous volumes and outstanding location. With its rich history, carefully preserved original features, private access to the sea and unique panoramic views over Monaco and Cap Martin, this Belle Époque villa represents a truly rare opportunity on the French Riviera property market. Information regarding potential risks related to this property is available at www.georisques.gouv.fr

Ref. : 11708

DOUGLAS ELLIMAN CAP FERRAT

ST-LAURENT-DU-VAR209 000 €

Apartment for sale open - 3 rooms - 58 m²

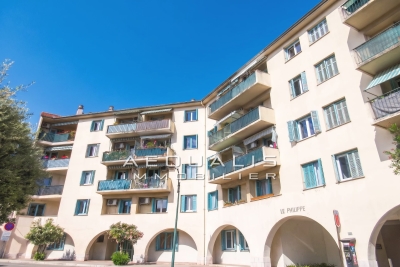
Saint-Laurent-Du-Var, city center (Jean Médecin square), on the 1st floor of 4 in a co-ownership building (without elevator) built in 1959, consisting of 33 residential units. Refresh work to be expected for this bright 3-room apartment of 58.56m², with west-east exposure. The property offers an entrance hall, an air-conditioned living room, two bedrooms (one with a built-in closet), a kitchen, a bathroom, and a separate toilet. One of the bedrooms opens onto a balcony of 1.34m², facing west with an unobstructed view of the tree-lined square, while the kitchen opens onto a balcony of 3m² (facing east). Ideal layout and high ceilings. A cellar is also included, and there is the possibility to acquire a garage in a nearby building for an additional 25,000 euros. Monthly fees amount to 164 euros, including cold water, with individual electric hot water, and collective oil heating. No ongoing legal proceedings within the co-ownership. Close to transportation (bus, train station), schools, airport, and the Cap 3000 shopping center (20 minutes on foot). Don't waste any more time! Call 06 66 25 71 66 to get more information or arrange a visit as soon as possible.

Ref. : 378V1083A

AEQUALIS IMMOBILIER

STE-AGNÈS1 060 000 €

House for sale open - 10 rooms - 350 m²

For sale Provencal house divided into three apartments, perfect as a main residence or a rental investment

Ideally located in Sainte Agnès, in a very green and peaceful setting, close to the highway and with direct access to 2.600 sqm land, for sale detached house of 350 sqm on four levels, South facing with sea view and three parking spaces : - a 140 sqm apartment on two levels, composed of large living room, fully equipped kitchen, three bedrooms including a master suite with bathroom, dressing, shower room, laundry, pantry, covered terrace enjoying an open view up to the sea - a 30 sqm independent studio currently rented - a 70 sqm apartment with balcony and terrace, currently rented - a part of 95 sqm to be fitted out, below the house

Ref. : 84335239

EDOUARD VII

NICE499 000 €

Apartment for sale open - 3 rooms - 59 m²

Old Town - 2 bedrooms apartment renovated

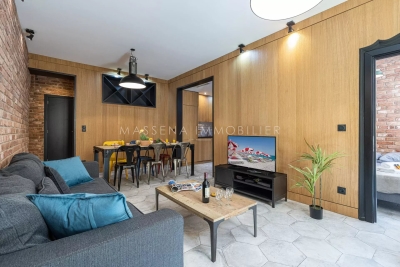
OLD TOWN NICE: In the heart of Old Nice, this magnificent renovated two-bedroom apartment is located on the 3rd floor of a building without a lift. It comprises a spacious living room leading to a fully equipped semi-open kitchen, two bedrooms, one of which features an en-suite shower room, a second shower room with WC, and a separate guest toilet. The apartment has been completely renovated to a high standard with premium-quality finishes. Ideal as a holiday rental investment or a second home.

Ref. : 87115924

MASSENA IMMOBILIER

CASSIS1 295 000 €

Apartment for sale open - 3 rooms - 85 m²

FOR SALE – CASSIS – APARTMENT – PANORAMIC SEA VIEW – 2 BEDROOMS

BARNES Cassis is exclusively offering this elegant apartment of approximately 85 sqm, ideally located within a sought-after and secure residence, in immediate proximity to the village center and within walking distance of the beaches. This rare property enjoys a spectacular sea view, with a remarkable panorama over the Mediterranean and the majestic Cap Canaille, an iconic landmark of Cassis, set in a ????? and privileged environment. From the moment you enter, the apartment impresses with the quality of its volumes, its fluid layout, and the abundant natural light that enhances every space. The living area, both refined and welcoming, opens generously onto the outdoors through large bay windows, creating a seamless transition between interior and exterior. The open-plan kitchen, perfectly integrated and functional, extends this convivial reception area, ideal for entertaining or enjoying moments with family while facing the sea. The sleeping area comprises two comfortable bedrooms, one bathroom , ensuring optimal comfort and complete privacy. The layout has been thoughtfully designed to suit both a primary and a secondary residence. Outside, a superb panoramic terrace of approximately 25 sqm extends the living spaces and provides a true relaxation area. It offers the opportunity to fully appreciate an exceptional setting, between sea and cliffs, and to admire the ever-changing light throughout the day. A closed garage completes this property, offering a valuable convenience in this highly desirable area. Additional parking spaces are also available within the residence. This property will appeal to discerning buyers seeking a prime location, outstanding views, and a unique lifestyle in the heart of Cassis. Bien découvert par Claude Leonetti, ambassadrice Barnes Contact : Marie-Mathilde Delahaye du Courtieux +33 (0)6 34 41 29 27 Consultante BARNES Marseille/Cassis Agent commercial RSAC 504460981 Les informations sur les risques auxquels ce bien est exposé sont disponibles sur : www.georisques.gouv.fr Honoraires à la charge du vendeur Les informations relatives aux risques auxquels ce bien est exposé sont disponibles sur le site Géorisques : www.georisques.gouv.fr Honoraires à la charge du vendeur Agency fees payable by vendor - Nombre de lots dans la copropriété: 27 - Montant moyen de la quote-part de charges courantes 2,768 €/yearly - Montant estimé des dépenses annuelles d'énergie pour un usage standard, établi à partir des prix de l'énergie de l'année 2021 : 790€ ~ 1080€ - Marie-Mathilde DELAHAYE DU COURTIEUX - Agent commercial - EI - RSAC Marseille 504460981

Ref. : 86820512

BARNES MARSEILLE CASSIS LITTORAL

CANNES499 000 €

Apartment for sale open - 2 rooms - 47 m²

CANNES BASSE CALIFORNIE – TOP FLOOR – TERRACE – PANORAMIC SEA VIEW

EXCEPTIONAL PANORAMIC SEA VIEW! Located in the highly sought-after Basse Californie district, on the top floor of a prestigious, well-maintained residence with caretaker and within walking distance of shops, this spacious one-bedroom dual-aspect apartment boasts a terrace and breathtaking panoramic sea views. Nestled in absolute peace and quiet, just a few minutes' walk from the beaches, this bright property comprises an entrance hall, a bedroom, a bathroom with WC, a kitchen, and a living room opening onto a 7 sqm terrace offering one of the most spectacular views of the Mediterranean Sea and the Lérins Islands in Cannes. This apartment offers outstanding potential for a luxury renovation in one of Cannes' most desirable neighborhoods, while benefiting from one of the finest sea views available on the market. A cellar and a large communal parking area complete this rare property. Information regarding the potential risks to which this property is exposed is available on the Géorisques website:

Ref. : AP6420

MARCLÉ Real Estate Cannes

EYGALIÈRES1 166 000 €

House for sale open - 5 rooms - 181 m²

Only a few minutes from the village centre of Eygalières, this traditionally built house enjoys a privileged position in the heart of a tranquil and typically Provençal landscape. Set on a plot of around 3,400 m² the property offers a living area of approximately 160 m² comprising, on the ground floor, a kitchen / dining room, a utility room, a sitting room and a conservatory that opens out onto the garden. Upstairs, there are three bedrooms, one of which has an en-suite shower room, whilst the other two share a family bathroom and a separate WC. A garage completes the property. Outside, the tranquil garden is the perfect setting for the 8 x 4m heated swimming pool, the ideal spot to create a wonderful space in which to enjoy an exceptional lifestyle. With its location in the heart of the Alpilles this is a rare home, along with the added potential to extend the property and to build a pool house.

Ref. : 231

Colpaert et Wehrle

ST-PAUL-DE-VENCE1 090 000 €

House for sale open - 3 rooms - 77 m²

Exclusivity - Exceptional villa at the foot of the ramparts

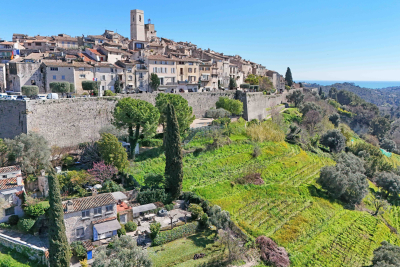
Exclusive - Absolutely unique. Exceptional location for this 75 m2 villa with incredible charm located at the foot of the ramparts of Saint Paul de Vence, 520 m2 plot facing South/West and with lovely open views. Living room with fireplace, equipped kitchen, 2 bedrooms, shower room. In absolute calm. Fully renovated property Information on the risks to which this property is exposed is available on the Géorisques website: www.georisques.gouv.fr

Ref. : 4232

AGENCE REAL IMMOBILIER

ANTIBES399 000 €

Apartment for sale open - 3 rooms - 73 m²

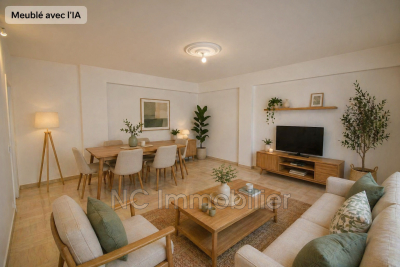
We buy it for the location... we keep it for the quality of life. In the heart of Antibes, everything is truly within reach: the Provençal market, shops, restaurants, and the sea just minutes away. Yet, once home, the pace slows down. Located on the 6th floor with elevator in a secure residence with a caretaker, this cross-ventilated apartment enjoys lovely natural light and a highly sought-after layout featuring two separate outdoor spaces. On the living room and kitchen side, the first outdoor area opens onto the city, naturally extending the living spaces. On the bedroom side, the second outdoor space, tucked away in a quiet spot, offers unobstructed views with a glimpse of the sea, bringing depth and a sense of spaciousness-a true privilege in the city center. The layout is comfortable and well-balanced: a 22 m² living room, an independent kitchen, two well-separated bedrooms, a bathroom, a shower room, two toilets, and plenty of storage. The apartment is well maintained and allows for updates to suit your tastes. Air conditioning, double glazing, and motorized shutters complete the package. The building has recently undergone a full façade renovation, already completed and fully funded. Additionally, a cellar and a garage are available for purchase-a rare advantage in this sought-after area. A coherent property, equally suited as a quality main residence or a lasting pied-à-terre in Antibes.

Ref. : 674V106A

NC IMMOBILIER

MAUSSANE-LES-ALPILLES4 495 000 €

House for sale open - 9 rooms - 615 m²

Maussane les Alpilles – An entirely renovated property

This elegant 460 sqm stone-built property in a peaceful location in the immediate vicinity of Maussane les Alpilles was renovated throughout in 2025 allying authentic architecture with contemporary comfort. A spacious entrance hall with a cloakroom, a utility room and a wine cellar leads to five spacious bedrooms including three ensuite rooms, each with a bathroom and a dressing room, and a home cinema with a bar. Accessed by means of a lift or a staircase, the upper floor comprises a spacious living/reception room bathed in sunshine and separated from a dining area by a double-facing fireplace, and a fully equipped kitchen with a pantry opening onto a covered terrace with a summer kitchen with a barbeque and a dishwasher, ideal for al-fresco dining. In addition a master bedroom with a bathroom and a dressing room. Set in about 1600 sqm of terraced grounds with a 14.50 x 4.50 swimming pool enjoying an open view, several terraces and a boules pitch. With three lock-up garages and outdoor parking spaces.

Ref. : 86183377

Daniel Feau Provence / Lourmarin

CANNES3 990 000 €

Apartment for sale open - 4 rooms - 145 m²

CANNES PALM BEACH – Luxurious penthouse of approximately 145 m² with panoramic sea views

In a luxurious contemporary seafront residence in Mouré Rouge. Stunning four-room penthouse of approximately 145 sqm located on the 6th floor, opening onto a spacious corner terrace of around 200 sqm, south- and west-facing, with a breathtaking sea view. The property comprises an entrance hall, a very bright living and dining area, a fully equipped open-plan kitchen, guest toilets, a south-facing master bedroom opening onto the terrace with a walk-in closet and a shower room with toilet, a west-facing bedroom opening onto the terrace with a shower room and toilet, and a third north-facing bedroom with a shower room and toilet. Double garage. Swimming pool within the residence. A very rare opportunity in this area. A guaranteed favorite! Agency fees payable by vendor - Nombre de lots dans la copropriété: 18 - Montant moyen de la quote-part de charges courantes 10,380 €/yearly - Montant estimé des dépenses annuelles d'énergie pour un usage standard, établi à partir des prix de l'énergie de l'année 2021 : 950€ ~ 1300€

Ref. : 13638

MAGREY AND SONS

AIGUES-VIVES400 000 €

House for sale open - 8 rooms - 260 m²

Stone manor house and outbuildings, garden, garage

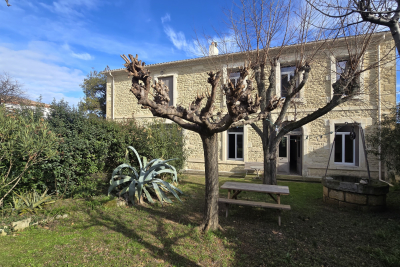
In the heart of Aigues-Vives, a charming village in the Gard region between Nîmes and Montpellier, less than half an hour from the beaches, this elegant 1850 manor house exudes old-world charm in a privileged setting, close to amenities, major roads, the sea, and two airports. Behind its beautiful facade, it offers approximately 260 sq m of living space on a plot of nearly 1000 sq m: 8 rooms, 6 bedrooms, 2 bathrooms, and 2 powder rooms. A charming entrance hall, high ceilings, a remarkable staircase, cement tiles, floor beams in perfect condition, moldings, balconies, and ironwork all tell its story. The spacious 48 sq m living/dining room, open to a fitted kitchen, invites convivial gatherings. Two bedrooms or an office/winter room on the ground floor, a bathroom, and a washbasin complete this level, while upstairs there are three additional bedrooms as well as a large independent apartment, which can be connected to the main house as needed. The former stables have been converted into a garage and workshop, adding functionality to the property. Pellet heating, double glazing, a cellar, and an attic suitable for conversion attest to a well-maintained and adaptable home. For those seeking outdoor space, particularly desirable during the eight months of the year our region offers, there are two gardens: at the rear, the enclosed garden, landscaped with trees and flowers, features a spring and a decorative well, and parking for several vehicles, including a campervan. At the front, facing the street, is a front garden typical of grand houses. The hallmarks of the South of France are present, and the modern amenities of this property are combined with its period charm. A practical and desirable village life, ideal for entertaining and welcoming family. Roof renovated and insulated. A real gem! For any information, please contact Valérie Béaur Diaz real estate agency at 0650709254

Ref. : 136

Diaz IMMOBILIER

BORDEAUX345 000 €

Apartment for sale open - 3 rooms - 69 m²

Superb 69 sqm apartment with 17 sqm terrace and parking for sale in Bordeaux (33300)

Abriculteurs is pleased to present this duplex for sale located in Bordeaux (33300). This 69.37 sqm apartment, situated within a secured residence on Quai des Chartrons in Bordeaux, offers a privileged living environment. The apartment opens onto a bright living room with a bay window giving access to a 17.14 sqm terrace, a fitted open kitchen, as well as a living/dining area. The first floor comprises two bedrooms with storage, a bathroom, and a separate toilet. Ideally located, this property enjoys a sought-after location in the heart of a dynamic urban environment. Mobility is optimal thanks to the immediate proximity of Tram B, bus line 4, and V3 bike stations. For daily life, you will enjoy the friendly atmosphere of Place Saint-Martial nearby, a great selection of local shops, as well as the essential Halles de Bacalan, a true paradise for food lovers. Practicality is enhanced by the presence of several schools (from kindergarten to high school) within walking distance. For relaxation, the Garonne quays, just a few steps away, offer a perfect setting for walks and outdoor activities. The neighborhood also stands out for its exceptional cultural and sports offerings. Property Highlights: - Beautiful 17.14 sqm terrace facing the interior of the residence - A private parking space in a secure parking lot - Secure and recent residence with green spaces - Absolute tranquility in the heart of the city Please note: Annual common charges: €239.32 / quarter (individual gas heating, not included in charges) Condition of the property: good general condition The property is subject to co-ownership status Co-ownership of 91 lots Connected to the public sewage system Conventional energy consumption (kWhEP/m².year): 135 (C) Estimated emissions (kg CO2/m².year): 27 (C) Energy cost min / max: €1,000 and €1,380 per year Reference years for prices: 2021, 2022, 2023 Sale price: €345,000 VAT included (Abriculteurs fees payable by the seller) Advertisement written by Mr. Adrien Piot, legal representative of SARL Abriculteurs immobilier, with a capital of €5,000, registered under SIREN number 837 704 584, holder of professional card number CPI 7501 2018 000 025 842 issued by the Paris Île-de-France Chamber of Commerce, headquartered at 12 rue des Halles, 75001 Paris.

Ref. : ZSNY6634_HD_3007_2

abriculteurs