OK
More than Less than
€  ok

Key-words : open

Houses and Apartments, your real estate specialist magazine offers a selection of ads that match with the keyword open. You can refine your search by specifying the area or price range in the navigation bar link Search for a House/Apartment.

BREIL-SUR-ROYA384 800 €

House for sale open - 5 rooms - 150 m²

BREIL-SUR-ROYA DETACHED HOUSE WITH A SEPARATE TWO-ROOM APA

Located in the town of Breil-sur-Roya, discover this detached house offering generous living spaces and an interesting layout thanks to its two living areas. The main part consists of a pleasant living room, a semi-independent kitchen, an entrance with storage and a guest toilet. The sleeping area includes three bedrooms, a shower room with WC and a bathroom. On the lower level, a two-room apartment completes the property. It comprises a living room with an open-plan kitchen, a bedroom, and a shower room with WC. An ideal setup for accommodating family and friends, considering an independent space or a rental project. A property with multiple possibilities, waiting to be discovered!

Ref. : V10000726

L'AGENCE DU CENTRE

VILLEFRANCHE-SUR-MER698 000 €

Apartment for sale open - 3 rooms - 64 m²

VILLEFRANCHE-SUR-MER MAGNIFICENT 3-ROOM APARTMENT WITH TERRACE, SEA VIEW, ON THE TOP FLOOR

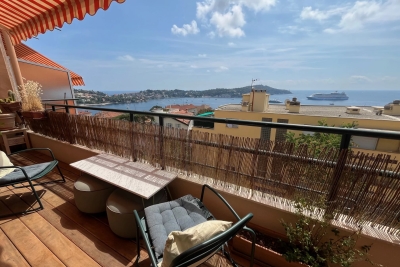
Villefranche-sur-mer magnificent 3-room apartment of 64m2 with terrace of 9m2, sea view, on the top floor. The apartment is composed as follows: an entrance which opens into a large living/dining room with equipped design us kitchen, opening onto a beautiful terrace of 9m2 with a panoramic sea view, two bedrooms, a bathroom, a separate wc. Very nice amenities. On foot of the shops.

Ref. : 87167745

RIVIERA SMITH

BOULBON1 850 000 €

House for sale open - 9 rooms - 328 m²

Boulbon – A delightful period property

This mid 19th century property benefiting from a garden hidden from view is located in the heart of Boulbon village in the Bouches-du-Rhone department. Benefiting from a courtyard with a 7 x 3 metre swimming pool and a fully south-facing terrace, it includes a living/reception room with a stone fireplace, a dining room, an equipped kitchen with a central island, a range and a pantry, and a study. Upstairs are four bedrooms each with a shower room and separate wc. The top floor comprises an apartment with a living room opening onto a terrace commanding a 360° view of the rooftops and the hillsides, and a bedroom with a shower room and wc. Independent access would be possible.

Ref. : 87216346

Daniel Feau Provence / Lourmarin

BEAUSOLEIL1 060 000 €

Apartment for sale open - 3 rooms - 80 m²

Beausoleil – Prestigious Apartment with Sea and Monaco Views

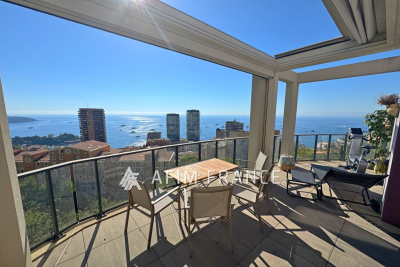
Beausoleil, in one of the most prestigious recently built residences featuring a concierge, rooftop pool and landscaped gardens, magnificent apartment located on the third-to-last floor with triple exposure east, south and west. It offers a 25 sqm panoramic terrace overlooking Monte Carlo and the Mediterranean Sea. The modern apartment consists of a large corner living room with open-plan kitchen, large windows allowing panoramic views over Monaco and the sea, with access to the terrace, two bedrooms, two full bathrooms plus a guest WC. Air conditioning in every room, bioclimatic pergola on the terrace, two covered private parking spaces and a cellar. A unique property.

Ref. : 3P MONTECARLO VIEW

ITALGEST GROUP INTERNATIONAL REAL ESTATE

NICE648 000 €

Apartment for sale open - 3 rooms - 64 m²

NICE CARRÉ D'OR - APARTMENT FOR SALE - 2 BEDROOMS + 1 OFFICE - BALCONY WITH SIDE SEA VIEW - RENOVATED - AIRBNB PERMITTED

NICE - CARRE D'OR: Ideally located near the sea and all amenities. Discover this charming 2 bedroom apartment measuring 64.66 sqm on the 4th floor with an elevator. Fully renovated with high-end finishes, this slightly sloped-ceiling apartment features an entryway, a 26 sqm living room with an open kitchen and a balcony, two bedrooms (one with a balcony offering a side view of the sea) and a home office, a shower room, and a separate toilet. Double-glazed windows are installed throughout the apartment for optimal comfort. Seasonal rentals are permitted. This is an ideal property for a primary residence, a second home, or a rental investment. Don't wait—come see it today!

Ref. : A-233231

Century 21 LAFAGE TRANSACTIONS - PROMENADE

TOURRETTES-SUR-LOUP2 900 000 €

House for sale open - 14 rooms - 500 m²

Exceptional Estate with Panoramic Sea Views

Designed by renowned architect André Svetchine and once frequented by distinguished guests, including the Danish royal family, this magnificent wooded estate of approximately 3 hectares enjoys an exceptional panoramic view over the village of Tourrettes-sur-Loup, extending all the way to the Mediterranean Sea, from Cap Ferrat to Cap d'Antibes. Ideally located just a five-minute walk from the village, the property offers a rare combination of privacy, charm and proximity to local amenities. In need of renovation, the estate comprises a main residence of approximately 360 sqm, an independent 140 sqm Provençal bastide, a swimming pool and numerous outdoor living areas. The main villa is arranged over three levels. The ground floor opens onto an entrance hall with a staircase leading to the principal reception rooms. The living room, centred around a large fireplace, connects to a charming dining room and a bright winter lounge. All these spaces feature large openings onto a generous south-facing terrace, enjoying sweeping panoramic views. The spacious kitchen is complemented by a breakfast area opening onto a large covered terrace with an outdoor kitchen, as well as a pantry. This level also comprises two en-suite bedrooms, each with its own bathroom and toilet, together with a guest cloakroom. The upper floor is entirely dedicated to the principal suite, which benefits from a private terrace and two bathrooms. The garden level, which also has its own independent entrance, comprises two additional bedrooms, a shower room with toilet and a storage room. At the entrance to the estate stands a charming independent Provençal bastide, comprising a one-bedroom apartment, a separate two-room apartment and a studio. Access to the property is via a long private driveway leading to a parking area accommodating up to six vehicles. Within walking distance of the village and its shops, and just 30 minutes from Nice Côte d'Azur International Airport.

Ref. : 6094

MAGREY & SONS VALBONNE

AIX-EN-PROVENCE2 200 000 €

House for sale open - 17 rooms - 449 m²

Aix en Provence – A character ensemble in about 1.6 hectares of grounds

This superb ensemble comprising two houses is set in about 1.6 hectares of leafy grounds located under 15 minutes from the centre of Aix. A 331 sqm main house commanding an open view of the surrounding hillsides includes a living/reception room opening onto a terrace, a superb kitchen, a possible pantry and utility room, and a near 62 sqm apartment. The 56 sqm upper floor could comprise two to three bedrooms and two shower rooms. A self-contained 51 sqm 3-room apartment on the ground floor opens directly onto the garden. The 191 sqm annex house includes a living/reception room, a dining room, a kitchen, two bedrooms and a bathroom. The lower floor comprises a second 41 sqm living room, and a 57 sqm garage and boiler room. The landscaped garden is crossed by a stream and features a 13 x 6 metre swimming pool, a 95 sqm carport with space for up to 12 vehicles, and a 157 sqm annex offering numerous possibilities. Renovation is required to exploit the huge potential.

Ref. : 87366763

DANIEL FÉAU PROVENCE

HYÈRES1 150 000 €

House for sale open - 7 rooms - 226 m²

Bastide Provençale à l'Almanarre

Hyères – L'Almanarre – Charming period bastide, a genuine authentic bastide tastefully renovated, set in surroundings full of charm and character. You will fall in love with this former bastide, renovated with great care, which has retained all its soul and authenticity. From the entrance, you discover a small, cosy private sitting room with its own fireplace. This leads to a large kitchen with dining area, a warm and welcoming space. A living room with cathedral ceiling opens onto the garden and its terraces. The house offers 3 bedrooms, as well as a large attic with excellent potential for further conversion. You could create two bedrooms with a bathroom, or a vast, light-filled relaxation area opening onto the garden through a large window, to fully enjoy the view over the greenery. A self-contained one-bedroom apartment completes the property, ideal for hosting family and friends, generating rental income or enjoying an independent space. The renovation has been carried out with respect for the charm of the original building, using materials and period features that preserve the authenticity of the property. The property enjoys lush green surroundings, with beautiful mature trees providing welcome shade to enjoy the cool of the garden on summer days. A very large greenhouse of approximately 100 m² can be transformed to suit your wishes: garage, workshop, gym or a space dedicated to your projects. The property also benefits from two boreholes and a Canal de Provence water supply, valuable assets for maintaining the garden. A rare property, full of charm and potential, ideal for lovers of period homes, tree-filled gardens and authentic living spaces. Including fees of 2400% TTC to be paid by of the purchaser. Price excluding fees 46 000 €. Energy class C, Climate class B Estimated amount of annual energy expenditure for standard use: between 3230.00 € and 4450.00 € for the years 2021, 2022, and 2023 (including subscriptions). Information on the risks to which this property is exposed is available on the Geohazards website: www.georisques.gouv.fr.

Ref. : 136-LA GALERIE L'ART DE L'IMMOBILIER

LA GALERIE - L'Art de l'Immobilier

CANNES8 500 000 €

House for sale open - 12 rooms - 600 m²

Art Deco villa in a beautiful estate in Cannes

Exclusive, off-market in Cannes. This art deco villa is set in a pretty property planted with fruit trees and Provencal-style flowers, and enjoys a lovely sea view and sunshine from morning to night. With a total built surface area of 600 m2, including the main villa and its annexes, it boasts : 9 bedrooms in all. Including 5 bedrooms, in the main building, thanks to an architect-designed project, a superb reception area comprising a living room with fireplace, separate dining room or open onto the living room at your convenience thanks to a sliding glass panel, all opening onto a spacious terrace. Kitchen with service access, laundry room and video surveillance room. Accommodation for a janitor couple with separate access, studio and guest villa. SPA room with sauna and hammam. Jacuzzi and heated saltwater swimming pool (12x6). And to complete a privileged and comfortable living environment, a pool-level summer kitchen with a large dining area under an arbour.

Ref. : XP01773

NICE PROPERTIES Cannes

VIROFLAY1 075 000 €

House for sale open - 8 rooms - 183 m²

VIROFLAY - LE HARAS - DUAL-ASPECT CUSTOM-BUILT HOUSE, GARDEN FREE FROM OVERLOOK - 5 BEDROOMS

In the heart of the Haras neighbourhood, one of the most sought-after residential areas of Viroflay, this house built in 1926 was redesigned and extended in 1980 by two architects. Its split-level layout creates beautiful volumes and preserves the privacy of each space. It offers 162m² (1,744 sq ft) of living space (183m² or 1,970 sq ft of floor space) on an enclosed 391m² (4,209 sq ft) plot, free from overlook. With an east-west dual aspect, the house enjoys both morning and evening light. The 30m² (323 sq ft) living room and dining room space opens directly onto the garden and is set around a wood-burning stove. The 14m² (151 sq ft) fitted kitchen extends this reception space and is designed for both family life and entertaining. This level also has two bedrooms measuring 14m² (151 sq ft) and 10m² (108 sq ft). On the split level, two bedrooms, approximately 12.5m² (135 sq ft) each, share a bathroom/shower room with toilet. There is also a separate toilet on this floor. Upstairs, you'll find bedroom spanning over 25m² (269 sq ft) under the eaves (41m² or 441 sq ft of floor space), ideal for a master suite. A 15m² (161 sq ft) mezzanine with shower room can be used as a study, games room or additional space for entertaining. 34m² (366 sq ft) garage and a cellar both on the garden level. A landscape gardener completely redesigned the garden in 2014, which now offers a lush and intimate setting. In terms of comfort, the house has a gas condensing boiler, a Flamme Verte-certified wood-burning stove and double-glazed windows. The neighbourhood combines residential tranquillity with proximity to Meudon forest. Viroflay Rive Gauche station (RER C and T6 tram) is approximately 12 minutes' walk away, and Viroflay Rive Droite station (line L to Paris Saint-Lazare) 15 minutes. Close to schools and shops. Price: €1,075,000 including fees payable by the buyer: 4% incl. tax, i.e. €1,033,000 net seller price. EPC rating: D (184 kWh/m²/year). GHG: D (30 kg CO2/m²/year). Estimated amount of annual energy costs for standard use: between €2,270 and €3,120, average energy prices indexed to 2021, 2022 and 2023. Information on the risks to which this property is exposed is available on the website Your BARNES contact: Frédérique Meinnier +33 (0)7 82 80 15 21 €1,033,000 Agency fees not included - Agency fees: 4.07% incl. tax Fees payable by the buyer - Estimated amount of annual energy costs for standard use based on 2026 energy costs: €2,270 ~ €3,120 - Information on the risks to which this property is exposed is available on the Géorisques website: www.georisques.gouv.fr - Frédérique Meinnier - Sales agent - EI - RSAC Versailles 520 416 108 1,033,000 € Agency fees not included - Agency commission: 4.07%VAT included Agency fees payable by buyer - Montant estimé des dépenses annuelles d'énergie pour un usage standard, établi à partir des prix de l'énergie de l'année 2026 : 2270€ ~ 3120€ - Les informations sur les risques auxquels ce bien est exposé sont disponibles sur le site Géorisques : www.georisques.gouv.fr - Frédérique MEINNIER - Agent commercial - EI - RSAC Versailles 520 416 108

Ref. : 87395467

BARNES YVELINES

MANDELIEU-LA-NAPOULE925 000 €

Apartment for sale open - 4 rooms - 140 m²

New luxury apartment with terrace and sea glimpse near Mandelieu, French Riviera

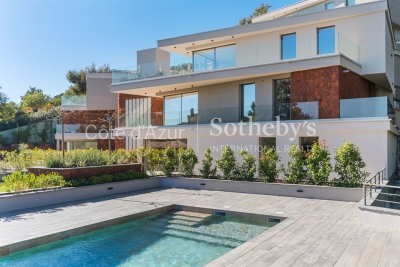
Located in Les Adrets de l'Estérel, near Mandelieu and the beaches, this new build apartment offers approximately 140 sqm of living space within a prestigious residence completed in 2025, composed of only nine units. The property benefits from a strategic location on the French Riviera, just five minutes from the motorway and thirty minutes from Nice International Airport, while offering a calm and residential environment. The apartment features a bright living room opening onto a garden level terrace with a sea glimpse. Floor to ceiling sliding glass doors provide excellent natural light and seamless indoor outdoor living. The fully fitted high end Italian kitchen is integrated into the living space. A separate office completes the layout. The property includes two bedrooms, a bathroom, a shower room, separate toilets and a utility room. Features include underfloor heating, ducted reversible air conditioning, home automation system, security double glazing, fiber optic internet and high quality finishes. The secure residence offers landscaped gardens and a swimming pool. Optional additional features include the possibility to acquire a cellar, a garage or a private parking box. This apartment represents an excellent opportunity to acquire a modern property on the French Riviera, suitable as a primary residence, a second home or an investment. For further information or to arrange a private viewing, contact Côte d'Azur Sotheby's International Realty.

Ref. : CA15-083

COTE D'AZUR SOTHEBY'S INTERNATIONAL REALTY

BEAUSOLEIL1 060 000 €

Apartment for sale open - 3 rooms - 77 m²

BEAUSOLEIL - BEAUTIFUL APARTMENT WITH PANORAMIC VIEW Located in a modern and elegant residence featuring a swimming pool, gym, caretaker, and landscaped areas, discover this pleasant and bright 3-room apartment situated on a high floor. It offers a spacious living room with an open kitchen, opening widely to the outside through large bay windows. The terrace of approximately 25 m² serves as a true living space and provides an exceptional panoramic view of the sea, the mountains, and the Principality of Monaco. The sleeping area includes two bedrooms, two shower rooms, and a separate toilet. The property also benefits from air conditioning, two covered parking spaces, and a cellar. A quality property boasting a remarkable panorama, set in a residential environment just steps from Monaco.

Ref. : 519V900980A

AFIM France

LES ISSAMBRES4 500 000 €

House for sale open - 7 rooms - 211 m²

WATERFRONT 7-ROOM VILLA WITH POOL VIEW OF THE GULF OF SAINT TROPEZ, IN LES ISSAMBRES

Les Issambres - Facing Saint-Tropez, an exceptional waterfront villa On the horizon, the Mediterranean sparkles. Just across the street, the bay of Saint-Tropez. It is in this unique setting that this contemporary villa nestles, a true haven of tranquility, offering direct access to the beach and a breathtaking panoramic view. Located on a flat plot of 1,600 sqm, subtly landscaped and covered with natural lawn, the property opens onto a heated infinity pool of 10x5 meters, extended by an elegant pool house. With its 211 sqm, the villa combines comfort and modernity: a vast reception room bathed in light, a dining room opening onto a covered terrace with a bioclimatic pergola, five generous bedrooms, three of which are en suite, as well as a laundry room and no fewer than six Japanese toilets. The entire house is air-conditioned, guaranteeing absolute comfort in all seasons. A rare place, where elegance blends with the gentle Mediterranean lifestyle, to savor every moment facing the sea.

Ref. : 2685B

SEA VIEW PROPERTY / GROUPE AGENCE DU CAP

ST-LAURENT-DU-VAR609 000 €

Apartment for sale open - 3 rooms - 68 m²

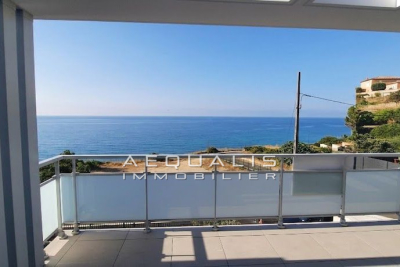
EXCEPTIONAL SEA VIEW APARTMENT TOP FLOOR Residential neighborhood on the city heights - quiet and sunny - Small upscale new building (2026) with 6 apartments Lovely 3-room apartment featuring: an entrance hall, a shower room, two spacious bedrooms, an open-plan kitchen and living area of 38m², and a large terrace of 25m² with stunning sea views - 1 underground parking space. Features: Reversible air conditioning. Equipped kitchen. Volumetric alarm - Italian shower 25m² garage terrace - Electric roller shutters Separate WC with hand basin - Thermodynamic water heater. Common areas monitored by cameras. Garage door Rising barrier - Automatic garden irrigation Garden lighting. Contact and viewings: 06 16 30 27 91

Ref. : 378V1088A

AEQUALIS IMMOBILIER

ST-JEAN-CAP-FERRAT550 000 €

Apartment for sale open - 2 rooms - 45 m²

Downtown Apartment

We are pleased to present this apartment in the heart of Saint-Jean-Cap-Ferrat. Save on part of the notary fees by going through the office. Located on the 1st floor of a quiet and secure residence, this 2-room apartment, approximately 45 m², consists of an entrance, a living room/lounge, an equipped open kitchen, a bedroom, a bathroom with W.C., and a 4 m² balcony. The property is ideally located as it is close to all amenities: 1 minute walk to the supermarket, 1 minute walk to shops, the town center, the port, 3 minutes walk to the beaches and 2 minutes walk to the buses. The property includes a cellar and a closed garage. Hot water included in the charges Individual electric heating Video surveillance in the condominium Concierge Intercom Information about the risks to which this property is exposed is available on the Géorisques site: www.georisques.gouv.fr

Ref. : 87509570

Cabinet Rivero