OK
More than Less than
€  ok

Key-words : open

Houses and Apartments, your real estate specialist magazine offers a selection of ads that match with the keyword open. You can refine your search by specifying the area or price range in the navigation bar link Search for a House/Apartment.

URRUGNE2 447 000 €

House for sale open - 16 rooms - 470 m²

EXCEPTIONAL PROPERTY IN THE HEART OF THE BASQUE COUNTRY

Just 12 minutes from downtown Saint-Jean-de-Luz, in a preserved and confidential natural environment, this unique property displays all the charm and authenticity of the Basque Country over more than 8,000 m² of fully enclosed land, away from prying eyes. Overlooking the Basque countryside, the main house offers a breathtaking view of the Rhune, a true signature of this exceptional living environment. Built in accordance with local traditions, this characterful building was constructed with hand-cut stones on-site, giving it rare authenticity. Approximately 350 m² of living space, the main house is appealing with its generous volumes, vast reception rooms, and brightness. The living areas, inspired by traditional Basque architecture, provide a warm and elegant setting. Outside, the tranquility is absolute. The pool and jacuzzi blend harmoniously within the property and fully enjoy the view as well as the exceptional environment surrounding the house. A second independent house of about 120 m² completes the ensemble. It features a living room with an open kitchen and three bedrooms. Two carports perfect the features of this property. A rare property, combining character, discretion, and quality of life, in one of the most sought-after areas of Urrugne, between ocean and mountain. Fees at the seller's charge PRESTANT Luxury Realty - Cyril HERNANDEZ 06 72 50 40 59 - More information on (ref. CB-1995-CHE). Information on the risks to which this property is exposed is available on the Georisques website: www.georisques.gouv.fr.

Ref. : CB-1995-CHE

PRESTANT Luxury Realty

PARIS 16EME1 890 000 €

Apartment for sale open - 5 rooms - 144 m²

PARIS 16th - FLANDRIN / HENRI MARTIN - RENOVATED APARTMENT - 3 SUITES

Ideally located in a quiet setting, moments from public transport, shops and highly regarded schools, this 144 sqm family apartment is set in a fine period building with a caretaker, a lift and elegant common areas. Fully renovated by skilled craftsmen, it combines character with contemporary comfort. With 3.20 m ceilings, it offers an excellent layout with no wasted space and a clear separation between living and sleeping areas. The entrance hall opens onto a generous, bright living room and dining room, enhanced by mouldings and a decorative fireplace. The fully equipped eat-in kitchen features underfloor heating. A bespoke library and custom joinery extend the reception rooms and give them a coherent feel. The sleeping area comprises three suites: a master bedroom with a dressing room and a shower room, whose shower is fitted with integrated sound, and two further bedrooms, each with its own shower room. Large built-in wardrobes provide ample storage. A cellar completes the property. Ready to move into, the apartment offers high-end features: double glazing, reversible air conditioning by heat pump, black Saint-Laurent marble in the arches of the entrance and living room, and redesigned lighting. An acoustic screed ensures sound insulation between rooms and from neighbouring apartments. A parking space can be rented nearby. Property subject to co-ownership rules. Number of lots: 62. Annual service charges: approximately €6,656, including hot water. Property tax: €3,037. Energy rating (DPE): D (173 kWh/m²/year). Greenhouse gas emissions (GES): D (49 kg CO2/m²/year). Estimated annual energy costs: between €3,100 and €4,270 (2021, 2022, 2023 reference prices). Agency fees payable by the seller. Information on the risks to which this property is exposed is available on the Géorisques website: Agency fees payable by vendor - Montant moyen de la quote-part de charges courantes 6,656 €/yearly - Montant estimé des dépenses annuelles d'énergie pour un usage standard, établi à partir des prix de l'énergie de l'année 2026 : 3130€ ~ 4240€ - Karine MAUGEST - Agent commercial - EI - RSAC 900788936

Ref. : 87538538

BARNES TROCADERO

LA CROIX-VALMER239 000 €

Apartment for sale open - 2 rooms - 32 m²

Charming 2-room top-floor apartment with sea view terrace in La Croix-Valmer

Quiet, in a residence with a swimming pool, this 32 m² top-floor apartment enjoys lovely views of the hills and the sea. The air-conditioned living room, with an equipped open kitchen, extends onto a large terrace with a awning, ideal for outdoor dining. The sliding glass doors bring beautiful brightness to the living area. One bedroom completes this two-room apartment, located in a green environment, ideal as a pied-à-terre or for year-round living. Sold with a private parking space

Ref. : GB-4098

Maison BONAPARTE

STE-MAXIME1 490 000 €

House for sale open - 7 rooms - 176 m²

Contemporary Villa from 2025 with Pool and Garage in Sainte-Ma

Discover this contemporary villa built in 2025 in Sainte-Maxime, located in a quiet area with a pleasant southwest exposure. With a living area of 176 m², this modern property combines comfort, generous spaces, and high-quality features. Situated on a 264 m² plot, the house includes a swimming pool seamlessly integrated into a beautifully landscaped garden, offering a lovely outdoor space to enjoy the sunny days. A modern villa with bright living spaces From the entrance, the house reveals generous volumes and a practical layout. The ground floor comprises: - An entrance hall with cloakroom - Guest toilet - A spacious living room with dining area, opening onto the terrace - A fully equipped open kitchen - A ground-floor bedroom with a shower room The living room's connection to the terrace creates a pleasant flow between indoor and outdoor spaces. The ground-floor bedroom also adds everyday convenience. Upstairs, the villa offers two bedrooms, including a master suite with a bathroom, shower, and toilet. The basement extends the living spaces with several rooms dedicated to comfort and leisure: - A study, perfect for remote work - A laundry room - A gym - A bedroom with shower room - A wine cellar A garage completes the villa's amenities Outside, the pool blends harmoniously into the beautifully planted garden. The southwest exposure allows for plenty of natural light and enjoyable outdoor areas. The advantages of this contemporary villa: - Recent construction from 2025 - 176 m² of living space - 264 m² plot - 4 bedrooms, including one on the ground floor - Master suite with bathroom, shower, and toilet - Swimming pool and landscaped garden - Southwest exposure - Finished basement with study and gym - Laundry room and wine cellar - Garage - Quiet neighborhood - Approximately 3 km from Sainte-Maxime city center and beaches Information on risks associated with this property can be found on the Géorisques website: www.georisques.gouv.fr.

Ref. : 300V4847M

AGENCE IMMOBILIERE PROVENSAL

ANGLET4 200 000 €

House for sale open - 8 rooms - 461 m²

New-build villa in Chiberta, 4 bedrooms, heated pool, 1,500 m² plot

Villa Noréa, a new-build home in the Chiberta pine forest Hand-floated lime render, pale canal tiles, exposed roof timbers, pine decking. Villa Noréa has just been completed on a 1,500 m² plot in Chiberta, between the golf course and the beaches. All that's left is to unpack. The house is laid out in an L. One wing for living, one for entertaining, and between them the terrace and pool, facing due south. Ground floor, 143 m² The 47 m² living room with fireplace opens through pocket sliding doors onto 65 m² of terrace. Beyond it, a study, then the first suite: dressing room, walk-in shower, and an outdoor shower on its own private 12 m² terrace, screened from view. The other wing houses the kitchen and dining room, 42 m² beneath exposed beams, glazed on both sides. On one side the garden, on the other the 24 m² covered summer kitchen, with its long table under the pines. Entrance hall with cloakroom, guest WC. First floor, 89 m² Second suite with dressing room, bathtub and shower. Two bedrooms, a family bathroom, and a 20 m² landing lounge for the children, lit by the glass roof above the staircase. Every bedroom opens onto a full-length balcony. Lower ground floor 103 m² garage for four cars, laundry room, a 9 m² room for a wine cellar or surfboards, boiler room, pool plant room. Two additional outdoor parking spaces. Features Heated saltwater pool, 9.80 x 3.80 m, with submerged safety cover. Airzone ducted air conditioning, home automation controlled from your phone. Cortizo anodised aluminium windows and doors, Kährs oak flooring, large-format Marazzi porcelain tiles, Cristina Ondyna concealed taps. Landscaped garden with automatic irrigation, electric gate with video intercom, EV charging point. The beach is one minute away by car, Chiberta golf course three. Agency fees: 5% incl. VAT payable by the buyer. Price excluding agency fees: €4,000,000

Ref. : CB-CB-2075-JCRJCR

PRESTANT Luxury Realty

BIARRITZ250 275 €

Apartment for sale open - 3 rooms - 27 m²

Downtown Biarritz – Beautifully Renovated One-Bedroom Apartment in Absolute Peace and Quiet

Just a few minutes' walk from the Grande Plage, this beautifully renovated one-bedroom apartment enjoys a prime location in the heart of Biarritz, within a particularly pleasant setting. Set back from the street, it offers a peaceful and private lifestyle while allowing for a true walk-everywhere experience. From the moment you enter, the living area charms with its welcoming atmosphere and fully equipped open-plan kitchen. Functional and thoughtfully laid out, the apartment also features a separate TV lounge with a sofa bed, easily accommodating an additional sleeping area when needed. The bedroom space, defined by an elegant glass partition, benefits from an open feel towards the lounge while maintaining its privacy. Additional storage has been cleverly integrated to maximize the available space. The contemporary shower room has been designed with practicality in mind and includes a walk-in shower, toilet, and a dedicated laundry area. An ideal address for enjoying the very best of Biarritz on foot, with beaches, shops, restaurants, and all the amenities and activities of the town centre just moments away.

Ref. : CB-1964-NM

PRESTANT Luxury Realty

ANGLET1 790 000 €

House for sale open - 6 rooms - 149 m²

House at the Golf du Phare — a gentle renovation

A surfboard leans against the dining room wall, beneath a glass roof. One detail that places this house better than any address: golf du Phare, a five-minute walk from the beach, the oldest course on the Basque coast, opened in 1888 on a layout by the Dunn brothers. The course once ran all the way down to the Chambre d'Amour beach, before cliff erosion pushed it back on the Anglet side. The house sits in a private lane between Saint-Charles and Les Cinq Cantons, the town's historic shopping district, with the covered market and town hall a few minutes away on foot. A 2025 renovation in two volumes The house reads in two parts. At the front, white render and a tiled roof, a round-arched front door between two olive trees. At the back, an extension opens beneath two roof lights, with a sunken living room and an open kitchen, terracotta worktop, grey cabinet fronts. Between the two volumes, the 2025 renovation cut oval arches through several partition walls: you move from room to room through rounded openings rather than straight corridors. A white staircase, next to the garden French window, climbs to the mezzanine: a small nook overlooking the older part of the house, with a view over the golf course. 150 m² of living space, three bedrooms, 503 m² garden The rest of the 150 m² is laid out on one level: three bedrooms including a master suite, a study and two shower rooms. The garden, 503 m², is enclosed by hedges and planted with olive trees and umbrella pines. At the entrance, a bed of cacti and agaves takes the place of the usual lawn. The timber terrace faces west, with the jacuzzi; another opens to the east. Agency fees payable by the seller

Ref. : CB-2022-JCR

PRESTANT Luxury Realty

BIARRITZ1 490 000 €

House for sale open - 5 rooms - 161 m²

By the shores of Lake Mouriscot, a family house

There are few briefs more demanding, for an architect, than this one: designing the house where his own parents would grow old. At the turn of the 1990s, an architect from Biarritz took it on, without reaching for effect or demonstration. What emerged was a house of around 160 m², set apart, just steps from the quiet shores of Lake Mouriscot — a place designed from the inside, for the people who would live there rather than for those who would look at it.A plot that absorbsThe land runs to over 700 m² and absorbs the noise of the town without ever cutting the house off from its surroundings. The greenery isn't a selling point, it's a tool: it frames the view, filters the low late-afternoon light, and means that from the living spaces, all you see is canopy and sky. Nothing to correct, nothing to hide.A confident 1990s handNo conventional neo-Basque, no contemporary cube either. The house wears its era openly: generous yet legible volumes, circulation that never forces you through one room to reach another, a layout that gives everyone their own share of quiet. It's a house built for ordinary family life — a lunch that runs long, a fire lit in winter — not for the photographed moment.Its 160 m² of living space unfold without ever running into an awkward circulation. The grounds, wooded and free of overlooking neighbours, remain rare this close to the lake — a few minutes' walk is enough to get there, in an area most visitors to Biarritz never pass through. Some houses sell from a floor plan this one is understood by walking through it — it was designed by someone who already knew who would live there. It's a house waiting for a family, not a buyer. Fees payable by the seller. PRESTANT Luxury Realty - Jean-Clément ROUJEAN - 07 85 88 13 67 - More information on (ref. 640254173). Information on the risks to which this property is exposed is available on the Géorisques website: www.georisques.gouv.fr.

Ref. : CB-1898-JCR

PRESTANT Luxury Realty

DEAUVILLE More than 2 300 000 €

House for sale open - 8 rooms - 350 m²

Private mansion in Deauville - Golden Triangle

This magnificent property in Deauville offers the ideal setting for those in search of luxury and tranquility. With its 350 m², this spacious mansion harmoniously distributes its eight rooms of rare elegance. Natural light floods every nook and cranny, accentuating the beauty of the exquisite architectural details. You'll also be seduced by its impressive volumes. The living room, with its sumptuous furnishings and refined decor, invites you to relax and enjoy convivial moments. The large French windows open onto the 180m² garden, which has been lovingly landscaped and offers breathtaking views of the surrounding countryside. The interior layout has been designed to combine comfort and functionality. The kitchen and dining room also benefit from unobstructed views, allowing you to enjoy lunch while admiring the breathtaking panorama. Deauville's idyllic setting is just waiting for you to turn your dreams of escape into reality. A visit is essential to fully appreciate the unique charm of this residence.

Ref. : V0021DE

JOHN TAYLOR DEAUVILLE

CAP-FERRET2 080 000 €

House for sale open - 7 rooms - 135 m²

CAP FERRET – A stone's throw from the Bélisaire jetty: The ultimate walk-everywhere lifestyle in a highly sought-after neighborhood

Ideally nestled in the heart of the peninsula, this 135 sqm property offers the absolute luxury of a fully pedestrian lifestyle. Its exceptional location allows you to stroll to the famous Bélisaire jetty in just a few steps, wander through the vibrant stalls of the Cap Ferret market, or effortlessly choose between the calm waters of the Arcachon Bay and the wild surf of the Atlantic ocean beaches. At the heart of the home, the 60 sqm dual-aspect living area immediately captivates with its generous volumes and majestic vaulted ceilings. Bathed in beautiful natural light and warmed in winter by a wood-burning stove, this vast space combines a welcoming living room and an open-plan kitchen that seamlessly extends onto the terrace. Spread across two levels, the main house features four cozy bedrooms sharing two shower rooms. Designed to host family and friends in complete privacy, a charming 28 sqm guest house perfectly complements the property, offering two additional bedrooms, each with its own en-suite shower room and toilet. Ensuring perfect comfort year-round, all bedrooms across the property are fully air-conditioned. Outside, the magic continues in a large, sun-drenched, enclosed garden, guaranteeing absolute tranquility and complete privacy. A true lush haven, this expansive outdoor space is perfectly suited for a swimming pool, giving you free rein to design your ultimate summer retreat. A covered terrace already serves as a genuine open-air additional living room, ideal for lingering over shaded meals after a day at the beach. Whether you envision it as a privileged family haven or a premium rental investment, this rare property embodies the absolute quintessence of the Cap Ferret lifestyle. Agency fees payable by the seller.

Ref. : BAS-2020-GM

PRESTANT Luxury Realty

BORDEAUX217 300 €

Apartment for sale open - 2 rooms - 32 m²

Cours de l'Intendance – Bright Top Floor – 1-Bedroom Apartment (32 sq m) – High-End Pied-à-Terre or Investment

Perched on the top floor of a classic Bordeaux freestone building, this 32 sq m top-floor apartment offers a rare and prestigious address in the heart of Cours de l'Intendance. Flooded with natural light and with no overlooking neighbors, the property ensures absolute peace and quiet, completely shielded from the urban bustle. The optimized layout includes a warm and inviting living area, a separate sleeping alcove, a fully fitted kitchen, and a functional shower room. Its D energy rating (EPC D) allows for immediate, long-term letting with no energy retrofit constraints. Prime AAA location, just steps from the Grand Théâtre, luxury boutiques, and tram lines B and C. This property is the ideal pied-à-terre for regular stays in Bordeaux or a secure patrimonial investment with strong rental yields under furnished or mobility leases. Top floor accessible by stairs, highlighting tranquility, open rooftop views, and natural light. Full brochure and financial simulation available upon request.

Ref. : BDX-1963-GN

PRESTANT Luxury Realty

ROQUEFORT-LES-PINS1 325 000 €

House for sale open - 11 rooms - 289 m²

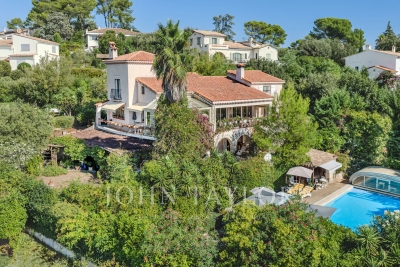
Spacious Provençal villa with a view, heated pool in a private estate - Roquefort-les-Pins

Nestled within a highly sought-after private estate, this spacious Provençal villa enjoys an exceptional location, just a short walk from the center of the village of Roquefort-les-Pins and the Collège César. Thanks to its elevated position, the property benefits from an unobstructed, south-facing view over the hills and forests. The villa is spread over three levels, offering generous and flexible living spaces. On the garden level, there is a bedroom with its own bathroom, a study/library with its own bathroom, a dressing room, a laundry room, a small cellar as well as a wine cellar, an independent studio with kitchenette and shower room, and a separate kitchen that opens directly onto a covered summer terrace providing easy access to the pool. On the first floor, which forms the main living level, a welcoming entrance leads to a spacious living room with a wood-burning fireplace and a dining area, both opening onto a balcony that fully enjoys the view, as well as an enclosed veranda. This floor also includes a separate kitchen, a bedroom with bathroom, a study/library, an additional shower room, and a guest toilet. On the second floor, there is a bedroom with its own bathroom, along with a converted attic space comprising three additional bedrooms, a shower room, and a TV room, offering a lovely space for family life and time spent together. Finally, the property also has two enclosed garages for 2 to 3 cars, a large Klafs sauna, as well as a covered heated pool of approximately 55 m², usable year-round. The property requires some renovation work. The property is part of a development managed by an Association Syndicale Autorisée (approved joint property association) — Number of lots: 51 — Average annual share of routine charges: €315 — No ongoing proceedings.

Ref. : V3750VA

JOHN TAYLOR VALBONNE

CANDRESSE450 000 €

House for sale open - 6 rooms - 222 m²

Elegant Manor House from 1913 with Pool in Candresse, near Dax

Nestled in the heart of the Dax agglomeration, this elegant 1913 manor house combines the charm of the past with modern comfort. Set in a peaceful environment, it offers exceptional quality of life with quick access to amenities, Dax TGV station (7 minutes by car), and major routes to Bordeaux, Pau, Bayonne, and Spain. Spanning three levels, including 120 m² of convertible attic space, this 222 m² property stands out for its recent renovation, featuring efficient insulation, double glazing, and heat pump heating. The ground floor includes a beautiful entrance, a spacious living room with a fireplace opening onto a terrace with a trellis, a dining room, a large kitchen, and a utility room. On the first floor, four bright bedrooms, a bathroom, and a shower room provide a warm and comfortable living space. The well-maintained 8000 m² grounds include a heated swimming pool with a heat pump powered by solar panels, a pool house with a summer kitchen, and expansive outdoor areas, including terraces and a landscaped garden. A rare 100 m² outbuilding completes this property, featuring a wine cellar, a large garage of approximately 32 m², and a 60 m² space ready to be converted into a studio or independent apartment. A true haven of peace, both refined and functional, ideal for lovers of space and authenticity. PRESTANT Realty - Diane De Karajan - +33 6 70 05 62 39 - Armand Courau - +33 6 62 15 27 85

Ref. : CB-1703-DDKAC

PRESTANT Luxury Realty

RUEIL MALMAISON790 000 €

Apartment for sale open - 5 rooms - 119 m²

RUEIL-MALMAISON Top-floor apartment with views of the Seine

Top-floor apartment – Rueil-sur-Seine area – Exceptional potential. This 111m² (1,195 sq ft) dual-aspect apartment occupies the top floor of a coveted residence free from noise disturbances yet close to restaurants and hustle and bustle of the highly sought-after Place des Impressionnistes, a prime location 5 minutes from the RER. Bathed in light thanks to its east-west aspect, it offers unobstructed and privileged views over the Seine as well as the famous Maison Fournaise. The apartment currently comprises an entrance hall with closets, a large living room extending onto an 8m² (86 sq ft) balcony, a landing with storage space, three bedrooms, two shower rooms and a separate toilet. Renovation work will unlock this property's full potential and turn it into an exceptional home. Possibility to create a superb open eat-kitchen open on the living room to form a bright 50m² (538 sq ft) reception area with views. Two parking spaces and a cellar on the basement level complete this rare property in the area. An apartment offering great volume, in a prime location, with great improvement potential, a stone's throw from the banks of the Seine and local amenities. Shared ownership building (no ongoing proceedings). Annual charges: €4,595.00 Fees at 4% payable by the buyers, i.e. a net seller price of €812,500. Your Barnes contact: Patricia PORQUET: +33 (0)6 61 85 65 93 €812,500 Agency fees not included - Agency fees: 4% incl. tax Fees payable by the buyer - Average amount of the share of charges €4,595/year - Estimated amount of annual energy costs for standard use based on 2021 energy costs: €1,610 ~ €2,220 759,615.40 € Agency fees not included - Agency commission: 4%VAT included Agency fees payable by buyer - Montant moyen de la quote-part de charges courantes 4,595 €/yearly - Montant estimé des dépenses annuelles d'énergie pour un usage standard, établi à partir des prix de l'énergie de l'année 2021 : 1610€ ~ 2220€

Ref. : 87116829

BARNES HAUTS DE SEINE NORD

ST-TROPEZ8 950 000 €

House for sale open - 10 rooms - 20000 m²

Saint-Tropez – Exceptional Villa – Panoramic Sea View

Magnificent property featuring modern Provençal architecture, benefiting from a strategic and preserved location just a few kilometers from Saint-Tropez, and offering a spectacular panoramic view of the Mediterranean Sea, the Gulf of Saint-Tropez, the vineyards of Château Minuty, and Port Grimaud. Built in the heart of a magnificent 2-hectare landscaped park – a true Mediterranean green haven – this exceptional villa combines timeless elegance, absolute privacy, and ultra-high-end amenities. Offering a refined living environment where absolute tranquility prevails to the sound of cicadas, the property features vast, light-filled reception areas thanks to wide openings facing the outdoors. The main living room, with its generous volumes, along with the large, fully equipped open kitchen, open onto spacious covered and open-air terraces, allowing you to fully enjoy the exceptional panorama visible from every room. On the lower level, a dedicated fitness room, a secondary reception lounge, and a summer dining area complete the living spaces, while a private sauna perfects the property for absolute moments of relaxation. The villa comprises five superb en-suite bedrooms, each offering comfort, independence, and quality amenities, including a sumptuous master bedroom equipped with its own walk-in dressing room. The combination of local natural stone and refined finishes lends an exclusive and warm atmosphere to the whole property. The estate also benefits from centralized air conditioning, centrally controlled shutters, and full security with surveillance cameras and a double gated secure entrance. Outside, the landscaped gardens filled with Southern aromatic plants surround a magnificent heated infinity pool equipped with a swim-jet system. An intimate patio adorned with mosaics perfects this rare estate, ideal for contemplating the gulf in complete discretion. Completed by an independent studio and a self-contained guest house with its own living room and kitchen, this rare property is located just a few minutes from the beaches of Pampelonne and the heart of Saint-Tropez.

Ref. : MZIST1949

MICHAËL ZINGRAF CHRISTIE'S INTERNATIONAL REAL ESTATE SAINT-TROPEZ