OK
More than Less than
€  ok

Key-words : one

Houses and Apartments, your real estate specialist magazine offers a selection of ads that match with the keyword one. You can refine your search by specifying the area or price range in the navigation bar link Search for a House/Apartment.

BIOT790 000 €

House for sale one - 7 rooms - 125 m²

Sole Agent Charming Villa within Walking Distance to Biot Village

Ideally located just a short stroll from the picturesque village of Biot, this delightful villa offers bright and welcoming living spaces with lovely open views. The main house features a spacious living room with a fireplace, opening onto a wraparound balcony and terrace with a summer kitchen — perfect for entertaining and enjoying the Côte d'Azur lifestyle. There are three comfortable bedrooms and well-proportioned living areas filled with natural light. On the garden level, an independent one/two-bedroom apartment provides excellent flexibility for guests, family, or rental income. The property also benefits from two large garages, generous driveway parking for up to five cars, and a landscaped 950 m² garden. A rare opportunity to own a charming home within walking distance to one of the region's most sought-after villages.

Ref. : 1113

Agence Hamilton SelectionMed

VILLEFRANCHE-SUR-MER590 000 €

Apartment for sale one - 3 rooms - 67 m²

EXCLUSIVE - FOR SALE: VILLEFRANCHE-SUR-MER APARTMENT – 3 ROOMS – TERRACE 50SQM– PRIVATE GARDEN 40SQM – GARAGE

Ideally located in the heart of Villefranche town centre, this charming one-bedroom apartment enjoys a peaceful garden-level setting and offers the comfort and privacy of a genuine little townhouse. Accessed via a private entrance on the side of the villa, the property immediately charms with its lovely landscaped garden of approximately 40 sqm, featuring fruit trees and offering a green and intimate setting. A beautiful terrace of approximately 50 sqm extends this outdoor living space, providing the perfect setting to enjoy the sunny days in a ????? and peaceful environment. The apartment offers 66 sqm of total floor area (59 sqm under the Carrez Law) and comprises an entrance hall, a hallway leading to a pleasant living room, as well as a fully fitted semi-independent kitchen, which also benefits from direct access to the outdoors. The sleeping area features a spacious 18 sqm bedroom with ample built-in storage and its own shower room with WC. A second room, which can be used as a guest bedroom or an additional living space, also benefits from its own shower room with WC. A veranda, currently arranged as a home office and offering direct access to the outdoors, completes this area. Fully air-conditioned, this apartment offers a comfortable and pleasant lifestyle, just steps away from all the amenities of the town centre. A private parking space in a secure, enclosed garage within the residence further enhances this property. Agency fees payable by the seller.

Ref. : 87332345 VA B

NICOLAS PISANI & LAURENT ROMOR

HYÈRES4 300 000 €

House for sale one - 14 rooms - 370 m²

Exceptional Seafront Property on Île du Levant with Sea Access

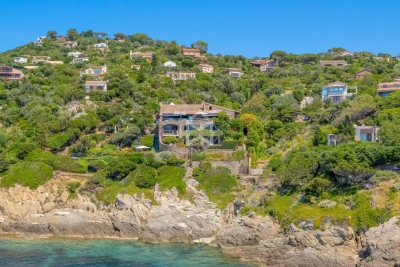
On Île du Levant, within the discreet hamlet of Héliopolis, this exceptional seafront property opens the door to a world apart. Perched on the rocks of the Pin Pignon coastline, it enjoys direct access to the sea via the coastal path and breathtaking views over the turquoise waters of the Mediterranean and the island of Port-Cros. Originally built in the 1950s, the property was entirely reimagined in 2023, preserving its character, natural light, and unique connection to the sea. The estate offers approximately 400 sq m of living space, set within 3,000 sq m of landscaped grounds, and features twelve independent en-suite bedrooms, nine enjoying sea views. The main villa is arranged on a single level around a spacious, light-filled living room, a professional kitchen, and a large terrace overlooking the water. It comprises three bedrooms, including a suite with its own shower room. Nine additional guest rooms are distributed throughout the landscaped grounds. Each benefits from a private terrace or balcony, aluminium double-glazed windows, and electric shutters. Outside, a secluded heated saltwater swimming pool (10 x 4 metres), sheltered from view, blends seamlessly into its natural surroundings. Expansive terraces, shaded relaxation areas, and a private staircase leading down to secluded coves create a true seaside garden, entirely oriented towards the Mediterranean. The quality of the renovation is reflected in the property's technical features, including three water storage tanks adapted to island living, a crawl space, a freight lift, full air conditioning, and a newly installed septic system. A rare opportunity on Île du Levant, equally suited as a private family retreat or a boutique guesthouse, in an unspoiled setting where the sea is ever-present. Just a short walk from the shops and restaurants of Héliopolis, the island can be reached by ferry in approximately 45 minutes from Le Lavandou and around one hour from Hyères.

Ref. : 83543

MAGREY&SONS SAINT-TROPEZ

ROQUEBRUNE-CAP-MARTIN759 000 €

House for sale one - 4 rooms - 100 m²

PROPERTY TO RENOVATE - PEDESTRIAN ACCESS - SEA & POOL VIEW

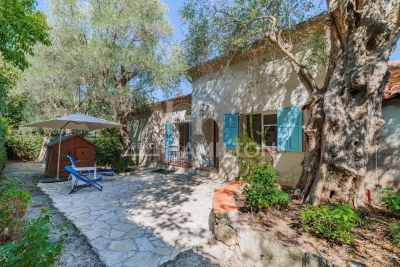
Your H Properties agency is pleased to present this little gem, frozen in time, offering today a simply extraordinary potential for renovation and transformation. Nestled on one of the most sought-after residential slopes of Roquebrune-Cap-Martin, in the immediate vicinity of Monaco, this atypical house enjoys a south-facing exposure, absolute calm and a magical sea view of the tip of Cap-Martin, omnipresent from the property. Built on several plots of land totaling 1,152 m2, the property develops approximately 100 m2 of existing spaces and presents a particularly atypical configuration. Primarily designed on two levels, it offers a succession of rooms and volumes, allowing for a completely different renovation project. We prefer not to tell you too much about it: it's a house that you have to come and discover on site to really understand its potential. A large veranda of approximately 30 m2 now constitutes the main living space, with a superb view of the sea and the tip of Cap-Martin. Below, we discover a vast, fully terraced outdoor space with an infinity pool of approximately 72 m2, which needs refreshing, and which also benefits from a breathtaking view. Under the pool is an independent studio of approximately 25 m2, in need of renovation, with a magnificent sea view and an outdoor space that could be used to create a very nice terrace. Located on a building plot, the property is in need of complete renovation and offers remarkable potential for transformation and development, subject to urban planning regulations and obtaining the necessary permits. The property has access exclusively on foot. This is something to be aware of, but once you arrive, faced with this view and in this absolute calm, it's the kind of place you don't forget and that you don't really want to leave. A rare find for renovation enthusiasts, looking for a unique place and potential that is hard to find in Roquebrune-Cap-Martin.

Ref. : 505

H Properties

PARIS 7EME1 980 000 €

Apartment for sale one - 4 rooms - 93 m²

Paris 7 Ecole Militaire : furnished contemporary apartment

Located near the Ecole Militaire and overlooking the Hôtel des Invalides, the apartment faces UNESCO. Located on the 5th floor with elevator, this 93 m² furnished apartment is part of an attractive new condominium. With a large 12m2 balcony, it offers optimal comfort for entertaining and living. Entirely designed and furnished by the MERSI architectural firm, its double living room is integrated with a fully-equipped open-plan kitchen, made with custom-made joinery whose door handles echo the shape seen from the Unesco skyline. The living room features an integrated bar and opens onto the balcony. The night area features a master bedroom with large dressing room, double-sink shower room and dressing table overlooking the east-facing courtyard; and a second bedroom with shower room and numerous custom-made storage spaces. The interior offers a contemporary style with a Japanese influence, featuring noble materials such as wood, stone and alabaster sconces... This apartment is a rare opportunity to live in one of Paris' most sought-after and secure neighborhoods. A cellar is included in the sale, and a parking space is available at an additional cost of €50,000.

Ref. : PRG73

MAGREY AND SONS PARIS

MANDELIEU-LA-NAPOULE730 000 €

Apartment for sale one - 3 rooms - 70 m²

2-Bedroom Apartment in an Exceptional Beachfront Residence

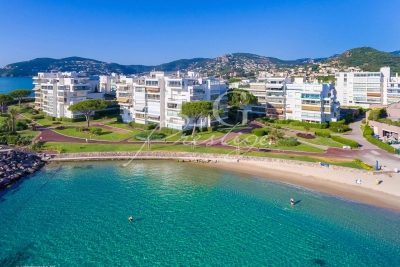
Set within one of Mandelieu-La-Napoule's most sought-after high-end residences, ideally located by the sea and just moments from the golf course, this beautiful 2-bedroom apartment offers refined finishes and a lovely glimpse of the Mediterranean. Filled with natural light, the property features an elegant living area with open-plan kitchen, two comfortable bedrooms, and a modern shower room with walk-in shower. A cellar and a private parking space complete this rare property. An exceptional address combining elegance, tranquillity, and the Riviera lifestyle — ideal as a main residence, a prestigious pied-à-terre, or a long-term investment. Contactez Franck LAVAL au +33610852295

Ref. : 87174693

LG PRESTIGE IMMOBILIER

PARIS 16EME1 265 000 €

Apartment for sale one - 5 rooms - 124 m²

Passy – 124 m² family apartment – 3 bedrooms – 5th floor

Offer accepted Engel & Völkers presents this family apartment in the heart of Passy, on a high floor with lift in an elegant 1929 stone building. Featuring triple exposure, abundant natural light and unobstructed views with no overlooking neighbours, it offers generous proportions and high ceilings, creating a pleasant sense of space. An entrance gallery leads to a well-proportioned double reception room, a separate kitchen, three bedrooms, a bathroom and separate WC. Ample storage and dressing rooms complete the property. In need of renovation, the apartment offers remarkable potential and the opportunity to redesign the layout and create a completely bespoke interior. Its configuration can be adapted to the needs and wishes of its future occupants, including the possibility of creating a second bathroom. A large service room accessible via the staircase and a cellar complete the property. The well-maintained and secure building benefits from a live-in caretaker and has a bicycle storage area. No works are currently planned within the co-ownership. A parking space in the immediate vicinity may be acquired in addition for €40,000. Energy performance: E/322; GHG emissions: E/63 Estimated annual energy costs for the property: €3,280–€4,480 Co-ownership comprising 61 lots Average annual charges: €8,800 Proceedings in progress: no Transaction fees, including VAT, payable by the seller Information on the risks to which this property is exposed is available on the Géorisques website: www.georisques.gouv.fr W-04A64K The apartment enjoys a prime location in the heart of Passy, in one of the most sought-after areas of the 16th arrondissement. Both residential and lively, the neighbourhood offers a particularly appealing quality of life for families, with numerous shops, boutiques, restaurants and services within walking distance. Near the Jardin du Ranelagh, the neighbourhood provides a highly desirable setting for families, notably thanks to the quality of its educational environment. In addition to local state schools, including Passy and Chernoviz primary schools and Collège Molière, several renowned private institutions are also nearby, such as Saint-Jean de Passy, La Providence Passy, La Tour, Gerson and Franklin. Metro line 9 at La Muette and the RER C at Boulainvilliers provide easy access to the other districts of Paris. A sought-after location combining neighbourhood life, shops, schools, transport links and proximity to green spaces.

Ref. : W-04A64K

ENGEL & VÖLKERS

BIOT2 590 000 €

House for sale one - 10 rooms - 378 m²

Elegant Renovated Villa with Sea Views Near the Village of Biot

Joint Sole Agent - Nestled at the end of a private cul-de-sac in a peaceful residential setting, just 2 km from the charming village of Biot, this elegant south-facing property offers approximately 379 sqm of living space on beautifully landscaped grounds of 4,263 sqm, enjoying lovely views of the sea and the village. Built in 2014 and completely renovated in 2026 to the highest standards, the villa is arranged over three levels. The main floor features a spacious, light-filled living and dining area opening onto the terraces, swimming pool and pool house, as well as a fully equipped contemporary kitchen with adjoining pantry. The sleeping quarters include a magnificent master suite with a private lounge, dressing room, en-suite bathroom and terrace, together with two additional bedrooms, one of which benefits from its own en-suite bathroom. The intermediate level hosts a self-contained apartment comprising a living room with an open-plan fitted kitchen, a bedroom with dressing room, a spacious bathroom and a separate WC. The garden level is entirely dedicated to wellness and entertainment, featuring a spa area, fitness room, sauna, home cinema and a games room that can easily be converted into an additional en-suite bedroom. A spacious garage accommodating up to four vehicles, extensive additional parking, and a private pétanque court complete this exceptional property. Fully air-conditioned throughout, the property is set on a substantial plot of land with the potential to build a second villa, subject to the current local planning regulations (PLU). Ideally located close to shops, international schools and the beaches, and just 25 minutes from Nice Côte d'Azur International Airport, this exceptional property combines absolute tranquillity, luxurious comfort and a highly sought-after location.

Ref. : 6136

MAGREY & SONS VALBONNE

MONTFORT L'AMAURY790 000 €

Apartment for sale one - 7 rooms - 202 m²

MONTFORT-L'AMAURY - HISTORIC CENTRE - Character triplex with landscaped terrace and separate studio - 4 bedrooms

In the historic centre of Montfort-l'Amaury, a short walk from Place de la Libération, a triplex apartment of 146.20 m² (1,574 sq ft, Carrez Law surface), with approximately 203 m² of total floor area. It occupies the first, second and third floors of a four-storey period stone building, and comes with a 33 m² landscaped terrace and a separate studio. The first floor is given over to the living spaces. The sitting room has kept its exposed beams and wood-burning fireplace. The dining room faces east and south-east, has its own bioethanol fireplace and opens onto a large, fully equipped open-plan kitchen. A full-width folding glass door opens the dining room entirely onto the terrace: in fine weather, the two become one. On the second floor, bedroom 1 is a principal suite with a dressing room and a bathroom with bath, walk-in shower and double basin. Bedroom 2, large and bright, has a shower room with double basin. A laundry room completes this floor. On the third floor, under the eaves, bedrooms 3 and 4 and a study feature exposed beams and roof windows. Reached from the terrace, the studio comprises a main room, a shower room and a mezzanine. It could serve as a home office, a guest room or a space for an older child. The terrace is planted and arranged into several seating and dining areas. The owners have replaced the windows, the folding glass door, the roof windows, the ventilation system, several radiators and the water heaters, and have refitted one of the bathrooms. Double glazing throughout and individual electric heating. Everything is within walking distance: bakeries, a greengrocer, restaurants, schools, doctors and banks. Montfort-l'Amaury-Méré station (Transilien line N), 2.8 km away, serves Versailles in around 20 minutes and Paris-Montparnasse in approximately 35 minutes. The RN12 dual carriageway is close by. Small co-ownership of 6 lots and two co-owners, managed by a volunteer managing agent. Average annual service charges: € 1,201. No proceedings under way. Property tax (taxe foncière): € 2,124. Energy rating (DPE, the French energy performance survey): D (216 kWh/m²/year). CO2 emissions: B (8 kg CO2/m²/year). Estimated annual energy costs for standard use: between € 2,880 and € 3,950, based on average energy prices indexed to 2021, 2022 and 2023 (subscriptions included). DPE carried out on 21/09/2026. Price: € 790,000 including agency fees payable by the buyer, i.e. € 755,981 excluding fees and € 34,019 in fees including VAT, representing 4.5% including VAT of the price excluding fees. Your BARNES contact: Laurence Ameur, BARNES Versailles consultant, +33 6 67 46 24 66, . Information on the risks to which this property is exposed is available on the Géorisques website: . 755,981 € Agency fees not included - Agency commission: 4.5%VAT included Agency fees payable by buyer - Montant moyen de la quote-part de charges courantes 2,124 €/yearly - Montant estimé des dépenses annuelles d'énergie pour un usage standard, établi à partir des prix de l'énergie de l'année 2026 : 2900€ ~ 3930€

Ref. : 87509338

BARNES YVELINES

PARIS 13EME1 280 000 €

Apartment for sale one - 4 rooms - 90 m²

Duplex - Top floor - Unobstructed views

Rue Pascal, at the heart of the Croulebarbe neighbourhood and just off Rue Mouffetard, this duplex apartment is situated on the top floor of a recent building. The apartment's first level has two separate entrances, two living rooms/kitchen and two terraces, one overlooking Rue Pascal the other Rue des Cordeliers. The second floor has two bedrooms and two shower rooms with toilet. A rooftop terrace is also accessible from the apartment and affords a panoramic view over the surrounding roofs of Paris. The apartment is in immaculate condition with excellent fittings, compliant with the latest regulations in force.

Ref. : 6732

AGENCE VARENNE PARIS 6E

PARIS 13EME1 443 000 €

Apartment for sale one - 5 rooms - 141 m²

PARIS 13th - Duplex Terrace - View Seine and Sky

PARIS 13th – Exceptional Duplex Loft with Terrace and River Views Located in the highly sought-after BNF / Grands Moulins district, this stunning 118 sqm New York-style duplex loft is presented in impeccable condition and offers exceptional natural light, tranquility, and comfort. Occupying the 8th and 9th floors of a well-maintained, high-quality residence built in 2006, this rare property enjoys a prime front-row position overlooking the Seine River and features a beautifully landscaped 22 sqm terrace, facing southeast and completely private. The entrance opens onto an impressive 56 sqm reception area thoughtfully arranged into several living spaces. At its heart, the main living room connects to a sleek contemporary fully equipped eat-in kitchen on one side and a custom-designed lounge area on the other. Large openings provide seamless access to the terrace, creating an exceptional indoor-outdoor living experience. Upstairs, the sleeping quarters comprise three bedrooms, including a spacious primary bedroom with a walk-in dressing room and views over the Seine. Another bedroom benefits from its own en-suite shower room. A family bathroom, two separate toilets, and ample built-in storage complete the layout. The property is sold with a cellar and a parking space located in the building's basement. The surrounding neighborhood combines modern urban living with abundant green spaces. Residents enjoy immediate proximity to Avenue de France, the Grands Moulins gardens, the National Library of France (BNF), Bercy Village, Parc de Bercy, and easy access to the Bois de Vincennes. This vibrant residential and academic district is renowned for its excellent amenities, contemporary architecture, and outstanding quality of life. A rare opportunity to acquire a unique duplex offering generous volumes, abundant natural light, unobstructed views, and exceptional outdoor space in one of Paris's most desirable Left Bank neighborhoods.

Ref. : 87017716

VANEAU SÈVRES-LECOURBE

EZE990 000 €

Apartment for sale one - 3 rooms - 108 m²

EXCLUSIVE - PENTHOUSE APARTMENT - TOP FLOOR - SEA VIEW - MOUNTAINS

EZE - Close to Monaco and the picturesque village of Eze, 108m² duplex/penthouse apartment on the top floor of a small residence, located in a private, enclosed domain in absolute calm, with panoramic sea, mountain and village views. Spread over two levels with spacious rooms, it features an open-plan, fully-equipped kitchen/living area, a bedroom with en suite bathroom, a separate toilet and a 110m² terrace with exceptional views. Upstairs, a large master suite with shower room and private 40m² terrace. Project to add a bedroom with an attached shower room on the ground floor of this duplex, pictures and plans are available. One parking space that will soon be covered and a large private garden of 500m² harmoniously planted with Mediterranean plants complete this property. A cellar and an additional parking space can be purchased for an extra cost. Agency fees are due by the seller.

Ref. : 85839495 VA P

NICOLAS PISANI & LAURENT ROMOR

MARSEILLE 9EME1 690 000 €

House for sale one - 8 rooms - 314 m²

FOR SALE – BASTIDE-STYLE HOUSE – SECURE PRIVATE ESTATE – SWIMMING POOL – LARGE LANDSCAPED GARDEN

Marseille 9th arrondissement – on the doorstep of the calanques, close to cassis – a charming bastide, spectacular living spaces and a magnificent 2,275 sqm park with swimming pool… a truly unique place to call home! Some properties are unlike any other… homes that captivate with their character, generous proportions and distinctive atmosphere, instantly making you feel as though you belong. And this exceptional property is one of them, nestled on the doorstep of the calanques national park, just a short distance from cassis! Set in a privileged natural environment, within a private and secure estate, barnes marseille invites you to discover this magnificent bastide-style property offering approximately 314 sqm of living space, surrounded by a beautifully wooded park of 2,275 sqm. Here, everything invites you to embrace space, nature and the mediterranean way of life, in absolute tranquillity and complete privacy. From the moment you step inside, the charm is undeniable! Impressive proportions, distinctive architecture, exposed wooden beams and soaring ceilings immediately set the tone. The true highlight? Over 92 sqm of reception spaces! A magnificent cathedral-ceiling living room, a characterful fireplace, an inviting dining area and a fully equipped open-plan kitchen come together to create a spectacular living space, designed for entertaining, sharing memorable moments and making the most of everyday life. Underfloor heating provides an additional level of comfort throughout this impressive reception area. Upstairs, the atmosphere changes with a stunning master suite of over 61 sqm! Beneath magnificent exposed roof beams, this exceptionally spacious retreat features a bedroom, a fitted dressing room and a bathroom. A truly intimate and charming sanctuary, offering comfort, elegance and character. And there is more! The garden level holds even more surprises… featuring three bedrooms, each with its own private shower room, a spacious living area of over 64 sqm, an additional sleeping area and several ancillary spaces, this level offers remarkable flexibility and countless possibilities. Its greatest advantage? The potential to create an independent living accommodation! A particularly attractive opportunity for welcoming family and friends in complete independence, creating a dedicated space for older children or developing a multigenerational living arrangement, subject to the necessary approvals. And then there is the park… a magnificent green oasis! Beautiful mature trees, a swimming pool, more than 110 sqm of terraces and the dramatic landscape of the calanques as a breathtaking backdrop… an exceptional natural setting where you can already imagine long summer days beside the pool, leisurely family lunches and unforgettable evenings with friends. The garden becomes a natural extension of the home, offering multiple areas for relaxation, entertaining or simply enjoying the peaceful surroundings and the beauty of nature. An exceptional location! Situated on the doorstep of the calanques national park, just minutes from cassis, this property offers the rare privilege of living in a preserved natural environment while remaining within easy reach of marseille and its amenities. A characterful bastide, extraordinary living spaces, a spectacular master suite, a versatile garden level and magnificent wooded grounds with a swimming pool… yet beyond its impressive features, this property offers something even more special: a truly exceptional lifestyle. Space, freedom, nature and that unmistakable sense of character that makes all the difference. A distinctive family home, offering endless possibilities and leaving a lasting impression long after your visit. A rare property that simply must be discovered! Contact – delphine meschi +33 (0)6 50 79 09 84 rsac: 915 093 157 information on the risks to which this property is exposed is available on the géorisques website: www. Georisqu

Ref. : 87487210

BARNES MARSEILLE CASSIS LITTORAL

CANNES479 000 €

Apartment for sale one - 2 rooms - 52 m²

Modern 1-Bedroom Apartment in Cannes Banane

Discover this beautifully furnished 1-bedroom apartment, ideally situated in the sought-after Banane district of Cannes. Spanning 52.73 m², this modern residence features a spacious living area filled with natural light, expertly designed for both comfort and style. Elegant décor, tasteful furnishings, and large windows create a warm and inviting ambiance throughout the home. The open-plan kitchen is fully equipped and adjoins the dining area, offering a perfect setting for entertaining or relaxing at home. This property comes with contemporary comforts including air-conditioning, double glazing, internet connectivity, and quality appliances for a seamless living experience. Two well-proportioned rooms ensure flexibility and functionality, whether you are looking for a permanent home or a stylish pied-à-terre. Enjoy the added conveniences of a lift, secure digicode entry, and access to all local amenities in the heart of Cannes. With its sophisticated design, excellent features, and central location, this apartment is an exceptional opportunity for those seeking both practicality and elegance in one of France's most desirable neighborhoods.

Ref. : W334-2D

Winsome Immobilier

LA GAUDE950 000 €

House for sale one - 5 rooms - 142 m²

Architect-designed house with character, 5 rooms, 142m2 A

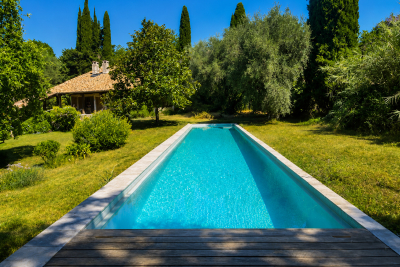
There are houses that are unlike any other. This is undoubtedly one of them. Conceived some fifty years ago by an architect from La Gaude, this characterful property blends with rare harmony into its natural surroundings. From the very first moments, its charm takes hold: the calm is absolute, the vegetation omnipresent, and every opening offers a true invitation to contemplation. Built on a magnificent landscaped plot with wide, flat terraces, the house enjoys a privileged living environment, completely secluded from view. Here, nature is a true haven, offering rare privacy and a soothing atmosphere throughout the year. In the heart of the garden, an elegant lap pool blends seamlessly into the landscape. Surrounded by vegetation, it provides the unique sensation of swimming among the trees, in a peaceful atmosphere where only birdsong and the whisper of the wind accompany sunny days. Inside, the generous proportions, high ceilings, and numerous windows flood the rooms with natural light. The house currently offers three to four bedrooms, depending on individual needs, providing excellent flexibility for accommodating a family, entertaining guests, or creating a workspace. Its unique architecture has aged gracefully and now deserves to be enhanced. A few modernization projects will reveal the full potential of this residence and create a unique living space, true to its architectural identity. The recently renovated roof and framework are a real asset and provide a sound foundation for future renovations. A large cellar, a spacious attic, and covered parking complete the amenities of this property, which offers a wealth of potential. The location is also a rare privilege. The village of La Gaude is within walking distance, allowing you to enjoy its shops, schools, and lifestyle while benefiting from a particularly peaceful and green residential environment. The coastline is about twenty minutes away, and Nice International Airport is approximately twenty-five minutes away, offering an ideal balance between nature and accessibility. This property will appeal to architecture enthusiasts, nature lovers and all those seeking an authentic living space, away from the hustle and bustle, without sacrificing proximity to the amenities of the French Riviera.

Ref. : 1928

LA CANOPEE IMMOBILIER