OK
More than Less than
€  ok

Key-words : one for all all for one

Houses and Apartments, your real estate specialist magazine offers a selection of ads that match with the keyword one for all all for one. You can refine your search by specifying the area or price range in the navigation bar link Search for a House/Apartment.

VALBONNE2 295 000 €

House for sale one for all all for one - 8 rooms - 478 m²

Exceptional Renovated Villa in Valbonne

Set in a highly sought-after residential area, in a peaceful and private setting, just five minutes from the charming village of Valbonne and within close proximity to Mougins School and the CIV, this beautifully renovated villa combines refined elegance, high-end finishes and sophisticated interior design. Upon entering, generous volumes and abundant natural light immediately set the tone. The ground floor features a fully fitted open-plan kitchen and a spacious reception area bathed in sunlight thanks to its south-facing aspect. A superb master suite, complete with a dressing room and shower room, completes this level, offering exceptional comfort and privacy. Upstairs, four spacious bedrooms each benefit from their own private shower room, ensuring comfort and independence for family members and guests alike. Additional features include an approximately 80 sqm garage accommodating up to five vehicles, as well as a large converted room offering endless possibilities, whether as a home cinema, games room or private fitness area. Several cellars further enhance the property's appeal. A rare and exceptional property, combining elegance, generous living spaces and tranquillity in one of Valbonne's most desirable residential locations. Energy class : A – Climat class : A / estimated annual costs for standard use : between €1,387 and €1,877 (ref year 2023). Information on the risks to which this property is exposed is available on the Geohazards website : www.georisques.gouv.fr Property located in an area subject to compulsory brush clearance. Represented by Caroline Bertignon-Metout, acting in his capacity as authorized service provider, with full powers for the purposes hereof. Agency fees payable by vendor - Montant estimé des dépenses annuelles d'énergie pour un usage standard, établi à partir des prix de l'énergie de l'année 2021 : 1380€ ~ 1880€ - Les informations sur les risques auxquels ce bien est exposé sont disponibles sur le site Géorisques : www.georisques.gouv.fr

Ref. : 87541798

Barnes Valbonne

NICE445 000 €

Apartment for sale one for all all for one - 2 rooms - 57 m²

Nice, nice 1-Bedroom Apartment in Carré d'Or, Nice

NICE / CARRE D'OR: SOLE AGENT Located in the prestigious Carré d'Or district of Nice, this nice 46 m² apartment offers modern convenience and elegance. Featuring one spacious living with an opened fully equipped kitchen onto a west 12sqm terrace, a bedroom also onto the terrace, a dressing and a shower-room/toilets. The apartment is equipped with air conditioning, double glazing, and high-speed internet for maximum comfort. Large sliding windows open up to a private terrace with electric awnings, perfect for dining or relaxing outdoors. Ideal for those seeking a lifestyle in the heart of Nice, this apartment is close to the beach, the shops and the pedestrian area. Enjoy the perfect blend of comfort and prime location, all within a maintained residence. Agency fees included at the charge of the seller

Ref. : LF-11526

NICE PROPERTIES Promenade

LA CLUSAZ395 000 €

Apartment for sale one for all all for one - 3 rooms - 42 m²

Apartment - Village center & close to the slopes

In La Clusaz, in the upper part of the village, within a central and sought-after setting close to shops and just 300 meters from the Bossonnet ski runs. Offering a Carrez surface area of 42.51 m², this apartment, rated 3 stars on the rental market, is part of a small chalet-style condominium in a privileged location that provides a functional and pleasant living environment, ideal for a second home or a rental investment. The living area, convivial and bright, combines a lounge, a dining area and a perfectly integrated open kitchen. It opens onto a south-facing balcony, a true extension of the living space, providing light and a lively atmosphere in all seasons. The sleeping area consists of two bedrooms, one fitted with a double bed and the other with bunk beds, comfortably accommodating up to 4 people. A bathroom with a bathtub and a separate toilet complete the layout. A private covered parking space, a cellar, and a ski locker complete the amenities. This property is a relevant opportunity to fully enjoy village life while benefiting from quick access to the ski areas. A functional and ideally located apartment, designed to experience the mountains with ease. Référence agence : 3629

Ref. : ECD8-PBT-RT7

Agence ATHERAC - Transaction

MORZINE625 000 €

House for sale one for all all for one - 8 rooms - 250 m²

Barn renovation project in a great area of Morzine

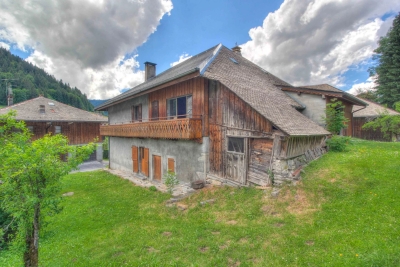
Barn renovation project in a great area of Morzine Barn renovation project in a great area of Morzine This SEMI-DETACHED barn is situated in the historic area of Udrezants which is a few minutes walk from the centre of Morzine with the bars, restaurants and shops. The barn is also on a free bus route to provide ease of access to the mountain lifts. This area has fabulous views towards the Pleney ski slopes and more importantly receives plenty of sunshine. The barn has huge potential for someone seeking a renovation project. It is possible to create 350m² of habitable space. This could be one large chalet or perhaps a chalet with a smaller apartment. It sits on a plot of 476m² so there is plenty of space to create a garden or terrace to enjoy the summer months. Currently laid out as: Entrance level -kitchen -2 cellars -2 bedrooms -1 bathroom - wc 1st floor : -2 bedrooms with balcony -large barn Please drop us and email on: for more information The natural geographic risks that the property is exposed to can be found on the website www.georisques.gouv.fr

Ref. : 3843

MORZINE IMMOBILIER

LE CHESNAY1 150 000 €

House for sale one for all all for one - 7 rooms - 133 m²

Le Chesnay - Bas de Plateau - Stunning 1930s house – 5 bedrooms – Garden – No work required

Barnes Versailles is listing this detached house, fully renovated in 2018 and 2022, situated in a residential, family neighbourhood (Bas de Plateau). This magnificent 1930s house has retained its buhrstone foundations and the ornate ironwork characteristic of the period. Offering 125m² (1,345 sq ft) of living space (133m² or 1,432 sq ft of floor space), it is set on a 470m² (5,059 sq ft) plot and has a 250m² (2,691 sq ft) east-facing back garden free from overlook. Once through the front courtyard and up the steps leading to the back garden, the house is laid out as follows: - Ground floor: a magnificent entrance hall with original cement tiles welcomes you and leads to an east/west-facing, double-sized living room with parquet flooring and original fireplaces, offering a magnificent view of the garden; the fully fitted eat-in kitchen, installed in 2022, provides a comfortable living space for a family; separate toilet; - First floor: three bedrooms, one bathroom, separate toilet; - Attic providing additional storage space; - Garden level: bedroom with a dressing area opening directly onto the paved terrace and garden, fifth bedroom, bathroom with a toilet, and a laundry/boiler room. The house combines period charm and authenticity with modern comfort, without compromising on the choice of materials or the quality of the amenities. A true delight, free from all nuisances. No further work is required thanks to its extensive renovation and the great care it has received since then. Situated close to several reputable schools (Blanche de Castille, Saint Jean, Les Châtaigniers), its location also ensures easy access on foot to all bus routes to the stations in Versailles, La Celle-Saint-Cloud or Vaucresson. Excellent energy efficiency thanks to recent installations: Double glazing throughout with wooden frames (2020) – gas condensing boiler (2022) EPC rating: E/E Price: €1,150,000 including agency fees Fees: 3% incl. tax of the net seller price - payable by buyer Net Seller price (excl. fees): €1,116,505 Your BARNES contact: Nathalie Boue - Exclusive Sector consultant: Le Chesnay-Rocquencourt Tel: +33 (0)6 44 07 93 50 - email: €1,116,504.85 Agency fees not included - Agency fees: 3% incl. tax Fees payable by the buyer - Estimated amount of annual energy costs for standard use based on 2021 energy costs: €2,840 ~ €3,900 1,116,504.85 € Agency fees not included - Agency commission: 3%VAT included Agency fees payable by buyer - Montant estimé des dépenses annuelles d'énergie pour un usage standard, établi à partir des prix de l'énergie de l'année 2021 : 2840€ ~ 3900€

Ref. : 87002959

BARNES YVELINES

BIOT790 000 €

House for sale one for all all for one - 7 rooms - 125 m²

Sole Agent Charming Villa within Walking Distance to Biot Village

Ideally located just a short stroll from the picturesque village of Biot, this delightful villa offers bright and welcoming living spaces with lovely open views. The main house features a spacious living room with a fireplace, opening onto a wraparound balcony and terrace with a summer kitchen — perfect for entertaining and enjoying the Côte d'Azur lifestyle. There are three comfortable bedrooms and well-proportioned living areas filled with natural light. On the garden level, an independent one/two-bedroom apartment provides excellent flexibility for guests, family, or rental income. The property also benefits from two large garages, generous driveway parking for up to five cars, and a landscaped 950 m² garden. A rare opportunity to own a charming home within walking distance to one of the region's most sought-after villages.

Ref. : 1113

Agence Hamilton SelectionMed

VILLEFRANCHE-SUR-MER590 000 €

Apartment for sale one for all all for one - 3 rooms - 67 m²

EXCLUSIVE - FOR SALE: VILLEFRANCHE-SUR-MER APARTMENT – 3 ROOMS – TERRACE 50SQM– PRIVATE GARDEN 40SQM – GARAGE

Ideally located in the heart of Villefranche town centre, this charming one-bedroom apartment enjoys a peaceful garden-level setting and offers the comfort and privacy of a genuine little townhouse. Accessed via a private entrance on the side of the villa, the property immediately charms with its lovely landscaped garden of approximately 40 sqm, featuring fruit trees and offering a green and intimate setting. A beautiful terrace of approximately 50 sqm extends this outdoor living space, providing the perfect setting to enjoy the sunny days in a ????? and peaceful environment. The apartment offers 66 sqm of total floor area (59 sqm under the Carrez Law) and comprises an entrance hall, a hallway leading to a pleasant living room, as well as a fully fitted semi-independent kitchen, which also benefits from direct access to the outdoors. The sleeping area features a spacious 18 sqm bedroom with ample built-in storage and its own shower room with WC. A second room, which can be used as a guest bedroom or an additional living space, also benefits from its own shower room with WC. A veranda, currently arranged as a home office and offering direct access to the outdoors, completes this area. Fully air-conditioned, this apartment offers a comfortable and pleasant lifestyle, just steps away from all the amenities of the town centre. A private parking space in a secure, enclosed garage within the residence further enhances this property. Agency fees payable by the seller.

Ref. : 87332345 VA B

NICOLAS PISANI & LAURENT ROMOR

HYÈRES4 300 000 €

House for sale one for all all for one - 14 rooms - 370 m²

Exceptional Seafront Property on Île du Levant with Sea Access

On Île du Levant, within the discreet hamlet of Héliopolis, this exceptional seafront property opens the door to a world apart. Perched on the rocks of the Pin Pignon coastline, it enjoys direct access to the sea via the coastal path and breathtaking views over the turquoise waters of the Mediterranean and the island of Port-Cros. Originally built in the 1950s, the property was entirely reimagined in 2023, preserving its character, natural light, and unique connection to the sea. The estate offers approximately 400 sq m of living space, set within 3,000 sq m of landscaped grounds, and features twelve independent en-suite bedrooms, nine enjoying sea views. The main villa is arranged on a single level around a spacious, light-filled living room, a professional kitchen, and a large terrace overlooking the water. It comprises three bedrooms, including a suite with its own shower room. Nine additional guest rooms are distributed throughout the landscaped grounds. Each benefits from a private terrace or balcony, aluminium double-glazed windows, and electric shutters. Outside, a secluded heated saltwater swimming pool (10 x 4 metres), sheltered from view, blends seamlessly into its natural surroundings. Expansive terraces, shaded relaxation areas, and a private staircase leading down to secluded coves create a true seaside garden, entirely oriented towards the Mediterranean. The quality of the renovation is reflected in the property's technical features, including three water storage tanks adapted to island living, a crawl space, a freight lift, full air conditioning, and a newly installed septic system. A rare opportunity on Île du Levant, equally suited as a private family retreat or a boutique guesthouse, in an unspoiled setting where the sea is ever-present. Just a short walk from the shops and restaurants of Héliopolis, the island can be reached by ferry in approximately 45 minutes from Le Lavandou and around one hour from Hyères.

Ref. : 83543

MAGREY&SONS SAINT-TROPEZ

ROQUEBRUNE-CAP-MARTIN759 000 €

House for sale one for all all for one - 4 rooms - 100 m²

PROPERTY TO RENOVATE - PEDESTRIAN ACCESS - SEA & POOL VIEW

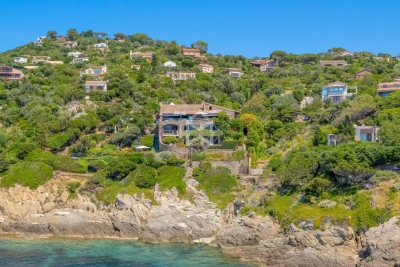
Your H Properties agency is pleased to present this little gem, frozen in time, offering today a simply extraordinary potential for renovation and transformation. Nestled on one of the most sought-after residential slopes of Roquebrune-Cap-Martin, in the immediate vicinity of Monaco, this atypical house enjoys a south-facing exposure, absolute calm and a magical sea view of the tip of Cap-Martin, omnipresent from the property. Built on several plots of land totaling 1,152 m2, the property develops approximately 100 m2 of existing spaces and presents a particularly atypical configuration. Primarily designed on two levels, it offers a succession of rooms and volumes, allowing for a completely different renovation project. We prefer not to tell you too much about it: it's a house that you have to come and discover on site to really understand its potential. A large veranda of approximately 30 m2 now constitutes the main living space, with a superb view of the sea and the tip of Cap-Martin. Below, we discover a vast, fully terraced outdoor space with an infinity pool of approximately 72 m2, which needs refreshing, and which also benefits from a breathtaking view. Under the pool is an independent studio of approximately 25 m2, in need of renovation, with a magnificent sea view and an outdoor space that could be used to create a very nice terrace. Located on a building plot, the property is in need of complete renovation and offers remarkable potential for transformation and development, subject to urban planning regulations and obtaining the necessary permits. The property has access exclusively on foot. This is something to be aware of, but once you arrive, faced with this view and in this absolute calm, it's the kind of place you don't forget and that you don't really want to leave. A rare find for renovation enthusiasts, looking for a unique place and potential that is hard to find in Roquebrune-Cap-Martin.

Ref. : 505

H Properties

PARIS 7EME1 980 000 €

Apartment for sale one for all all for one - 4 rooms - 93 m²

Paris 7 Ecole Militaire : furnished contemporary apartment

Located near the Ecole Militaire and overlooking the Hôtel des Invalides, the apartment faces UNESCO. Located on the 5th floor with elevator, this 93 m² furnished apartment is part of an attractive new condominium. With a large 12m2 balcony, it offers optimal comfort for entertaining and living. Entirely designed and furnished by the MERSI architectural firm, its double living room is integrated with a fully-equipped open-plan kitchen, made with custom-made joinery whose door handles echo the shape seen from the Unesco skyline. The living room features an integrated bar and opens onto the balcony. The night area features a master bedroom with large dressing room, double-sink shower room and dressing table overlooking the east-facing courtyard; and a second bedroom with shower room and numerous custom-made storage spaces. The interior offers a contemporary style with a Japanese influence, featuring noble materials such as wood, stone and alabaster sconces... This apartment is a rare opportunity to live in one of Paris' most sought-after and secure neighborhoods. A cellar is included in the sale, and a parking space is available at an additional cost of €50,000.

Ref. : PRG73

MAGREY AND SONS PARIS

MANDELIEU-LA-NAPOULE730 000 €

Apartment for sale one for all all for one - 3 rooms - 70 m²

2-Bedroom Apartment in an Exceptional Beachfront Residence

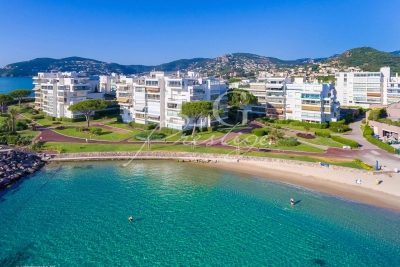
Set within one of Mandelieu-La-Napoule's most sought-after high-end residences, ideally located by the sea and just moments from the golf course, this beautiful 2-bedroom apartment offers refined finishes and a lovely glimpse of the Mediterranean. Filled with natural light, the property features an elegant living area with open-plan kitchen, two comfortable bedrooms, and a modern shower room with walk-in shower. A cellar and a private parking space complete this rare property. An exceptional address combining elegance, tranquillity, and the Riviera lifestyle — ideal as a main residence, a prestigious pied-à-terre, or a long-term investment. Contactez Franck LAVAL au +33610852295

Ref. : 87174693

LG PRESTIGE IMMOBILIER

PARIS 16EME1 265 000 €

Apartment for sale one for all all for one - 5 rooms - 124 m²

Passy – 124 m² family apartment – 3 bedrooms – 5th floor

Offer accepted Engel & Völkers presents this family apartment in the heart of Passy, on a high floor with lift in an elegant 1929 stone building. Featuring triple exposure, abundant natural light and unobstructed views with no overlooking neighbours, it offers generous proportions and high ceilings, creating a pleasant sense of space. An entrance gallery leads to a well-proportioned double reception room, a separate kitchen, three bedrooms, a bathroom and separate WC. Ample storage and dressing rooms complete the property. In need of renovation, the apartment offers remarkable potential and the opportunity to redesign the layout and create a completely bespoke interior. Its configuration can be adapted to the needs and wishes of its future occupants, including the possibility of creating a second bathroom. A large service room accessible via the staircase and a cellar complete the property. The well-maintained and secure building benefits from a live-in caretaker and has a bicycle storage area. No works are currently planned within the co-ownership. A parking space in the immediate vicinity may be acquired in addition for €40,000. Energy performance: E/322; GHG emissions: E/63 Estimated annual energy costs for the property: €3,280–€4,480 Co-ownership comprising 61 lots Average annual charges: €8,800 Proceedings in progress: no Transaction fees, including VAT, payable by the seller Information on the risks to which this property is exposed is available on the Géorisques website: www.georisques.gouv.fr W-04A64K The apartment enjoys a prime location in the heart of Passy, in one of the most sought-after areas of the 16th arrondissement. Both residential and lively, the neighbourhood offers a particularly appealing quality of life for families, with numerous shops, boutiques, restaurants and services within walking distance. Near the Jardin du Ranelagh, the neighbourhood provides a highly desirable setting for families, notably thanks to the quality of its educational environment. In addition to local state schools, including Passy and Chernoviz primary schools and Collège Molière, several renowned private institutions are also nearby, such as Saint-Jean de Passy, La Providence Passy, La Tour, Gerson and Franklin. Metro line 9 at La Muette and the RER C at Boulainvilliers provide easy access to the other districts of Paris. A sought-after location combining neighbourhood life, shops, schools, transport links and proximity to green spaces.

Ref. : W-04A64K

ENGEL & VÖLKERS

BIOT2 590 000 €

House for sale one for all all for one - 10 rooms - 378 m²

Elegant Renovated Villa with Sea Views Near the Village of Biot

Joint Sole Agent - Nestled at the end of a private cul-de-sac in a peaceful residential setting, just 2 km from the charming village of Biot, this elegant south-facing property offers approximately 379 sqm of living space on beautifully landscaped grounds of 4,263 sqm, enjoying lovely views of the sea and the village. Built in 2014 and completely renovated in 2026 to the highest standards, the villa is arranged over three levels. The main floor features a spacious, light-filled living and dining area opening onto the terraces, swimming pool and pool house, as well as a fully equipped contemporary kitchen with adjoining pantry. The sleeping quarters include a magnificent master suite with a private lounge, dressing room, en-suite bathroom and terrace, together with two additional bedrooms, one of which benefits from its own en-suite bathroom. The intermediate level hosts a self-contained apartment comprising a living room with an open-plan fitted kitchen, a bedroom with dressing room, a spacious bathroom and a separate WC. The garden level is entirely dedicated to wellness and entertainment, featuring a spa area, fitness room, sauna, home cinema and a games room that can easily be converted into an additional en-suite bedroom. A spacious garage accommodating up to four vehicles, extensive additional parking, and a private pétanque court complete this exceptional property. Fully air-conditioned throughout, the property is set on a substantial plot of land with the potential to build a second villa, subject to the current local planning regulations (PLU). Ideally located close to shops, international schools and the beaches, and just 25 minutes from Nice Côte d'Azur International Airport, this exceptional property combines absolute tranquillity, luxurious comfort and a highly sought-after location.

Ref. : 6136

MAGREY & SONS VALBONNE

MONTFORT L'AMAURY790 000 €

Apartment for sale one for all all for one - 7 rooms - 202 m²

MONTFORT-L'AMAURY - HISTORIC CENTRE - Character triplex with landscaped terrace and separate studio - 4 bedrooms

In the historic centre of Montfort-l'Amaury, a short walk from Place de la Libération, a triplex apartment of 146.20 m² (1,574 sq ft, Carrez Law surface), with approximately 203 m² of total floor area. It occupies the first, second and third floors of a four-storey period stone building, and comes with a 33 m² landscaped terrace and a separate studio. The first floor is given over to the living spaces. The sitting room has kept its exposed beams and wood-burning fireplace. The dining room faces east and south-east, has its own bioethanol fireplace and opens onto a large, fully equipped open-plan kitchen. A full-width folding glass door opens the dining room entirely onto the terrace: in fine weather, the two become one. On the second floor, bedroom 1 is a principal suite with a dressing room and a bathroom with bath, walk-in shower and double basin. Bedroom 2, large and bright, has a shower room with double basin. A laundry room completes this floor. On the third floor, under the eaves, bedrooms 3 and 4 and a study feature exposed beams and roof windows. Reached from the terrace, the studio comprises a main room, a shower room and a mezzanine. It could serve as a home office, a guest room or a space for an older child. The terrace is planted and arranged into several seating and dining areas. The owners have replaced the windows, the folding glass door, the roof windows, the ventilation system, several radiators and the water heaters, and have refitted one of the bathrooms. Double glazing throughout and individual electric heating. Everything is within walking distance: bakeries, a greengrocer, restaurants, schools, doctors and banks. Montfort-l'Amaury-Méré station (Transilien line N), 2.8 km away, serves Versailles in around 20 minutes and Paris-Montparnasse in approximately 35 minutes. The RN12 dual carriageway is close by. Small co-ownership of 6 lots and two co-owners, managed by a volunteer managing agent. Average annual service charges: € 1,201. No proceedings under way. Property tax (taxe foncière): € 2,124. Energy rating (DPE, the French energy performance survey): D (216 kWh/m²/year). CO2 emissions: B (8 kg CO2/m²/year). Estimated annual energy costs for standard use: between € 2,880 and € 3,950, based on average energy prices indexed to 2021, 2022 and 2023 (subscriptions included). DPE carried out on 21/09/2026. Price: € 790,000 including agency fees payable by the buyer, i.e. € 755,981 excluding fees and € 34,019 in fees including VAT, representing 4.5% including VAT of the price excluding fees. Your BARNES contact: Laurence Ameur, BARNES Versailles consultant, +33 6 67 46 24 66, . Information on the risks to which this property is exposed is available on the Géorisques website: . 755,981 € Agency fees not included - Agency commission: 4.5%VAT included Agency fees payable by buyer - Montant moyen de la quote-part de charges courantes 2,124 €/yearly - Montant estimé des dépenses annuelles d'énergie pour un usage standard, établi à partir des prix de l'énergie de l'année 2026 : 2900€ ~ 3930€

Ref. : 87509338

BARNES YVELINES

PARIS 13EME1 280 000 €

Apartment for sale one for all all for one - 4 rooms - 90 m²

Duplex - Top floor - Unobstructed views

Rue Pascal, at the heart of the Croulebarbe neighbourhood and just off Rue Mouffetard, this duplex apartment is situated on the top floor of a recent building. The apartment's first level has two separate entrances, two living rooms/kitchen and two terraces, one overlooking Rue Pascal the other Rue des Cordeliers. The second floor has two bedrooms and two shower rooms with toilet. A rooftop terrace is also accessible from the apartment and affords a panoramic view over the surrounding roofs of Paris. The apartment is in immaculate condition with excellent fittings, compliant with the latest regulations in force.

Ref. : 6732

AGENCE VARENNE PARIS 6E