OK
More than Less than
€  ok

Key-words : olive

Houses and Apartments, your real estate specialist magazine offers a selection of ads that match with the keyword olive. You can refine your search by specifying the area or price range in the navigation bar link Search for a House/Apartment.

NICE6 300 000 €

House for sale olive - 6 rooms - 197 m²

Exceptional Villa with Panoramic Sea View - Cap de Nice

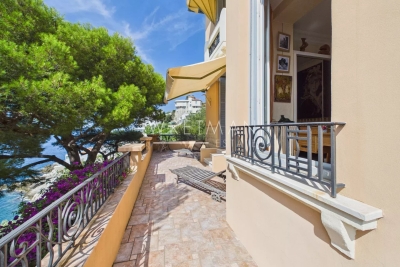
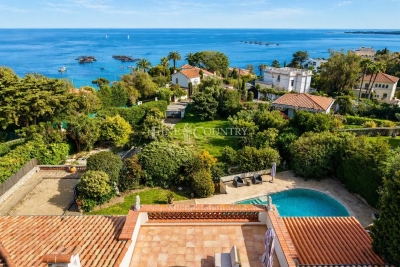
In an exceptional waterfront setting, this elegant villa enjoys direct access to the Mediterranean, spectacular panoramic views, and a peaceful environment framed by olive and pine trees. Offering complete privacy while remaining close to everyday amenities and only a 10-minute drive from the heart of Nice, it combines an enviable location with timeless elegance. Built in 1928, the villa has been beautifully preserved, retaining many of its remarkable original features, including Hungarian oak parquet flooring, Sarreguemines sandstone tiles, and an elegant marble staircase. These details lend the home a rare sense of authenticity and character. Several spacious terraces, entirely private, provide idyllic spaces for outdoor living and entertaining, while the sea-facing garden creates an exceptional setting overlooking the sea. The main level comprises an entrance hall, a kitchen, a dining room, an expansive living room, a dressing room, and a guest WC. The lower level comprises an office, a shower room with WC, and three bedrooms, including a principal suite with its own en-suite shower room and WC. The property is further enhanced by a self-contained studio, a large cellar, and a boiler room. Two enclosed garages complete this rare offering, providing a highly sought-after practical advantage. A unique opportunity to acquire a character-filled villa with direct sea access, spectacular views, and exceptional privacy, just moments from the centre of Nice.

Ref. : 87222730
WRETMAN ESTATE & CONSULTING

SOSPEL860 000 €

House for sale olive - 6 rooms - 204 m²

Beautiful villa provençale with olive grove and swimming pool - Sospel

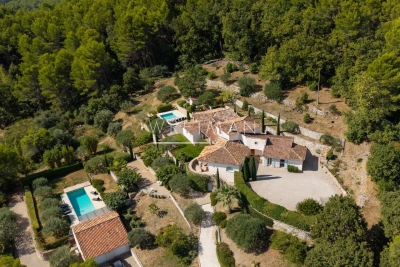
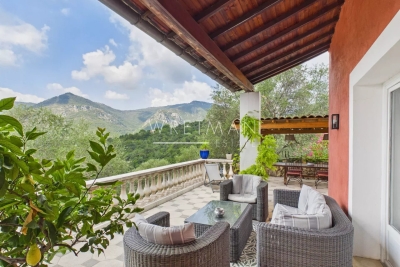
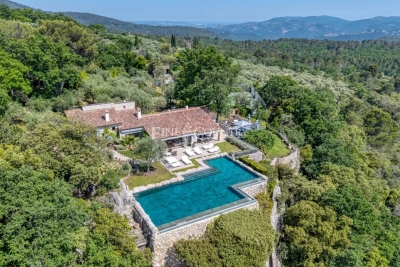
In the medieval village of Sospel at the gate of the National Park of Mercantour, with its cobblestones streets and local shops, you find this beautiful provençal villa nestled in an olive grove of 6 000 sqm. You enter this 3-floor villa and get to a welcoming hallway leading to an en-suite bedroom and providing direct access to the cellars. Then, a beautiful staircase leads you to the upper floor, opening onto a spacious living area featuring both a fireplace and a wood-burning stove, as well as a kitchen, dining room, laundry room, and guest toilet. The outdoor spaces offer large terraces with pergola, summer kitchen incl. pizza oven, swimming pool and spa. On the 2nd floor, you reach three bedrooms with balcony and terrace overlooking the surrounding mountains, and a bathroom / toilets. Privately and quietly set with open lovely views of the valley and the Alps. The house is in mint condition, with a tasteful interior, decorated in a provencal style with a touch for details that guarantees a warm, family lifestyle.

Ref. : 87220687

WRETMAN ESTATE & CONSULTING

ST-CÉZAIRE-SUR-SIAGNE2 950 000 €

House for sale olive - 10 rooms - 327 m²

Estate for sale in Saint-Cezaire-sur-Siagne

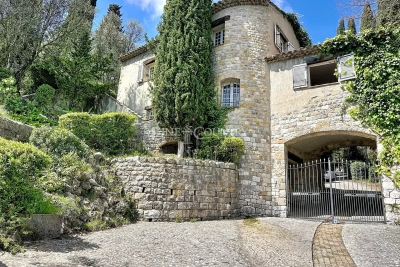
REF: 062026 463 SOLE MANDATE. Nestled within a private 2. 4-hectare estate on the edge of the Siagne Valley, this remarkable stone property enjoys an absolutely exceptional natural setting. Overlooking the valley and the Siagne River, it boasts spectacular 270-degree panoramic views across an unspoiled landscape of rolling hills, forests, and Provençal countryside stretching as far as the eye can see. Rarely does a property offer such a remarkable sense of space, serenity, and privacy. Here, absolute peace and tranquility reign, with no overlooking neighbors and surrounded by nature of breathtaking beauty. Located just a fifteen-minute walk from the charming village of Saint-Cézaire-sur-Siagne and only fifty-five minutes from Cannes, the property offers an authentic Provençal lifestyle while remaining easily accessible from the French Riviera. The main villa, built in stone and meticulously maintained, is full of character, authenticity, and warmth. It features five bedrooms and four bathrooms, along with generous reception areas flooded with natural light. The living spaces open seamlessly onto extensive terraces and a magnificent infinity pool that appears to merge with the surrounding landscape, creating a truly breathtaking setting. The property stands out for the quality of its materials and finishes, including Burgundy stone flooring, handcrafted Moroccan zellige tiles, and Italian marble washbasins in the bathrooms. Together, these refined elements create an atmosphere of timeless elegance while offering modern comfort. A separate two-bedroom guest or caretaker's house completes the estate, ideal for accommodating family and friends or housing a resident caretaker. The outdoor amenities are equally impressive, featuring a private tennis court and approximately 80 olive trees, which produce their own olive oil each year through the local cooperative, preserving the authentic Provençal art of living. This rare property is perfectly suited to nature lovers seeking a truly unique retreat, where stunning scenery, complete privacy, and exceptional quality of life come together in perfect harmony.

Ref. : 062026-463

FINE AND COUNTRY

CHAMONIX-MONT-BLANC1 995 000 €

House for sale olive - 7 rooms - 272 m²

CHAMONIX - Classic alpine chalet with 6 bedrooms

Chalet Olive is a traditionally-styled, 6-bedroom chalet in the popular Les Tines sector, to the north-east of Chamonix, close to the golf course and the Flégère ski area. The chalet is a typical, timber-built Alpine chalet over 3 floors. The main living space is on the ground floor with a fireplace and good-height ceilings, opening onto a large terrace with lovely, wide views down the Valley. There are bedrooms on the top and basement levels along with a spa area, TV room and wine cellar. The chalet comes with a garage and a flat garden. Key features - Traditional Alpine chalet with 6 bedrooms in Les Tines - Large, high-ceiling living area opening onto the terrace - Sunny, easily-manageable flat garden - Wonderful views of the mountains - Garage and external parking spaces Our opinion This is a charming, family chalet in a sought-after area, close to walking trails in the forest on either side. The property is in good condition, but offers potential to modernize to add value and personal style. Location Chalet Olive is located in the Les Tines area of Chamonix, between Les Praz and Argentière. It is a very short drive to the ski areas of la Flégère (2km, 3 minutes) and the Grands Montets (4km, 5 minutes), as well as the Chamonix Golf Club (2km). The chalet is a short walk (400 metres, 5 minutes) to the Les Tines train station with adjacent bus stops, serving up and down the Valley. There are walking trails on both sides, into the Paradis des Praz forest and Balcons Sud, plus the Balcons Nord up to Lavancher.

Ref. : Olive

Douglas Elliman France

TOURRETTES-SUR-LOUP2 900 000 €

House for sale olive - 10 rooms - 500 m²

Exceptional property for sale in Tourrettes sur Loup

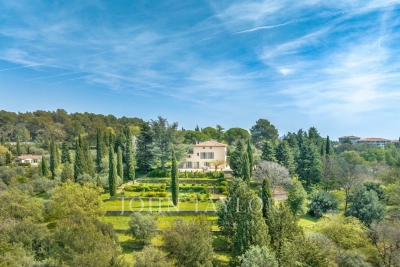
ref. 042026 435 Welcome to 'La Ferrage,' affectionately known as the chateau by the locals, a truly unique and authentic property exuding charm, traditional Provencal architecture, and breathtaking panoramic views. Once a place where donkeys were shoed, 'La Ferrage' captures the essence of its origins in its name. Nestled within 3 hectares of natural beauty, with stunning stone walls and graced by 265 olive trees and majestic cypress trees, 'La Ferrage' captivates with its rustic stone façade that harmoniously blends with the natural surroundings. Crafted between 1963 and 1965 by renowned architect André Svetchine, the property comprises two magnificent stone houses. Rustic ceiling beams, light stone walls, and generous French doors with shutters that open onto inviting terraces characterize these houses, welcoming abundant natural light and gentle breezes. The smaller guest house of 140m² sits gracefully by the entrance, offering three separate apartments with a total of four bedrooms and three bathrooms, today used as guest rooms. The larger main house of approx. 300m², elevated on the property, serves as the heart of the home. Today, it houses a well-known culinary school and features five bedrooms, each with its own bathroom, accommodating a total of nine bedrooms. Notably, the main house boasts a spectacular kitchen installed in 2000, featuring countertops crafted from local stone, solid wood cabinets handcrafted by local artisans, and a fantastic stove with ample capacity. The kitchen can comfortably seat up to 16 people and offers direct access through large doorways to a terrace with a covered barbecue area, Roger Moore's favorite spot during his visits. It was here that the legendary actor would often enjoy a meal while taking in the stunning views. While the property offers immense potential, it also presents an opportunity for a discerning buyer to rejuvenate and customize it to their taste, making it truly their own haven. Additionally, the property boasts a summer kitchen, a wooden chalet, parking for six cars, and a swimming pool. 'La Ferrage' invites you to immerse yourself in the tranquility of its surroundings, savor the flavors of Provence, and revel in the spectacular views that embrace this exceptional estate.

Ref. : 042026-435

FINE AND COUNTRY

LES ARCS-SUR-ARGENS895 000 €

House for sale olive - 6 rooms - 177 m²

LOVELY STONE PROPERTY - 6 ROOMS - LES ARCS SUR ARGENS


Extender Immobilier presents an authentic 177mm2 single-storey stone farmhouse built in the pure Provençal tradition in the heart of an ultra-popular area of Les Arcs sur Argens, just a few minutes from the village centre, the train station and motorway access. The fully fenced 4000m2 property features two gates; the main entrance is bordered by a cypress-lined driveway and illuminated by elegant lampposts. The landscaped grounds are planted with olive trees, maples, palm trees, and other Mediterranean species, and are surrounded by pines and oaks. The stunning 15m x 7m infinity pool, the centerpiece of the property, is encircled by beautiful south-facing terraces. The main villa consists of an entrance with storage, a semi-open-plan fitted Provençal kitchen, a double living room with its stone fireplace, its robust framework and its sliding glass doors which open onto the terraces and the pool area. The master suite comprises a spacious 23m2 bedroom, a dressing room, a bathroom with a whirlpool bath and shower, double stone sinks, and a separate toilet. Opposite this suite are two bedrooms of 12m2 and 13m2 with built-in wardrobes, a shower room, and a guest toilet. A fully equipped, independent 30m2 studio (living room, kitchenette, shower room, and toilet) extends the villa. The lower part of the villa houses a tiled double garage, a games room, a workshop, storage rooms and the technical room for the swimming pool, i.e. 121m2 of basement. The amenities are equally high quality... French-style ceiling, open stone fireplace, stained glass windows in the living room, aged tiles, stone floors, magnificent oak living room door, sliding glass doors in the living room, double glazing, electric heating with stone inertia, split air conditioning in the main rooms, fiber optics.... Come and discover this elegant Provençal farmhouse and its unique surroundings, 40 minutes from the sea. For any further information, please contact Valérie Boutemy at 06 18 94 06 16 or

Ref. : 461

Extender immobilier

CANNES9 800 000 €

House for sale olive - 9 rooms - 500 m²

CANNES LOWER CALIFORNIA - NEO-PROVENÇAL VILLA - SEA VIEW

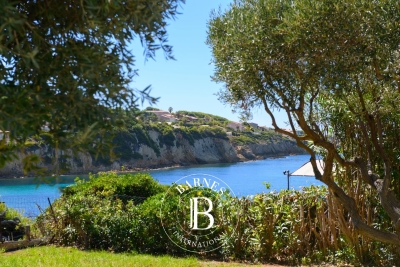
Cannes: Ideally located very close to the city center, shops, and beaches while offering a peaceful environment, this Tuscan-inspired property boasts a magnificent view of Cannes Bay and the surrounding hills. The 3,500 sqm grounds are adorned with olive trees, cypresses, and various Mediterranean species, providing a serene ambiance. The villa spans three levels and features a spacious living room with a fireplace and six en-suite bedrooms, including two fully renovated independent suites. A gym, games room, fully equipped summer kitchen, and a heated saltwater pool complete this exceptional property. Situated in the prestigious California district, this residence enjoys a highly desirable neighborhood among iconic villas, Belle Époque residences, and lush landscapes. Renowned for its tranquility and panoramic views of Cannes Bay and the Esterel mountains, the area is celebrated for its refined, residential lifestyle. Famous worldwide for its elegance and way of life, Cannes captivates with its legendary beaches, the Croisette, acclaimed restaurants, and luxury boutiques. Recognized as one of the top global destinations for festivals and events, the city hosts exclusive events at the Palais des Festivals including the Cannes Film Festival, MIPIM, and Cannes Lions. Perfectly positioned between Monaco and Saint-Tropez, and close to Nice Côte d'Azur Airport and Cannes-Mandelieu airfield, Cannes offers an outstanding living experience on the French Riviera. A major player in the luxury real estate market and an ambassador of the French art of living, Maison BARNES operates an extensive network of 159 agencies in 21 countries and 75 destinations, assisting clients with all their life projects. Agency fees payable by vendor - Montant estimé des dépenses annuelles d'énergie pour un usage standard, établi à partir des prix de l'énergie de l'année 2023 : 9226€ ~ 12482€ - Les informations sur les risques auxquels ce bien est exposé sont disponibles sur le site Géorisques : www.georisques.gouv.fr

Ref. : 85284245

BARNES Cannes

GRASSE3 950 000 €

House for sale olive - 11 rooms - 480 m²

Exceptional 17th-Century Bastide – Elegance and Authenticity in the Heart of the Grasse Countryside

This impressive 17th-century bastide, expanded in the 19th century and fully renovated in 2015, is set on a stunning plot of approximately 2 hectares. It features a lap pool with its own pool house, all nestled in a preserved natural setting. Facing southwest, this property offers breathtaking views over the Grasse countryside, with a glimpse of the sea, and is just a few minutes from Mouans-Sartoux and quick access to Cannes! A grand entrance leads into a spacious living room, enhanced by a built-in fireplace and large sliding bay windows that open onto a charming terrace surrounded by stone walls and olive trees. The study, brimming with character, showcases beautiful ancient vaulted ceilings. The large, fully equipped kitchen opens onto an unobstructed view of the Grasse hills, while the dining room provides direct access to the terrace and garden. Upstairs, the master bedroom includes an en-suite bathroom, a walk-in closet, and a partial sea view over the Bay of Mandelieu. Two additional lovely bedrooms, each with its own private shower room, complete this level, along with a study or laundry area with independent exterior access. The second floor offers four spacious attic bedrooms, all filled with natural light and each featuring its own en-suite shower room — ideal for hosting family or friends. The approximately 100 m² outbuilding, which is attached to the main house, offers a variety of potential uses. On the ground floor, there is a former stable and a small cellar. The upper floor features a spacious room of around 70 m², which can be fully developed and customized to suit your needs. A garage completes the property, along with ample parking space. The grounds are composed of carefully maintained lawns, terraced gardens planted with Cailletier olive trees — a variety typical of the region — Mediterranean plants and shrubs, as well as wooded areas and farmland. There is also the option to acquire approximately 8 additional hectares of agricultural land. Located just 30 minutes from Nice International Airport and Cannes, close to several renowned golf courses and only 10 minutes from prestigious schools, this exceptional bastide offers a unique lifestyle combining historical charm, modern comfort, and the gentle rhythm of Provençal living !

Ref. : V3429VA

JOHN TAYLOR VALBONNE

LORGUES7 350 000 €

House for sale olive - 20 rooms - 690 m²

Exceptional property with swimming pool, landscaped park, a

Located in the heart of the Var hinterland, this unique property in Lorgues enjoys an ideal position, just a few minutes' walk from the village center and its shops. It combines authenticity, modern comfort, and a preserved natural environment. Set within a 3. 8-hectare landscaped park, among olive trees, almond trees and fountains, the estate offers a privileged setting. It also includes a pétanque court, a spacious garage of approximately 120 m2, and a well with a reservoir. Comprising several stone buildings, the property offers 690 m2 of living space. The main house, built on four levels, offers a refined and welcoming atmosphere: entrance hall, large dining room with fireplace and open-plan fitted kitchen, a living room, as well as a first suite on the ground floor. Upstairs, there are five suites, including a remarkable master bedroom of over 50 square meters. The grounds offer a haven of relaxation with a 15 x 7 meter heated swimming pool, a fully equipped pool house, a sauna, a hammam, and a shower with a toilet. The estate also features nine additional suites and a reception hall with a professional kitchen, ideal for hosting family, friends, or private events. Located a stone's throw from the lively center of Lorgues, renowned for its art of living, its restaurants and its vineyards, the property enjoys a privileged location: 45 minutes from the beaches of the Gulf of Saint-Tropez, 15 minutes from a TGV station and 1 hour 15 minutes from Nice International Airport.

Ref. : 2327

Deluxia Immobilier

MANDELIEU-LA-NAPOULE6 500 000 €

House for sale olive - 8 rooms - 564 m²

MANDELIEU-LA-NAPOULE – PANORAMIC VIEW – CONTEMPORARY 6-BEDROOM VILLA

Just 10 minutes from Mandelieu-la-Napoule and 30 minutes from Cannes, this architect-designed ultra-contemporary villa is set within a private 2-hectare estate, surrounded by preserved natural scenery and offering panoramic views over the Provençal countryside and the Pre-Alps. The residence features expansive, light-filled reception areas with impressive ceiling heights, complemented by an elegant mezzanine. The landscaped grounds include vast open lawns, a 36-metre swimming pool, olive groves and Mediterranean vegetation, ideal for private gatherings and exclusive events. The property offers a ground-floor master suite, multiple additional suites and en-suite bedrooms, luxury finishes throughout, an advanced security system, and helicopter access. A rare and confidential trophy estate, combining contemporary architecture, privacy and scale, just moments from the French Riviera. Agency fees payable by vendor - Montant estimé des dépenses annuelles d'énergie pour un usage standard, établi à partir des prix de l'énergie de l'année 2021 : 3140€ ~ 4270€ - Les informations sur les risques auxquels ce bien est exposé sont disponibles sur le site Géorisques : www.georisques.gouv.fr - Christophe GOURNAY - Agent commercial - EI - RSAC 501 162 648

Ref. : 86648041

BARNES THÉOULE-SUR-MER

SANARY-SUR-MER1 695 000 €

House for sale olive - 7 rooms - 120 m²

For sale - Villa - Beaucours - Sanary

Located on the seafront, close to Beaucours beach, this 1,280 sq ft villa, built on a plot of over 5,380 sq ft, offers an exceptional living environment. It comprises two separate areas: a two-bedroom apartment upstairs and a three-bedroom apartment on the ground floor. A Mediterranean garden with olive trees, a swimming pool, and two terraces facing the sea. 1,635,000 € Agency fees not included - Agency commission: 3.67%VAT included Agency fees payable by buyer - Montant estimé des dépenses annuelles d'énergie pour un usage standard : 890€ ~ 1260€

Ref. : 86332819

BARNES SANARY LUXURY REALTY

SEILLANS2 200 000 €

House for sale olive - 9 rooms - 325 m²

Exceptional 5 bedroom Estate near Seillans with 2 Swimming Pools and Panoramic Views

Exceptional estate near Seillans with panoramic views across to the Esterel mountains and total privacy. Built in 2004 this fabulous home offers all the charm of an old stone property such as reclaimed wooden doors throughout and stone terraces and walls, matched with today's more modern conveniences such as underfloor heating and cooling, The main house has a large open-plan entrance, dining/ living room with fireplace and separate equipped kitchen along with one large double bedroom en suite on the ground floor and several storage rooms and laundry room. Upstairs in the main part of the house is the master bedroom with dressing room, bathroom with shower, bath and double sinks plus separate toilet. The delightful summer dining room and bbq area leads out from the living area and joins the main house to the guest wing which is composed of 3 large double bedrooms each with their own shower room and toilet. The guest wing benefits from a delightful plunge pool of 4x4m, the perfect place to cool off! The main swimming pool 12.5m x 4m is accessed through the olive groves and past the boules court. The pool-house has a summer kitchen, shower room and toilet and on the rearside of this building is a large double-garage. A very unique estate offering total privacy, stunning views, in perfect condition and fully maintained, ready for the next owners to arrive with their suitcases!

Ref. : 87180728

WRETMAN ESTATE & CONSULTING

FLAYOSC1 600 000 €

House for sale olive - 12 rooms - 350 m²

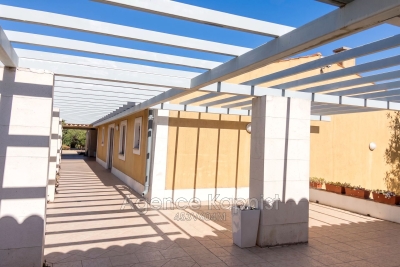
magnificent estate located in the heart of the Var countryside built in the center of a marvelous olive grove of 7000 m2 planted with more than 100 feet of character the mansion a magnificent swimming pool bordered by a pretty mazet serving as a pool house offers authentic charm

Ref. : 453V604M

AGENCE KAPNIST

GRASSE1 650 000 €

House for sale olive - 6 rooms - 340 m²

Villa with Pool in Grasse, Just 5 Minutes from Opio – 340 sqm – 5,000 sqm Landscaped Grounds

Just 5 minutes from the charming village of Opio, in a peaceful and highly sought-after residential setting, this elegant 340 sqm villa is set within magnificent 5,000 sqm landscaped grounds featuring a superb century-old olive grove. Built in 2010 and recently renovated using high-quality materials, the property offers generous living spaces, abundant natural light, and exceptional comfort, making it ideal as either a primary residence or a luxurious holiday home. The main level features a spacious reception room opening onto the terraces and swimming pool, a fully equipped kitchen with dining area and wine cellar, as well as a beautiful master suite with an en-suite bathroom and Jacuzzi. The lower level is entirely dedicated to leisure and entertainment, offering a home cinema, billiard room, bar, games room, and several additional bedrooms, providing the perfect setting for hosting family and friends. Outside, the large south-facing terraces extend the living areas and invite you to fully enjoy the exceptional Côte d'Azur climate. Surrounded by the olive grove, the swimming pool enjoys a particularly peaceful setting with uninterrupted views over the surrounding hills. A secure double garage, ample additional parking, and high-quality finishes complete this turnkey property. Ideally located close to shops, renowned golf courses, international schools, and only a few minutes from Valbonne, Châteauneuf-de-Grasse, and Roquefort-les-Pins, this villa represents an outstanding opportunity on the highly desirable Cannes hinterland property market. **Accommodation** * Entrance hall * Spacious living room * Dining room * Fully equipped kitchen * 5 bedrooms * Bathroom with Jacuzzi * Several shower rooms * Home cinema * Billiard room * Bar * Games room * Wine cellar * Laundry room * Double garage **Features** * Swimming pool * 5,000 sqm landscaped grounds * Century-old olive grove * South-facing aspect * Open views over the surrounding hills * Terraces * Secure double garage * Extensive parking * Air conditioning * Underfloor heating * Recently built (2010) * Turnkey property * Quiet residential environment * Close to Opio, Valbonne, golf courses, shops, and international schools

Ref. : MZIOP1260

Michaël Zingraf Christies International Real Estate OPIO

CANNES3 300 000 €

House for sale olive - 9 rooms - 435 m²

Villa for sale in La Californie with Stunning Sea Views

REF: 032026 423 Situated in the prestigious residential area of La Californie near Cannes, this light and spacious villa enjoys a quiet and peaceful setting with stunning sea views towards the Îles de Lérins and the Cap d'Antibes. Ideally located close to main roadways with easy access to Palm Beach, Cannes and Antibes, A8. Set on a generous 2,583 m² plot, this elegant house is surrounded by a verdant, tree-lined garden with no vis-à-vis, offering excellent privacy with stunning open views. The outdoor spaces include a swimming pool, boules court, a comfortable seating terrace with stunning sea views and a dining terrace shaded by an olive tree — ideal for relaxed outdoor living. The villa offers a total surface area of 435 m² arranged over three levels. It comprises six bedrooms, one with a large sun terrace overlooking the sea, as well as an independent one-bedroom apartment with kitchen, salon and separate entrance which is ideal for guests, staff or rental opportunity. The interiors offer exceptional potential for modernisation and can be updated to suit a buyer's individual taste. Additional features include two separate road entrances for easy access and two large garages with space to accommodate a small boat. The lower section of the land of 958 m² is constructible with its own separate entrance, presenting a rare opportunity for expansion or investment, with the possibility to build an additional residence subject to the necessary planning permissions. A well-positioned character property combining exceptional sea views, privacy, and outstanding development potential in one of the Riviera's most sought-after neighbourhoods. Information about the risks to which this property is exposed is available on the Georisques website: www.georisques.gouv.fr

Ref. : 082026-504

FINE AND COUNTRY