OK
More than Less than
€  ok

Key-words : olive

Houses and Apartments, your real estate specialist magazine offers a selection of ads that match with the keyword olive. You can refine your search by specifying the area or price range in the navigation bar link Search for a House/Apartment.

ST-RÉMY-DE-PROVENCE2 750 000 €

House for sale olive - 5 rooms - 555 m²

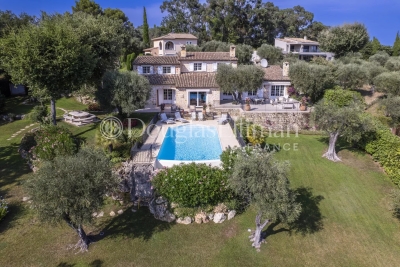
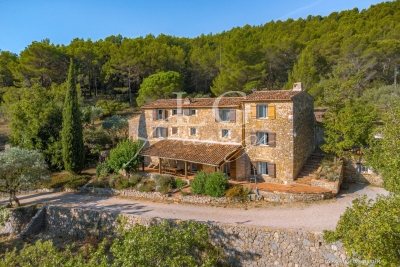
PROPERTY IN ST REMY DE PROVENCE - Discreetly positioned at the end of a driveway lined with olive trees, cypresses and oleander this attractive property boasts around 286m² of living space and a total build of 550m². Offering 5 bedrooms including a generous master suite situated on the ground floor of around 45m² with shower room, dressing room and study the whole interior boasts generous volumes and plenty of natural light. The extensive and fully enclosed grounds of more than 21,000m² are planted with around 150 olive and fruit trees. Summer living is spent outside, enjoying the 15 x 8m swimming pool and the pool house, the boules pitch and the choice of areas the colourful garden perfect for relaxation. Various outbuildings and a garage complete this delightful setting.

Ref. : 186

Colpaert et Wehrle

OPIO2 150 000 €

House for sale olive - 7 rooms - 213 m²

Opio EXCLUSIVE - Charming house in a peaceful setting, elevated location, beautiful terraced garden with open countryside views and a glimpse of the sea, fully renovated with high-quality materials. The ground floor features a spacious entrance with guest WC and wardrobe, a large living room with fireplace, an office, a dine-in kitchen opening onto a dining area in the veranda, and a utility/laundry room. Upstairs, a master suite with bathroom, shower, and toilet, one bedroom, a walk-in closet (which could serve as a bedroom), and a bathroom with shower and toilet. The bedrooms open onto a balcony or terrace. On the garden level, an independent studio. Two cellars, including one of 40 m², and a double garage. All of this is set on a stunning terraced garden of approximately 2900 m², planted with fruit trees and olive trees, and adorned with a swimming pool.

Ref. : 485V2247M

AGENCE DE L'OLIVIER

FAYENCE1 100 000 €

House for sale olive - 6 rooms - 266 m²

Elegant contemporary villa in the heart of Provence

Located in the charming village of Seillans, this elegant contemporary villa, built in 2008, enjoys a beautifully landscaped and fully enclosed 3,300 sqm garden. Overlooking a Mediterranean garden planted with century-old olive trees, palms and oaks, the property offers an exceptional outdoor lifestyle with a traditional swimming pool, spacious wooden sun deck, integrated jacuzzi and several inviting terraces. The main house features bright, generous living spaces, including a spacious living and dining room with a central fireplace and high ceilings, an open-plan kitchen with utility room, a ground-floor guest bedroom with dressing room and bathroom, and a superb master suite upstairs with a private terrace. Connected by an elegant covered porch, the independent guest apartment comprises a living room with kitchen, two bedrooms and a shower room, providing ideal accommodation for family and guests. Reversible air conditioning, three terraces, a large basement offering ample storage, a pétanque court and an electric gate complete this property, designed to embrace the Provençal lifestyle in complete comfort.

Ref. : MZIOP1346

Michaël Zingraf Christies International Real Estate OPIO

TRANS-EN-PROVENCE600 000 €

House for sale olive - 6 rooms - 166 m²

Villa in a quiet area with pool, close to the village - Trans-en-Provence

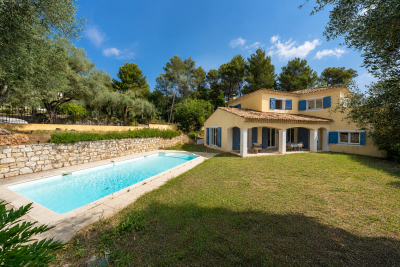
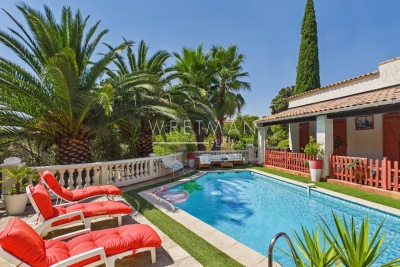
A real favourite! Just 1 km from the village and its many shops, this villa enjoys a peaceful setting while being very convenient for everyday life. The motorway and TGV train station are 10 min away, the beaches 30 min away and Nice Airport less than an hour away. Built over a crawl space and set on an enclosed plot of 2,109 sqm, the property offers beautiful outdoor spaces with a swimming pool, covered terrace, around twenty olive trees and several fruit trees. The land is buildable, offering interesting potential for future development. The villa offers a pleasant and well-designed layout. The ground floor comprises a spacious entrance hall with cupboards, a fully equipped kitchen opening onto a welcoming living room, a utility room, a room that could be used as an office, playroom or home cinema, as well as a master suite with dressing room and shower room. All ground-floor rooms open directly onto the outdoor areas. Upstairs: two bedrooms, a bathroom and two balconies providing additional outdoor space. Air conditioning throughout, underfloor heating, mains drainage, a private borehole for the garden, renovated façade and a roof in very good condition. A detached garage, workshop and two cellars complete the property. A well-maintained family villa, with no major works required, in a sought-after residential setting.

Ref. : 87273464

WRETMAN ESTATE & CONSULTING

SORGUES555 000 €

House for sale olive - 5 rooms - 150 m²

Sorgues, sought-after neighborhood, in the countryside, with n

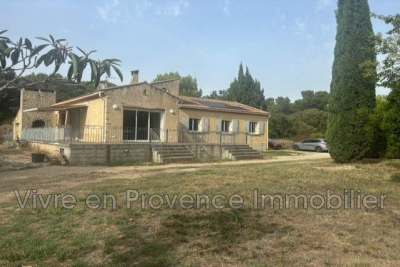
Sorgues, a sought-after neighborhood in the countryside, with no overlooking neighbors. Beautiful property set on a 9,843 m² plot, 5-room house with an outbuilding, located in a residential area. Entrance with a dressing area, leading to a modern, fully equipped and furnished kitchen including a hood, hob, oven, microwave, American fridge, wine cellar, and furnished, open to the living and dining room with a large bay window, access to a tiled terrace, wood stove, and air conditioning. 3 air-conditioned bedrooms, shower room, toilet - Plus a master suite with dressing room, shower, toilet, and air conditioning - Double garage with bay window and roller shutters. Extension of 50 m² - Land planted with holm oaks and olive trees - fully fenced - borehole - Photovoltaic panels. Outdoor shed needing some renovation. IDEAL FOR HORSES - or other uses.

Ref. : 1004V14M

VIVRE EN PROVENCE IMMOBILIER

ANDUZE1 570 000 €

House for sale olive - 6 rooms - 350 m²

Sumptuous villa near Alès

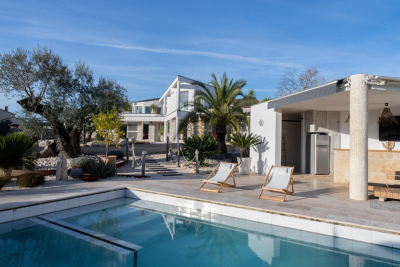
In the Gard department, between Alès and Anduze in a privileged and sunny setting in the South of France, we exclusively offer you an exceptional and rare property with views of the hills and nature: a unique living space of 500m2, 350m2 of living space designed by an architect who decided to make room for natural light and extraordinary volumes. The remaining 150m2 are divided between an outbuilding, a pool house and a garage on a building and landscaped plot of 4400m2. Built around an interior patio like a winter garden, this contemporary house features a 175 m2 living room running along all the terraces separated by endless bay windows, promising a feeling of serenity. It leads to a spa relaxation area with a refined and relaxing design. The fitted and equipped kitchen benefits from a back kitchen plus pantry and laundry room. Three suite-style bedrooms, one of which is on the ground floor. The master bedroom upstairs is stunning: it offers the luxury of a private lounge, a bathroom with a bathtub and shower, a dressing room, and two absolutely marvelous landscaped terraces. Office spaces are provided on either side of the house. A superb pool house bordering a terraced pool lined with Mediterranean plants promises beautiful days during the warmer months. The authentic pizza and grill oven, and the large fire pit guarantee the best moments for your guests. The numerous amenities will meet the requirements of the most uncompromising: 120m2 garage designed for 5 cars with a lift, whose tarmac access runs along a driveway lined with century-old olive trees. But also workshop, authentic mazet, surveillance cameras, videophone and remote control of the electric gate, custom-made wood stove, car lift, 3 wells, automation of water for all flowerbeds and plants, interior and exterior architectural details. This remarkable property perfectly combines tranquility, real estate design and comfort: It is ideal for a family looking for an exceptional property. Rare opportunity on the real estate market! For any information contact Valérie Béaur 0650709254

Ref. : 66

Diaz IMMOBILIER

CABRIÈRES D'AVIGNON2 495 000 €

House for sale olive - 9 rooms - 266 m²

Village property with exceptional garden, pool and views.

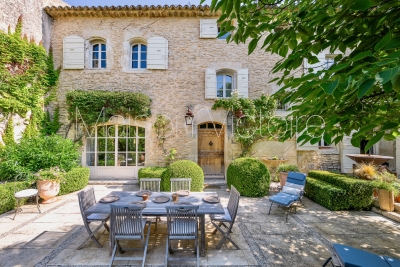
Located in the heart of the highly sought-after village of Cabrières-d'Avignon, this remarkable stone property dating back to the early 19th-century benefits from an exceptional setting. Encompassed by 0.51 acres of beautifully landscaped gardens in the very heart of the village, the property offers superb open views of the Luberon, a 12m x 6m heated swimming pool and a extraordinary sense of privacy while being just a few steps from local shops and amenities. Comprising a spacious main house, guest house and separate pool house, it elegantly combines the charm of Provençal architecture - vaulted ceilings, exposed beams, fireplaces, stone floors and traditional terracotta tiles - with modern comfort, high-quality finishes and excellent accommodation for family and friends. The main house is arranged over three levels. The ground floor comprises: elegant entrance hall with its original stone staircase; superb vaulted sitting room with fireplace and large openings onto the terraces; fully renovated kitchen/dining room with an “AGA” cooker, also opening onto the exterior; guest WC; boiler room/technical room. The first floor offers: principal suite with a spacious bathroom, enjoying pleasant south-facing views; second suite with an adjoining office or dressing room, currently used as a children's bedroom. The top floor accommodates: large suite with adjoining bathroom and WC; attic space with the alarm system and ventilation system. The fully independent guest house, with two separate entrances, comprises on the ground floor: generous suite; bright sitting room; WC. The first floor includes: second suite with exceptional volumes, a shower room and extensive storage - currently arranged as a children's dormitory. The pool house forms a third independent living space comprising: fully equipped summer kitchen with WC, extended by a large shaded pergola; guest bedroom with mezzanine and shower room; adjoining workshop. The beautifully maintained grounds are composed of formal gardens and terraces spread over several levels - creating a succession of intimate and convivial spaces. Two independent entrances serve the property, including an electric gate providing access to the garage, carport, and a large parking area. The 12m x 6m heated saltwater swimming pool, fully covered, enjoys exceptional panoramic views over the Luberon. A small vegetable garden completes the property, while Mediterranean plantings - olive trees, fig trees, vines, apple trees, medlars, palms and paper mulberry trees - give the estate its unique character. The amenities include: gas central heating; reversible air-conditioning; two fireplaces; double glazing with wooden and wrought-iron frames; mains water; mains drainage; water softener; independent guest house; covered, heated 12m x 6m saltwater pool; pool house with summer kitchen, shower room and accommodation; workshop; wine cellar; several fountains; garage with electric door; two-car carport; electric gate; video intercom; alarm system; fibre-optic internet. This outstanding property beautifully combines the privacy and generous proportions of a countryside estate with the convenience of a sought-after village setting. With its guest houses, quality finishes, uninterrupted views over the Luberon and immediate proximity to Gordes, Coustellet and l'Isle-sur-la-Sorgue, it represents an exceptional family home, an elegant Luberon retreat, or an excellent seasonal rental opportunity. __________Information on the risks to which this property is exposed is available on the Géorisques website: payable by the seller

Ref. : V03186.02013L

Maison Victoire

ST-RAPHAËL2 690 000 €

House for sale olive - 8 rooms - 430 m²

Outstanding property full of charm and privacy in Valescure area.

Neo-classical villa nestled in the greenery in the residential area of ??Valescure, between the golf courses and the city center, in absolute calm and without the slightest overlook. With a living area of ??370m², it is composed on the ground floor of a majestic entrance hall, living room with fireplace extended by a dining room, large fitted kitchen with scullery, an office, 1 bedroom with its bathroom . Upstairs 2 en-suite bedrooms with bathroom and dressing room including the master bedroom which also has a balcony with a view of the garden and the swimming pool. On the ground floor: a laundry room, a games room, a wine cellar, a guest apartment consisting of a living room, kitchen, 2 bedrooms and a bathroom, a garage for 2 cars. Magnificent flat landscaped grounds of 1500m² with olive trees, palm trees and various Mediterranean plants. 15x5 swimming pool. High quality services and superb volumes reminiscent of the master villas of yesteryear.

Ref. : 01942

AGENCE BIRD

SEILLANS2 295 000 €

House for sale olive - 8 rooms - 401 m²

Exceptional country house in the heart of 20 hectares of unspoiled countryside

In the heart of a 20-hectare private estate surrounded by forest and olive groves, this stone bastide blends timeless charm with refined elegance. Spread over three levels, it offers generous, light-filled living spaces, multiple suites with en-suite bathrooms, an office, and beautiful terraces overlooking the landscaped garden. An adjoining building enhances the estate with a heated indoor pool, sauna, bath and shower for ultimate relaxation, as well as a large 100m² outbuilding. A true haven of peace where authenticity, modern comfort, and unspoiled nature come together beautifully. Contactez Mélanie GUGLIELMELLI au +33698819753

Ref. : 86176397

LG PRESTIGE IMMOBILIER

VALBONNE355 000 €

Building plot for sale olive - - 1000 m²

BUILDING PLOT

Rare on the market, 500 m from the village of Valbonne, a building plot (free of any builder), with an unobstructed view. A magnificent 1,000 m² terraced plot with a few olive trees, south-facing and a 15% footprint. A great opportunity to visit without delay.

Ref. : 1181

Agence Hamilton SelectionMed

ST-SATURNIN-LÈS-APT4 950 000 €

House for sale olive - 10 rooms - 490 m²

Stunning estate with sweeping views of the Luberon

In Saint-Saturnin-lès-Apt, set within one of the Luberon's best-preserved landscapes, this remarkable Provençal farmhouse offers nearly 490 m² of living space at the heart of a 10-hectare estate. Vineyards, olive trees, truffle oaks, and woodlands come together here to form a vibrant landscape, where nature seems to flow seamlessly into the architecture. Designed as a true family home, the property offers generous spaces and a deeply Provençal atmosphere. The ground floor features a spacious living room centered around a fireplace, an elegant reception room, a dining room, and a fully equipped kitchen with an adjoining pantry. The exposed beams, traditional materials, and the proportions of the rooms tell the story of a farmhouse designed with respect for its surroundings. Upstairs, five bedrooms offer different views of the estate, including a master suite with its own private terrace. An office—which could also be converted into an additional bedroom—as well as four bathrooms or shower rooms complete this level. Two further bedrooms and a bathroom are located on the top floor, bringing the total number of bedrooms in the property to seven. Outside, several south-facing terraces invite you to live in harmony with the seasons. The heated pool opens onto a remarkable panorama, taking in the rolling hills of the Luberon and, in the distance, the silhouettes of Gordes and Roussillon. Here, the days stretch out between swims, long meals in the sun, and walks through the olive trees. The estate enjoys remarkable self-sufficiency in maintaining its grounds: water from the Canal de Provence, wells, an automatic irrigation system, and outdoor lighting. Two garages, a workshop, two sheds, and an enclosed courtyard round out the property's numerous outbuildings. Just a few minutes from Gordes, Joucas, and Roussillon, this country house offers a rare combination of spacious rooms, land, and scenic views. A property to be enjoyed to the fullest, designed as much for entertaining as for maintaining a certain level of privacy, in one of the most sought-after regions of Provence.

Ref. : 11547

ROSIER

GRASSE4 500 000 €

House for sale olive - 9 rooms - 458 m²

Superb bastide with open views in a sought-after setting

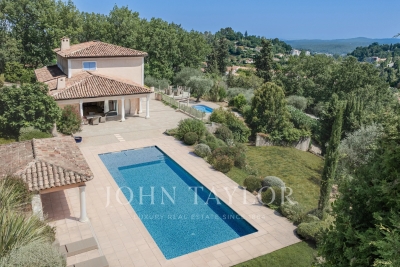
Fully renovated with meticulous attention to detail, this character bastide perfectly blends the charm of Provençal architecture with high-end contemporary features. Ideally located in the sought-after area of Saint-Jean in Grasse, it enjoys panoramic views stretching from the surrounding hills all the way to the sea. From the moment you enter, a spacious hall leads into a bright living area, widely open to the outdoors thanks to large bay windows opening onto a south-facing terrace. The bespoke kitchen, designed in a sleek and modern style, flows naturally into the dining area. A second, more intimate lounge offers the perfect space to relax and is currently used as a TV room. Upstairs, accessed via an elegant marble staircase, the principal suite provides a refined setting with a full bathroom (bathtub and shower), a fitted dressing room, and access to an additional room that can be used as an office or a child's bedroom. A further en-suite bedroom, along with two additional bedrooms sharing a shower room, complete this level, designed with comfort and privacy in mind. The lower level offers several functional spaces, including a charming climate-controlled wine cellar, a laundry room, a technical room, and ample storage. In the contemporary extension, you will find a truly exceptional independent studio, distinguished by its 6-meter-wide sliding doors, offering stunning views over the pool and garden. This space includes its own shower room and toilet, with the possibility to create a superb fitness and sauna area. Outside, the approximately 5,000 m² grounds provide a lush, typically Mediterranean setting, enhanced by olive trees, beautiful natural areas, and a superb 12 m x 6 m swimming pool. A large pool house, featuring a lounge, dining area, and shower, can be complemented by a beautiful summer kitchen, creating the perfect space to enjoy the Côte d'Azur lifestyle. Designed down to the finest detail, the property benefits from a three-car garage, several parking spaces, and carefully planned lighting that enhances the volumes and creates an elegant, warm, and serene atmosphere, both day and night. There is also the possibility to build on the plot, with an additional footprint of approximately 150 m². A rare property combining authenticity and modernity in an exceptional setting, just 30 minutes from Nice Airport.

Ref. : V3749VA

JOHN TAYLOR VALBONNE

COGOLIN5 995 000 €

House for sale olive - 17 rooms - 703 m²

Private estate on 27 hectars - total privacy

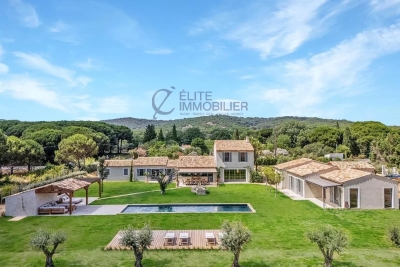
EXCEPTIONAL PRIVATE ESTATE — GULF OF SAINT-TROPEZ A private estate at the heart of a 27-hectare site, offering complete privacy and stunning views of the valley and the Massif des Maures – and all this just a stone's throw from Saint-Tropez. A rare find! The property comprises a main villa of approximately 466 m², a guest house of approximately 186 m² and a caretaker's house of approximately 136 m². The entire estate is surrounded by Mediterranean gardens featuring olive trees, magnolias and other local species. The estate also includes a large 7 x 14 m swimming pool, a private tennis court, a pétanque court, an outdoor kitchen and a vast woodland criss-crossed by private paths. An ideal place to make the most of the natural surroundings: walking, cycling, horse riding, quad biking or simply relaxing by the pool. The size of the estate also makes it possible to consider various projects such as an olive grove, a vineyard or horse breeding. The main villa — approx. 466 m² The villa offers generous reception areas, including a living room of around 70 m² with a fireplace, a dining room, a fitted kitchen and a private bar. It comprises several bedrooms with en-suite bathrooms, including a beautiful master bedroom, as well as a separate study. The lower level features a gym, a hammam and a wine cellar. The guest house — approx. 186 m² It comprises a kitchen, four bedrooms with en-suite bathrooms, a games room/dormitory and large covered terraces. The caretaker's house — approx. 136 m² It features a living room, a kitchen and 4 bedrooms with en-suite bathrooms, one of which has a separate entrance. Outdoor facilities 14 m × 7 m swimming pool; private tennis court; pétanque court; outdoor kitchen; private woodland; trails for horses, quad bikes and motorbikes; Mediterranean gardens; large water tank; irrigation system; fenced and secure estate; double garage; carport for 4 cars; shed for equipment and machinery. The property was built in the late 1980s and has been renovated and well maintained over the years. Despite its exceptional tranquillity and privacy, the property enjoys a very convenient location: 5 minutes from La Môle private airport; 15 minutes from the Gassin Golf & Polo Club; 30 minutes from Saint-Tropez, Ramatuelle, Pampelonne, Gigaro and Le Lavandou. A rare 27-hectare estate, offering space, natural surroundings and privacy, in the immediate vicinity of the Gulf of Saint-Tropez. Full details and terms available on request.

Ref. : 87273167

MED-ESTATES

DRAP990 000 €

House for sale olive - 8 rooms - 276 m²

DRAP EXCEPTIONAL PROPERTY 276 m2 PANORAMIC VIEW SWIMMI

On the outskirts of Nice, a magnificent 276 sq m (2,900 sq ft) property on 2,007 sq m (21,000 sq ft) of wooded land offers exceptional panoramic views of the village of Drap and the surrounding hills. This meticulously maintained stone-built house comprises two independent apartments: 157 sq m (1,690 sq ft) on the garden level, with terraces and direct access to the garden; and 119 sq m (1,270 sq ft) on the first floor, with a superb south/southwest-facing terrace and panoramic views. The property also benefits from approximately 200 sq m (2,153 sq ft) of additional space on the ground floor, accessible via a large garage door. This offers exceptional potential for a workshop, showroom, professional activity, leisure space, garage, or storage. Outside, there is a wooded park with olive trees, century-old cedars, a swimming pool, and ample parking. The almost 360o exposure and complete privacy create a rare, bright, and perfectly secluded setting. This property is ideally suited for a family, professional, or investment project, with the added benefit of seasonal rental of the separate apartment. Just minutes from Nice and approximately 12 minutes from the Mediterranean. A rare find with numerous possibilities. Don't miss out!

Ref. : 1186

UNIT IMMOBILIER

CHATEAUNEUF-GRASSE2 290 000 €

House for sale olive - 7 rooms - 284 m²

CHATEAUNEUF-DE-GRASSE - Charming Villa with wonderful sea and mountain views

Situated in an elevated position close to the medieval village of Châteauneuf, this charming, meticulously renovated villa enjoys stunning views of the sea and the surrounding hills, while benefiting from a particularly peaceful setting. The property features a spacious, fully equipped kitchen and a bright living room opening onto a large covered terrace, which serves as a true outdoor living space and offers beautiful panoramic views. The main floor also comprises the entrance hall, a private office, and a guest bedroom. The generous principal suite, complete with an open-plan bathroom, occupies the upper floor and enjoys complete privacy. The lower ground floor includes two additional en-suite bedrooms, a large multipurpose room ideal for entertaining or working, a wine cellar, and a storage room. A further spacious storage area could easily be converted into a fifth bedroom or an independent apartment. The landscaped Provençal garden is planted with lavender and olive trees and includes a vegetable garden. The property also features a swimming pool and parking for several vehicles.n with lavender and olive-trees and a vegetable garden. Swimming-pool. Parking for several cars. Information on the risks to which this property is exposed is available on the Géorisques website : www.georisques.gouv.fr

Ref. : 10900

DOUGLAS ELLIMAN MOUGINS-VALBONNE