OK
More than Less than
€  ok

Key-words : old

Houses and Apartments, your real estate specialist magazine offers a selection of ads that match with the keyword old. You can refine your search by specifying the area or price range in the navigation bar link Search for a House/Apartment.

VILLEFRANCHE-SUR-MER695 000 €

Apartment for sale old - 3 rooms - 112 m²

Old town-Villefranche-sur-Mer, top floor, lovely loft style apartment

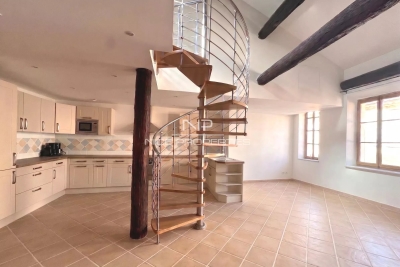
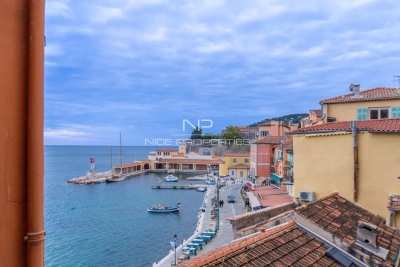
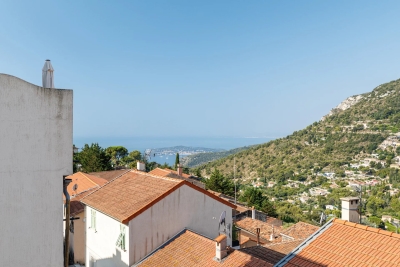
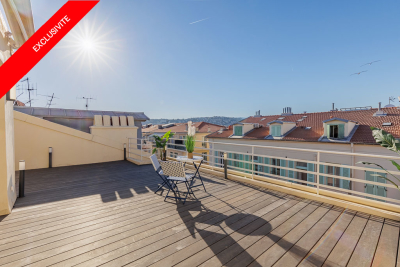
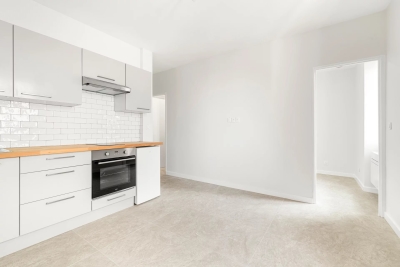
VILLEFRANCHE-SUR-MER: Bright Loft-Style Apartment on the Top Floor, in the Heart of the Old Town Full of charm, this superb 100 m² loft-style apartment (Carrez Law) is located on the top floor of a traditional building in the heart of Villefranche-sur-Mer's Old Town. Very bright and enjoying a dual East/West aspect, the apartment stands out for its generous proportions and impressive ceiling height. It comprises a spacious living room with a dining area and open-plan kitchen. Upstairs, the mezzanine features a small sitting area and a very large bedroom with its own shower room. Thanks to its numerous windows and generous proportions, the bedroom could also be reconfigured to create two comfortable and separate bedrooms. Situated on the top floor, in a peaceful setting and bathed in natural light, the apartment also enjoys a splendid sea view from its two large Velux windows. Agency fees of 5% included, payable by the seller. Information on the risks to which this property is exposed is available on the Géorisques website: www.georisques.gouv.fr.ller.

Ref. : 10623

NICE PROPERTIES Villefranche

MOUGINS875 000 €

Apartment for sale old - 3 rooms - 82 m²

Mougins, Penthouse with roof terrace ready to move into in gated community with pool

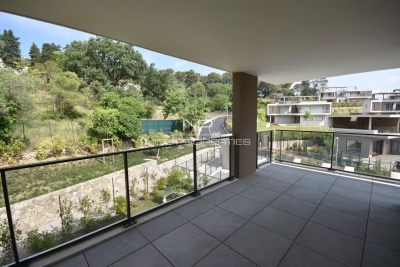
MOUGINS : The penthouse is located within a closed gated community which was comleted in late 2024, on the edge of the enchanting village of Mougins. The site comprises a total of 8 architect-designed villas, a communal garden with a boules court and an apartment building, in which this penthouse is located. The apartment building comprises just 7 residential units and also offers a large pool for the exclusive use of residents as well as an underground garage, within which the apartment has its own lockable garage. If you look east from the balcony or the roof terrace, you have a wonderful view of the old town / town center of Mougins. The penthouse has two bedrooms, each with its own shower room. In the master bedroom, which also has a third (small) balcony, the bathroom is ensuite and offers additional daylight in the bathroom and in front of the mirrors thanks to a modern integrated glass partition. Both bedrooms have fitted wardrobes, both bathrooms offer walk-in rain showers and are equipped with modern bathroom furniture and fittings. The open-plan living/dining area offers access from two sides to the large adjoining corner balcony of approx. 29sqm and a wonderful view over the pool and the entire complex. The already installed, completely new fitted kitchen in bronze-colored stainless steel look is equipped with state-of-the-art appliances and completes the upscale look of the entire property with its almost 3m long, white marble top on the kitchen island, among other things. From the balcony adjoining the kitchen/living area, a modern spiral staircase takes you to the apartment's additional, huge roof terrace of around 92sqm, which offers you the space you need for all your ideas. For example, the roof terrace has an extra alcove that is ideal for a barbecue or a small outdoor kitchen or shower. A hot tub on the roof is also no problem and has already been taken into account in the structural design. The entire roof terrace is also fully planted as a boundary to the neighbors and equipped with an automatic irrigation system. The apartment also has a small storage room, fixed electrically operated shutters to protect against the sun and theft and air conditioning in all rooms. The elegant entrance of the apartment building and the elevator round off the perfect feel-good ambience. Agency fees included at the expense of the seller.

Ref. : FDM-11176

NICE PROPERTIES Villefranche

GORDES1 690 000 €

House for sale old - 7 rooms - 133 m²

Renovated stone house with swimming pool and landscaped gardens near Gordes

On the edge of the renowned village of Gordes, this charming property enjoys a beautifully landscaped plot of approximately one hectare, planted with olive trees, century-old oaks, cypress trees, pines, almond trees and a variety of Mediterranean species. Built entirely on one level in traditional exposed stone, the house offers approximately 160 sqm of usable living space and underwent a complete renovation completed in spring 2026. The entrance opens onto a spacious dual-aspect living room, flooded with natural light and featuring a cosy sitting area with a fireplace. This flows seamlessly into a bright dining room, largely glazed and opening onto the terraces and garden, followed by the semi-open fully equipped kitchen, creating an inviting and practical living space. The sleeping accommodation comprises a principal bedroom with its own shower room, fitted wardrobes and private WC, together with two additional bedrooms sharing a second shower room. A cloakroom, separate guest WC and a utility/technical room complete the main house. A few metres from the house, a charming detached stone cottage offers excellent conversion potential. Subject to the relevant planning permissions and change-of-use regulations, it could easily be transformed into a home office, games room or guest bedroom with en-suite shower room. Features include aluminium double-glazed security windows, an interior and exterior alarm system with perimeter protection, mains water together with water supplied by the Canal de Provence, a compliant individual septic system, fibre-optic internet, telephone and electricity. To the west of the house, the heated swimming pool blends perfectly into the landscaped garden. Built in concrete with a reinforced PVC liner, it measures 8 x 4 metres and features a shallow beach entrance, steps and an automatic safety cover. A separate stone-built pool equipment room, designed in keeping with the architecture of the house, together with generous terraces and an outdoor shower, complete this attractive outdoor area. The gardens have been particularly well designed. Several natural stone terraces allow you to enjoy the different orientations throughout the day. Fully irrigated via the Canal de Provence, the landscaped grounds were designed by renowned Luberon landscape architect Jean-Claude Appy and now offer a mature and beautifully established Mediterranean setting. The property is entirely enclosed, with an automatic entrance gate, stone walls, landscaped hedges and an electric fence designed to protect the grounds from wild boar. Located just a few minutes from the centre of Gordes, this property offers an ideal balance between immediate access to the village, beautifully landscaped gardens and the comfort of a recent renovation. An easy-to-maintain property, equally suited as a primary residence or an elegant holiday home in the heart of the Luberon.

Ref. : 11511

ROSIER

GORDES1 850 000 €

House for sale old - 11 rooms - 345 m²

Country estate with swimming pool and outbuildings just minutes from Gordes

Just a few minutes from Gordes, in an exceptionally peaceful natural setting, this charming stone property enjoys an elevated position with lovely views over the valley and the village of Gordes. Nestled within beautifully landscaped grounds of more than 2.5 acres planted with oak, pine and olive trees, it is above all the peaceful atmosphere and the quality of its outdoor spaces that make this property so appealing. Arranged around several independent buildings with a usable floor area of 345 m², it offers an ideal layout for welcoming family and friends while ensuring privacy for everyone. The main house features comfortable, light-filled living spaces with simple, authentic Provençal charm, opening generously onto the terraces and gardens. The garden level comprises a spacious living room leading to a delightful summer dining area centred around a beautiful Luberon stone table, shaded by a wisteria-covered pergola extended by a stretched canvas awning. This level also includes a fitted kitchen, a shower room with WC and a utility room. Hidden behind a discreet door, a wine cellar nestles against the natural rock beneath ancient vaulted ceilings, believed to be the remains of a former chapel, adding a unique touch of character to the property. A staircase leads to the first floor, where the generous principal bedroom features its own fireplace and en-suite shower room. Two further bedrooms share an additional shower room. An independent bedroom, occupying the top floor of what resembles an old tower, benefits from its own private external access and a terrace overlooking the property. On the south-west side, a separate guest house offers two spacious en-suite bedrooms, one of which includes a mezzanine level, providing particularly comfortable accommodation for family and guests. A large garage and workshop complete this building. Outside, the property has been designed with outdoor living and entertaining in mind. The 11 x 5 m heated swimming pool blends naturally into the landscaped garden and is complemented by a spacious pool house that becomes the heart of summer life. This inviting space combines an open kitchen, dining area, lounge and fireplace, making it ideal for enjoying long Provençal days and evenings. Adjacent to the pool house are a changing room with shower and WC, a storage room for outdoor furniture and pool equipment, while the technical room is discreetly located underneath. A few steps away, a traditional pétanque court shaded by magnificent mature oak trees provides the perfect setting for leisurely games with friends. Several terraces throughout the garden offer a choice of sunny or naturally shaded spots throughout the day. The well-maintained grounds, designed to remain easy to care for, combine lawns, Mediterranean planting, olive trees and wooded areas. The overall atmosphere is one of peace, simplicity and authenticity in a beautifully preserved natural setting. Warm and welcoming, this is a property designed for sharing special moments with family and friends, offering a genuine Provençal lifestyle where outdoor living, tranquillity and nature take centre stage, just a few minutes from one of the Luberon's most beautiful villages.

Ref. : 11510

ROSIER

L'ISLE-SUR-LA-SORGUE2 850 000 €

House for sale old - 20 rooms - 700 m²

Exceptional Family Estate with Swimming Pool, Tennis Court and Over 3.3 Hectares of Parkland Just Minutes from L'Isle-sur-la-Sorgue

Just a few minutes from the historic centre of L'Isle-sur-la-Sorgue, one of Provence's most sought-after destinations, this elegant estate enjoys a privileged setting combining absolute tranquillity, complete privacy and an exceptional quality of life. Internationally renowned for its antique dealers, art galleries, Provençal markets, picturesque canals fed by the River Sorgue and its unique atmosphere, the town provides the perfect gateway to Avignon, the Luberon, the Alpilles and the Monts de Vaucluse. Within this highly desirable setting lies a remarkable family estate, designed to welcome, entertain and fully embrace the Provençal art of living. Hidden behind mature hedges and orchards, the property extends across more than 3.3 hectares (over 8 acres) of level grounds, offering exceptional privacy while remaining easily accessible. From the moment you arrive, sweeping views unfold across beautifully landscaped gardens dotted with olive trees, magnificent centuries-old plane trees and expansive lawns, creating an immediate sense of space and understated elegance. Offering almost 700 sqm of usable space, the house has been designed as a true family residence, where generous reception areas are perfectly balanced with a practical and thoughtfully planned layout. Every aspect of the home has been conceived for entertaining while preserving the comfort and privacy of each guest. The heart of the house is a spacious country kitchen, designed as the natural gathering place for everyday life, flowing seamlessly into an impressive living room centred around a beautiful stone fireplace. Large French doors create a seamless connection between the interior living spaces and the terraces and gardens, allowing indoor and outdoor living to blend effortlessly throughout the seasons. A second sitting room offers a quieter, more intimate atmosphere, ideal for reading or relaxing by the fire. A private study with an adjoining library provides an elegant and peaceful workspace or reading room. Nearby, a charming pergola-covered terrace offers a secluded outdoor retreat, perfect for enjoying the tranquillity of the estate away from the main entertaining areas. Upstairs, a spacious games room further enhances the reception spaces and could equally serve as a television lounge, family room, additional library or children's playroom, depending on individual requirements. The accommodation comprises eight en suite bedrooms, including three comfortable ground-floor suites and five further bedrooms upstairs. The first floor also features an elegant principal suite with its own private balcony, together with a delightful children's dormitory that perfectly reflects the welcoming family spirit of the property. Eight bath and shower rooms ensure exceptional comfort for both family and guests, making the estate equally suited to large family gatherings or prestigious hospitality. The outdoor living areas are undoubtedly among the property's finest features. On the southern side of the house, expansive stone terraces unfold beneath the generous shade of two magnificent centuries-old plane trees, providing exceptional outdoor living spaces from the first rays of sunshine until long Provençal summer evenings. Several outdoor reception and dining areas have been thoughtfully arranged, allowing everyone to enjoy the estate at their own pace, whether sharing a family lunch, entertaining friends or simply relaxing with a book. The beautifully landscaped grounds combine expansive lawns, mature olive trees, majestic shade trees and more intimate garden spaces, creating a rare balance between openness and privacy. The estate enjoys a wonderful sense of peace and tranquillity, further enhanced by far-reaching views over the Luberon and the Monts de Vaucluse. Just a short stroll from the house, an elegant swimming pool measuring approximately 15 x 5 metres blends perfectly into its landscaped surroundings. A spacio

Ref. : 11541

ROSIER

L'ISLE-SUR-LA-SORGUE2 850 000 €

House for sale old - 20 rooms - 700 m²

Exceptional Family Estate with Swimming Pool, Tennis Court and Over 3.3 Hectares of Parkland Just Minutes from L'Isle-sur-la-Sorgue

Just a few minutes from the historic centre of L'Isle-sur-la-Sorgue, one of Provence's most sought-after destinations, this elegant estate enjoys a privileged setting combining absolute tranquillity, complete privacy and an exceptional quality of life. Internationally renowned for its antique dealers, art galleries, Provençal markets, picturesque canals fed by the River Sorgue and its unique atmosphere, the town provides the perfect gateway to Avignon, the Luberon, the Alpilles and the Monts de Vaucluse. Within this highly desirable setting lies a remarkable family estate, designed to welcome, entertain and fully embrace the Provençal art of living. Hidden behind mature hedges and orchards, the property extends across more than 3.3 hectares (over 8 acres) of level grounds, offering exceptional privacy while remaining easily accessible. From the moment you arrive, sweeping views unfold across beautifully landscaped gardens dotted with olive trees, magnificent centuries-old plane trees and expansive lawns, creating an immediate sense of space and understated elegance. Offering almost 700 sqm of usable space, the house has been designed as a true family residence, where generous reception areas are perfectly balanced with a practical and thoughtfully planned layout. Every aspect of the home has been conceived for entertaining while preserving the comfort and privacy of each guest. The heart of the house is a spacious country kitchen, designed as the natural gathering place for everyday life, flowing seamlessly into an impressive living room centred around a beautiful stone fireplace. Large French doors create a seamless connection between the interior living spaces and the terraces and gardens, allowing indoor and outdoor living to blend effortlessly throughout the seasons. A second sitting room offers a quieter, more intimate atmosphere, ideal for reading or relaxing by the fire. A private study with an adjoining library provides an elegant and peaceful workspace or reading room. Nearby, a charming pergola-covered terrace offers a secluded outdoor retreat, perfect for enjoying the tranquillity of the estate away from the main entertaining areas. Upstairs, a spacious games room further enhances the reception spaces and could equally serve as a television lounge, family room, additional library or children's playroom, depending on individual requirements. The accommodation comprises eight en suite bedrooms, including three comfortable ground-floor suites and five further bedrooms upstairs. The first floor also features an elegant principal suite with its own private balcony, together with a delightful children's dormitory that perfectly reflects the welcoming family spirit of the property. Eight bath and shower rooms ensure exceptional comfort for both family and guests, making the estate equally suited to large family gatherings or prestigious hospitality. The outdoor living areas are undoubtedly among the property's finest features. On the southern side of the house, expansive stone terraces unfold beneath the generous shade of two magnificent centuries-old plane trees, providing exceptional outdoor living spaces from the first rays of sunshine until long Provençal summer evenings. Several outdoor reception and dining areas have been thoughtfully arranged, allowing everyone to enjoy the estate at their own pace, whether sharing a family lunch, entertaining friends or simply relaxing with a book. The beautifully landscaped grounds combine expansive lawns, mature olive trees, majestic shade trees and more intimate garden spaces, creating a rare balance between openness and privacy. The estate enjoys a wonderful sense of peace and tranquillity, further enhanced by far-reaching views over the Luberon and the Monts de Vaucluse. Just a short stroll from the house, an elegant swimming pool measuring approximately 15 x 5 metres blends perfectly into its landscaped surroundings. A spacio

Ref. : 11541

ROSIER

VILLEFRANCHE-SUR-MER530 000 €

Apartment for sale old - 3 rooms - 48 m²

In the heart of Villefranche-sur-Mer, a superb 3 room apartment fully renovated

VILLEFRANCHE-SUR-MER: Charming apartment in the heart of the Old Town, just 30 metres from the sea Located just 30 metres from the seafront, on the first floor of a traditional building in the charming Old Town of Villefranche-sur-Mer, this superb 49 m² apartment offers an authentic Côte d'Azur atmosphere in an exceptional location. The property features a pleasant open-plan living area with a fully equipped open kitchen, two en-suite bedrooms with beautifully designed built-in wardrobes, each with its own shower room, as well as a guest WC. Thanks to its exceptional location, just steps from the sea, local shops and the lively atmosphere of the Old Town, this apartment is an ideal Côte d'Azur pied-à-terre or an attractive investment opportunity for seasonal rental, subject to the applicable regulations and authorisations.

Ref. : 11203

NICE PROPERTIES Villefranche

LES GETS1 590 000 €

House for sale old - 6 rooms - 180 m²

Location and view at the rendezvous!

Located on the sought-after heights of Les Gets, just 1 km from the centre and with a free shuttle stop (summer and winter) just 80 metres away, this magnificent old chalet of 180 m2 combines authentic charm, modern comfort and an exceptional panorama. Perfectly maintained, it has benefited from numerous recent works between 2015 and 2023: roof, renovated cladding, replacement of all windows, complete renovation of the ground floor, boiler, as well as a fully equipped American kitchen. The living room and the upper floor (bedrooms and bathroom) still need to be modernized, thus offering a great opportunity for personalization. It includes 5 spacious bedrooms, including a master suite, a large living/dining room bathed in light with direct access to a large balcony offering a breathtaking panoramic view of the mountains, the slopes and the village. Three bathrooms, a laundry room and a large, flat, private garden complete this rare property in the area. Great potential: the flat land an exceptional feature in Les Gets offers great possibilities for expansion, development or even additional construction. An ideal place to recharge your batteries with family or friends, summer and winter.

Ref. : LG1643

AGENCE IMMO'SELECT

COURBEVOIE2 150 000 €

House for sale old - 10 rooms - 361 m²

BECON LES BRUYERES - PRIVATE MANSION WITH LARGE GARDEN

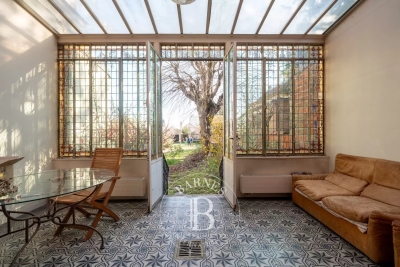
This elegant “Mansart”-style house is located in a highly coveted part of Courbevoie, in Becon les Bruyères, near Parc des Couronnes and Pont de Levallois. This old-build house with character totals 286m² (3,078 sq ft), built on a ground floor plus two upper floors and a full entresol level, and set on a 661m² (7,115 sq ft) plot in a very residential area. Ideally located in a highly coveted neighbourhood, this spacious family house has a large entrance hall, an office on the street side, a good-sized, dual-aspect reception room, a dining room, an old-build veranda overlooking the garden, an eat-in kitchen, a pantry, a toilet, and a vestibule all on the ground floor. The vast first-floor landing leads to a spacious master bedroom with shower room and terrace, as well as two communicating bedrooms with a shower room and toilet. Four bedrooms, a shower room and a separate toilet on the second floor. The large basement on the garden level contains a wine cellar, a workshops, various storage rooms and a boiler room. The house is accessed via a small garden off the street and a period porch. A large, sunny garden free from overlook from the street affords an unobstructed view of Paris. Driveway and large garage at the far end of the garden, providing space to park several vehicles. This exceptional house boasts fantastic reception volumes (parquet flooring, mouldings, original stained glass and fireplaces) and tremendous development potential. Works required. Close to coveted local schools, shops and train stations. €2,222,222 agency fees not included - Agency fees: 3.5% incl. tax Fees payable by the buyer - Estimated amount of annual energy costs for standard use based on 2021, 2022, 2023 energy costs: €7,110 ~ €9,670 - Information on the risks to which this property is exposed is available on the Géorisques website: www.georisques.gouv.fr 2,077,295 € Agency fees not included - Agency commission: 3.5%VAT included Agency fees payable by buyer - Montant estimé des dépenses annuelles d'énergie pour un usage standard, établi à partir des prix de l'énergie de l'année 2021, 2022, 2023 : 7110€ ~ 9670€ - Les informations sur les risques auxquels ce bien est exposé sont disponibles sur le site Géorisques : www.georisques.gouv.fr

Ref. : 86792597

BARNES HAUTS DE SEINE NORD

LA TURBIE490 000 €

Apartment for sale old - 3 rooms - 60 m²

Trophy - 3-room apartment of 57 m² with sea view - Seasonal rental allowed

//Trophy – Elegant 3-room fully renovated// Just a few steps from the authentic charm of the old village of La Turbie, discover this charming 57 m² 3-room apartment with a sea view balcony, fully renovated and air-conditioned, offering a comfortable and immediately habitable living environment. Bathed in light thanks to its southwest exposure, the apartment appeals with its warm atmosphere and optimized layout. Ideally located, it allows you to fully enjoy village life, its shops, and its privileged environment, while benefiting from the immediate proximity of Monaco and the French Riviera. The apartment consists of an entrance, a pleasant living room with an open kitchen, fully furnished and equipped, two bedrooms, as well as a shower room and separate WC. Fully renovated, air-conditioned, and move-in ready, this property is an excellent opportunity both as a primary or secondary residence and as a pied-à-terre on the French Riviera. The building also has an RCP permitting seasonal rental, offering real flexibility of use and interesting potential for rental investment. A rare property due to its location, ready to move in, perfect for enjoying the charm of La Turbie and proximity to Monaco. Possibility to purchase a garage additionally. No ongoing procedures (articles 29-1A/29-1 Law 65-557, L. 615-6 of the CCH). Condominium property: Yes Quarterly condominium charges: €0 Energy consumption: 167 kWhep/m².year Greenhouse gas emissions: 5 kgeqCO2/m².year Information on the risks to which this property is exposed is available on the Géorisques website: www.georisques.gouv.fr Agency fees will be fully borne by the seller.

Ref. : 87280779

MAISON CINO Real Estate

NICE1 050 000 €

Apartment for sale old - 3 rooms - 70 m²

Exceptional top-floor apartment with terrace

We present a rare property on the market: a fully renovated, dual-aspect 70 m² apartment located on the top floor of a beautiful building in the very center of Nice. This exceptional property stands out for its brightness and optimal layout, just a few steps from the Promenade des Anglais. From the entrance, you will be welcomed by a spacious hall with practical storage. The fully equipped kitchen opens onto a bright living room, creating a friendly and pleasant living space. This apartment has two comfortable bedrooms, each with its own modern shower room, as well as a separate WC for added convenience. The main asset of this property is undoubtedly its approximately 45 m² terrace, facing northwest with an unobstructed view of Place Masséna and the rooftops of Nice. This rare property combines comfort, elegance and a prime location, in the immediate vicinity of all amenities. A cellar completes this property. EPC: D-167; GHG: D-36 Estimated annual energy costs for the dwelling: 660 - 930 euros Condominium of 70 lots Average annual charges: €2,631 Ongoing proceedings: no Transaction fees incl. VAT payable by the seller Information on the risks to which this property is exposed is available on the Géorisques website: www.georisques.gouv.fr The luxury real estate market on the French Riviera is one of the most attractive in the Mediterranean region. Holiday homes and second residences on the French Riviera offer not only an incomparable lifestyle and quality of life, but also—given the international economic situation—a safe investment and a smart retirement plan, especially at prime addresses. Nice, the capital of the French Riviera and France's 5th-largest city, shines brightly. It has the charm of Mediterranean cities, where the art of living owes as much to the beauty of the city and its colorful façades as to its exceptional climate, with more than 300 days of sunshine a year. A city of arts and culture, it is, after Paris, the city with the most museums. Flavors and traditions, the charm and authenticity of Old Nice and its flower market, the splendor of the Bay of Angels, its beaches and luxurious hotels, the historic richness of its many monuments, parks and bourgeois palaces—Nice, at once elegant, dynamic and welcoming, lives to the rhythm of its two thousand cultural, festive and sporting events. Its international airport, spectacular thanks to its unique approach along the coastline, serves more than 100 direct destinations.

Ref. : W-049GUN

ENGEL & VÖLKERS

CANNES849 000 €

Apartment for sale old - 3 rooms - 95 m²

CANNES OLD PORT - 2 BEROOM APARTMENT - TERRACE - SEA VIEW

Located in Cannes in the heart of the old port, 700 metres from the Palais des Festivals. Three-room loft-style duplex apartment with 95sqm of living space. The first level comprises a beautiful open-plan living room with fitted open-plan kitchen and dining room, a bedroom and a bathroom, all opening onto a balcony. Upstairs, a mezzanine offers a large living room with a possible lounge area with a wood-burning stove and a bedroom with a shower room, all opening onto a south-facing terrace offering a beautiful sea view. Ideal for investment or as a pied-à-terre! Don't wait any longer! Key available at the agency.

Ref. : 1484

Cannisimmo

LA TURBIE210 000 €

Apartment for sale old - 2 rooms - 26 m²

Turbie - 2-room apartment of 26 m² fully renovated - seasonal rental allowed

// La Turbie - Completely renovated 2-room apartment // Just a stone's throw from the authentic charm of the old village of La Turbie, discover this lovely 26 m² apartment fully renovated and air-conditioned. Benefiting from a south-facing exposure, it offers a pleasant and bright living environment, while being close to the village and its shops. The apartment consists of: - an entrance - an open-plan kitchen opening onto the living room, fully equipped and furnished - a bedroom - a shower room with WC The building has an RCP allowing seasonal rentals, offering real potential for an investment property, a secondary residence or a pied-à-terre on the French Riviera. A turnkey property, ideal for enjoying La Turbie and its privileged location near Monaco. Garage possibility at extra cost. No ongoing procedures (articles 29-1A/29-1 law 65-557, L. 615-6 of the CCH) Condominium: Yes Quarterly condominium fees: €0 Energy consumption: 167 kWhep/m2.year Greenhouse gas emissions: 5 kgeqCO2/m2.year Information on the risks to which this property is exposed is available on the Georisques website: www.georisques.gouv.fr Agency fees will be entirely paid by the seller. This real estate advertisement was drafted under the editorial responsibility of the sales agent mandated for the sale of this property.

Ref. : 87230252

MAISON CINO Real Estate

ST-PAUL-DE-VENCE599 000 €

House for sale old - 4 rooms - 89 m²

SAINT PAUL DE VENCE AND THE CHARM OF THE VILLAGE - VILLAGE H

In the heart of the famous village of Saint-Paul-de-Vence, discover this authentic village house full of charm, nestled in a quiet street, just steps away from the iconic alleyways, art galleries and the unique atmosphere that make the village famous. Developing 89M2 and built on two levels, the house has retained all the soul and character of the Saint-Paul homes, with its old materials and typical elements: terracotta tiles on the floor, exposed beams, earthenware. The ground floor consists of an entrance, a first bedroom with a full bathroom and toilet, a bedroom with a shower room, toilet, and a second bedroom with a mezzanine, shower cubicle and washbasin located on a half-landing. On the top floor, the living areas benefit from a warm and welcoming atmosphere. The living room opens onto a rooftop terrace, a particularly rare feature in the heart of the village, ideal for enjoying the charm of the place and the gentle lifestyle of Saint-Paul-de-Vence, as well as Provençal cuisine. An authentic house full of character, a true testament to the art of living in one of the most emblematic villages of the French Riviera.

Ref. : 15676

AGENCE LE MAS PROVENÇAL

LE ROURET1 790 000 €

House for sale old - 8 rooms - 260 m²

VILLA 6CH - PANORAMIC VIEW

LE ROURET - Located near the old village and its amenities, benefiting from a panoramic view, in absolute quiet, this 260 m² villa is built on a landscaped land of 2500 m² with a swimming pool and pool house. On the main level: A living room-dining room, 1 fully equipped kitchen, 4 bedrooms, and 3 bathrooms, all open to the outdoor spaces. Upstairs: 1 master bedroom with its dressing room and bathroom. In the Garden Level: 1 independent studio and various storage spaces. Additional features: 2 carports and many parking spaces inside the property. + Good profitability in seasonal rental. « The information on the risks to which this property is exposed is available on the Géorisques website: www.georisques.gouv.fr »

Ref. : 86873685

Luximmo