OK
More than Less than
  ok

Key-words : office

Houses and Apartments, your real estate specialist magazine offers a selection of ads that match with the keyword office. You can refine your search by specifying the area or price range in the navigation bar link Search for a House/Apartment.

BIOT2 300 000 €

House for sale office - 16 rooms - 420

Exceptional Property in Biot: Two Villas Ideal for a Guesthouse or Retreat Business

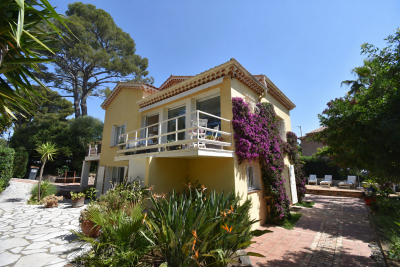
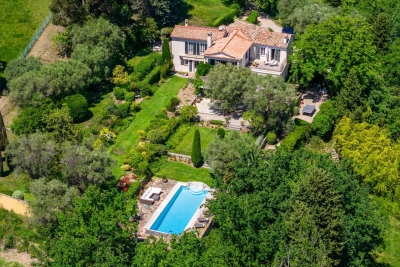
Ideally located close to the sea and the charming village of Biot, bordering a prestigious golf course, this remarkable estate extends across nearly 3,000 m² of landscaped grounds and includes two independent villas, both recently renovated. Thanks to its layout, it is perfectly suited for a guesthouse project or for hosting retreats and wellness stays. The main residence, an authentic 19th-century Provençal bastide, beautifully combines period charm with modern comfort. The garden level features a welcoming entrance hall, a living room with fireplace, a TV lounge, a spacious dining room adjoining a large family kitchen, as well as an office. Upstairs, five bedrooms—each with its own bathroom or shower room—are arranged around a wide landing currently used as a workspace. Adjacent to this first villa, two large studios—connected from the inside yet also accessible independently—offer ideal flexibility for hosting guests or retreat participants. Each benefits from its own terrace or small private garden. The outdoor spaces are equally impressive, with generous terraces, a magnificent landscaped park, a swimming pool secured by a motorized floating cover, a pétanque court, a garage, a large workshop, a laundry room, and a cellar. The second, fully independent villa includes three apartments: a two-bedroom unit with two mezzanines, terrace and private garden, as well as two studios, each with its own entrance and terrace. Numerous parking spaces complete this exceptional property, perfectly suited to a hospitality or retreat-focused business.

Ref. : 1149
Agence Hamilton SelectionMed

PARIS 7EME1 790 000 €

Apartment for sale office - 5 rooms - 89

Paris 7 - Sèvres-Babylone - Sunny apartment - Immaculate condition - 2/3 bedrooms

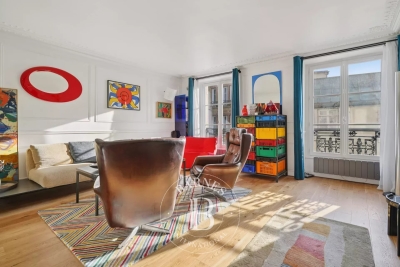
Fully renovated 89.82m² or 967 sq ft (Carrez Law) dual-aspect apartment on the third floor of a magnificent late 19th century building with a lift, located between Rue du Bac and Les Invalides. Bathed in sunlight and offering a floor plan with no wasted space, it comprises an entrance hall, a living room, a dining room with a semi-open fitted kitchen, a suite with shower room and wardrobe, a bedroom with wardrobe, a third spare bedroom/office, a bathroom with toilet and a separate toilet. Basement storage unit also included. This apartment will delight with its sunny position, privileged location and renovation work that combines modernity and period charm. Fees payable by the seller - Number of lots in the building: 18 - Average amount of the share of charges €4,000/year Agency fees payable by vendor - Nombre de lots dans la copropriété: 35 - Montant moyen de la quote-part de charges courantes 4,000 €/yearly - Montant estimé des dépenses annuelles d'énergie pour un usage standard : 2040€ ~ 2830€

Ref. : 86663568

BARNES BAC-VARENNE

BOULOGNE BILLANCOURT1 330 000 €

Apartment for sale office - 7 rooms - 157

Exclusive listing Barnes Boulogne - 160m² (1,722 sq ft) 4/5-bed family apartment

North Boulogne - Albert Kahn - Period charm. Magnificent 160m² (1,722 sq ft) family apartment on the fourth floor of a building, close to the metro, shops and schools. Comprising a large, double-sized living room - dining room and a large eat-in kitchen. The parental area features an office (5th bedroom possible) and a large bedroom with bathroom. On the other side, there are three bedrooms and a bathroom. Two cellars also included. Beautiful shared ownership building - Period charm (working fireplace, parquet flooring, mouldings) - Modular layout - Quiet bedrooms overlooking courtyard and garden. Exclusively listed with BARNES BOULOGNE Juliette CHATTON - +33 (0)6 85 17 05 17 Fees payable by the seller - Juliette CHATTON - Sales agent - EI - RSAC 801 223 447 Agency fees payable by vendor - Juliette CHATTON - Agent commercial - EI - RSAC 801 223 447

Ref. : 86091498

BARNES BOULOGNE

PARIS 6EME5 300 000 €

House for sale office - 10 rooms - 415

Paris 14 - House designed like a loft, incredible potential

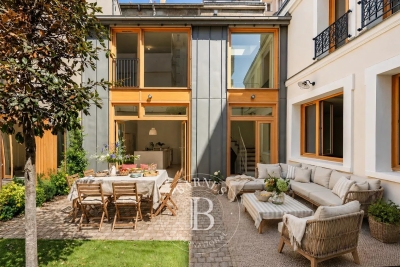
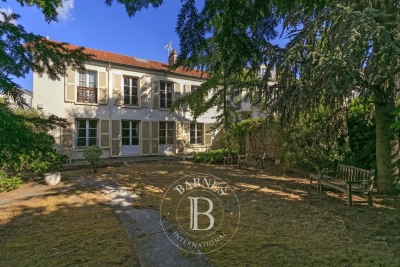
Just off Rue Daguerre and Denfert-Rochereau, this freehold house totals approximately 400 sq.m (4,305 sq ft) laid out around a patio, offering incredible potential as a residence and workplace. The main building on the street side is the residential part, extending over 200 sq.m (2,153 sq ft) and including a spectacular living room with a fitted and equipped open kitchen bathed in light thanks to the window running the length of the room and extending onto a wide balcony/terrace, three bedrooms, an office that could easily become a fourth bedroom, a bathroom, and a 75 sq.m (807 sq ft) full basement, ideal as a recreational space, for storage or additional development opportunities. The garden level has a delightful patio/garden, as well as a 20 sq.m (215 sq ft) central hall connecting the two buildings, the house on the street side and the commercial premises at the far end of the parcel. The latter spans 184 sq.m (1,980 sq ft) on two levels currently fitted out as offices - ideal for a freelance or private practice occupation, a company, or a co-working space. The 55 sq.m (592 sq ft) exterior space create an atmosphere of privacy and the feel of a home in a VIP setting. A rare, extremely bright and modular property, perfect for combining personal and professional life.

Ref. : 6494

AGENCE VARENNE PARIS 7E

ANTIBES1 150 000 €

House for sale office - 8 rooms - 195

Flexible 195 sqm house in a peaceful setting

Located in a sought-after residential area, this 195 sqm house, built in 2016, offers great potential and excellent flexibility. It is in perfect condition, with no renovation work required. Currently arranged as two independent apartments: On the ground floor, a two-bedroom apartment featuring a bright living room with an open-plan kitchen, a master bedroom with an en-suite shower room, as well as a second spacious bedroom, also equipped with its own shower room, and separate WC. Upstairs, a second two-bedroom apartment comprising a living room with an open-plan kitchen, two bedrooms—one of which benefits from a large terrace—a shower room, and separate WC. The 75 sqm basement, currently fitted out as an office, is fully equipped with the necessary connections to be converted into a two-bedroom apartment if desired. It can also be redesigned as a large garage. The house offers high-quality features, including double glazing, aluminum joinery, tilt-and-turn windows, and reversible Mitsubishi air conditioning, ensuring optimal comfort throughout the year. This property provides numerous possibilities: rental investment, primary or secondary residence, or a family home while maintaining two separate living spaces. Set on a 737 sqm plot, the house enjoys a peaceful outdoor environment, with no overlooking neighbors and pleasant views over greenery. A swimming pool completes the property, allowing you to fully enjoy sunny days. Photo file, video, and floor plans available upon request.

Ref. : 86837054

LIMEGROUP

CLICHY1 950 000 €

House for sale office - 7 rooms - 285

CLICHY TOWN HALL - 4 BEDROOMS - GARDEN - RENOVATED BY AN ARCHITECT - LIGHT - PEACE AND QUIET

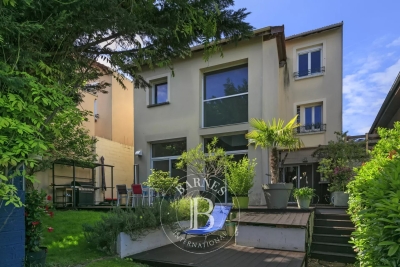
Located in the heart of Clichy, just a stone's throw from the town hall and Place du Marché, this elegant townhouse offers a rare combination of the authenticity of a Parisian home of yesteryear and the comfort of a carefully designed renovation. Situated in a fully renovated 19th-century building, this house benefits from a south-west orientation that floods the spaces with generous light, while the bedrooms enjoy peace and quiet. Ideal layout for combining natural light and tranquillity. This 179m² (1,927 sq ft) property, completed by a 70m² (753 sq ft) fully landscaped outdoor space, is laid out as follows: - On the garden level, a generous living area features a spacious, light-filled living-dining room that opens directly onto the landscaped garden. The adjoining kitchen is currently awaiting fitting to entirely to your own taste – a rare opportunity to select materials and colours according to your personal style. This living area opens onto a 70m² (753 sq ft) fully landscaped garden, offering a peaceful and leafy setting. - On the first floor, an office, two children's bedrooms with a mezzanine play area, a bathroom, a toilet and a shower room complete this floor. - On the basement level, bordering a landscaped English courtyard, is a stunning master bedroom with a walk-in wardrobe and bathroom featuring a double shower, bath, double washbasin and separate toilet – a true haven of privacy and well-being. Fully renovated by an architect, this townhouse will delight with its meticulous selection of materials and finishes – solid wood flooring, custom-built woodwork elements, high-end ceramics and bathroom fittings. The orientation and large windows make this property particularly bright and welcoming. Exceptional transport connections. A stone's throw away, line 13 metro station (Mairie de Clichy 300m or 330 yards away) and Clichy Levallois station (Lines L-J) provide direct access to the main transport routes of Paris. Fees payable by the seller - Number of lots in the building: 9 - Average amount of the share of charges €1,385/year - Estimated amount of annual energy costs for standard use based on 2023 energy costs: €2,210 ~ €3,050 - Jennifer Molinier - Sales agent - EI - RSAC 889 178 711 Agency fees payable by vendor - Nombre de lots dans la copropriété: 9 - Montant moyen de la quote-part de charges courantes 1,385 €/yearly - Montant estimé des dépenses annuelles d'énergie pour un usage standard, établi à partir des prix de l'énergie de l'année 2023 : 2210€ ~ 3050€ - Jennifer MOLINIER - Agent commercial - EI - RSAC 889 178 711

Ref. : 86963030

BARNES MARTYRS

RUEIL MALMAISON1 040 000 €

House for sale office - 5 rooms - 126

RUEIL-MALMAISON - COTEAUX - CHARMING FAMILY HOUSE

This 126m² or 1,356 sq ft (142m² or 1,528 sq ft including the garage) custom-built house is set on a 334m² (3,595 sq ft) plot with no overlook and is located in the sought-after Côteaux area, a 10-minute walk from the town centre and the future Metro Line 15. On the ground floor, as you enter, discover a pleasant view over the living area below, lending the property real architectural character and a very welcome sense of space. A bedroom, a bathroom and a separate toilet complete this level. Two additional bright bedrooms share a shower room on the first floor. On the garden level, the house features a superb 46m² (495 sq ft) living area with open kitchen. The impressive ceiling height and large picture windows provide excellent natural light. The space opens on the same level onto a 56m² (603 sq ft) terrace and a carefully landscaped garden, where every corner has been optimised. This level also includes a separate toilet, an office ideal for working from home, and a cellar. The house also features a large 16m² (172 sq ft) garage with two parking spaces and an electric charging point. This space also offers great potential for conversion into an extra bedroom, studio apartment or living area, depending on your needs. All bedrooms are air-conditioned and the living room has underfloor heating. Your contact - Valérie PRIGENT - +33 (0)6 83 94 66 29 Fees payable by the seller - Estimated amount of annual energy costs for standard use based on 2021 energy costs: €2,260 ~ €3,070 - Information on the risks to which this property is exposed is available on the Géorisques website: www.georisques.gouv.fr Agency fees payable by vendor - Montant estimé des dépenses annuelles d'énergie pour un usage standard, établi à partir des prix de l'énergie de l'année 2021 : 2260€ ~ 3070€ - Les informations sur les risques auxquels ce bien est exposé sont disponibles sur le site Géorisques : www.georisques.gouv.fr

Ref. : 86974119

BARNES HAUTS DE SEINE NORD

MONTFORT-SUR-ARGENS640 000 €

House for sale office - 3 rooms - 120

MONTFORT -SUR - ARGENS: VILLA WITH SWIMMING POOL AND INDEPENDENT APARTMENT

EXCLUSIVE: Villa of approximately 120 sqm set on a landscaped 2,000 sqm plot, located in Montfort-sur-Argens, a Provençal village appreciated for its peaceful setting and quality of life, just a few minutes from Cotignac, known for its charm and local amenities. The main house comprises an entrance hall, a bright living area with insert fireplace, a veranda, a fully equipped independent kitchen, one bedroom with bathroom, and a master suite with dressing room and shower room. An office, garage, and cellar complete the property. Outside, the property offers a landscaped garden, a swimming pool with electric cover, and a pool house area. An independent apartment of approximately 52 sqm completes the property, featuring one bedroom, a mezzanine, and a fully equipped kitchen, offering guest accommodation or rental potential. Countryside setting while remaining close to schools, shops, and main roads.

Ref. : 87043322

ESTEREL IMMO

ST-RAPHAËL695 000 €

House for sale office - 5 rooms - 145

NEAR BEACHES

Discover this superb family villa in Boulouris, combining comfort, space, and the relaxed Mediterranean lifestyle. Set on a 615 sq m plot with mature trees, this villa impresses with its generous proportions and sought-after location. It offers three beautiful, bright suites, an office, and an additional bedroom in the converted attic. The light-filled living areas and fully equipped kitchen open harmoniously onto numerous terraces, allowing you to fully enjoy the privileged climate of the French Riviera at any time of day. The pleasant and easy-to-maintain garden invites relaxation and convivial gatherings outdoors. The property also benefits from several outbuildings offering a variety of possibilities: storage space, a workshop, a laundry room, or general storage, depending on your needs. Located close to beaches, shops, and amenities, this villa represents a rare opportunity in the highly desirable Boulouris area. An ideal address for a primary residence or an elegant holiday home in the Mediterranean.

Ref. : 00829

MILLESIME IMMOBILIER BOULOURIS

LAMORLAYE2 290 000 €

House for sale office - 12 rooms - 562

Exceptional Mansard-style property within a private golf estate

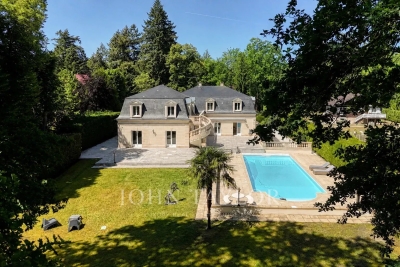
Located just 45 minutes from Paris and close to CDG Airport, this property is set within a private golf estate, offering peace, privacy, and discretion. This 562 sqm Mansard-style property, built in 1995, is arranged over three levels and benefits from a 4,732 sqm landscaped garden with a heated swimming pool. The ground floor features a bright entrance hall, a small lounge, and a spacious triple-exposure reception room (North, South, West) opening onto the garden and terrace, as well as a dining room, a separate kitchen, and a bedroom or office with bathroom. Upstairs, the night area offers four bedrooms with en-suite shower rooms, a dressing room (with the possibility of an additional bedroom), a mezzanine office, and a four-person sauna. The basement includes a games room, gym, laundry room, wine cellar, technical rooms, and a large garage accommodating up to five vehicles. The interior features a contemporary and refined style, highlighting the generous volumes and abundant natural light. Modern amenities include underfloor heating, heat pump, air conditioning, and home automation. Sheltered from view, this rare and exclusive residence combines family comfort, elegant reception spaces, and privacy in a green setting, with quick access to Paris.

Ref. : V0027APA

JOHN TAYLOR AROUND PARIS

LA GARENNE COLOMBES1 380 000 €

House for sale office - 8 rooms - 247

LA GARENNE COLOMBES PERIOD HOUSE WITH GARDEN

Fully detached house facing south/east, rare in La Garenne Colombes, in a prime location, at the far end of a 445m² (4,790 sq ft) plot with no overlook. Near the shops on Rue Voltaire and Place du Marché. Comprising, on the ground floor: entrance hall, office or small lounge, living room with fireplace, dining room, separate kitchen and shower room with toilet. 1st floor: dual-aspect master bedroom, three bedrooms, one of which has a washbasin, and bathroom with toilet. Loft: converted into three large rooms and accessible via a pull-down staircase. Basement level: two storage rooms, boiler room and wine cellar. A garage and a shed that could be converted into a laundry room or spare bedroom complete this high-quality property. Top pick for this charming, exceptional, very bright, dual-aspect house to renovate, on the same level as the garden. Contact: +33 (0)6 03 84 60 34 Fees payable by the seller - Estimated amount of annual energy costs for standard use: €7,412 ~ €10,028 Agency fees payable by vendor - Montant estimé des dépenses annuelles d'énergie pour un usage standard : 7412€ ~ 10028€

Ref. : 86673278

BARNES HAUTS DE SEINE NORD

PARIS 16EME1 980 000 €

Apartment for sale office - 6 rooms - 148

Exclusive - Paris XVI - Muette - Exceptional location

In the highly sought-after neighborhood of Muette, favored by families both for its quality of life and for the immediate proximity to the best schools, elegant family duplex on the top floor measuring 148 sqm located within a high-end corner building with a caretaker. This apartment with generous volumes opens on the first level to a large entrance hall leading to a bright double living room with a fireplace, three bedrooms, two bathrooms, and two toilets. On the second level, a fourth bedroom with a shower room offers an ideal space for a teenager, guests, or a separate office. The apartment benefits from a pleasant flowing balcony, quiet and filled with light. Ideally located close to shops and transportation. One cellar complete this rare property for sale.

Ref. : 86954679

VANEAU TROCADERO

OPIO1 980 000 €

House for sale office - 12 rooms - 295

7 bedrooms property with view over the golf course

SOLE AGENT - Located in the sought-after town of Opio, close to amenities, this 1.6 hectare property enjoys a beautiful unobstructed view of the golf course. Fully South exposed, the house includes: an equipped Provençal kitchen, a spacious dining room opening onto a large terrace, a living room with fireplace opening onto a covered terrace, an office, 7 bedrooms, 6 bathrooms/showers, a laundry room, a wine cellar, a workshop and a carport. Heated swimming pool with pool house in the heart of a beautifully landscaped garden with rose garden. Renovation work to be carried.

Ref. : 813838

COUNTRYSIDE IMMOBILIER

BIARRITZ1 550 000 €

House for sale office - 6 rooms - 210

BIARRITZ - HOUSE WITH POOL

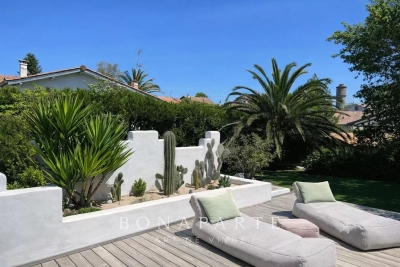
Under the spell of an oasis in Biarritz In the secrecy of a quiet cul-de-sac, behind a discreet gate, a house reveals itself like a breath of summer: 210 m² bathed in light, nestled in the heart of a 1,508 m² landscape. The first thing you notice is the mighty hundred-year-old oak, guardian of the landscaped garden. Then the turquoise swimming pool appears, unfolding its exotic wood terrace where you can already imagine post-beach lunches. A first floor designed for indoor-outdoor living On one side, a triple-exposure living room: white fireplace, sofa facing the bay windows, open kitchen. Everywhere, nature invites itself in through large bay windows. An office facing the gardens and a 30 m² master suite with bathroom and dressing room offer comfort and privacy. The garden floor, kingdom of children and guests Three bedrooms all open onto the lower terrace and lawn. A shower room, a separate toilet and a laundry room designed for family logistics: here, functionality rhymes with elegance. Outside Sun-drenched saltwater swimming pool, bordered by a large terrace for lounging and soaking up the sun. Easy-care Mediterranean flowerbeds. A large garage with motorized door completes the setting. The promise of a gentle daily routine On foot: shops at Docks de la Négresse, TGV train station, direct bus stop for downtown and Les Halles. By electric bike: the beaches of the Basque Coast are less than ten minutes away. This house is more than just an address: it's a vacation getaway to be enjoyed all year round. Fees are payable by the purchaser. DPE 121 (C) ; GES : 4 (A) ERP: risk information available on request. Contact: Anne FRANÇOIS - Maison BONAPARTE - Tél 06.07.72. 68.72 & mail.

Ref. : AFR-3320

Maison BONAPARTE

BIOT1 890 000 €

House for sale office - 5 rooms - 193

Beautiful new single-storey villa in a gated domaine in Biot

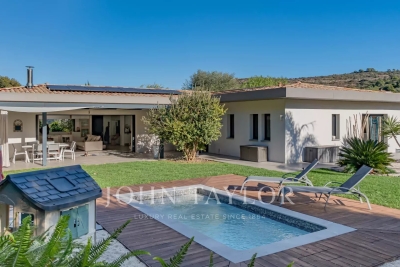
Beautiful contemporary single-storey villa, in a private gated domaine, set in a privileged location overlooking the protected Domaine des Aspres. Recently built, the property has been finished to a high standard both inside and out, creating a serene and relaxing atmosphere in complete tranquillity. Thoughtfully designed, the villa enjoys open views throughout. The spacious open-plan living area, featuring a modern suspended wood burner, offers lovely views and direct access to the outdoor entertaining spaces and large covered terrace. The seamless flow continues into the fully equipped open-plan kitchen, ideal for both everyday living and hosting. The property offers three en-suite bedrooms, each with views of the surrounding countryside or landscaped garden. A fourth room can serve as an additional bedroom, artist's studio or workshop, depending on your needs. There is also a central office with easy access to the garden. Nestled within beautifully landscaped grounds, the property provides an ideal setting to unwind and enjoy the plunge pool. A garage and ample parking complete this charming home. Perfect for those seeking comfort, elegance and peaceful surroundings.

Ref. : V3608VA

JOHN TAYLOR VALBONNE