OK
More than Less than
  ok

Key-words : office

Houses and Apartments, your real estate specialist magazine offers a selection of ads that match with the keyword office. You can refine your search by specifying the area or price range in the navigation bar link Search for a House/Apartment.

MENTHONNEX-EN-BORNES545 000 €

House for sale office - 5 rooms - 124

Semi-detached house in Menthonnex-en-Bornes

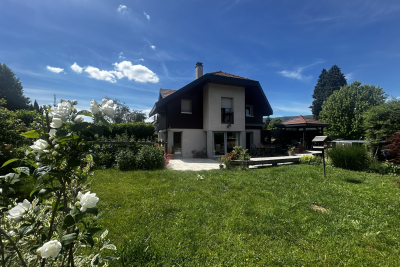
Located in the heart of the charming village of Menthonnex-en-Bornes, this lovely semi-detached house sits on a 460 m2 plot, fully enclosed and landscaped with trees. It offers an ideal compromise between a house and an apartment, with spacious rooms and great potential. On the garden level, the former garage has been cleverly transformed into a master suite of approximately 24 m2. The loss of the garage has been compensated by the creation of a 16 m2 timber-framed extension on a slab, offering ample storage space, complemented by a mezzanine optimizing the entire surface area. The exterior is particularly pleasant, with an enclosed and wooded garden, a 15 m³ hexagonal above-ground swimming pool, and a barbecue area with a pergola, ideal for fully enjoying sunny days. The house features underfloor heating on the ground floor and radiators upstairs. A flue for a wood-burning stove is already in place, allowing for easy reinstallation if desired. The windows and doors are double-glazed PVC with electric roller shutters. A heat pump provides underfloor heating and hot water. The property also includes an electric vehicle charging point and eight solar panels covering 12 square meters. Beautiful tiled living room of 47 m2, bright, with an open staircase leading to the sleeping area on the mezzanine. This space includes: a superb bathroom of approximately 10 m2, equipped with a corner bath, a shower and a double vanity, three attic bedrooms (approximately 14.5 m2, 12 m2 and 10 m2), an office of 8 m2, ideal for teleworking. Very well maintained house, requiring only a slight refresh, offering a pleasant living environment in a quiet and sought-after setting. A rare find in this area, not to be missed.

Ref. : 2026 311
Ingenimmo

BOULOGNE BILLANCOURT740 000 €

Apartment for sale office - 4 rooms - 74

BARNES - NORTH BOULOGNE - TOP FLOOR

74m² (797 sq ft) dual-aspect apartment on the top floor of a well-maintained residence with concierge, in a very quiet area, close to the metro and shops. It comprises a double-sized living room, a separate kitchen, two bedrooms (three possible), an office, a dressing room and a shower room. The property was fully renovated two years ago. Triple orientation – Unobstructed views – Bathed in sunlight A cellar completes this property. Listed with BARNES Boulogne. €711,538.46 Agency fees not included - Agency fees: 4% incl. tax Fees payable by the buyer - Average amount of the share of charges €3,744/year 711,538.46 € Agency fees not included - Agency commission: 4%VAT included Agency fees payable by buyer - Montant moyen de la quote-part de charges courantes 3,744 €/yearly

Ref. : 86997350

BARNES BOULOGNE

MANDELIEU-LA-NAPOULE820 000 €

Apartment for sale office - 4 rooms - 110

Exceptional Top-Floor Apartment with Panoramic Rooftop, Estérel Views & Sea Glimpse

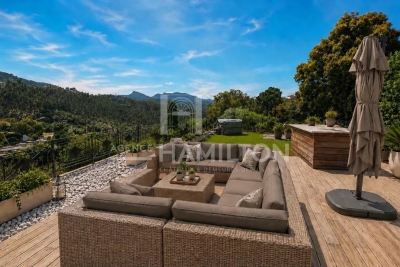
In the heart of Mandelieu-La Napoule, just moments from the sea, discover this stunning top-floor apartment offering an exceptional lifestyle within walking distance of the beaches, marina, and local shops. The property features a bright and spacious living area with a fireplace, a fully equipped open-plan kitchen, two bedrooms including a beautiful master suite with dressing room and en-suite shower room, as well as a home office and a laundry room. The outdoor spaces are a true highlight, with several sun-drenched terraces and an impressive 120 sqm rooftop terrace accessible via private elevator. Fully furnished and featuring a jacuzzi, it offers open views over the Estérel hills with a glimpse of the Mediterranean Sea. High-end amenities include reversible air conditioning, a contemporary fireplace, a secure garage, a covered parking box, and two additional parking spaces. A rare property combining comfort, elegance, and the Mediterranean art of living.

Ref. : 1219

Agence Hamilton SelectionMed

ANDUZE1 570 000 €

House for sale office - 6 rooms - 350

Sumptuous villa near Alès

In the Gard department, between Alès and Anduze in a privileged and sunny setting in the South of France, we exclusively offer you an exceptional and rare property with views of the hills and nature: a unique living space of 500m2, 350m2 of living space designed by an architect who decided to make room for natural light and extraordinary volumes. The remaining 150m2 are divided between an outbuilding, a pool house and a garage on a building and landscaped plot of 4400m2. Built around an interior patio like a winter garden, this contemporary house features a 175 m2 living room running along all the terraces separated by endless bay windows, promising a feeling of serenity. It leads to a spa relaxation area with a refined and relaxing design. The fitted and equipped kitchen benefits from a back kitchen plus pantry and laundry room. Three suite-style bedrooms, one of which is on the ground floor. The master bedroom upstairs is stunning: it offers the luxury of a private lounge, a bathroom with a bathtub and shower, a dressing room, and two absolutely marvelous landscaped terraces. Office spaces are provided on either side of the house. A superb pool house bordering a terraced pool lined with Mediterranean plants promises beautiful days during the warmer months. The authentic pizza and grill oven, and the large fire pit guarantee the best moments for your guests. The numerous amenities will meet the requirements of the most uncompromising: 120m2 garage designed for 5 cars with a lift, whose tarmac access runs along a driveway lined with century-old olive trees. But also workshop, authentic mazet, surveillance cameras, videophone and remote control of the electric gate, custom-made wood stove, car lift, 3 wells, automation of water for all flowerbeds and plants, interior and exterior architectural details. This remarkable property perfectly combines tranquility, real estate design and comfort: It is ideal for a family looking for an exceptional property. Rare opportunity on the real estate market! For any information contact Valérie Béaur 0650709254

Ref. : 66

Diaz IMMOBILIER

MANDELIEU-LA-NAPOULE1 485 000 €

House for sale office - 7 rooms - 289

LUXURY VILLA - SEA AND HILL VIEW

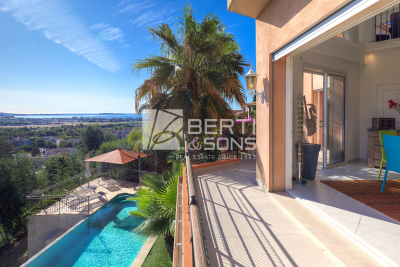
The Berti and Sons group offers for sale in co-exclusive this superb villa located in a dominant position on Mandelieu, just 3 minutes from the town center and its amenities, in a quiet and preserved residential setting. This 289 sq property benefits from careful architecture and generous volumes, enhanced by an unobstructed view of the surrounding hills all the way to the sea. The entrance is via the upper level with an elegant mezzanine and its office space. There is also a double garage, and space provided for an elevator if necessary. On the lower level, we have a magnificent cathedral living room, a vast, spacious and independent kitchen, as well as a beautiful master suite with dressing room and bathroom. On the garden level, four bedrooms, one with a private shower room, an additional shower room, a separate toilet and a laundry room make up the sleeping area. This level opens directly onto a vast terrace with a summer kitchen and an infinity pool, with a soothing panoramic backdrop. The exteriors have been harmoniously designed, combining terraces, Mediterranean vegetation, and large sun-drenched terraces. A beautiful access driveway leads to the double garage. There are also several outdoor parking spaces. A rare property, imbued with elegance and serenity, just 20 minutes from Cannes and 25 minutes from Nice International Airport. Ideal for a luxury primary or secondary residence.

Ref. : DLGNBV101

BERTI & Sons PRESTIGE IMMOBILIER

LES ISSAMBRES886 000 €

House for sale office - 5 rooms - 150

Villa for sale - Les Issambres

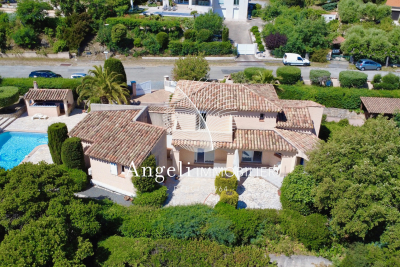
In a gated and secure estate just steps from the beaches, this Provençal villa with a swimming pool comprises an entrance hall, an open-plan kitchen/living room, a pantry, a bedroom, a shower room, and a master suite on the ground floor. Upstairs, there is an office or guest room. A solarium and terrace complete the property. An independent studio apartment is ideal for accommodating family or friends. The swimming pool and pool house are set on 1390m2 of landscaped grounds.

Ref. : 7138

ANGELI IMMOBILIER

ARCACHON290 000 €

Apartment for sale office - 2 rooms - 42

HOUSE - DOWNTOWN - ARCACHON

In the heart of Arcachon, semi-detached house of 42m² to renovate. Located 300 meters from the station and shops. Ideal for a pied-à-terre or for rental investment. The house includes a living room, a kitchen, a shower room, a bedroom, a children's bedroom, and a small office. Condominium with 10 lots. No ongoing procedures. To discover Sime imags are generated by AI

Ref. : 87055954

Signature M

CANNES5 990 000 €

House for sale office - 9 rooms - 3475

CANNES - Contemporary villa with swimming pool and panoramic sea view in the hills above Cannes

Situated in the heart of Le Cannet on a plot of around 3,475 m², this charming, modern 395 m² house enjoys lovely open views to the sea and the Lérin Islands, in a quiet location close to all amenities. The well-kept garden features a heated swimming pool and a petanque area for outdoor activities. The ground floor comprises a large entrance hall leading to a fitted kitchen, a comfortable dining room, a spacious double living room with fireplace and a great home office with a fantastic view. On the first floor it feautures a large master bedroom with a beautiful dressing room and a private bathroom, an ensuite guest room, a gym area and 2 more bedrooms with a shared bathroom. On the top floor it offers 2 more spacious bedrooms with a shared bathroom. Complementing the main residence, the property includes a cinema room, a secure room, and a hammam, as well as a practical laundry room. It is outfitted with modern amenities such as an alarm system, reversible air conditioning, and a Sonos sound system. Furthermore, there's potential for extension should one desire. Additionally, an independent guest house featuring two bedrooms, a bathroom, and a kitchen adds further versatility to the property. Ample parking spaces are available to accommodate residents and guests alike, ensuring convenience and comfort.

Ref. : 10109

DOUGLAS ELLIMAN MOUGINS-VALBONNE

STE-MAXIME2 990 000 €

House for sale office - 5 rooms - 200

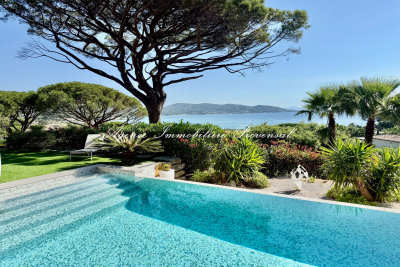
Located in the quiet and highly sought-after area of La Nartelle in Sainte-Maxime, just 350 m from the beaches and restaurants, this stunning contemporary property offers magnificent sea views and high-end amenities. Fully air-conditioned and built with premium materials, the villa covers approximately 200 m². From the entrance, you'll discover a beautiful open living space that opens onto a patio and a covered terrace, a fitted and equipped kitchen with sea views, extended by an elegant terrace and a saltwater infinity pool overlooking the Mediterranean. This area is also equipped with underfloor heating for optimal comfort all year round. The main level also includes two sea-view bedrooms, each with its own shower room and toilet, as well as a separate guest toilet. Upstairs, a superb master suite with sea views offers a bathroom, toilets, a walk-in closet, and a private terrace with panoramic sea views. On the garden level, a fourth sea-view bedroom features its own shower room, separate toilets, and plenty of storage. This exceptional villa is completed by a laundry room, a pantry, a temperature-controlled wine cellar, as well as a tiled closed garage with a glass bay that serves as an office. Information regarding the risks this property is exposed to is available on the Géorisques website: www.georisques.gouv.fr

Ref. : 300V4827M

AGENCE IMMOBILIERE PROVENSAL

STE-MAXIME720 000 €

House for sale office - 4 rooms - 90

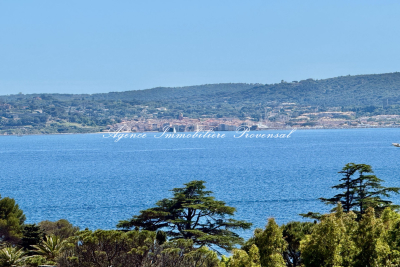
**** EXCLUSIVE **** Charming small house with beautiful sea view over the Gulf of Saint-Tropez ? quiet and close to the center of Sainte Maxime. The Provensal Agency exclusively offers this charming small house with stunning sea views of the Gulf and the village of Saint-Tropez, ideally located in a peaceful setting yet just moments from the town center and amenities within a secure residence. This delightful property features a garden of approximately 250 m² and a total living area of 90 m², including 64.76 m² under the Carrez law plus 25 m² of additional space in a mansard mezzanine. Air-conditioned, it offers generous volumes and a pleasant living environment between sea and nature. On the ground floor, you will find an entrance with storage, a bright living room opening onto the outside, a fully equipped open kitchen, a bathroom, a separate toilet, and a bedroom on the main level. Upstairs, a mezzanine that can be used as an office or an additional bedroom leads to a second bedroom opening onto a lovely terrace with views of the sea and the village of Saint-Tropez. Outside, alongside the landscaped garden, there are three terraces, including one elevated offering a superb panoramic sea view across the entire Gulf of Saint-Tropez, a shower/laundry area, and several closed storage spaces. This property benefits from a sought-after location, peaceful yet close to shops, beaches, and the old town of Sainte Maxime. This rare find is ideal as a primary residence, a pied-à-terre, or a real estate investment on the Provencal coast. Contact us to arrange a viewing of this exclusive small house with sea views, close to the town center and in a quiet area. Information on the risks associated with this property is available on the Géorisques website: www.georisques.gouv.fr

Ref. : 300V4825M

AGENCE IMMOBILIERE PROVENSAL

ROQUEBRUNE-SUR-ARGENS645 000 €

House for sale office - 4 rooms - 138

RENOVATED STONE SHEEPFOLD - 18,900M2 - ROQUEBRUNE SUR ARGENS

Extender Immobilier presents you with a property that is both exceptional, authentic and decidedly atypical, in the heart of nature, in absolute peace and quiet, just 3 minutes from the village center of Roquebrune sur Argens. The dominant 138m2 stone sheepfold was built in 1850 on rock; it stands on a magnificent 18,900m2 flat plot, suitable for a swimming pool, and surrounded by meadows, pine forests, poplars... While retaining its original character, this Provençal bastide was renovated and rearranged in 2003... the house is warm, functional, the materials are noble. The living areas are comfortable, including a beautiful, fully equipped 22m2 kitchen with an adjoining pantry, a 40m2 living/dining room with a wood-burning stove opening onto a 22m2 mezzanine, a 15m2 office or bedroom, and a toilet. Upstairs, extending from the mezzanine, is the master bedroom with a dressing room and an en-suite bathroom with shower and toilet. The outbuildings are numerous... a 27m2 garage, a laundry room, a storage workshop, a well .... then a beautiful sunny terrace overlooking the countryside and the Roquebrune rock. A rare find for nature lovers with amenities nearby. For any information please contact Valérie or Sandrine at 06 18 94 06 16 or 06 20 94 83 10 or .

Ref. : 432

Extender immobilier

MANDELIEU-LA-NAPOULE1 990 000 €

House for sale office - 7 rooms - 307

Panoramic Sea View

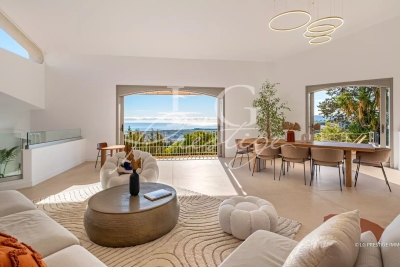
Your agency in Mandelieu-La Napoule is delighted to present this beautifully renovated villa, ideally positioned on the hills of Capitou in a dominant setting with complete privacy and breathtaking panoramic sea views. The property offers a spacious living room, a separate TV lounge, four bedrooms, three bathrooms, and a dedicated office/library. The fully equipped kitchen opens onto a large terrace featuring a summer kitchen and an inviting pool area — perfect for entertaining while enjoying the view. Additional features include a wine cellar, a private cinema room, and a garage, completing this exceptional home. Contactez Vanessa HESSE au +33667208643

Ref. : 84253584

LG PRESTIGE IMMOBILIER

BAGNOLS-EN-FORÊT830 000 €

House for sale office - 6 rooms - 200

Characterful bastide in an enchanting setting

Not far from the village of Bagnols-en-Forêt, in a privileged countryside setting, with absolute calm and panoramic views, a very beautiful character bastide with old-world charm. Fully renovated and benefiting from high-quality features, it comprises on the ground floor a 100m² living room with fireplace, large open equipped kitchen, pantry-laundry room, one ground-floor bedroom, and a toilet. Upstairs: 1 master bedroom with dressing room and large en-suite bathroom, 2 other bedrooms, a bathroom, a toilet, and a mezzanine office space. Underfloor heating with heat pump, large openings, noble materials, electric gate, etc. A magnificent flat plot of 1.3 hectares with numerous terraces and a large swimming pool offers the most beautiful setting for this property. Charm and authenticity for a unique holiday home or a dream primary residence.

Ref. : 02069

AGENCE BIRD

RUEIL MALMAISON1 990 000 €

House for sale office - 10 rooms - 526

Architect's house – 316 m² of living space – Independent dependance – Indoor pool – Full basement – Landscaped garden of 800 m² – Sought-after environment

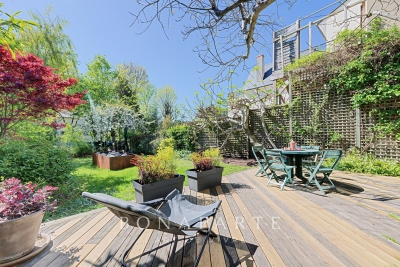
Rare in this area, this architect's house, with architecture designed for light and space, develops about 316 m² of living space and offers a complete family living environment, combining volumes, comfort, and discretion, in the heart of the highly sought-after Mont-Valérien district in Rueil-Malmaison. From the entrance, the house imposes a unique signature: the eye is immediately drawn to the indoor pool, positioned at the heart of the house as a full architectural element. Equipped with a counter-current swimming system, it also allows for daily sports use. The house is organized around a main living space of nearly 51 m², including a living room, dining room, and bar area, open to the gardens through generous bay windows. The plant views provide each room with a soothing view, like natural paintings. Light, omnipresent, has been meticulously designed with architecture that subtly plays with exposures and shadows, creating a warm and balanced atmosphere throughout the day and seasons. A simple, graphic staircase, punctuated with discreetly lit niches, accompanies the vertical circulation of the house, leading to the floors under a zenithal light that further reinforces this feeling of openness. The ground floor also offers a bedroom with a shower room, allowing for single-level living, as well as a garage of nearly 45 m². Upstairs, the sleeping area consists of three bedrooms, a dressing room, a laundry room, and two bathrooms and a shower room, offering a functional and comfortable distribution for a family. Designed with sustainable comfort in mind, the property already includes a reservation for the future installation of an elevator. Hidden from view, the fully landscaped garden of about 800 m² extends like a true extension of the living spaces, offering various places suitable for relaxation and leisure. Its large wooden terrace invites hosting and fully enjoying the good days. A separate 66 m² dependance, including a living room, dining room, kitchen, bedroom, and bathroom with WC, completes the property. It offers ideal autonomy for hosting, professional activity, or rental use. The full basement of nearly 170 m² is a major advantage, with about 30 m² of habitable space already arranged and benefiting from natural light, allowing for an independent space, office, gym, or home cinema. Located close to reference establishments such as Passy-Buzenval and Sainte-Marie Institute, the property benefits from smooth access to Paris and La Défense. A nearby bus stop (line 263) allows quick access to transportation. The T2 tramway is accessible in about 10 minutes, and the RER A in 10 to 15 minutes. In the medium term, the future Rueil – Suresnes Mont-Valérien station (Line 15 of the Grand Paris Express) will significantly enhance sector connections. A characterful, bright, and unique house, offering a true favorite for families looking for a living environment that is both warm and functional.

Ref. : BM 3078

Maison BONAPARTE

ANTIBES2 160 000 €

House for sale office - 7 rooms - 278

Antibes. Estagnol-Saint Maymes district. Contemporary villa

Located in the heart of the residential area of Saint-Maymes in Antibes, this superb recent contemporary villa of approximately 270 m2 will seduce you with its green surroundings, its architectural elegance, its generous volumes as well as the quality of its construction. Built in 2016 on a magnificent landscaped plot of approximately 2,000 m2, the property benefits from a privileged setting, with no overlooking properties, and immediate proximity to amenities, schools, main roads as well as the beaches and city centers of Antibes and Juan-les-Pins. Bathed in light thanks to its large openings, the villa offers beautiful reception areas opening onto several terraces, the garden and a spectacular infinity pool, a true signature of this villa. The spacious double living room, with its harmonious and contemporary dimensions, opens onto a beautiful, fully fitted and equipped kitchen. The ground floor also houses an elegant master suite with a bathroom and shower, as well as a separate toilet. Upstairs, four beautiful bedrooms extended by multiple terraces make up a comfortable and bright sleeping area, complemented by two bathrooms, separate toilets and plenty of storage. The lower level, benefiting from openings onto an English courtyard, offers a second living space comprising an en suite bedroom with shower room and toilet, a large dressing room, an office space and a pantry. The property also has several parking spaces as well as a large 35 m2 garage. Ideal situation: 5 km from the beaches of Antibes and Juan-les-Pins 4 km from Old Antibes Just 20 minutes from Nice Côte d'Azur International Airport

Ref. : VVI10000578

L'Agence Azuréenne