OK
More than Less than
  ok

Key-words : office

Houses and Apartments, your real estate specialist magazine offers a selection of ads that match with the keyword office. You can refine your search by specifying the area or price range in the navigation bar link Search for a House/Apartment.

VALBONNE2 400 000 €

House for sale office - 6 rooms - 235

Sumptuous contemporary house at walking distance from the village

Located just minutes from the charming village of Valbonne, in a sought-after area close to shops, restaurants, and international schools, this remarkable architect-designed villa captivates with its contemporary elegance and high-end amenities. Spanning approximately 235 m², the property boasts generous proportions enhanced by clean lines and exceptional natural light. The heart of the home revolves around a spacious, fully equipped kitchen, featuring a central granite island, a true convivial space opening onto expansive reception areas. The dining room and living room flow seamlessly outdoors, creating a perfect continuity with the landscaped garden and swimming pool. The resolutely contemporary architecture is further enhanced by expansive windows of remarkable dimensions, bathing the interiors in natural light, as well as a spectacular, airy staircase, a true aesthetic signature of the property. The sleeping area offers four spacious bedrooms, including two elegant suites, as well as a large office ideal for working from home. A mezzanine converted into a second living room completes this ensemble, providing additional space for relaxation or entertaining. Just 30 minutes from Nice International Airport, this exceptional property perfectly combines refinement, comfort, and a prime location, offering a rare quality of life on the French Riviera.

Ref. : 5331

MAGREY & SONS VALBONNE

THÉOULE-SUR-MER1 700 000 €

House for sale office - 6 rooms - 285

Villa for sale in Theoule sur Mer

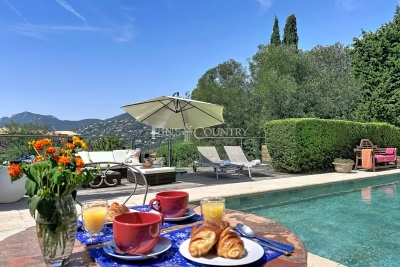
REF: 062026- 474 Nestled in a peaceful, leafy setting, this charming south-facing Provençal villa enjoys an exceptional position with beautiful views over the Estérel Massif. It offers a unique lifestyle just minutes from the beaches, the port, shops and restaurants. Set within approximately 1,800 m² of landscaped grounds, the property combines character, comfort and excellent potential for further enhancement. The main entrance opens into a welcoming hallway leading to three bright bedrooms, each with a balcony, two shower rooms, a separate dressing room, guest WC and a laundry room. A charming mezzanine bedroom, accessed via a traditional wooden staircase, provides additional accommodation, ideal as a child's bedroom or home office. On the garden and pool level, a spacious double living and dining room is flooded with natural light thanks to large glazed openings overlooking the gardens. A striking sculptural fireplace by renowned French sculptor and ceramic artist Valentine Schlegel creates a truly distinctive focal point. Also on this level, the fully fitted kitchen features a central island, a pantry and an informal breakfast or dining area. French doors open directly onto a shaded terrace with a barbecue, providing the perfect setting for al fresco dining to the soundtrack of the cicadas. Surrounded by beautifully landscaped gardens and terraces, the generous swimming pool, finished with elegant Bali-style tiles, offers a luxurious setting that will delight even the most discerning swimmers. In addition to the principal accommodation, the property includes a spacious triple garage and an independent workshop, bringing the total floor area to approximately 285 m². The workshop offers excellent potential for conversion into additional accommodation, a home office, an artist's studio or a guest suite (subject to the necessary permissions). Combining authentic Provençal charm, generous living spaces and a privileged location in one of the French Riviera's most sought-after settings, this villa would make an exceptional primary residence or an elegant holiday home. Information on the potential risks to which this property is exposed is available on the Géorisques website: www.georisques.gouv.fr.

Ref. : 062026-474

FINE AND COUNTRY

MONT-TREMBLANT1 550 000 €

House for sale office - - 400

Sale Chalet Canada. Stunning 400m² chalet built in 2005 and fully renovated. Nestled in a green haven, this beautiful chalet is located about 7km from the center.Set on a 7-hectare plot with 3 private lakes, it includes: Entrance hall, spacious living room with fireplace, equipped kitchen, office, 2 bedrooms each with bathroom and walk-in closet.On the garden level: independent apartment with lounge, large bedroom, bathroom, cellar, and bar.

Ref. : 489V1183M

STIL IMMOBILIER

ROQUEBRUNE-CAP-MARTIN995 000 €

House for sale office - 5 rooms - 220

Beautiful bourgeois residence on a 12,000m2 property

A 5-minute drive from the seaside, shops and Carnolès train station, this property is in absolute peace and quiet. Once you pass through the solid wrought iron entrance gate and park your car under the protective canopy, you enter an enchanting botanical world. The path leading to the house sets the tone: nature in abundance, a clever mix of citrus fruits, palm trees, banana trees, a pond with reeds, this is the home of garden lovers. Then we find ourselves in a remarkable space: a vast arbor almost 5m high covered by a hundred-year-old trumpet vine which covers the entire 50m2 terrace, an outdoor room where for more than a century it has been pleasant to take meals in the summer. Because this beautiful residence, which bears the name 'aux deux sources', has a beautiful history: built in 1920 and then successively extended in 1950 and 1990, its successive owners have been keen to improve its comfort. The entrance to the house is through a veranda that was once open and then closed by large bay windows in 2000. This generous 44m2 space serves as an (open) kitchen and dining room, a generous space like in the past, where it is good to simmer dishes while having an aperitif with friends, and then sit down comfortably with 10 or more. Remarkable: the original bird fresco across the entire ceiling An Art Deco-style wrought iron door leads to the 39m2 living room, a particularly cozy space with its fireplace and piano corner. There is also a guest toilet on this level. A discreetly accessible staircase behind a door provides access to the upper floor where the bedrooms are located, but not only that? Upstairs, the impression of clarity and generosity prevails: the staircase opens onto a vast landing of 17m2 converted into a library/reading room from which there is access to a large balcony of 12m2 overlooking the garden. The 3 bedrooms (16, 14 and 13m2) and two bathrooms (8 and 7m2) are generous and bright as they all have windows In the master bedroom, a modern staircase provides access to a workshop/dressing room in the eaves. From the landing, a second spiral staircase provides access to another space under the slope, currently converted into an office. The overall impression of this house is: solid construction, quality finishes, well-balanced spaces, character and style. The house has a large 20m2 cellar (formerly a wine cellar) that serves as both a crawl space and a storage area. The space is healthy, and the floor and ceiling were redone in 2000. There is parking for 6 cars, 4 on a freehold plot at the entrance to the gate, and two under a recently built canopy at the top of the access ramp. The state of maintenance is excellent, electric heating with radiators with refractory bricks, a solar installation generates electricity, the house is well insulated with double glazing in the windows, and the roof was redone in 2021. The property is supplied with city water and wastewater is managed by a sanitation system shared with the neighbor, maintained regularly. The other striking impression: calm. Because if the house is easily accessible via Avenue Antoine Peglion, its location at the end of a dead end guarantees its tranquility. It remains to describe the exterior spaces: The land of 12,538 m2 in total is distributed as follows: ? 5435 m2 in zone N ? 7133 m2 in NL zone Around the house, a succession of large terraces shelter a wide variety of plants and trees and fruit trees, a pond with koi carp and currently also a farmyard that the owner intends to bring with him to his new home. A vast garden, well-watered all year round thanks to its supply from a private spring! These wide boards could be used for other purposes: a play area for children, a bowling green, or for building a swimming pool. The second part on land upstream of the property is separate; formerly used for agriculture, it awaits a future project. In conclusion: 5 minutes from the seaside, in a quiet area, a bea

Ref. : 364

PRINCESSE IMMOBILIER

NICE362 000 €

Apartment for sale office - 3 rooms - 72

NICE MUSICIENS - 3 ROOM APARTMENT OF 72SQM FOR SALE - BALCONY - TO RENOVATE - CELLAR - CLOSE AMENITIES

NICE - MUSICIANS' DISTRICT A bright, east/west facing 2-bedroom apartment of approximately 72 sq m, requiring renovation. Its excellent potential is sure to impress. Conveniently located near all amenities: 400 meters from the tram and Thiers train station, and just steps from the Promenade des Anglais. On the first floor (with elevator) of a beautiful, well-maintained Art Deco building, it comprises an entrance hall currently leading to a double living room facing west, a kitchen with a balcony, and a quiet bedroom overlooking the garden. It also includes a bathroom, a room that could be used as an office or dressing room, and a separate WC. A cellar completes this property.

Ref. : C-3082

Century 21 LAFAGE TRANSACTIONS NICE CORVESY

CAGNES-SUR-MER1 620 000 €

House for sale office - 10 rooms - 270

Beautiful Property in absolute calm with Sea View

Nestled at the end of a quiet cul-de-sac, this charming property of approximately 270 sqm enjoys beautiful sea views and a highly sought-after residential setting. Bathed in natural light, the villa offers generous living spaces and a warm, inviting atmosphere. The family kitchen opens onto a delightful interior courtyard, while the spacious living room with fireplace extends seamlessly to the garden and pool area. The property features two ground-floor bedrooms, as well as an entire upper level dedicated to an elegant master suite complete with its own terrace and stunning sea views. A fourth bedroom, a gym, an office, and a large additional space that can be adapted to suit the needs of its future owners — whether as a fifth bedroom, independent apartment, or wellness area — further enhance the property. Set on a landscaped plot of nearly 1,600 sqm, the villa benefits from a beautiful swimming pool area with an outdoor lounge and lovely terraces, ideal for enjoying the Mediterranean lifestyle in a private and welcoming setting. Located just two minutes from a renowned international school and approximately fifteen minutes from the international airport, this rare property offers an exceptional quality of life, combining tranquility with convenient access to everyday amenities.

Ref. : 6133

MAGREY & SONS VALBONNE

CHATEAUNEUF-GRASSE3 500 000 €

House for sale office - 9 rooms - 514

Elegant house with big views 2min walk to the village

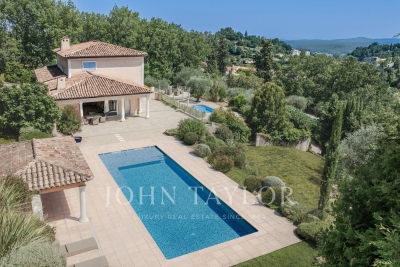
Perfectly positioned in a dominant south facing setting with far-reaching views across the surrounding countryside, and just a two-minute walk from Pré du Lac and its local amenities, this exceptional villa offers a rare combination of convenience, complete privacy and space in a calm and natural environment. Set within a park of 5,823m² of beautifully landscaped south-facing gardens and olive grove, you will exceptionally find 2 swimming pools. One that is heated with jets and a swimming current, and the other, larger saltwater pool for the hotter months of the year. Offering impressive volumes throughout, the villa has been thoughtfully designed for both elegant entertaining and comfortable family living. At its heart, a spectacular high-ceiling living room is bathed in natural light and flows seamlessly into a generous dining area with superb feature arch windows that lead beyond onto an inviting outdoor terrace. The independent kitchen is adjacent and enjoys it's own light bathed sitting room leading directly onto the larger pool. The ground floor features a superb principal suite with a luxurious bathroom complete with both a bathtub and walk-in shower. Upstairs, three spacious bedrooms, each with ensuite bathroom, showcase panoramic countryside views with glimpses of the Mediterranean Sea. On this level you will also find an outdoor roof terrace, the perfect place to sit and read. The lower garden level offers extensive additional accommodation and leisure space, making the property particularly well suited to multi-generational living, extended family stays or hosting guests in complete comfort. In addition to two further ensuite bedrooms, a cinema room, wine cellar, summer kitchen and dedicated pool shower room, this level also benefits from substantial flexible space that could easily be adapted as a home office, games room, fitness studio, wellness area or children's recreation space. Finished with elegant features throughout, the villa is equipped with underfloor heating powered by an air-source heat pump, double glazing, air conditioning, parquet flooring in the bedrooms. A double garage and plenty of parking completes this outstanding property.

Ref. : V3777VA

JOHN TAYLOR VALBONNE

MOUANS-SARTOUX1 590 000 €

House for sale office - 9 rooms - 205

CASTELLARAS HILLS - PROVENCAL VILLA - GARDEN AND POOL

Just a stone's throw from Castellaras Hill, on the border between Plascassier and Valbonne, nestled on a south-facing hillside is this beautiful family home, blending Provençal charm with contemporary design. The spacious 2,500 sqm lot includes both an area planted with Mediterranean flora and a very picturesque wooded section that could still be developed with a bocce court and a large shaded playground. The house itself is very well designed; it runs north to south, offering a magnificent view of Plascassier Hill from the living room and direct access to a south-facing terrace with a swimming pool and jacuzzi, completely secluded from view. The ground floor thus comprises an entryway, a very bright living room with a gas fireplace, a large family kitchen with a pantry, an office area, two en-suite bedrooms each with large closets and a shower room, a guest restroom, a walk-in closet, and a master bedroom featuring a large walk-in closet and a bathroom with a shower and separate toilet. On the garden level, there is a large room with a closet, converted into a gym opening onto the garden, a fourth en-suite bedroom with its own shower room and toilet, a fully equipped laundry room, a wine cellar, and a pantry. A garage and another pantry with exterior access complete this property. A magnificent paved driveway lined with cypress trees leads to an outdoor parking area that can accommodate 5 to 6 cars. The pool and hot tub are heated. The house is equipped with a reversible hot/cold air conditioning system and gas heating. It requires no repairs and is tastefully and elegantly decorated. The setting is beautiful, completely peaceful, and completely private. Ideal for a family with children, as it is close to all elementary, middle, and high schools, as well as shops; also ideal as a second home to enjoy the Provençal setting in complete peace and quiet!

Ref. : 87073996

LILAMAND REAL ESTATE SAS

PARIS 6EME4 200 000 €

Apartment for sale office - 6 rooms - 211

Family apartment - 4 bedrooms on a high floor with monument view

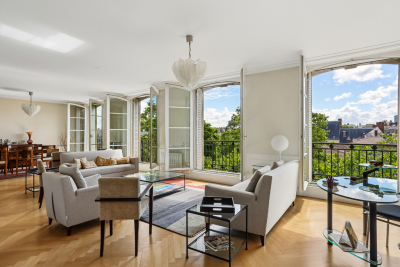
Paris VI – Family apartment with views over historic Paris, wraparound balcony, parking spaces and cellars – Henri-IV school zoning In the heart of the Left Bank, in one of the capital's most sought-after areas, Engel & Völkers presents a family and reception apartment with unobstructed open-sky views, located on the fourth floor with elevator in an elegant Haussmann building. With a floor area of 208.48 m² under the Carrez Law (224.68 m² total floor area), this apartment offers a particularly fluid layout and the rare comfort of two independent entrances. Generous volumes, through light and numerous fittings provide a living environment that is both refined and comfortable. The apartment comprises a large double reception room, three bedrooms and an office (possible 4 bedrooms), a separate kitchen, a laundry room, a bathroom with toilet, a shower room with toilet, two separate WCs, as well as ample built-in storage. From the reception rooms, the view takes in several of Paris's finest landmarks, including Notre-Dame Cathedral, Sainte-Chapelle, the Sorbonne, and the gardens of the Cluny Museum, while the sleeping area opens onto an elegant paved courtyard, ensuring absolute quiet. A wraparound balcony of about 16 m², running the full length of the apartment, extends the living spaces harmoniously. This property is sold with two underground parking spaces and two large cellars. Located within the Henri-IV school zoning, this apartment brings together all the most sought-after criteria: an exceptional address, views over historic Paris, Haussmann charm, generous reception areas, a double entrance and rare features. EPC: C/128; GHG: B/7 Estimated annual energy costs for the home: €2,400 - €3,200 Condominium of 35 lots, average charges: €3250/quarter. No proceedings in progress Transaction fees incl. VAT payable by the seller Information on the risks to which this property is exposed is available on the Géorisques website: www.georisques.gouv.fr Images in the Exposé may have been optimized or adapted using AI for illustrative purposes. Located in the heart of the prestigious Sorbonne district, just steps from Odéon, this apartment enjoys an exceptional address in one of Paris's most iconic and historic areas. A few minutes from the Luxembourg Gardens and the banks of the Seine, it offers a privileged living environment, ideal for fully enjoying the charm and Parisian art of living. A true intellectual and cultural hub of the Left Bank, this neighborhood appeals with its unique atmosphere, remarkable heritage, and timeless elegance. Highly sought after by families, it also stands out for the quality of its educational offerings, with many leading institutions nearby among the capital's most renowned, such as Lavoisier, Stanislas, the École Alsacienne, Sévigné, Henri-IV, Montaigne, as well as the Assas Street Faculty of Law and several prestigious grandes écoles and universities. The immediate surroundings offer rare everyday comfort, thanks to numerous local shops, markets, typical cafés, and restaurants that enliven the area year-round. Perfectly served by public transport, the neighborhood provides quick access to various metro and bus lines, as well as the RER B, which offers direct connections to Paris Charles de Gaulle and Orly airports. Between the leafy paths of the Luxembourg Gardens, a true haven of peace in the heart of the city, and the Seine's quays lined with historic monuments, this address harmoniously brings together charm, culture, vibrancy, and practicality, offering an exceptional lifestyle in the capital.

Ref. : W-046REV

ENGEL & VÖLKERS

MOUANS-SARTOUX2 250 000 €

House for sale office - 10 rooms - 278

CHARM VILLA 6 BEDROOMS - PREMIUM AREA

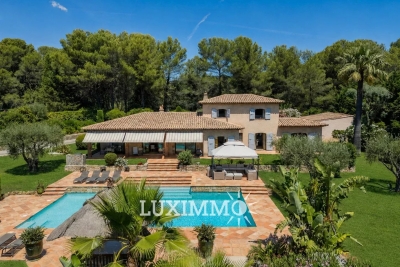
Mouans-Sartoux - Castellaras - Located in a dominant position, this property of approximately 278m² is built on a wooded land of 8397 m² with pool and jacuzzi. Ground floor: a large living/dining room, 1 equipped kitchen, 2 bedrooms and 2 bathrooms, including a master bedroom with dressing rooms, bathroom, and office. Upstairs: 2 bedrooms and 1 bathroom. Additionally: 2 dependencies of 30m² with bathroom, 1 garage for 3 cars, 1 workshop, and 1 cellar of about 30m². Many parking spaces complete this property. « Information on the risks to which this property is exposed is available on the Georisks website: www.georisques.gouv.fr »

Ref. : 85947974

Luximmo

CANNES2 348 000 €

Apartment for sale office - 5 rooms - 140

CANNES LOW CALIFORNIA - PANORAMIC SEA VIEW - TERRACE - 4 ROOMS - PRESTIGE RESIDENCE - SOUTH WEST

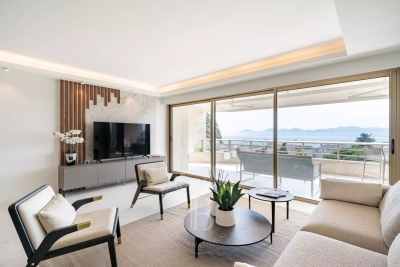
Cannes Low California, in a luxurious secure residence with caretaker, beautiful garden and indoor swimming pool, very beautiful apartment with panoramic sea view, crossing on a high floor of 92 sqm extended by a beautiful and deep terrace of 28 sqm. It includes an entrance, a large living room with open and equipped kitchen, a master bedroom with sea view, shower room and dressing room, a suite bedroom with shower room, a third children's or office room with balcony and shower room. In addition, there is a magnificent 2-room sea view ground floor apartment of 40 sqm A cellar and an indoor parking complete this property. Please note that the 4-room and the 2-room can be sold separately (price on request). Subject to co-ownership regime. This coproperty contains 308 lots, including 85 residential lots. Located in the California district, this property benefits from a sought-after residential environment between iconic villas, Belle Époque residences, and green landscapes. Known for its calm and panoramic views of the Cannes bay and the Estérel massif, the sector charms with its refined and residential living environment. Renowned worldwide for its elegance and art of living, Cannes captivates with its iconic beaches, La Croisette, renowned restaurants, and luxury boutiques. Considered the best worldwide destination for hosting festivals and events, the city annually hosts prestigious events at the Palais des Festivals such as the Cannes Festival, MIPIM, and Cannes Lions. Ideally located between Monaco and Saint-Tropez, near Nice International Airport and Cannes-Mandelieu aerodrome, Cannes offers an exclusive lifestyle in the heart of the French Riviera. A major player in high-end real estate and ambassador of French art of living, Maison BARNES deploys its integrated network of 159 agencies in 21 countries and 75 destinations, and supports its clients in all their life projects. Agency fees payable by vendor - Nombre de lots dans la copropriété: 308 - Montant moyen de la quote-part de charges courantes 8,304 €/yearly - Montant estimé des dépenses annuelles d'énergie pour un usage standard, établi à partir des prix de l'énergie de l'année 2021 : 921€ ~ 1246€ - Les informations sur les risques auxquels ce bien est exposé sont disponibles sur le site Géorisques : www.georisques.gouv.fr - Candice MARIDET - Agent commercial - EI - RSAC 497569814

Ref. : 8073743

BARNES Cannes

PARIS 16EME2 290 000 €

Apartment for sale office - 7 rooms - 206

Passy/Trocadero - Family home

EXCLUSIVE LISTING! Located on the first floor of a beautiful period building dating from 1880, this apartment offers 207 sqm of living space (Carrez law) and stands out for its elegant renovation, ideal for a family. The apartment features a welcoming entrance leading to a spacious double living room, a dining room, and a large separate eat-in kitchen. The first bedroom (which can also be used as a large office, with the possibility of adding an en-suite shower room) completes this area. Further along, there are two additional bedrooms sharing a shower room, guest toilets, and a master suite (with the option to be divided into two bedrooms, each with its own shower room). The property offers generous volumes and retains the charm of the original architecture, including a working fireplace and decorative mouldings beneath a false ceiling. A cellar is also included with this property. School zoning: Janson de Sailly. Agency fees payable by vendor - Nombre de lots dans la copropriété: 19 - Montant moyen de la quote-part de charges courantes 14,496 €/yearly - Montant estimé des dépenses annuelles d'énergie pour un usage standard, établi à partir des prix de l'énergie de l'année 2021 : 2350€ ~ 3190€

Ref. : 87083957

BARNES PASSY-LA MUETTE

LA TURBIE1 490 000 €

House for sale office - 6 rooms - 200

LA TURBIE MAGNIFICENT DESIGN VILLA OF 200M2 ON A PLOT OF 1200M2, SWIMMING POOL, JACUZZI, DOUBLE PARKING

La turbie, magnificent design villa of 200m2 on a plot of 1200m2, swimming pool, jacuzzi, double parking, roof terrace. The villa is composed as follows: access to the property: two covered parking spaces, a roof terrace of approximately 80m2, level 1: a very large living/dining room opening outto a large terrace, designer us kitchen, a bedroom/office with balcony. Ground level: a beautiful garden with swimming pool and jacuzzi, a cabin and a summer kitchen. Beautifully fitted. A haven of peace near the historic village of la turbie.

Ref. : 87167758

RIVIERA SMITH

ROUSSILLON650 000 €

House for sale office - - 150

Exclusive listing in Roussillon: contemporary home with a pool

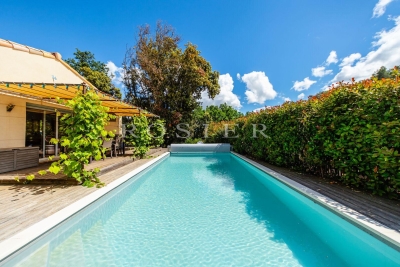
Located in the heart of the Luberon, just a stone's throw from the center of the village of Roussillon, this approximately 150-square-meter home enjoys a quiet and sought-after setting. The ground floor features a spacious, bright living area with an open-concept, fully equipped kitchen, as well as a bedroom and a bathroom, offering the convenience of single-level living. A laundry room and a garage complete this level. Upstairs, two additional bedrooms share a bathroom, complemented by an office, ideal for remote work or as a multipurpose space. Outside, the landscaped and fully enclosed garden is centered around a swimming pool, creating a pleasant and low-maintenance living environment. There is also a large storage shed, parking spaces, and a pétanque court. A functional and comfortable property, located in one of the most sought-after villages in the Luberon, just a short walk from the shops and amenities of Roussillon.

Ref. : 11499

ROSIER

NEUILLY SUR SEINE1 690 000 €

Apartment for sale office - 6 rooms - 129

Neuilly - Pont de Neuilly - 3-bed duplex apartment - Balconies - Panoramic views

On the top floors of an old building, this elegant apartment on two levels, totalling 130m² (1,400 sq ft) has all the feel of a penthouse. The apartment is dual aspect and full of light, with 18m² (194 sq ft) of outdoor spaces. The entrance on the 6th floor leads to a vast double-sized reception/dining room with a continuous balcony affording entirely unobstructed views of the Seine and La Défense and extended by a large fitted kitchen with a dining area and contemporary workshop window that also opens onto a balcony, a master bedroom with wardrobe, a bathroom and an adjoining office, as well as a guest toilet. The 7th floor, accessed via a staircase, has two bedrooms, one of which has a wardrobe, a shower room with toilet, and a second shower room with a separate toilet. Plenty of custom-built cupboards. Ideal location, close to transport services, shops and schools. Three cellars included. Option of renting a parking space nearby. Property subject to shared ownership status. €1,663,000 Agency fees not included - Agency fees: 4.03% incl. VAT Fees payable by the buyer - Estimated amount of annual energy costs for standard use: €3,860 ~ €5,260 - Sophie Imbert - Sales agent - EI - RSAC 501209910 1,622,000 € Agency fees not included - Agency commission: 4.19%VAT included Agency fees payable by buyer - Montant moyen de la quote-part de charges courantes 3,600 €/yearly - Montant estimé des dépenses annuelles d'énergie pour un usage standard : 3860€ ~ 5260€ - Sophie IMBERT - Agent commercial - EI - RSAC 501209910

Ref. : 86640118

BARNES NEUILLY