OK
More than Less than
€  ok

Key-words : ni r 10

Houses and Apartments, your real estate specialist magazine offers a selection of ads that match with the keyword ni r 10. You can refine your search by specifying the area or price range in the navigation bar link Search for a House/Apartment.

VENCE280 000 €

Apartment for sale ni r 10 - 4 rooms - 100 m²

VENCE - CENTER - 4 ROOMS - DUPLEX - TO RENOVATE

VENCE - at the entrance to Avenue du Général Leclerc - In a sought-after location close to all shops, transport and amenities, come and discover this spacious 4-room duplex apartment for renovation in a beautiful freestone building. It comprises an entrance hall leading to a vast 40 m² living room with open-plan kitchen, an 11 m² bedroom, a spacious 21 m² bedroom with access to a large, pleasant, south-facing terrace of over 10 m², an office, a bathroom with toilet and a separate toilet. Upstairs, a bright 18 m² room with velux window, offering a view of the rooftops and mountains. The property has approx. 50 m² of convertible attic space with high ceilings. The facade and roof are in very good condition. High renovation potential for investor or property developer. Possibility of division. Fees payable by the vendor. Information on the risks to which this property is exposed is available on the Géorisques website: www.georisques.gouv.fr

Ref. : 86665783

Reussite Immo Nice

ST-RAPHAËL6 100 000 €

House for sale ni r 10 - 7 rooms - 414 m²

SAINT-RAPHAËL - EXCEPTIONAL CONTEMPORARY VILLA - PANORAMIC SEA VIEWS

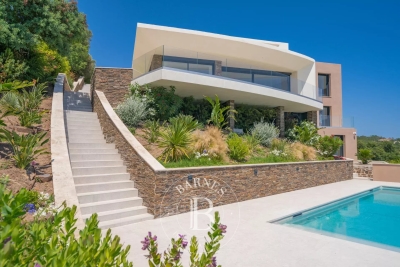
Agay. Set within a prestigious gated estate, this brand-new contemporary villa, boasting exceptional specifications, enjoys spectacular panoramic sea views from every level, including the swimming pool. Occupying a commanding position, the architecture has been carefully designed to follow the natural slope of the land, maximising the splendid, unobstructed views and perspectives towards the sea. Covering an area of over 400 sqm, it is laid out over four split-level floors, all served by a lift, offering a fluid and comfortable layout. The main level features a spacious living area comprising a lounge with a fireplace and a dining area, as well as a fully equipped open-plan kitchen. The whole opens onto a large terrace facing the sea, a true extension of the living spaces. Four en-suite bedrooms, including a spectacular master bedroom with sea views and a terrace, and a separate studio complete the layout. Double garage, bicycle and motorbike storage room, laundry room and wine cellar. Outside, the landscaped plot of approximately 2,050 sqm, bordered by green spaces that cannot be built on, features a 10 x 5.5 m heated swimming pool with a counter-current system, which also enjoys sea views. Unparalleled in this part of the French Riviera, the property features brand-new, high-quality fittings (particularly in terms of security), as well as bespoke interior fittings designed by the architect (walk-in wardrobes, built-in storage, headboards, furniture). This contemporary villa, with its exceptional sea views stretching from the bay of Agay and Cap Dramont all the way to Saint-Tropez and Cap Camarat, is a unique property on the current market, situated in a secluded, premium setting. Agency fees payable by vendor - Montant estimé des dépenses annuelles d'énergie pour un usage standard, établi à partir des prix de l'énergie de l'année 2021 : 1590€ ~ 2150€ - Guillaume GARCIA-MOREAU - Agent commercial - EI - RSAC 889 764 221

Ref. : 87060539

BARNES THÉOULE-SUR-MER

CANNES1 990 000 €

House for sale ni r 10 - 5 rooms - 336 m²

MANDELIEU LA NAPOULE – CONTEMPORARY 4-BEDROOM VILLA – PANORAMIC SEA VIEWS

Set in the hills above Mandelieu-la-Napoule, just a few minutes from Cannes-Mandelieu Airport, this elegant villa enjoys a privileged setting between the Mediterranean Sea and the mimosa-covered hills. Tucked away within a private, secure estate, the property offers complete privacy and tranquillity, with an elevated position revealing spectacular panoramic views over the Lérins Islands and the Bay of Cannes. Surrounded by more than 2,000 sq m of landscaped grounds, the villa is arranged over two levels, with an emphasis on generous proportions, natural light and seamless indoor-outdoor living, all against the beautiful backdrop of the Mediterranean. The entrance level features a spacious double garage and two en-suite bedrooms, providing comfortable and private accommodation for family and guests. On the garden level, the villa opens onto an impressive living space of over 80 sq m. The lounge, with its striking high ceilings, flows naturally into the dining area and open-plan kitchen, creating a bright and welcoming atmosphere. Large sliding glass doors connect the interiors to expansive terraces overlooking the sea, offering the perfect setting for entertaining, outdoor dining or simply relaxing while taking in the breathtaking views of the French Riviera. Two further en-suite bedrooms complete this level, bringing the total to four bedrooms. Outside, the Mediterranean garden features an infinity pool overlooking the sea, beautifully integrated into its surroundings. The generous grounds also offer exciting potential for further landscaping, including the possibility of creating a larger pool area with a dedicated pool house, subject to the necessary approvals. A discreet and elegant property that stands out for its exceptional views, peaceful surroundings, generous living spaces and potential. An ideal home for enjoying the French Riviera throughout the year or as a luxurious holiday retreat. The villa also benefits from an excellent location, with local shops just 3 minutes away, beaches, golf courses, restaurants and the Port of La Napoule approximately 10 minutes away, and Cannes and La Croisette within a 15-minute drive. Located between the Mediterranean Sea and the Estérel Mountains, Mandelieu-la-Napoule offers a highly sought-after lifestyle on the French Riviera. Often considered one of the most pleasant towns in the area, it combines quality of life, nature, amenities, and accessibility. An exceptional natural setting, with over 300 days of sunshine per year and 7 km of coastline featuring sandy beaches and coves. Immediate proximity to the Estérel Mountains. A strategic location just a few minutes from Cannes. About 30 minutes from Nice and its international airport. Quick access to the A8 highway for travel throughout the region. An SNCF train station providing easy access to the coast. A vibrant town year-round thanks to: Its local shops. Its markets. Its schools. Its sports and cultural facilities. Its active community organizations. Several golf courses among the most renowned in the region. Our BARNES agency in Théoule-sur-Mer is a leader in luxury real estate on the French Riviera. Thanks to its local expertise and the strength of its international network, the agency assists a discerning clientele with the sale, purchase, and rental of exceptional properties between Mandelieu, Théoule-sur-Mer, and Saint-Raphaël. Its personalized approach, in-depth knowledge of the market, and exclusive portfolio of high-end properties make BARNES a preferred partner for bringing projects to fruition. Agency fees payable by vendor - Montant moyen de la quote-part de charges courantes 200 €/yearly - Montant estimé des dépenses annuelles d'énergie pour un usage standard, établi à partir des prix de l'énergie de l'année 2024 : 1270€ ~ 1730€ - Les informations sur les risques auxquels ce bien est exposé sont disponibles sur le site Géorisques : www.georisques.gouv.fr - Christophe

Ref. : 87253100

BARNES THÉOULE-SUR-MER

SEILLANS825 000 €

House for sale ni r 10 - 6 rooms - 175 m²

Villa in a quiet neighbourhood with pool and breathtaking view - Seillans

EXCLUSIVE LISTING Looking for a house with a view? You've found it! This bright villa enjoys exceptional panoramic views over the Canton de Fayence and, on a clear day, part of the Mediterranean Sea. The main level offers a spacious and light-filled living room with an open-plan kitchen and fireplace. Three sets of French doors flood the room with natural light throughout the day and open directly onto a terrace with beautiful views. A second large covered terrace with a barbecue area provides another ideal spot from which to enjoy the panorama. The master bedroom is located on the main floor and benefits from direct access to the terrace, a dressing room and a shower room with WC. Upstairs, the four additional bedrooms also enjoy beautiful views, along with two shower rooms and a laundry room. Outside, the 5 x 10 m infinity pool takes full advantage of the same exceptional panorama and is one of the property's standout features. The approximately 2,600 m² garden is attractively landscaped and offers several areas in which to relax, as well as a pétanque court and a large parking area below the stone walls. Garage, carport, utility room and cellar complete the property. An ideal villa for those looking for generous volumes, lovely outdoor spaces and, above all, remarkable views from throughout the house.

Ref. : 87485810

WRETMAN ESTATE & CONSULTING

PARIS 17EME850 000 €

Apartment for sale ni r 10 - 4 rooms - 61 m²

PARIS 17 - BATIGNOLLES - 1-BED - BRIGHT - PERIOD CHARM

This charming, very bright apartment is situated on the third floor of a very well-maintained period building with a lift, in the heart of the Batignolles neighbourhood. It comprises a double-sized living room overlooking the street, a bedroom and an office that could also serve as a child's bedroom, both overlooking the courtyard, as well as a bathroom and a separate toilet. An apartment offering great charm, ideal for a first-time buyer. Located in the heart of Batignolles—a former village that became part of Paris in 1860—this residential neighborhood in the 17th arrondissement appeals to an international clientele seeking authenticity and the Parisian art of living. The neighborhood is exceptionally well-connected: the Villiers (lines 2 and 3), Malesherbes (line 3), and Pont-Cardinet (line 14 and Transilien L) metro stations are just a few minutes' walk away, and line 14 takes you to Saint-Lazare Station in two minutes. Families will appreciate the nearby preschool and elementary schools, as well as the prestigious Carnot middle and high school, located less than 500 meters away. For nature lovers, the Square des Batignolles—an English-style garden designed by Alphand during the Second Empire—features rolling lawns, a pond, century-old plane trees, and playgrounds. Nearby, Clichy-Batignolles Martin Luther King Park—the district's largest green space at 10 hectares—features basketball courts, a skatepark, and paths perfect for jogging. Daily life revolves around Rue des Batignolles, the main shopping street, and the covered market, where farmers, cheesemongers, and wine merchants keep the village spirit alive. Bistros, outdoor cafes, and independent shops bring the surrounding streets to life. Finally, in terms of cultural heritage, the neoclassical Sainte-Marie des Batignolles Church stands across from the square, while the legacy of Manet and the Batignolles group still permeates the neighborhood's artistic atmosphere. A rare find, combining residential tranquility with Parisian vibrancy. Cellar also included. Fees payable by the seller - Average amount of the share of charges €2,872/year Agency fees payable by vendor - Montant moyen de la quote-part de charges courantes 2,872 €/yearly - Montant estimé des dépenses annuelles d'énergie pour un usage standard : 1740€ ~ 2390€

Ref. : 87314273

BARNES PIED-A-TERRE SAINT-HONORE

PARIS 15EME720 000 €

Apartment for sale ni r 10 - 4 rooms - 70 m²

PARIS 15TH – 4 ROOMS – 3 BEDROOMS – FULLY RENOVATED

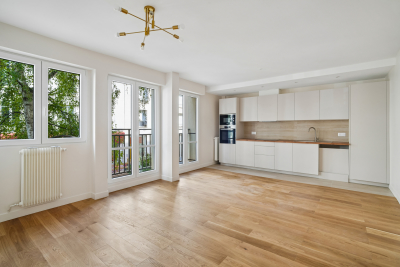
A turnkey family apartment, fully renovated with taste. Located on Rue Sébastien Mercier, in a lively and pleasant neighbourhood, close to numerous shops, restaurants, schools and services. This beautiful 4-room, 70.1 sq. m apartment has just undergone a complete renovation using quality materials. From the entrance, you discover a bright, elegant and perfectly optimised apartment. It comprises a beautiful, bright living area with an open-plan kitchen, 3 bedrooms, a bathroom and a separate toilet. Located on the 1st floor with lift, the apartment benefits from excellent natural light. A cellar is included with the property. The building's façade was renovated less than 5 years ago. THE FEATURES THAT MAKE THE DIFFERENCE ? Completely renovated ? 3 genuine bedrooms ? Open-plan kitchen overlooking the living room ? Parquet flooring and quality materials ? Optimised family layout ? Separate toilet ? Lift ? Cellar ? No work required ? Small, family-oriented condominium, well maintained and welcoming. An elegant, functional and move-in-ready apartment, ideal for a family wishing to settle immediately into a new and carefully finished interior. A rare property in the area—viewing recommended soon. Energy performance rating: D (201); greenhouse gas emissions rating: D (44) Estimated annual energy costs for the property: €1,130–€1,590 Condominium comprising 23 lots Average annual charges: €3,600 Ongoing proceedings: none Transaction fees payable by the seller. Information about the risks to which this property is exposed is available on the Géorisques website: www.georisques.gouv.fr. A lively and sought-after neighbourhood Located close to Rue Saint-Charles and Beaugrenelle shopping centre, the apartment benefits from a lively, family-friendly and pleasant environment. Numerous local shops, bakeries, supermarkets, restaurants, a cinema and services are just a short walk away. For relaxation, André-Citroën Park and the banks of the Seine are easily accessible on foot. The area is particularly well served by Metro Line 10 (Javel–André Citroën), Line 8 (Lourmel), and the RER C (Javel), all nearby. A sought-after location in the 15th arrondissement, offering an excellent balance of neighbourhood life, shops, green spaces and transport links.

Ref. : W-04BDVN

ENGEL & VÖLKERS

ROQUEBRUNE-CAP-MARTIN1 380 000 €

Apartment for sale ni r 10 - 3 rooms - 82 m²

Exceptional 2-bedroom Belle Époque apartment with spacious terra

Located in a former Belle Époque hotel dating from 1900, listed as a remarkable heritage building on Cap Martin, this elegant turnkey two-bedroom apartment offers an exceptional panoramic view of the sea and Monaco. Fully renovated with great taste, it is ready to move into. With a total surface area of 83.10 m² (82.25 m² under the Carrez Law), this property is appealing for its generous ceiling height of over 3.70 m, providing brightness and refinement. It comprises an entrance with storage, a spacious 37 m² living room with open-plan kitchen, opening onto a superb 23 m² south-west-facing terrace offering an exceptional panorama over Roquebrune Bay towards Monaco, two bedrooms and two shower rooms. High-end features include herringbone parquet flooring, marble shower rooms, a fully equipped bespoke kitchen, reversible air conditioning, heated towel rails in the shower rooms, tilt-and-turn double-glazed windows and numerous built-in cupboards. A large cellar, lift and communal parking complete the property. New furniture is available at an additional cost. The condominium has recently undergone major works: façade restoration, a new roof and renovation of the common areas currently in progress. The residence is surrounded by a pleasant Mediterranean garden designed for relaxation. A rare property combining the charm of Belle Époque architecture, a spacious terrace with panoramic sea views towards Monaco and a prime location within walking distance of shops and public transport, with easy access to Monaco and Nice Airport. Energy performance diagnosis: 71 () Greenhouse gas emissions: 2 (A) Estimated annual energy costs for the property: €820–1,160. Condominium comprising 25 lots; average annual charges: €3,000. Proceedings pending: none. Transaction fees, including VAT, payable by the seller. Information on the risks to which this property is exposed is available on the Géorisques website: www.georisques.gouv.fr The luxury property market on the French Riviera is one of the most attractive in the Mediterranean region. The town of Roquebrune-Cap-Martin is among the most sought-after locations thanks to its proximity to Monaco. Holiday homes and second residences on the French Riviera offer not only an incomparable lifestyle but, given the international economic climate, also represent a secure investment and a smart retirement plan, particularly at premium addresses. The high-end property market on the French Riviera is independent of individual economies and continues to offer great stability for prestigious and unique properties. Roquebrune-Cap-Martin enjoys a privileged geographical location on the French Riviera, at the entrance to Monaco, just 10 minutes from Italy and approximately 40 minutes from Nice. Roquebrune-Cap-Martin is a highly attractive seaside resort thanks to its Mediterranean climate and landscapes of rocky outcrops rising 500 m above the beaches and tranquil bays.

Ref. : W-047PPR

ENGEL & VÖLKERS

PARIS 16EME14 352 000 €

Property for sale ni r 10 - - 766 m²

Paris 16 - Victor Hugo. Private mansion of 865.70 m² for professional use fully renovated with elevator.

Close to Place Victor Hugo, between Trocadéro and Place de l'Étoile, this fully renovated private mansion offers a total surface area of 865.70 m² (or 766.20 m² floor space). It presents a rare opportunity for establishing a professional activity in the heart of a prime Parisian environment. Spread over five floors above ground and one basement, the spaces offer generous volumes, a remarkable glass roof providing natural light, and flexibility allowing for various layouts. The building notably features an elevator, two independent entrances, reversible air conditioning, and renovated networks. The areas are distributed as follows: - Ground floor: 267.50 m² - 1st floor: 184.10 m² - 2nd floor: 174 m² - 3rd floor: 95.40 m² - 4th floor: 61.80 m² - Basement (R-1): 82.90 m² 450 m² benefit from a 5th category ERP classification. Free of any occupation, this private mansion is suitable for companies, headquarters, showrooms, or specialized structures, liberal professions or users seeking a prestigious address, independent spaces, and a distinctive work environment. Immediate proximity to Metro Line 6 and public car parks.

Ref. : V4426PA

JOHN TAYLOR PARIS

PARIS 5EME800 000 €

Apartment for sale ni r 10 - 3 rooms - 65 m²

PARIS 5th – NOTRE-DAME / LATIN QUARTER – CHARMING TOP-FLOOR DUPL

CHARMING DUPLEX ON THE TOP FLOORS – ROOFTOP TERRACE Exclusively offered Just a few steps from Notre-Dame and the banks of the Seine, in the heart of the Latin Quarter, this character duplex apartment, measuring 65.65 m² under the Carrez Law (approximately 83 m² of floor area), occupies the 4th and 5th floors of a period building. The dual-aspect East-West apartment benefits from abundant natural light and attic volumes that give it a distinctly Parisian charm. On the first level, the west-facing living room is enhanced by beautiful exposed beams. On the upper floor, two adjoining bedrooms open directly onto a 4.8 m² terrace. Facing East, with no overlooking neighbours and sheltered from view, the terrace offers a charming view over the rooftops of Paris—a rare privilege in this area. The location is exceptional, just steps from Notre-Dame, the Seine, Saint-Michel, the Sorbonne, the Cluny Museum and Sainte-Chapelle, and close to the prestigious Henri-IV and Louis-le-Grand secondary schools. Cafés, restaurants and lively venues bring this historic, vibrant neighbourhood to life, in the spirit of Hemingway's A Moveable Feast. Excellent transport links, with Métro lines 4 and 10, RER lines B and C, and numerous bus routes in the immediate vicinity. A rare property, not to be missed. · 4th and 5th floors, no lift. · No cellar or parking space. · Energy rating: G/507. Greenhouse gas emissions (GES): E Energy-inefficient housing: Energy Performance Certificate (EPC) rating G · Estimated annual energy costs for the property: €1,480 to €2,070 · Joint ownership of 17 lots, including 9 residential units · Average annual service charges: €3,044 · Transaction fees 3.2% VAT to be paid by the buyer. Net selling price: 775 200€. · Information about the risks to which this property is exposed is available at the Géorisques website: www.georisques.gouv.fr

Ref. : W-04A5AN

ENGEL & VÖLKERS

NICE988 000 €

Apartment for sale ni r 10 - 3 rooms - 68 m²

Elegant 3-bedroom corner apartment with terrace and garage in ce

A prime location in the heart of Nice, just steps from Galeries Lafayette and only a 5-minute walk from the sea. Nestled on a quiet street within a recently built, high-end residence, this elegant 68 m² property offers a refined lifestyle, combining contemporary comfort with an exceptional location. This corner apartment is appealing for its abundant natural light and carefully selected features. The reception area includes a pleasant living room extended by a fully equipped open-plan kitchen, all opening onto a 10 m² terrace—an invitation to enjoy the Mediterranean way of life. The sleeping area comprises two bedrooms, a bathroom, a shower room and two toilets, including a separate guest toilet. Integrated air conditioning, quality finishes and excellent energy performance (Energy Performance Certificate A) complete the comfort of this apartment. A garage completes the property, a particularly sought-after asset in central Nice. Its exceptional location provides easy access on foot to Place Masséna, prestigious boutiques, restaurants, beaches and the famous Promenade des Anglais, while allowing you to enjoy the tranquillity of a residential street. A property combining elegance, modernity and quality of life, ideal as a primary residence or prestigious pied-à-terre on the French Riviera. Energy Performance Certificate: A-29 Greenhouse gas emissions: A-1 Estimated annual energy costs for the property: €304–€412. Co-ownership of 92 lots; average annual charges for the lots: €1,996. Proceedings pending: no. Transaction fees, including VAT, payable by the seller. Information on the risks to which this property is exposed is available on the Géorisques website: www.georisques.gouv.fr The luxury real estate market on the French Riviera is one of the most attractive in the Mediterranean region. Holiday homes and second residences on the French Riviera offer not only an incomparable lifestyle and quality of life, but also, given the international economic climate, a secure investment and a smart retirement plan, particularly at premium addresses. Nice, the capital of the French Riviera and France's fifth-largest city, shines brightly. It has the charm of Mediterranean cities, where the pleasures of life derive as much from the beauty of the city and its colorful façades as from its exceptional climate, with more than 300 days of sunshine a year. A city of art and culture, it has more museums than any French city after Paris. The flavors and traditions, charm and authenticity of Old Nice and its flower market, the splendor of the Baie des Anges, its beaches and luxurious hotels, and the historical wealth of its many monuments, parks and grand townhouses: Nice, an elegant, vibrant and popular city, lives to the rhythm of its two thousand cultural, festive and sporting events. Its international airport, spectacular for its unique approach along the coastline, serves more than 100 direct destinations.

Ref. : W-0495HS

ENGEL & VÖLKERS

MORZINE395 000 €

Apartment for sale ni r 10 - 3 rooms - 52 m²

MONTRIOND – Bright one-bedroom apartment with panoramic views

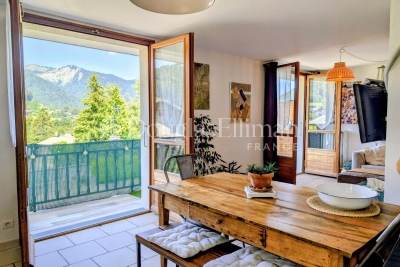
Gentiane is a bright and generously proportioned one-bedroom apartment enjoying panoramic mountain views. Situated on the first floor, the apartment benefits from a wrap-around south and west-facing balcony, capturing sunshine from late morning through to sunset. It is within an easy walk of both the Super Morzine lift and Montriond village. The apartment comprises an open-plan kitchen, dining and living area opening directly onto the balcony, a spacious double bedroom, shower room and separate WC. A large private garage provides ample space for both a vehicle and storage, complemented by an additional exterior parking space. Key features - Spacious one-bedroom apartment - Wrap-around south and west-facing balcony - Panoramic mountain views - Large private garage with exterior parking - Open-plan living area - Walking distance to the Super Morzine lift and Montriond village Our opinion The panoramic views are the standout feature, complemented by a sunny dual-aspect balcony that makes the most of the apartment's south and west-facing aspect. Combined with its generous proportions and practical layout, Gentiane offers an excellent balance of comfort and convenience, making it well suited as either a second home or a year-round residence. Location Gentiane is situated within the Résidence La Vallée Verte in Montriond. The Super Morzine lift is approximately 900 metres away, while Montriond village, with its restaurants, convenience store and bakery, is around a 10-minute walk. The free ski bus stop is nearby, providing easy access to Morzine, Ardent and the wider Portes du Soleil ski area.

Ref. : Gentiane

Douglas Elliman France

ROQUEBRUNE-CAP-MARTIN670 000 €

Apartment for sale ni r 10 - 4 rooms - 80 m²

Joint sole agent - Roquebrune-Cap-Martin: 4-room flat with panoramic sea view - Garage - Pool

Co-Exclusive: This superb 4-room through apartment, located in a nice residence with a swimming pool, features a panoramic sea view. It offers a bright living room with a fully equipped open kitchen, three bedrooms, two bathrooms, and two spacious terraces of 30 m² and 12 m². The north-facing terrace includes a pleasant small private garden. This property also has a cellar and a garage. Ideally situated close to Cabbé beach and the train station, it provides a privileged living environment between the sea and amenities, just 10 minutes from Monaco. Condominium: XX main lots Fees: approx. €488/month (cold water included) No ongoing legal proceedings known to us. Information on property-related risks is available on the Géorisques website: www.georisques.gouv.fr

Ref. : ARV-1148ARCM

AAA RIVIERA

LE ROURET2 450 000 €

House for sale ni r 10 - 9 rooms - 438 m²

Le Rouret – A charming property in a setting of absolute tranquillity

Sole agent. Nestled between Le Rouret and Roquefort-les-Pins, in absolute peace and quiet, this charming property of approximately 400 sqm is set within a privileged residential environment, surrounded by about 10,000 sqm of beautifully landscaped grounds. The main house features generous reception areas, a separate kitchen, three bedrooms, including a ground-floor principal suite with dressing room, as well as a large study, which could easily be converted into an additional bedroom. The property exudes warmth and authenticity, making it an ideal family home. The estate is complemented by an independent studio and a separate two-bedroom apartment with its own living room and kitchen, providing comfortable accommodation for family, guests, or staff. Additional features include a wine cellar, workshop, double garage, ample parking, and four gated entrances. Outdoors, the 12 x 6 metre heated saltwater swimming pool, pétanque court, and several relaxation areas perfectly embody the Provençal lifestyle. Possibility of building a tennis court. Layout Main house: living room / dining room / separate kitchen / 3 bedrooms / large study Independent studio Independent apartment: living room / kitchen / 2 bedrooms Outbuildings: wine cellar / workshop / double garage Key Features Approximately 400 sqm of living space 6 bedrooms + 1 large study 5 bathrooms Approximately 1 hectare of landscaped grounds 12 x 6 metre heated saltwater swimming pool An exclusive property, distinguished by its exceptional grounds, complete privacy, and outstanding accommodation potential, just minutes from charming villages, renowned golf courses, and international schools.

Ref. : MZIOP1337

Michaël Zingraf Christies International Real Estate OPIO

BEAUSOLEIL1 200 000 €

Apartment for sale ni r 10 - 4 rooms - 155 m²

4-room triplex apartment – Sea and Monaco views

4-room triplex apartment offering 114.61 sqm of living space (104.15 sqm under the Carrez Law), ideally exposed and boasting breathtaking views over the Mediterranean Sea and the Rock of Monaco. On the ground floor, the apartment comprises a living room with an open-plan kitchen, a separate WC and a storage room. The living area opens onto a 10 sqm terrace, perfect for enjoying the panoramic views. On the first floor, the master suite features a private shower room and WC, with direct access to a 23 sqm private rooftop terrace, offering a privileged outdoor space overlooking the Mediterranean. On the lower ground floor (R-1), the sleeping area comprises two bedrooms, a dressing room and a bathroom with WC. This level also benefits from a 10 sqm terrace. Finally, the R-2 level includes a laundry room. A truly unique property arranged over several levels, offering 43 sqm of outdoor space and an exceptional setting with remarkable views over the sea and Monaco. A private enclosed garage and an additional parking space are available for purchase at an extra cost.

Ref. : 87434920

DEPLANCHE IMMOBILIER

PARIS 7EME720 000 €

Apartment for sale ni r 10 - 3 rooms - 48 m²

For sale - Apartment - 2 bedrooms - Eiffel Tower view - 7th floor - Lift - Ségur district

At the heart of the Ségur district, a stone's throw from metro line 10, this apartment on the 7th floor with lift access is the perfect pied-à-terre, affording an exceptional view of the Eiffel Tower almost in its entirety. The apartment is composed of an entrance, an open kitchen, a living room under a dome ceiling with a west-facing window affording a majestic view of the Eiffel Tower (also visible from one of the bedrooms), two bedrooms, and a shower room with toilet. The unique dome feature in the living room, combined with the iconic view, add to the rare charm of the apartment. Ideal as a pied-à-terre, in a calm residential area with excellent transport connections.

Ref. : 6712

AGENCE VARENNE PARIS 6E