OK
More than Less than
€  ok

Key-words : ni r 10

Houses and Apartments, your real estate specialist magazine offers a selection of ads that match with the keyword ni r 10. You can refine your search by specifying the area or price range in the navigation bar link Search for a House/Apartment.

NICE299 000 €

Apartment for sale ni r 10 - 2 rooms - 50 m²

Bright 2-room apartment with balcony - Nice Napoléon III

This bright two-room through apartment benefits from a south east-facing balcony with sea views. Located on the fourth floor of a residence with elevator in a calm area, the property comprises a bright living room with direct access to the balcony, a separate equipped kitchen, and a welcoming bedroom. The apartment also features a shower room, a separate toilet and spacious closets and storage spaces. A private cellar and a dedicated parking space inside the building´s closed garage complete the property. Situated in Nice West, along the Boulevard Napoléon III, the apartment enjoys a convenient location close to the sea, an approximately 10-minute drive from Nice Côte d'Azur International Airport and around 15 minutes from the centre of Nice.

Ref. : 87334281

WRETMAN ESTATE & CONSULTING

STE-MAXIME630 000 €

House for sale ni r 10 - 5 rooms - 105 m²

Villa located just steps from shops and a 10-minute walk from the beach in a quiet area,consisting of a large living room with an open, fully equipped kitchen,a veranda, 3 bedrooms, and a bathroom with a toilet. Garden with a heated 5x3 saltwater pool. Wood stove for winter and reversible air conditioning throughout the villa. In the basement, a large room that can be used as a bedroom or office, laundry room, and a bathroom.

Ref. : 577V11715M

L'AGENCE MAYA

PARIS 5EME2 065 000 €

Apartment for sale ni r 10 - 6 rooms - 184 m²

New listing in Paris 5th arrondissement - Quais de Seine Maubert: top floor, 4/5 bedrooms, patio terrace

Spacious family apartment on the top floors of a beautiful historic building overlooking a garden, just steps from the banks of the Seine and Place Maubert. Nestled on the upper floors of this small condominium, with a house-like feel, this rare property offers 158.21 sq m of living space (185 sq m of floor space), complemented by a charming 7.40 sq m patio. The entrance, accessible via a staircase on the second floor, leads to a sleeping area comprising two bedrooms overlooking the garden, a bathroom, a laundry room (easily convertible into a shower room), and a separate toilet. On the upper floor, a dining room and a separate, fully equipped kitchen precede a large, open-plan living and dining room that opens onto the garden and patio. A mezzanine has been created above this space, ideal as an additional bedroom. The master suite includes its own full bathroom and a separate toilet. Finally, the top floor features a bedroom/office with a view of Notre-Dame's spire. A charming family home in a sought-after location. (Henri IV school district – Recently renovated roof – Energy Performance Certificate E) In the heart of the Saint-Victor district, one of the oldest on the Left Bank, this apartment is nestled in a historic alleyway in the Latin Quarter, just steps from the quays of the 5th arrondissement. The district owes its name to the Abbey of Saint-Victor, founded at the end of the 11th century, and boasts a remarkable heritage, including the former 18th-century Faculty of Medicine. The banks of the Seine and their booksellers are just a minute away, opposite Notre-Dame Cathedral, less than 200 meters away. The Square René-Viviani, the Church of Saint-Julien-le-Pauvre, and the Shakespeare and Company bookstore further enhance this exceptional setting. Place Maubert and its market bring daily life to the area, with its food shops, cafés, and restaurants. The Maubert-Mutualité metro station (line 10) and the Saint-Michel Notre-Dame hub (RER B and C) provide excellent access to all of Paris. Honoraires partagés - Nombre de lots dans la copropriété: 14 - Montant moyen de la quote-part de charges courantes 8,200 €/yearly - Montant estimé des dépenses annuelles d'énergie pour un usage standard, établi à partir des prix de l'énergie de l'année 2021,2022,2023 : 4340€ ~ 5930€

Ref. : 86950172

BARNES PANTHEON

NICE2 680 000 €

Apartment for sale ni r 10 - 6 rooms - 159 m²

COL DE VILLEFRANCHE - DUPLEX APARTMENT OF 159 SQM FOR SALE - 115 SQM OF TERRACES - PANORAMIC SEA VIEW - 2 GARAGES

Col de Villefranche – Vinaigrier area – Set within a prestigious residence with a swimming pool and on-site caretaker, this magnificent duplex apartment of 159 sqm boasts breathtaking panoramic views over the city and the Mediterranean Sea. The lower level opens onto an entrance hall leading to a separate fully fitted kitchen and a bright corner living room extending onto two superb terraces totaling nearly 71 sqm, perfect for enjoying the spectacular views over the City of Nice and the Mediterranean. This floor also features a separate guest WC and two en-suite bedrooms, each with its own shower room and private WC, both opening onto a second terrace of over 26 sq m. Upstairs, a spacious dining room opens onto a third terrace of 17.5 sqm, also benefiting from outstanding panoramic views, and is complemented by a separate fitted kitchen. Two additional en-suite bedrooms complete this level: one with a shower room and WC, the other with a bathroom and WC, as well as a separate guest WC. Beautifully maintained and ready to move into, this exceptional property offers absolute peace and quiet, generous living spaces, and high-quality amenities, including ample built-in storage, air conditioning, a lift, a private bicycle storage room, and two garages. Thanks to its well-designed layout and perfectly configured split-level floor plan, this property can easily be divided into two independent apartments, offering outstanding potential for a family project, rental investment, or long-term asset strategy. Ideally located just a 10-minute walk from the shops at Col de Villefranche, and close to schools, nurseries, public transport, and the Vinaigrier Park, this property is the perfect family home for those seeking a peaceful and privileged lifestyle on the French Riviera.

Ref. : N-41384

Century 21 LAFAGE TRANSACTIONS Nice

GASSIN2 250 000 €

House for sale ni r 10 - 5 rooms - 136 m²

GASSIN! PRIVATE AND COVETED ESTATE!

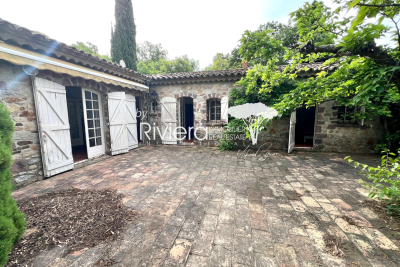
On the outskirts of St. Tropez, a 10-minute walk from the beach, within a private estate, this charming single-story villa, ripe for renovation, sits on a flat, enclosed plot of 1704m2. It offers excellent potential for renovation and extension up to 350m2 of living space and a 6. 5-meter ceiling height. The villa features a living room with a fireplace opening onto a terrace, a separate kitchen, three bedrooms with access to the outside, and two bathrooms. The land is suitable for a swimming pool and can be subdivided, offering peace and privacy. A rare find, this property has the potential to become a superb residence in the future! Contact Eddy PARON: Tel: +33 6 61 21 61 15, email: . Registered in Fréjus under number 809868243 (EI). Information on the risks to which this property is exposed is available on the Géorisques website: www.georisques.gouv.fr

Ref. : VVI150002766

Riviera Immobilier Real Estate

PARIS 7EME1 860 000 €

Apartment for sale ni r 10 - 5 rooms - 144 m²

Paris 7 – Champ de Mars – Eiffel Tower View – 3 Bedrooms

On the ground floor of a high-end Haussmannian building, a short walk from the tree-lined paths of the Champ-de-Mars, this apartment of 142.5 sqm (Carrez law measurement) combines generous volumes with excellent natural light. It has kept its original Parisian character, with well-kept parquet floors and refined decorative details, in the heart of the 7th arrondissement. The layout clearly separates the reception rooms, the kitchen and the sleeping area. A welcoming entrance gallery leads to a double reception room, made up of a sitting room and a dining room. These spacious rooms are bright thanks to large windows. From the dining room, the Eiffel Tower can be partly seen. This arrangement allows for comfortable entertaining while keeping the living areas clearly separate. Downstairs, a made-to-measure wrought-iron staircase leads to a large dining kitchen, fully fitted and equipped. This room is the social heart of the apartment and works equally well for everyday meals and for entertaining. The apartment also has a shower room. The sleeping area comprises three comfortable bedrooms, a bathroom and a separate study, suited to working from home or studying. The study allows you to work away from the reception rooms. A spacious, dry cellar completes the property. The building stands along the Champ-de-Mars, in a residential area. The tree-lined paths of the Champ-de-Mars, a few steps away, offer a daily place to walk. Local life centres on Avenue de Suffren, a lively shopping street with neighbourhood shops and specialist food artisans. For schooling, the address falls within the catchment area of the public middle school Collège Jules Romains and is very close to the Jeannine Manuel International School. The area suits families particularly well. The neighbourhood is well served by public transport: RER C (Champ de Mars-Tour Eiffel), Metro line 6 (Bir-Hakeim), Metro lines 6, 8 and 10 (La Motte-Picquet-Grenelle), Metro line 8 (École Militaire), and bus lines 28, 30, 42, 69, 80, 82, 86 and 92, all within about a 10-minute walk. Agency fees payable by vendor - Nombre de lots dans la copropriété: 21 - Montant moyen de la quote-part de charges courantes 5,866.89 €/yearly - Montant estimé des dépenses annuelles d'énergie pour un usage standard, établi à partir des prix de l'énergie de l'année 2021 : 2730€ ~ 3710€ - Alexis LAURENT - Agent commercial - EI - RSAC 988064085

Ref. : 86467359

BARNES BAC-VARENNE

CANNES2 280 000 €

House for sale ni r 10 - 6 rooms - 230 m²

100% Autonomous, Connected Smart Home in Le Cannet

Amanda Properties is pleased to present an exceptional contemporary villa with a total floor area of 313 m² (232 m² of living space), located at the end of a cul-de-sac in the residential hills of Le Cannet. It offers absolute tranquility just a short walk from the center and within easy reach of Cannes’ amenities. Designed to combine comfort, privacy, and technology, this property offers spacious rooms, a layout ideal for family life or entertaining, as well as rare features: energy self-sufficiency, fully integrated home automation, a south-facing pool, a guest apartment, a garage measuring over 50 m², and an electric vehicle charging station. The villa opens onto an elegant entryway leading to a spacious, bright, and inviting reception area, which extends onto several terraces. The fully equipped, separate kitchen connects to the living room through a contemporary glass wall, adding both character and a sense of flow to the living spaces. On the same floor, the main sleeping area features a stunning master suite with a bedroom, a large open walk-in closet, a bathroom with a tub and shower, and a dressing area. A laundry room and a guest restroom complete this floor. Upstairs, two comfortable bedrooms are bathed in natural light and open onto a southwestern-facing “Tropézienne” terrace with a glimpse of the sea. A modern bathroom and a separate toilet complete this sleeping area. The lower level offers significant additional potential, featuring several recreational areas, multiple playrooms, storage space, and a separate guest apartment comprising a living area with a kitchen, a bedroom, and a bathroom. This space is ideal for hosting family and friends, accommodating staff, or generating additional rental income. A locked, secure garage measuring over 50 m² provides space to park several vehicles or set up a workshop. A private covered parking space equipped with an electric car charging station rounds out the parking amenities. Outside, the villa offers a particularly pleasant living environment: a landscaped garden, four century-old olive trees, a south-facing pool, a pool house, an outdoor shower, inviting terraces, intimate relaxation areas, and a secluded spot to enjoy the sunsets. Technology is everywhere, ensuring optimal everyday comfort: a fully integrated home automation system controllable via smartphone, Wi-Fi boosted by seven repeaters, an immersive Sonos audio system in every room, and a video surveillance system with 16 cameras. The villa is located in the residential hills of Le Cannet, in a quiet area, yet close to the town center, shops, schools, major roads, and the amenities of Cannes. Less than 10 minutes from the Croisette. Highlights of the property: - Renovated contemporary villa, no renovations needed - Quiet setting at the end of a cul-de-sac, secluded from prying eyes - South-facing pool, pool house, and landscaped garden with century-old olive trees - Separate guest apartment - Enclosed garage of over 50 m² + covered parking with an electric charging station - Full home automation, enhanced Wi-Fi, Sonos system, and video surveillance - Energy self-sufficiency thanks to built-in solar panels - Option to sell furnished - Very strong rental potential, both for long-term and seasonal rentals Please note: - Property condition: renovated, no work needed - Property tax: €3,490/year - Heating: individual electric - Hot water: individual electric - Conventional energy consumption: 80 kWhEP/m²/year — Class B - Estimated emissions: 3 kg CO2/m²/year — Class A - Estimated annual energy costs: approximately €720

Ref. : 62-9968VFF

AMANDA PROPERTIES

CANNES1 575 000 €

House for sale ni r 10 - 7 rooms - 229 m²

Villa near Cannes center for sale

Located in a peaceful residential area just 10 minutes from Cannes city centre and the Croisette, this charming Provençal villa offers an exceptional lifestyle close to all amenities. The property offers 228 sqm of living space set on a 1,135 sqm plot, comprising 7 rooms, 5 bedrooms and 3 bathrooms. A beautiful veranda extends the living area, overlooking the landscaped garden and offering a pleasant glimpse of the sea. Outside, the property features a heated swimming pool, several terraces and a spacious garden. Two additional outbuildings provide valuable storage space and could also be converted to suit various needs. An ideal property as either a main residence or second home, offering a privileged setting just minutes from Cannes, the Croisette and the French Riviera's many attractions.

Ref. : 2322 AH

Agence IMPACT

ANNEMASSE299 000 €

Apartment for sale ni r 10 - 3 rooms - 98 m²

NEW PRICE - ANNEMASSE CITY CENTRE, GREATER GENEVA - Exceptio

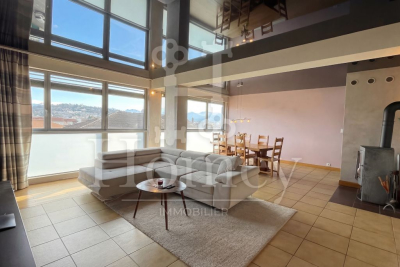
An exceptional oversized apartment in the heart of annemasse - homey exclusive homey exclusively presents this remarkable 3-bedroom apartment of 98m2 real living space, ideally located in the heart of annemasse city centre, just 5 minutes walk from the train station. Following a major price repositioning to 299,000 eur, this property represents the most compelling purchase opportunity in the sector for buyers seeking space, comfort, and immediate proximity to geneva. An apartment that surprises with its generous volumes, exceptional natural light and rare amenities. A 3-bedroom apartment with the volumes of a 5-bedroom - at a price that makes it an unbeatable opportunity in the greater geneva property market. Where is annemasse and why does it matter? Annemasse is a thriving french city in haute-savoie, located directly on the swiss border, immediately adjacent to geneva. It is one of the most strategically positioned cities in the entire greater geneva area. The léman express - the cross-border rer train connecting france and switzerland - departs from annemasse station just 5 minutes walk from this apartment and reaches geneva city centre in just 10 minutes. For international professionals working at cern (the world's largest particle physics laboratory), the united nations, the world health organisation, the international labour organisation, or any of the hundreds of multinational companies headquartered in geneva, this location offers an unmatched combination of french quality of life and swiss professional opportunity. Geneva international airport (gva) is approximately 20 minutes away, connecting you to over 120 destinations worldwide. Property details: exceptional 3-bedroom apartment of 98m2 real living space (86m2 loi carrez + loggia fully integrated into the living room) 6th floor with elevator built in 1955 - fully renovated with taste and quality modern fully equipped kitchen recent bathroom mixed flooring: parquet and tiles double glazing: optimal acoustic comfort large private cellar of 10m2 in basement energy rating D/a - collective heating included in service charges residents rooftop terrace: just eur50/year east-west facing: natural light throughout the entire day a 3-bedroom apartment unlike any other:thanks to the full integration of the loggia into the living room, this apartment offers 98m2 of real living space - an exceptional volume for a 3-bedroom apartment in the heart of annemasse city centre. Two generous bedrooms, a spacious living room, a modern equipped kitchen and a recent bathroom. Everything has been carefully renovated. Move in and enjoy immediately - no work required. The rooftop - your exclusive privilege:for just eur50/year, access the large rooftop terrace with panoramic views over annemasse, the alps and the jura mountains. An exclusive space reserved for residents - perfect for summer evenings, rooftop aperitifs or simply unwinding above the city. An incomparable privilege at this price point, and a lifestyle amenity that resonates strongly with international buyers accustomed to premium urban living. The view - an undeniable asset:from the 6th floor, enjoy an unobstructed view over the mountains and the city. East-west orientation guarantees exceptional natural light from morning to evening. No overlooking neighbours, no construction in front. Premium location - the heart of annemasse: 5 minutes walk to annemasse train station léman express: geneva city centre in 10 minutes 2 minutes from chablais parc neighbourhood: restaurants, shops, vibrant city life bus stop 50 metres from the building all shops and services within walking distance vibrant and sought-after neighbourhood for owner-occupiers and cross-border professionals:are you looking for a spacious apartment in the heart of annemasse with a genuine quality of life? This oversized 3-bedroom apartment of 98m2 real space is made for you. Generous volumes, collective heating include

Ref. : 042

Homey

STE-MAXIME7 980 000 €

House for sale ni r 10 - 6 rooms - 710 m²

Sainte-Maxime – Le Sémaphore | Exceptional contemporary villa with ocean views

Just a few minutes from downtown Sainte-Maxime, in the heart of a sought-after residential neighborhood, this architect-designed villa captivates with its contemporary lines, peaceful setting, and unobstructed views of the sea and the surrounding greenery. Built on a landscaped lot of approximately 1,600 m², the property offers a total living area of approximately 700 m². The villa is organized around a stunning tropical garden, the true heart of the property. Bathed in natural light, the living areas open wide onto spacious south-facing terraces, ideal for fully enjoying the Mediterranean climate and the panoramic views. The sleeping quarters include five suites, each with its own bathroom or shower room. An elegant master suite with an office is located on the ground floor. The four other suites, as well as a game room, are situated on the garden level and are also accessible by elevator. Outside, the enclosed and fully landscaped garden offers a lush, green oasis perfect for relaxation. It features a high-end lighting system and a sophisticated automatic irrigation system. A 10 x 4. 30-meter swimming pool, which can be heated or cooled by a heat pump and secured by a roller shutter, completes this space. Spacious terraces have been converted into lounge and reception areas. Finally, the property features several parking spaces at the entrance as well as a large underground garage that can accommodate up to seven vehicles, including sports cars with low ground clearance.

Ref. : 5072V

AGENCE BIRD

SANARY-SUR-MER2 500 000 €

Apartment for sale ni r 10 - 4 rooms - 270 m²

For Sale - Sanary - 4-Bedroom Apartment - Ocean View - Pool

Located in a commanding position overlooking Bandol Bay, between the ports of Sanary and Bandol, just steps from the beach, in a pleasant, secure residence with a pool, on the first floor with elevator access, this superb 4-room apartment measures 138.45 m² and features two terraces, one of which is 108 m² with a hot tub and outdoor kitchen. The apartment is bathed in natural light and offers panoramic ocean views, as well as convenient access to the beach. It features an entryway opening onto a living area of over 68 m², a large terrace; one bedroom with an en-suite bathroom and a 24 m² terrace, two additional bedrooms, and a separate shower room. It includes a private parking space and a locked storage unit. High-end finishes Agency fees payable by vendor - Nombre de lots dans la copropriété: 10 - Montant moyen de la quote-part de charges courantes 4,800 €/yearly - Montant estimé des dépenses annuelles d'énergie pour un usage standard : 1010€ ~ 1420€

Ref. : 87214050

BARNES SANARY LUXURY REALTY

PARIS 13EME570 000 €

Apartment for sale ni r 10 - 3 rooms - 66 m²

3-room apartment with open-plan kitchen and parking for sale in Paris 13th arrondissement, 75013

Abriculteurs is pleased to present this apartment for sale in Paris 13th arrondissement (75013). The apartment opens onto a spacious, bright living area with several windows, parquet flooring and a fitted open-plan kitchen. The property comprises two separate bedrooms overlooking a quiet courtyard, with no direct overlooking, offering generous space and a practical layout. The shower room is separate from the toilet for added everyday comfort. The kitchen opens onto the living room and has plenty of storage as well as a dining area. Double glazing provides good insulation. The apartment is on the 3rd floor of a secure building with a lift. It is sold with a cellar and a private parking space, and has individual gas heating. Nearby: Chevaleret metro station (line 6) at the foot of the building, bus routes 27, 47 and 83, and a Vélib' bike-sharing station. Nurseries, primary schools and a middle school are just a few minutes' walk away. Plenty of food shops, supermarkets and the Auguste Blanqui market. Choisy Park is less than a 10-minute walk away, with gyms and medical centres nearby. Property highlights: - Large dual-aspect living room with open-plan kitchen - Two comfortable bedrooms overlooking the courtyard - Private parking space and cellar Please note: - Property tax: €1,534 - Annual service charges: approximately €1,920/year (heating not included) - Condition of the property: good overall condition - The property is part of a condominium - 28 units - Apartment no. 34 - Cellar included - Connected to the mains sewer system - No ongoing legal proceedings Standard energy consumption (kWhEP/m²/year): 147 (D) Estimated emissions (kg CO2/m²/year): 31 (D) Estimated energy costs: between €950 and €1,350 Reference years for energy prices: 2021, 2022, 2023 Sale price: €570,000 including tax (agency fees included) Fees payable by the buyer: €27,091. Listing prepared under the editorial responsibility of Mr Alexandre Hamaide, commercial agent (EI), registered with the Paris Trade and Companies Register (RSAC) under no. 929 073 963, who does not hold any funds and acts on behalf of SARL Abriculteurs immobilier, with share capital of €5,000, registered under SIREN no. 837 704 584, holder of professional licence no. CPI 7501 2018 000 025 842 issued by the Paris Île-de-France Chamber of Commerce and Industry, whose legal representative is Mr Adrien Piot, with registered office at 12 rue des Halles, 75001 Paris.

Ref. : MZIZ7366_AH_2110_1

abriculteurs

PARIS 7EME1 315 000 €

Apartment for sale ni r 10 - 3 rooms - 92 m²

Paris 7 - École Militaire - Exceptional apartment for sale - 4 main rooms - 1 bedroom - Parking - 92 sq.m (990 sq ft)

In a rare and highly sought-after part of the 7th arrondissement, this 92.10 sq.m (991 sq ft) apartment (Carrez Law surface) is ideally placed near the Champ de Mars. Situated on the first floor of a high-end building with lift and concierge, the apartment overlooks a courtyard and will delight with its complete peace and quiet, its natural light, and its generous proportions at over 3m (9.8ft) in ceiling height. A vast entrance leads to a lounge and dining room as well as a separate kitchen, followed by a large bedroom, a bathroom with toilet, and plenty of cupboard space. A parking space (concession contract until 2031) is also included. The apartment is in very good condition and offers a blend of period charm and all the comfort of a luxury building in one of the capital's most elegant and coveted areas.

Ref. : 6378

AGENCE VARENNE PARIS 6E

PARIS 4EME1 450 000 €

Apartment for sale ni r 10 - 4 rooms - 80 m²

Apartment for sale - Paris 4 - Francs Bourgeois/Sévigné - 2 bedrooms - Fully renovated - Lift - Off market

This fully renovated apartment offering great period charm and a good ceiling height (2.90m or 9.5ft) is in a prime location in the heart of the Marais, just a short walk from Place des Vosges. The 80.54m² or 867 sq ft (Carrez Law surface) property comprises an entrance hall, a pleasant living room with a fitted and equipped open kitchen, two bedrooms, a shower room with toilet, a bathroom and a separate toilet. Smart apartment with home automation system. This vibrant central neighbourhood is filled with museums, shops, cafés, schools and transport services, all just a stone's throw away. An address blending charm, practicality and Parisian lifestyle. Sole agent: Caroline Baudry - +33 (0)6 84 01 09 10 Fees payable by the seller - Number of lots in the building: 19 - Average amount of the share of charges €3,000/year - Estimated amount of annual energy costs for standard use: €920 ~ €1,300 - Information on the risks to which this property is exposed is available on the Géorisques website: www.georisques.gouv.fr Agency fees payable by vendor - Nombre de lots dans la copropriété: 19 - Montant moyen de la quote-part de charges courantes 3,000 €/yearly - Montant estimé des dépenses annuelles d'énergie pour un usage standard : 920€ ~ 1300€ - Les informations sur les risques auxquels ce bien est exposé sont disponibles sur le site Géorisques : www.georisques.gouv.fr

Ref. : 86906703

BARNES LE MARAIS

PARIS 17EME560 000 €

Apartment for sale ni r 10 - 2 rooms - 36 m²

Turnkey apartment in the heart of Batignolles with a 12 m² balco

Engel & Völkers presents a genuine outdoor space in the heart of Paris In the heart of the Batignolles district, this 36 m² apartment (Carrez floor area), located on the top floor of a character building dating from 1850 and fully renovated in 2020, offers a rare living environment in Paris. Its greatest asset: an exceptional 12 m² wraparound balcony encircling the entire apartment and serving as a genuine additional outdoor living room, inviting you to make the most of sunny days. Thanks to its corner position and dual northeast/northwest exposure, the apartment is remarkably bright throughout the day and offers a pleasant sense of space. Located on the 5th and top floor, the apartment also benefits from unobstructed views and particularly peaceful surroundings. Fully renovated in 2025, it is ready for immediate occupancy. It features modern triple-glazed French doors and roller shutters, ensuring excellent thermal and acoustic comfort. The apartment comprises one bedroom, a bright living room, a separate kitchen and a shower room. Ideal as a first purchase, a Paris pied-à-terre or a high-quality investment in one of the most sought-after areas of the 17th arrondissement. A cellar storage unit completes this property. Energy performance certificate: D (207 kWh/m²/year) Greenhouse gas emissions: B (8 kg CO?/m²/year) Estimated annual energy costs for the apartment: €750 to €1,060 Residential complex with 25 units Average annual service charges: €1,392 2025 property tax: €565. Ongoing legal proceedings: none The transaction fee, including VAT, is payable by the seller. Information on the risks to which this property is exposed is available on the Géorisques website: www.georisques.gouv.fr A location in the heart of Batignolles At the sought-after corner of Rue Truffaut and Rue Legendre, an ideally situated address awaits you in the heart of Batignolles, one of the most popular districts of the 17th arrondissement. Everything can be done on foot here. The neighborhood stands out for its village-like character, convivial atmosphere and particularly diverse range of shops, restaurants and services, while preserving the charm of a Parisian residential district. A truly neighborhood lifestyle For everyday needs, you benefit from a location surrounded by numerous local shops: artisan bakeries, butchers, fishmongers and grocery stores, as well as independent boutiques, workshops, jewelry stores, opticians and numerous café and restaurant terraces. The covered Batignolles market, a true neighborhood institution, complements this offering and allows you to fully enjoy Batignolles' distinctive way of life. Green spaces just minutes away The location also provides easy access to several green spaces. Place des Batignolles is just a few minutes' walk away and is ideal for a green escape in the heart of the neighborhood. Parc Martin Luther King, an expansive park particularly popular with residents of the 17th arrondissement, is also less than a 10-minute walk away. Excellent transport links in Paris The address benefits from excellent transport links, providing quick access to Paris's main districts: - Metro line 13 — Brochant and Place de Clichy - Metro line 14 — Pont Cardinet - Metro line 2 — Rome - Transilien line L — Pont Cardinet - Bus line 66 nearby An exceptionally convenient location—for daily commutes, leisure activities or business travel. The spirit of Batignolles at your fingertips Surrounded by everyday shops, culinary destinations, green spaces and transport links, this address offers a particularly sought-after lifestyle: a lively, elegant and convivial Paris where everything needed for daily life is just steps away.

Ref. : W-04B4F1

ENGEL & VÖLKERS