OK
More than Less than
€  ok

Key-words : ni r 10

Houses and Apartments, your real estate specialist magazine offers a selection of ads that match with the keyword ni r 10. You can refine your search by specifying the area or price range in the navigation bar link Search for a House/Apartment.

LA MOTTE1 575 000 €

House for sale ni r 10 - 4 rooms - 167 m²

LUXURIOUS NEW CONTEMPORARY VILLA - PANORAMIC VIEW - 4 BEDROO

EXTENDER IMMOBILIER's exclusive mandate reveals this sumptuous architect-designed villa, with panoramic views of the Massif des Maures and the Rocher de Roquebrune, which offers 167 m2 of living space in the absolute tranquility of a sought-after cul-de-sac, on a landscaped plot of 2000 m2 ideally located in La Motte, close to all amenities, at the gates of the A8 motorway and in the immediate vicinity of the renowned Golf de Saint Endréol. The exterior welcomes us, through 2 electric gates, a magnificent landscaped scene unfolds, dotted with paving stones, rockery, beds of white roses, thyme, olive trees, lavender and many Mediterranean species, walkways have been created to enjoy the exceptional view, a superb fish pond with a dry stone fountain is located at the rear of the house. From the entrance, the villa offers an outdoor veranda that serves as a greenhouse with its red brick floor. On the ground floor, an open kitchen space overlooking the living and dining room bathed in light, leading directly to the outside, around which are arranged 2 spectacular tiled terraces. They constitute a true invitation to an indoor-outdoor lifestyle bathed in the light from the East, South and West. An architectural success, this large living space is divided into different areas, all of which benefit from bay windows and/or other windows: a TV corner, a living room warmed by an elegant wood stove, a dining area and an open kitchen. The kitchen is very functional, featuring a black marble worktop, fully integrated and high-end equipment, as well as a large laundry room. A master suite with shower room and toilet, facing west, is bordered by a landscaped garden rich in a variety of plant species. Taking the staircase, the upper floor leads to two master suites, each with an en-suite shower room, dressing room, and toilet. The master suite opens onto a terrace with panoramic views of the Maures mountain range and the majestic Roquebrune Rock. Outside, there's a superb 13 x 4.5 meter salt-water infinity pool with Bali-style tiling, a large 80m2 garage, and the villa benefits from solar panels, underfloor heating, and reversible air conditioning in every room. Built in 2026 to RT 2012 standards, ensuring high acoustic and energy performance, the structure is built with poured concrete, and this residence is unique for its natural stone features. An absolutely incredible property. For any further information, please contact Sandrine CESARINI at 06 20 94 83 10 or

Ref. : 479
Extender immobilier

NICE1 195 000 €

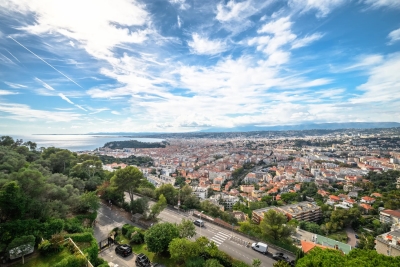
Apartment for sale ni r 10 - 3 rooms - 84 m²

APPARTEMENT 3P DERNIER ETAGE VUE MER

Ideally located on the top floor of an elegant residence with a concierge, this 84 sqm apartment offers a contemporary setting where every detail has been carefully designed to enhance space and natural light. From the moment you enter, the tone is set: a spacious, refined living area bathed in sunlight, seamlessly extended by a sophisticated open-plan kitchen with a central island. The entire living space opens onto an 11 sqm terrace, a true suspended balcony offering breathtaking panoramic sea views and a unique perspective over Nice. A setting as rare as it is enchanting. Carefully selected materials, bespoke built-in storage and meticulous finishes create a harmonious interior that is both warm and timeless. The sleeping area comprises two bedrooms, including an elegant master suite. Each room benefits from its own shower room with a walk-in shower, as well as perfectly integrated storage, ensuring both comfort and practicality. A secure enclosed garage is available for an additional €50,000, and a cellar completes this exceptional property, combining modern comfort with peace of mind. Just steps from local shops, the apartment enjoys an ideal location: 10 minutes from Nice city centre 20 minutes from Nice Côte d'Azur Airport 15 minutes from Monaco An exceptional property, perfectly suited either as a prestigious pied-à-terre or as a high-quality primary residence.

Ref. : 86434077

B Concept

PARIS 15EME4 700 000 €

Apartment for sale ni r 10 - 6 rooms - 193 m²

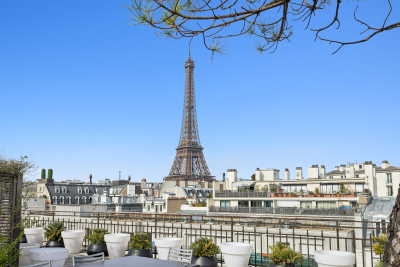
PENTHOUSE WITH TERRACE - 6 rooms - Champ de Mars

CHAMP DE MARS - UNIQUE. On the last two floors of a luxury Eiffel building, magnificent penthouse of 192 sq.m in perfect condition benefiting from an exceptional roof terrace of 160 sq.m entirely fitted out with jacuzzi and summer kitchen and offering a unique view on the Eiffel Tower. Crossing and bathed in light, the apartment is composed on the first level of a large loft-like living room, a fully equipped open kitchen, a dining room, a TV room, an office or bedroom, a bathroom and a guest toilet. On the lower level, a suite with shower room, a bedroom with shower room and separate toilet. Parking space in the courtyard. Absolute calm and very beautiful volumes (3,80 m of height under ceiling) for this exceptional property. Sought-after location close to the Champ de Mars and near the bilingual school. Joint ownership of 39 lots. Annual charges: €6,960. Pending proceeding: No. ECD: E (328 kWh/sq.m/year) - GGE: B (10 KgCO2/sq.m/year). Estimated annual housing energy costs: between €3,770 and €5,130 per year. Transaction fees (all taxes included) to be paid by the seller. Information on the risks to which this property is exposed is available on the “Géorisques” website: www.georisques.gouv.fr Close to the Champ de Mars, in a quiet environment. Close to all commodities.

Ref. : W-02QARO

ENGEL & VÖLKERS

PARIS 7EME1 590 000 €

Apartment for sale ni r 10 - 5 rooms - 118 m²

Paris 7th – Breteuil – 2/3 Bedrooms – Family Apartment

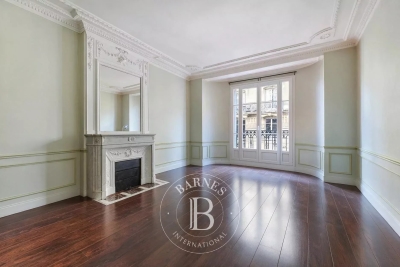
In the heart of the prestigious 7th arrondissement, just steps from Avenue de Breteuil, this 115.27 sqm (Carrez law) family apartment occupies the second floor of a handsome Haussmannian building. Facing south/south-west, it benefits from an appreciable and rare quietness. The main living room leads into an open-plan kitchen connected to a spacious family room that overlooks a lovely, absolutely quiet inner courtyard. The reception area retains all the elegance and character of traditional Haussmannian style: beautiful period fireplaces, perfectly preserved original moldings, and high ceilings combine to create an authentic and charming decor. On the night side, the apartment currently features 3 bedrooms, which can easily be reconfigured into 2 bedrooms with an independent study to suit a family's needs. A contemporary shower room and a separate bathroom ideally complete the layout. This premium property comes with a basement cellar as well as a staff bedroom (under 9 sqm) located on the 7th floor of the building. Refreshment work is required to unlock the full potential of this space. Professional home-based practices are allowed. Co-ownership property. This confidential and highly sought-after residential address in the 7th arrondissement offers an idyllic living environment. This quiet neighborhood stands out for its serene atmosphere, bordered by the wide, tree-lined avenues of Ségur and Breteuil. Daily life is perfect for families, who benefit from the highly coveted public school zoning for the prestigious Collège Victor Duruy. Finally, transport accessibility is optimal, with Ségur metro station (Line 10) just steps away, and Saint-François-Xavier (Line 13) as well as Sèvres-Lecourbe (Line 6) within a few minutes' walk. Agency fees payable by vendor - Nombre de lots dans la copropriété: 18 - Montant moyen de la quote-part de charges courantes 2,720 €/yearly - Montant estimé des dépenses annuelles d'énergie pour un usage standard : 2480€ ~ 3390€ - Alexis LAURENT - Agent commercial - EI - RSAC 988064085

Ref. : 87323213

BARNES BAC-VARENNE

BOULOGNE BILLANCOURT1 195 000 €

Apartment for sale ni r 10 - 5 rooms - 140 m²

NORTH BOULOGNE - 126m² (1,356 sq ft) family apartment on 3 levels - 4 bedrooms

We are listing this 3-level family apartment offering 141m² (1,518 sq ft) of living space (126m² or 1,356 sq ft under the Carrez Law), situated on the 2nd floor of a small shared-ownership building with a lift, in the heart of North Boulogne. The first level comprises an entrance hall with a separate toilet, and a 31m² (334 sq ft) east/west-facing living/dining room with a fitted open kitchen. The second level features three bedrooms, including a small bedroom/office, a bathroom, a shower room and a separate toilet. Large master bedroom and office area on the top level. Highly sought-after location – Quiet – Bright, dual-aspect (east/west-facing) Metro line 10 just 70m (75 yards) away. Listed with BARNES Boulogne. Fees payable by the seller - Average amount of the share of charges €1,872/year Agency fees payable by vendor - Montant moyen de la quote-part de charges courantes 1,872 €/yearly - Montant estimé des dépenses annuelles d'énergie pour un usage standard, établi à partir des prix de l'énergie de l'année 2026 : 2560€ ~ 3470€

Ref. : 87093936

BARNES BOULOGNE

MORZINE2 590 000 €

House for sale ni r 10 - 8 rooms - 292 m²

Luxury Detached Chalet with Panoramic Mountain Views – Morzine

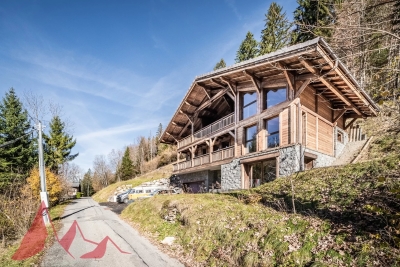
Luxury Detached Chalet with Panoramic Mountain Views – Morzine This recently built, detached luxury chalet is ideally located just a 10-minute walk from the centre of Morzine, offering a rare combination of privacy, space and easy access to the village. Set within a great plot of land of over 1,500sqm and enjoying panoramic mountain views, the chalet has been finished to a high specification throughout and is presented in turnkey condition. Arranged over three levels, the chalet centres around a stunning open-plan living, dining and kitchen area with vaulted ceilings and large openings onto a superb panoramic terrace, creating an exceptional space for entertaining and year-round Alpine living. Key Features -Detached, recently built luxury chalet -Approx. 10-minute walk to Morzine centre -Arranged over three levels -Five en-suite bedrooms, all generously proportioned -Spacious open-plan living, dining and kitchen area -Vaulted ceilings and excellent natural light -Direct access onto a large terrace with panoramic mountain views -Games room -Landscaped garden surrounding the chalet -Secure garage with additional storage -High-end finishes and quality build throughout -Ideal as a main residence, second home or premium Alpine retreat A stunning opportunity for someone who would like a luxury new build chalet ready to use immediately upon completion. For more information and plans, please contact Morzine Immobilier an International associate of Savills in Morzine. The natural geographic risks to which the property is exposed can be consulted on the website www.georisques.gouv.fr.

Ref. : 4157

MORZINE IMMOBILIER

MÉRINDOL860 000 €

House for sale ni r 10 - 8 rooms - 208 m²

Luberon – Mérindol

Exclusive Listing – Character Property – Garden – Swimming Pool – 6 Bedrooms Nestled on the heights of the charming village of Mérindol, on the southern side of the Luberon massif, this 208 sqm property offers a rare living environment, combining privacy with sweeping views over the endless landscapes of the Durance Valley. Built in the 1970s on 2,640 sqm of terraced grounds, this character property blends Provençal charm with generous volumes and distinctive architecture designed in harmony with its natural surroundings. Every level, terrace and opening frames the landscape and invites contemplation. The main house is arranged over two levels. A spacious living area, structured around a dry-stone wall and whitewashed beams, opens onto several sun-drenched terraces. An inviting adjoining dining room and a fully equipped separate kitchen complete this welcoming space, ideal for entertaining throughout the year. Two bedrooms, each with its own bathroom, are also located on this level. A light-filled central staircase, a signature architectural feature of the property, leads to a small sitting room and a terrace overlooking the valley. Beneath the eaves, two connecting bedrooms and a shower room provide a versatile space, ideal as a playful retreat or an inspiring suite bathed in natural light. On the garden level, two independent accommodations complete the property: a 45 sqm apartment comprising a living room, kitchen, bedroom and bathroom, as well as a separate 20 sqm bedroom with shower room, dressing room and direct access to a terrace. These spaces are ideal for hosting family and friends or could be used for seasonal rental purposes. The beautifully landscaped garden, dotted with olive trees, unfolds across dry-stone terraces planted with Mediterranean species. Charming pathways and steps lead to a large 11 x 6 metre swimming pool and its pool house, peacefully secluded from view. Just 40 minutes from Avignon, Aix-en-Provence and Marseille, and only 10 minutes from the renowned village of Lourmarin, this property offers all the qualities of an exceptional family home, an inspiring second residence or a hospitality project. A unique property in perfect harmony with the Provençal art of living.

Ref. : 86844450

DROUOT Propriétés

LE MUY820 000 €

House for sale ni r 10 - 6 rooms - 160 m²

SUPERB PROPERTY 160M2 - SECURE ESTATE LE MUY SAINTE-MAXIME

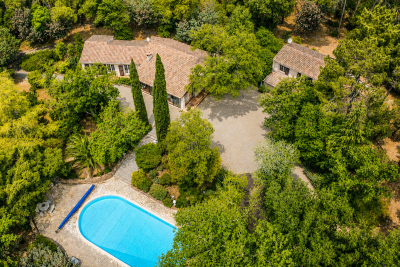
Extender Immobilier presents a superb property in the heart of an ultra-sought-after and secure estate benefiting from a private park of 10,000m2 entirely wooded, 5 minutes from the motorway access, 7 minutes from amenities and 20 minutes from the sandy beaches of Sainte-Maxime. Are you looking for authenticity, nature, calm, serenity, security, a wooded environment with no overlooking neighbors? This is what this property offers. The main building offers 125m2 on one level, then a magnificent 31m2 veranda, an independent 37m2 apartment, a 38m2 double garage, a 22m2 single garage, a sumptuous swimming pool, on a fenced plot planted with pines, oaks, candelabra cypresses and Mediterranean species. The main villa comprises a double living room with an inset fireplace, a separate fitted kitchen, and a pantry. A bright veranda extends the living room and kitchen. On the night side, there are three bedrooms with closets, a shower room and a bathroom with toilet, then a separate toilet. The independent apartment consists of a living room, lounge, open kitchen; then the bedroom with closet and its bathroom with toilet. In terms of parking, the property can accommodate numerous vehicles, in addition to the double garage (enlarged by a cellar) and the single garage. The pool area is exceptional, a 17x8 pool with no overlooking neighbors, surrounded by terraces, a traditional bread and pizza oven? The property has a well for irrigation and the swimming pool and access to the Domaine's tennis courts. Some renovation work is needed to modernize this property, which is unique in its location, environment and layout. For any further information, please contact Valérie Boutemy at 06 18 94 06 16 or

Ref. : 462

Extender immobilier

LA TURBIE2 990 000 €

House for sale ni r 10 - 10 rooms - 400 m²

LA TURBIE – EXCEPTIONAL SEA-VIEW VILLA RENOVATION PROJECT

CO-EXCLUSIVE Just 10 minutes from Monaco, this remarkable property benefits from a building permit already granted for the complete renovation of a contemporary villa of approximately 370 sqm. Nestled within a magnificent landscaped plot of 2,930 sqm, enhanced by beautiful Mediterranean vegetation, the property enjoys stunning sea views and a highly sought-after setting. The project envisions a bright and spacious villa with generous living areas, arranged as follows: Ground Floor: Entrance hall Spacious reception room Open-plan kitchen Dining room Office or games room First Floor: Master suite with bathroom and walk-in dressing room Three additional bedrooms, each with its own en-suite shower room The outdoor areas have been designed to provide an exceptional lifestyle, featuring a large swimming pool, extensive flat landscaped gardens, and an elegant pool house with a summer kitchen. An independent guest house and three garages complete this rare offering. Ideally located close to all amenities and only 2.5 km from the Principality of Monaco, this property offers numerous possibilities for interior customization according to the future owner's preferences. Plans and full project documentation are available upon request. A particularly rare opportunity in one of the most desirable locations on the French Riviera.

Ref. : 11432

DOUGLAS ELLIMAN CAP FERRAT

NÎMES130 000 €

Apartment for sale ni r 10 - 3 rooms - 81 m²

4-ROOM APARTMENT - AVENUE CARNOT - NIMES

DIAZ IMMOBILIER presents for sale this beautiful 4-room apartment of approximately 81.91 m2, ideally located at 4 avenue Carnot in Nîmes, in the immediate vicinity of the city centre, the Arenas, the train station and all shops and amenities. The apartment boasts generous proportions and includes three bedrooms , offering an ideal configuration for a primary residence, a family project or an investment. One of its main assets lies in its two outdoor spaces : a pleasant terrace of approximately 10 m2 , a true extension of the living space, as well as a balcony of approximately 3 m2 overlooking Avenue Carnot. With an area of approximately 81.91 m2 , the apartment requires renovation and modernization work , thus allowing future buyers to rethink the spaces and services according to their desires. The property has an energy performance certificate (DPE) rating of D. A great opportunity for those looking for a spacious apartment with outdoor space, in the heart of Nîmes, in a particularly convenient area allowing quick access to the Arena, the train station, shops and the city centre on foot . Discover it soon with DIAZ IMMOBILIER.

Ref. : 2002

Diaz IMMOBILIER

NEUILLY SUR SEINE2 100 000 €

Apartment for sale ni r 10 - 5 rooms - 134 m²

Neuilly - Saussaye - 3-bed apartment - Garden

Magnificent 134m² (1,442 sq ft) apartment in VIP surroundings, on the garden level of a semi-recent building in a quiet, leafy setting. The large living room with dining area open through patio doors onto a superb 290m² (3,122 sq ft) enclosed garden sheltered from prying eyes, extending the living spaces onto the exterior. The semi-open fully fitted and equipped kitchen is completed by a pantry. The sleeping area is well laid out and separated into two distinct parts. To the right of the entrance, a good-sized master suite features a bathroom and plenty of storage space. To the left are two bedrooms, one of which has a shower room, as well as a second separate shower room. This turnkey apartment in immaculate condition will delight with its optimised layout, harmonious volumes and contemporary décor with a refined finish. A rare property offering the comfort of a house in the heart of a sought-after residential area. This property also comes with a large cellar and a parking space. Option to acquire an 18m² (194 sq ft) studio apartment in the building. Property subject to shared ownership status. €1,895,300 agency fees not included - Agency fees: 5% incl. tax Fees payable by the buyer - Average amount of the share of charges €13,000/year - Estimated amount of annual energy costs for standard use based on 2023 energy costs: €3,800 ~ €5,180 - Information on the risks to which this property is exposed is available on the Géorisques website: www.georisques.gouv.fr 2,000,000 € Agency fees not included - Agency commission: 5%VAT included Agency fees payable by buyer - Montant moyen de la quote-part de charges courantes 10,800 €/yearly - Montant estimé des dépenses annuelles d'énergie pour un usage standard, établi à partir des prix de l'énergie de l'année 2023 : 3800€ ~ 5180€ - Les informations sur les risques auxquels ce bien est exposé sont disponibles sur le site Géorisques : www.georisques.gouv.fr

Ref. : 87087823

BARNES NEUILLY

NEUILLY SUR SEINE1 590 000 €

Apartment for sale ni r 10 - 6 rooms - 125 m²

Neuilly Saint James Longchamp – 4-bedroom apartment in immaculate condition

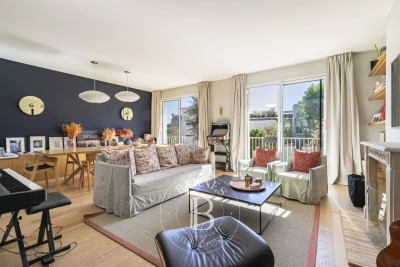
This elegant 125m² (1,345 sq ft) dual-aspect apartment on the third floor of a high-end building, in a prime location near the Bois de Boulogne, the shops in Bagatelle and the Charcot School, has been recently renovated by an architect. In immaculate condition, it boasts a fantastic ceiling height and exceptional natural light. Its leafy surroundings and unobstructed views over the gardens lend it a particularly pleasant atmosphere. The apartment comprises an entrance hall, a large double-sized living room with a working fireplace that opens onto a full-length balcony overlooking the gardens, a fitted and equipped semi-open kitchen, and a walk-in wardrobe/laundry room. The sleeping area comprises a master suite with shower room and toilet, a second bedroom with shower room and balcony, and two additional bedrooms sharing a shower room. A guest toilet completes the property. Plenty of cupboard space. This property also includes a cellar and a parking space on the basement level (with electric charging point). Bicycle storage room and small gym available. Elegant, light-filled family apartment, benefiting from a sought-after location, leafy surroundings and a high-quality renovation. Charcot nursery and primary school, Théophile Gautier secondary school and Saint James sixth-form college school sector. 200m (220 yards) from the shops on Rue Ernest Deloison, a 10-minute walk from Pont de Neuilly metro station and 450m (500 yards) from the woods and Saint James pond. Property subject to shared ownership status. €1,528,000 Agency fees not included - Agency fees: 4% incl. tax payable by the buyer - Number of lots in the building: 42 - Average amount of the share of charges €10,270/year - Estimated amount of annual energy costs for standard use based on 2026 energy costs: €1,450 ~ €1,970 - Information on the risks to which this property is exposed is available on the Géorisques website: www.georisques.gouv.fr 1,528,800 € Agency fees not included - Agency commission: 4%VAT included Agency fees payable by buyer - Nombre de lots dans la copropriété: 42 - Montant moyen de la quote-part de charges courantes 9,200 €/yearly - Montant estimé des dépenses annuelles d'énergie pour un usage standard, établi à partir des prix de l'énergie de l'année 2026 : 1450€ ~ 1970€ - Les informations sur les risques auxquels ce bien est exposé sont disponibles sur le site Géorisques : www.georisques.gouv.fr

Ref. : 87316945

BARNES NEUILLY

LE BIOT665 000 €

House for sale ni r 10 - 8 rooms - 248 m²

LE BIOT - Renovated 6-Bedroom Farmhouse

Le Gys is a charming Savoyard farmhouse with 6 bedrooms, a separate 2-bedroom apartment, a beautiful garden and a mazot. Thoughtfully renovated over the past 20 years, this spacious home has been modernised with character, combining authenticity with practicality. The ground floor of the main house is arranged around a welcoming dining area and a bright kitchen. The 6 bedrooms are spread over 2 floors, with 3 on the ground floor sharing a generous family bathroom, and 3 on the second floor, including 1 with an ensuite and another family bathroom. On the upper level, a striking double-height living room with exposed beams and a bar opens onto a covered balcony with lovely views over the garden and surrounding mountains. The separate 60m² apartment is accessed either via a staircase from the garden or through the terrace on the second floor. It includes a bright living area with a kitchenette, 2 bedrooms, a bathroom and a separate WC, offering complete independence from the main house. Key features - 6-bedroom Savoyard farmhouse with separate 2-bedroom apartment - Peaceful hamlet location in Le Biot, just a short drive from Morzine - Striking double-height living room with bar and original features - Enclosed garden, traditional mazot, workshop and cellar - Off-street parking for up to 5 vehicles across 2 separate plots Our opinion Le Gys is a spacious yet refined farmhouse, ideally tucked away in the peaceful hamlet of Gys, in the charming village of Le Biot. It's not just the size or setting that make it special, but the complete package it offers. From the beautifully enclosed garden to the mazot and cellar, every element has been thoughtfully considered. Whether you're looking for a welcoming family home, a flexible rental opportunity, or a serene retreat, this property brings together space, character and practicality in a truly unique way. Location Chalet Le Gys is situated in the hamlet of Gys, a 2-minute drive from the charming village of Le Biot, with its school, restaurant and post office. Only 10 minutes from the St Jean d‘Aulps Roc d'Enfer ski area, and 15 minutes from Morzine. The nearest supermarket and bakery are just 5 minutes by car.

Ref. : Ferme Le Gys

Douglas Elliman France

HYÈRES384 800 €

Apartment for sale ni r 10 - 3 rooms - 86 m²

3-ROOM APARTMENT IN CITY CENTRE IN A LUXURY BUILDING

Located on an upper floor with elevator access, within a small, upscale residence built in 2013, ideally situated in a quiet location, discover this beautiful two-bedroom apartment. It offers a pleasant living room of 42.10 m2 extending onto a lovely west-facing terrace of 21.30 m2. Two bedrooms with built-in wardrobes, two bathrooms, a separate toilet, and a secure private parking space on the ground floor complete the property. You will appreciate its high-quality features, its peaceful surroundings, and all the amenities just steps away.

Ref. : 4888

CABINET RIPOLL

BORDEAUX750 000 €

House for sale ni r 10 - 7 rooms - 167 m²

NANSOUTY - CHARACTER HOUSE, GARDEN, POOL & OUTBUILDING

A few steps from Nansouty square, elegant old house with 4 bedrooms, garden, pool and separate outbuilding for sale exclusively. In one of the most sought-after areas of southern Bordeaux, this character house is charming for its authenticity, its volume, and its family house spirit. The address benefits from a particularly desirable location: Nansouty square and its shops are within walking distance, as is the Saint-Jean station in about 15 minutes. From the entrance, the charm of the old architecture is reflected in the volumes and details that give the house its identity and soul. Living spaces are arranged around an open kitchen, in a spirit that is both convivial and elegant. The house offers three bedrooms, to which is added a remarkable master suite, a true private cocoon with generous proportions. Hidden from view, the garden offers a real breathing space: it hosts a 10 m² swimming pool. An outdoor space sufficiently private to dine with family, entertain friends, or simply enjoy the tranquility. The house has another rare asset: a fully equipped independent outbuilding. It features a living room with kitchenette, a shower room with WC, and a mezzanine bedroom. An ideal space for entertaining, housing family or friends, working from home, or offering real independence to a family member. Living here mainly means enjoying the Nansouty district, one of the most pleasant neighborhoods in Bordeaux. Around its emblematic square, the neighborhood cultivates a true village life, with food shops, bakeries, cafes, restaurants, and small addresses that pace everyday life. It offers what many Bordeaux residents seek today: the ability to do their shopping on foot, enjoy a coffee on a terrace, reach shops or the city center without using a car, all while living in a residential environment. The location is also particularly convenient for travel. Bordeaux Saint-Jean station is accessible on foot in about 15 minutes, while tram line B, Barrière Saint-Genès stop, is also within walking distance and allows quick access to the Bordeaux city center and main hubs of the metropolis. You will understand that this house combines several rare assets in Bordeaux: charm of the old, intimate garden, pool, independent outbuilding, and immediate proximity to Nansouty, all in impeccable condition with high-quality materials. A house meant for those who seek more than just an address: a living space with true personality, in a lively and sought-after neighborhood, close to everything that makes Bordeaux attractive. Visits by appointment with Matthieu Lliboutry, real estate agent Maison BONAPARTE -Art de vivre, reachable at 06 01 73 96 62. To ensure the quality of exchanges and best support each buyer, please verify, prior to any visit, the solidity and maturity of your financing project.

Ref. : MLL-4023

Maison BONAPARTE