OK
More than Less than
  ok

Key-words : ni r 10

Houses and Apartments, your real estate specialist magazine offers a selection of ads that match with the keyword ni r 10. You can refine your search by specifying the area or price range in the navigation bar link Search for a House/Apartment.

DRAGUIGNAN525 000 €

House for sale ni r 10 - 8 rooms - 209

DOMINANT BASTIDE - 209M2 - DRAGUIGNAN

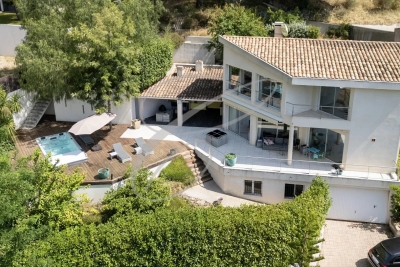
Extender Immobilier presents a beautiful Provençal bastide of 209m2 nestled in the Dracénie countryside on a wooded plot of 3000m2 a few minutes from amenities, schools and shopping centers. This beautiful family villa built in 1978 offers on one level an entrance with cupboards, a double living room with fireplace insert and reversible air conditioning extended by a veranda, an independent fitted Mobalpa kitchen, a laundry room, a guest toilet, then on the sleeping side 4 bedrooms between 10 and 13m2 with cupboard, a shower room and a bathroom with toilet. On the garden level, there is a living room, a small kitchen, a shower room, a toilet, a bedroom, a dressing room, a library, and a sheltered terrace overlooking the garden. The terraced, heavily wooded garden offers different living spaces. The 10m2 swimming pool is surrounded by a beautiful beach and an oak forest. This beautiful renovated Provençal villa, perched in nature, will bring you calm and serenity. It can accommodate one or even two families... the villa can easily be divided into two dwellings. Air-conditioned villa, high-quality amenities... connected to mains drainage. Please contact 06 18 94 06 16 or for more information.

Ref. : 436

Extender immobilier

PUGET-SUR-ARGENS1 950 000 €

House for sale ni r 10 - 8 rooms - 259

Puget-sur-Argens Domaine de la Lieutenante - Villa

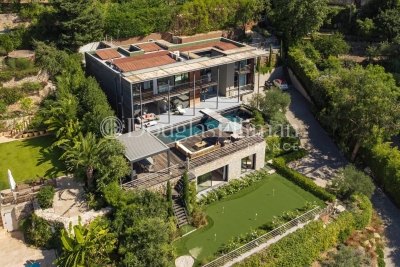
In an exceptional and unique environment, superb high-end villa of 259 m2 on a large landscaped plot of 4033 m². It offers neat and very high quality services such as: stone columns, artistic ironwork, Italian marble on the floor, underfloor heating, high-end insert of 1.20m on stone facing wall, aluminum joinery, central vacuum, alarm, etc... The main house offers on the ground floor, in an open and very bright loft style : - an entrance with large custom-made wardrobe and guest toilet, - a large living room of 85 m², with fully equipped open kitchen, opening onto a large partly covered summer terrace, - a cellar communicating with the garage of 36 m², - a master suite with custom-made wardrobe and large bathroom with bath, shower and toilet, - a bedroom currently used as an office, The first floor hosts : - a mezzanine overlooking the living room, - two bedrooms opening onto a large terrace, - a shower room with toilet. There is also a very well appointed independent apartment offering a beautiful living room, an equipped kitchen, a bedroom, a shower room with toilet and a private terrace. In the garden, a beautiful swimming pool surrounded by a huge terrace of 100 m² takes place. The large plot with century-old trees allows you to enjoy it while remaining completely out of sight. It benefits from automatic watering (connected to a historic stone well and the domestic network) and lighting. The house benefits from the possibility of extending more than 30 m² and from a very low electrical operating cost due to very good insulation of the building. In a unique and very private living environment, this property is located 20 minutes from three renowned golf courses (Terre blanche, Saint-Raphaël and Roquebrune-sur-Argens), 15 minutes from the beaches and 10 minutes from all amenities ( shops, schools, highway).

Ref. : 7195780

DANIEL FÉAU PROVENCE

GRIMAUD1 650 000 €

House for sale ni r 10 - 6 rooms - 140

SOLE AGENT - SAINT TROPEZ BAY - GRIMAUD - RENOVATED PROVENCAL HOUSE - 5 BEDROOMES

* SOLE AGENT * Close to Saint-Tropez, 10 minutes' walk from the beach, golf course and tennis courts, charming, fully renovated Provencal house of around 140m2 set in 1850m2 of unoverlooked, south-facing garden. On the garden level, the house comprises a living room opening onto a covered terrace, a kitchen and 4 bedrooms, each with its own bathroom. The master suite is on the upper floor and benefits from a lovely adjoining terrace with uninterrupted views. The property also boasts a swimming pool and pool house, as well as a petanque area. Home automation with remote control. Bien situé dans une zone soumise à l'obligation de débroussaillement

Ref. : 86749757

BARNES SAINT-TROPEZ

CANNES3 950 000 €

Apartment for sale ni r 10 - 7 rooms - 180

Cannes Californie –Joint sole agent

Gated Estate – Panoramic Sea View Located in the prestigious Californie district of Cannes, within a secure gated estate, this intimate residence of only 4 co-owners offers a privileged living environment, surrounded by greenery and featuring a swimming pool. This 7-room property, approximately 180 sqm, extended by 30 sqm of terraces, enjoys a stunning panoramic sea view over the Lérins Islands. Occupying the entire first floor, the apartment is currently arranged as two separate units, connected by a terrace, and offered for sale as a whole. The property features a total of 5 bedrooms and 4 bathrooms, distributed as follows: 4-room apartment – approx. 110 sqm It comprises three bedrooms, two bathrooms, a spacious living room with dining area, and a large terrace of approximately 20 sqm offering panoramic views of the sea and the Lérins Islands. 3-room apartment – approx. 70 sqm This unit includes two en-suite bedrooms, as well as a living room with dining area, opening onto a terrace of approximately 10 sqm with breathtaking sea views over the Lérins Islands. Two garages and two cellars in the basement complete this rare property. Service charges: €1,500 / month Property tax: €5,000 / year Montant moyen de la quote-part de charges courantes 1,500 €/yearly - Montant estimé des dépenses annuelles d'énergie pour un usage standard, établi à partir des prix de l'énergie de l'année 2021 : 850€ ~ 1170€

Ref. : 13654

MAGREY AND SONS

MARSEILLE 9EME1 370 000 €

House for sale ni r 10 - 5 rooms - 231

FOR SALE – MARSEILLE – LE REDON – CONTEMPORARY HOUSE WITH SWIMMING POOL

Barnes International Realty is delighted to present this magnificent contemporary villa with swimming pool, ideally located near the Calanques National Park. The reception level offers a bright 65 m² living area with a fireplace and an open-plan kitchen complemented by a utility room. Large floor-to-ceiling windows provide sweeping panoramic views over the surrounding hills and the city. Stunning 16th-century Indian temple doors open onto a spacious primary suite featuring a bathroom with whirlpool bathtub, walk-in shower and dressing room. The garden level includes a TV lounge, a wine cellar carved directly into the rock, three bedrooms, a bathroom, a shower room and ample storage space. The property also features a 10 m x 4 m saltwater swimming pool, beautifully integrated into wooden terraces. One of the terraces is equipped with a bioclimatic pergola, creating several inviting outdoor living and relaxation areas. A 33 m² garage with an electric vehicle charging station completes the property. High-quality finishes, reversible air conditioning and premium fittings enhance this home, offering comfort, tranquility, elegance and a privileged natural setting. Information regarding potential risks to which this property is exposed is available on the Géorisques website: www.georisques.gouv.fr Discovered by Claude Leonetti, ambassadrice Barnes Cassis Marseille. CONTACT – Brigitte REINA : +33 (0)6 49 55 43 99 Agent commercial « EI » inscrit au RCS de Marseille sous le numéro 520 857 293 Agency fees payable by vendor - Montant estimé des dépenses annuelles d'énergie pour un usage standard, établi à partir des prix de l'énergie de l'année 2023 : 1770€ ~ 2450€ - Les informations sur les risques auxquels ce bien est exposé sont disponibles sur le site Géorisques : www.georisques.gouv.fr

Ref. : 86479269

BARNES MARSEILLE CASSIS LITTORAL

LACANAU237 000 €

House for sale ni r 10 - 3 rooms - 38

Pavilion for 4 people located in the pine forest in a reside

New on the market, come and discover this superb little bungalow, ideal for a family of 4 people Located in a quiet southern area, in a residence with a swimming pool, just 10 minutes from the beach by bike Featuring a lovely sunny terrace with an awning, a living room with a kitchenette, upstairs two small bedrooms, a newly renovated shower, and a separate toilet. (Photos of the bedrooms generated by AI) a 5 m2 cellar for storage A private parking space Condominium fees of 1200 euros per year Information on the risks to which this property is exposed is available on the Géorisques website

Ref. : 2458

Agence immobilière Brussol immobilier Lacanau

PARIS 19EME380 000 €

Apartment for sale ni r 10 - 2 rooms - 49

PARIS 19 – CANAL DE L'OURCQ – 1-BED APARTMENT – BALCONY

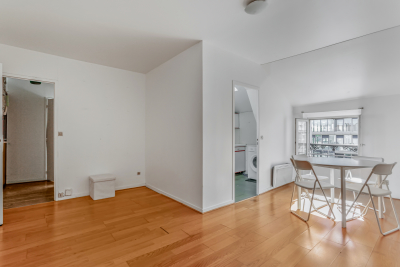
We are listing this 49.18m² or 529 sq ft (Carrez Law) courtyard side apartment, set in a particularly quiet environment and boasting a pleasant 6.4m² balcony overlooking the courtyard, situated on the 5th floor of a well-maintained, high-end, shared ownership building dating from 1980, with a lift and concierge, located a stone's throw from Canal de l'Ourcq. The property features a star-shaped layout leading to a bright living room extended by the balcony offering a view of the sky, a bedroom with direct access to the outside, a separate kitchen, a shower room and a separate toilet. Currently featuring 2 rooms, this property can easily be reconfigured to create 3 rooms. Cellar also included. Bicycle room. Communal heating and hot water (Compagnie Parisienne de Chauffage Urbain). Tel contact Jordan Correia Vidal: +33 (0)6 10 87 05 97 Fees payable by the seller - Number of lots in the building: 70 - Average amount of the share of charges €2,760/year - Estimated amount of annual energy costs for standard use based on 2021 energy costs: €690 ~ €980 - Jordan CORREIA VIDAL - Sales agent - EI - RSAC 917 865 354 Agency fees payable by vendor - Nombre de lots dans la copropriété: 70 - Montant moyen de la quote-part de charges courantes 2,760 €/yearly - Montant estimé des dépenses annuelles d'énergie pour un usage standard, établi à partir des prix de l'énergie de l'année 2021 : 690€ ~ 980€ - Jordan CORREIA VIDAL - Agent commercial - EI - RSAC 917 865 354

Ref. : 87181111

BARNES PARIS 10/19

PARIS 9EME3 150 000 €

Apartment for sale ni r 10 - 8 rooms - 211

EXCLUSIVE LISTING - PARIS 9 - SAINT-GEORGES - 5th FLOOR - LIFT - BALCONIES - 4 OR 5 BEDROOMS - COMPLETE PEACE AND QUIET

EXCLUSIVE LISTING Superb corner apartment, ideal for a family or for entertaining, offering exceptional volume and opening onto two long balconies, situated on the fifth floor of a magnificent bourgeois building with concierge and lift, in one of the finest locations in the Nouvelle Athènes area. This dual-aspect property guarantees peace and quiet and is laid out as follows: An entrance hall leading to a triple-sized reception area (dining room, living room, small lounge) opening entirely onto the first balcony and offering unobstructed views of beautiful Haussmann-style buildings and the sky. Adjoining the dining room directly is a large eat-in kitchen affording a sky view. The first sleeping area, separate from the children's area, comprises a master suite with bathroom, toilet and walk-in wardrobe. The second sleeping area has three good-sized bedrooms, two shower rooms, a separate toilet and plenty of storage space. Great volume (3.05m or 9.8ft ceiling height), light, sky views, full-length balconies, complete peace and quiet and preserved period features (parquet flooring, mouldings, working fireplace). Condorcet school sector. Spacious double-sized, damp-free cellar on the basement level. Fees payable by the seller - Number of lots in the building: 10 - Average amount of the share of charges €11,000/year - Estimated amount of annual energy costs for standard use: €5,120 ~ €6,980 Agency fees payable by vendor - Nombre de lots dans la copropriété: 10 - Montant moyen de la quote-part de charges courantes 11,000 €/yearly - Montant estimé des dépenses annuelles d'énergie pour un usage standard : 5120€ ~ 6980€

Ref. : 87100956

BARNES MARTYRS

OPIO1 995 000 €

House for sale ni r 10 - 6 rooms - 200

OPIO CO-EXCLUSIVITY

Nestled in a peaceful setting while being within a 10-minute walk of bus stops, shops, and schools, this stunning contemporary villa offers a total living area of 200 sqm, set in a fully enclosed, south-facing garden with complete privacy. From the moment you step inside, you are welcomed by a spacious, light-filled living area featuring large floor-to-ceiling windows that open onto the terrace and the heated saltwater swimming pool. A stylish gas fireplace adds warmth and elegance to the space. The fully fitted kitchen, complete with a dining area, opens onto a second terrace shaded by a bioclimatic pergola. The villa features a magnificent 30 sqm ground-floor master suite, along with three additional bedrooms, two of which benefit from their own en-suite shower rooms. A 35 sqm games room and a laundry room complete the property. Built by a renowned local builder, this home complies with RT 2012 energy-efficiency standards and boasts high-quality finishes throughout. Designed for outstanding energy performance, the villa is fully self-sufficient in electricity thanks to its solar panels and battery storage system. Additional features include air conditioning, an electric vehicle charging station, and connection to the mains sewer system. A superb property combining contemporary design, exceptional comfort, energy efficiency, and an outstanding quality of life.

Ref. : 87185515

DELATTRE IMMOBILIER SARL REUSSITE 06

VERSAILLES1 500 000 €

Apartment for sale ni r 10 - 6 rooms - 181

BARNES - VERSAILLES ERMITAGE - TOP FLOOR - 166.85M² (1,796 SQ FT) UNDER THE CARREZ LAW

This superb 166.85m² or 1,796 sq ft (Carrez Law) family apartment (181.61m² or 1,955 sq ft of floor space) occupies the 2nd and top floor of a perfectly maintained, high-end residence with a lift, located in one of Versailles' most sought-after residences, in the heart of the popular Ermitage neighbourhood and within the Hoche school sector. Generous spaces: light-filled 60m² (646 sq ft) reception area, comprising a spacious 36m² (388 sq ft) living room and a 23m² (248 sq ft) dining room, a separate kitchen, 4 bedrooms, 3 shower rooms and a bathroom, as well as plenty of storage space. The residence offers a premium living environment with a concierge, a lift, a superb private wooded park and a high-quality residential setting. A true extension of the apartment, this park is a rare relaxing haven in Versailles, that can be enjoyed in every season. Cellar and parking space with lift access included in the sale. The location is a major asset: a stone's throw from reputable schools, bus routes serving railway stations and local shops in Versailles. Versailles Rive-Droite station ensures quick access to Paris and La Défense. The Palace of Versailles and its grounds are also just a few minutes away, as are the town centre and Parly 2 shopping centre. Top floor, exceptional volumes, prestigious residence, Hoche school sector and a leafy setting: a rare find on the Versailles property market. One viewing is all it takes to understand what makes it such a sought-after property. Shared ownership charges: approximately €10,640/year (i.e. €887/month), including community heating, concierge, lift and upkeep of private park. Net seller price €1,440,000 Fees payable by the buyer: 4% incl. tax Shared ownership comprising 87 lots, including 51 residential lots and 36 parking spaces No ongoing proceedings connected with the shared ownership building. Energy Performance Certificate (EPC): E/E. €1,440,000. Agency fees not included – Agency fees: 4.17% incl. tax Fees payable by the buyer - Average amount of the share of charges €10,644/year - Estimated amount of annual energy costs for standard use based on 2021 energy costs: €3,730 ~ €5,060 - Joséphine REGALDI - Sales agent - EI - RSAC Versailles 853850899 1,440,000 € Agency fees not included - Agency commission: 4.17%VAT included Agency fees payable by buyer - Montant moyen de la quote-part de charges courantes 10,644 €/yearly - Montant estimé des dépenses annuelles d'énergie pour un usage standard, établi à partir des prix de l'énergie de l'année 2021 : 3730€ ~ 5060€ - Joséphine REGALDI - Agent commercial - EI - RSAC Versailles 853850899

Ref. : 86738811

BARNES YVELINES

CANNES349 000 €

Apartment for sale ni r 10 - Studio - 32

Cannes - A studio apartment with a terrace

Sole Agent. This peaceful studio apartment offering 32.27 sqm of living space as defined by the Carrez Law is in a luxurious residence located under 10 minutes from the beaches and Palm Beach. Benefiting from a 22.27 sqm west-facing terrace, it includes a main room with a kitchen and bedroom area, and a shower room. The apartment is in the process of renovation. Residents benefit from access to the residence's two swimming pools and tennis court. 24/24 caretaker. A garage may be acquired at extra cost. Units:121

Ref. : 86798138

Daniel FÉAU Saint-Tropez

CAP-D'AIL2 200 000 €

House for sale ni r 10 - 10 rooms - 700

Fully renovated Art Deco villa in private domaine of Cap d'Ail 5 min from Monaco

Welcome to Villa Les Signes, an exclusive residence located in a secure private domain, only 4 km (2.49 mi) from Monaco. With its panoramic view of the Mediterranean Sea and its proximity to the famous beach of La Mala, this villa offers an unparalleled luxury experience. The renovation carried out in summer 2020, in collaboration with a renowned contemporary artist, has transformed the living room and the walls of the house into true works of art. Villa Les Signes offers approximately 150 m2 of living space including 4 bedrooms (including one independent) and 4 bathrooms. But also more than 300m2 terraces, a covered pool house, a 10 x 4m swimming pool and a jacuzzi for 4 people. In addition, the villa has a large garage that can accommodate 2 cars (lengthwise), as well as plenty of parking spaces throughout the private domain. Do not miss the opportunity to discover the iodized atmosphere of the Mediterranean by organizing a visit to Villa Les Signes now.

Ref. : 5238205

WALDHOF REAL ESTATE

LE TIGNET891 000 €

House for sale ni r 10 - 5 rooms - 158

Le Tignet – Panoramic view sea and lake

Sole agent. Le Tignet, in the residential area of Castellaras, close to Spéracèdes and Cabris. Charming house of approximately 140 sq.m², on a plot of land of 2.140 sq.m² with a swimming pool. The house enjoys exceptional panoramic views of the sea, the Lérins Islands, the Estérel massif and Lake Saint-Cassien. The house comprises an entrance hall opening onto a spacious living room with a fireplace, a dining room, a kitchen and a laundry room. The sleeping area comprises three en-suite bedrooms, each with its own bathroom or shower room. Separate from the main house, an office of approximately 10 sq.m² and a converted annex of approximately 15 sq.m² complete this property. The beautifully landscaped terraced grounds, with 38 olive trees, offer a lovely environment. A free-form swimming pool with a pool house completes the property. Several parking spaces.

Ref. : 86938532

Spéracèdes Immobilier

GRASSE180 000 €

Apartment for sale ni r 10 - 3 rooms - 40

Grasse Saint-Jacques - Flat with terrace sea view

Sole Agent. Grasse Saint-Jacques, walking distance to shops, schools and quick access to the main road. On the second & top floor (no elevator) in a building with swimming pool, 2 bedrooms apartment of approx. 40 sq.m with terrace of approx. 10 sq.m offering sea view. The flat include a living room/kitchen, two bedrooms with closets, an independent toilet and a bathroom. The apartment also has a parking and a closed garage. Charges : 135€/month

Ref. : 85568546

Spéracèdes Immobilier

CARQUEIRANNE2 500 000 €

House for sale ni r 10 - 8 rooms - 240

Charming Seafront Villa in Carqueiranne

Less than 10 meters from one of Carqueiranne's most beautiful sandy beaches, this elegant villa of approximately 240 sqm offers a rare location, panoramic views over the Mediterranean, and walking access to all local amenities — the essence of the Mediterranean lifestyle. The property features 7 bedrooms: four on the main level of the principal residence, one upstairs with breathtaking sea views, and two independent apartments, each with its own shower room and toilet, complemented by a versatile mezzanine. Set on a flat plot of approximately 1,000 sqm, the villa includes a beautiful pool area seamlessly integrated into its surroundings, perfect for enjoying the climate and the relaxed lifestyle of the region. Ideal as a family secondary residence, the property can also be used as a guesthouse or a primary residence with rental income potential. Just steps from Carqueiranne's harbor and its shops, this address combines privacy, comfort, and an exceptional Mediterranean setting.

Ref. : 83384

MAGREY&SONS SAINT-TROPEZ