OK
More than Less than
  ok

Key-words : next

Houses and Apartments, your real estate specialist magazine offers a selection of ads that match with the keyword next. You can refine your search by specifying the area or price range in the navigation bar link Search for a House/Apartment.

NICE1 380 000 €

House for sale next - 5 rooms - 145

Saint Pierre de féric, superb 5 room villa with sea view

NICE SAINT PIERE DE FERIC : Villa of approximately 150sqm on 3 levels, completely renovated, with quality services and offering a sea view. On the ground floor, a living room with equipped kitchen and fireplace opening onto a corner terrace with sea view and a guest shower room. On the 1st floor, you will find a master bedroom with bathroom/toilet and a space that can become a bedroom, a dressing room or an office. A gym with jacuzzi. On the garden level, there is a bedroom with shower room and toilet, an en suite bedroom and kitchenettes with an independent entrance. A swimming pool of 8.5/4 meters, a sauna and a garden with automatic watering. Garage and outdoor parkings. Possibility of acquiring a land next. Agency fees included at the seller's expense.

Ref. : LF-11351

NICE PROPERTIES Promenade

NICE795 000 €

Apartment for sale next - 3 rooms - 65

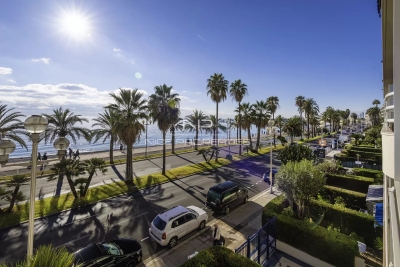
Promenade des Anglais, 3 rooms apartment, terrace, panoramic sea view

NICE PROMENADE DES ANGLAIS : Sole Agent. Close to the city center, in a residence of standing, 65sqm 3 room apartment facing South/North fully renovated. The entrance opens to a living room onto a South facing terrace with panoramic sea view, an independent kitchen, two bedrooms onto a balcony, a bathroom and a guest toilets. Cellar. Possibility to buy an interior parking space. Perfect location for a pied-à-terre next to the tram and the shops. To be seen. Agency fees included at the charge of the seller.

Ref. : LF-11406

NICE PROPERTIES Promenade

CAP-D'AIL2 500 000 €

House for sale next - 8 rooms - 253

Villa at the gates of Monaco

CAP D'AIL Offering a PANORAMIC VIEW of the SEA, from Cap d'Antibes to Monaco, this property is ideally located at the GATES OF MONACO. The 250 m² villa is arranged over 3 levels of about 85 m² each and was entirely RENOVATED in 2019 with QUALITY materials such as parquet, tiling, DEVON&DEVON bathrooms, and HIGH-END accessories. The main entrance, elevated, leads to a hall with a staircase adorned with LUXURIOUS marble tiles, serving a living room and a SPACIOUS open-plan kitchen overlooking the living area. A first EN-SUITE BEDROOM is located on the same level. All living rooms benefit from UNOBSTRUCTED views of the sea. On the garden level are a large suite, a lounge area, a shower room with toilets, and a laundry room. Upstairs, a beautiful en-suite bedroom with a bathroom and toilets, as on each level. The three floors can be separated into three separate apartments, each with its own outdoor TERRACE. The 646 m² land, terraced, offers many possibilities: swimming pool, jacuzzi, wine cellar, service room, studios. (Pool and wellness area project in AI illustration.) Under the main terrace, a large GARAGE easily accommodates two cars and a scooter. Only 1 km from Monaco, 1.5 km from the A8 motorway, 12 km from Italy, and 20 km from Nice. A parking lot with about ten spaces is located next to the house to host your guests. The bus stop to Monaco is 50 meters away. This is a RARE opportunity to acquire an ELEGANT villa for a family near the border, while enjoying an EXCEPTIONAL panoramic sea view. Information on the risks to which this property is exposed is available on the Georisques website: www.georisques.gouv.fr

Ref. : 87114252

Empire Estates

SCEAUX1 190 000 €

House for sale next - 7 rooms - 197

VALLÉE AUX LOUPS, RECENT FAMILY HOME BUILT IN 2019

In Châtenay-Malabry, facing the Vallée-aux-Loups park and its Arboretum, this family home of around 197 sqm is set within a discreet condominium of high-end houses. Peaceful, private and protected from street noise, it offers a lush green setting while remaining less than a 10-minute walk from the town centre and its shops. Built in 2019 on a 247 sq m plot, the property combines generous volumes, abundant natural light, excellent overall condition and a spacious garage accommodating more than three cars. On the ground floor, the open-plan living and reception area of over 66 sq m, enhanced by a ceiling height of 2.80 m, naturally forms the heart of the home. The contemporary kitchen, centred around a large island, becomes the ideal gathering point for morning breakfasts and evenings with friends. It also offers numerous storage solutions that are both elegant and functional. A large fitted utility room, housing the boiler and thermodynamic water heater, as well as guest toilets, completes this level. Extending naturally from the living room and kitchen, the landscaped 147 sq m west-facing garden, accessible on one level, enlarges the living space during the warmer months. Barbecues, family lunches, evenings in the setting sun: a true indoor-outdoor lifestyle. On the first floor, three large bedrooms ranging from 15.30 sq m to 17.20 sq m. The principal suite features its own bathroom and private dressing room. The two additional bedrooms benefit from full-height sliding wardrobes. A shower room with toilet completes this floor. The second level adapts to your lifestyle and future plans. A 27 sq m double bedroom, currently arranged as a home cinema, promises memorable film nights at home. It could also be divided into two bedrooms, bringing the total number of bedrooms to five. In addition, an open area of nearly 18 sq m is currently used as a study, ideal for working from home. A large shower room completes this level. On the basement level, the nearly 59 sq m garage accommodates three cars and two motorbikes, with additional shelving for practical everyday storage. A rare and valuable volume. A recent, bright and perfectly maintained home, ready to welcome its next chapter, on the doorstep of the Vallée-aux-Loups. Condominium of 24 units. Ongoing proceedings: basement waterproofing for certain parking areas. This property is not affected by the matter. Agency fees payable by vendor - Montant estimé des dépenses annuelles d'énergie pour un usage standard, établi à partir des prix de l'énergie de l'année 2021 : 1770€ ~ 2410€ - Les informations sur les risques auxquels ce bien est exposé sont disponibles sur le site Géorisques : www.georisques.gouv.fr - Priscilla TCHEN - Agent commercial - EI - RSAC 952 922 821

Ref. : 87103716

BARNES HAUTS DE SEINE SUD/OUEST

CHAMPAGNY-EN-VANOISE799 000 €

House for sale next - 10 rooms - 123

For sale - Chalet with garden - Champagny le Haut

Champagny-le-Haut. Set in an exceptional natural setting, we invite you to discover this beautiful, detached chalet of approximately 225 m2 over three floors (145 m2 of living space), facing southeast with panoramic views of the surrounding mountains. Its lauze stone roof adds traditional mountain charm. The bright living area with exposed beams and a semi-open kitchen creates a welcoming space, complemented by a separate lounge. The property comprises three double bedrooms, two balconies, two terraces, a workshop, a utility room, and a cellar. Situated on a quiet, 740 m2 plot, this stunning property is a perfect pied à terre for mountain and nature lovers. Ideally located next to the nordic ski pistes. Village not accessible by car in winter.

Ref. : 1444

AGENCE RMP IMMOBILIER

LE BIOT185 000 €

Building plot for sale next - - 808

Magnificent 841 m² building plot with panoramic view - Le Biot Centre

Magnificent 841 m² building plot with panoramic view - Le Biot Centre Nestled in a sought-after area of the village of Le Biot, just a stone's throw from the Portes du Soleil, discover this superb 841 m² plot. Its privileged location, at the end of a cul-de-sac in a small condominium, guarantees absolute tranquility and privacy. Bathed in sunshine all day long, it offers unobstructed views of the surrounding mountains. Easy access facilitates any construction project. Whether you're planning a large family home or a classic chalet, this plot offers great architectural flexibility. Public utilities are located right next to the plot. It's the ideal location for your primary or secondary residence in an exceptional natural setting. For further information, please contact Morzine Immobilier The natural geographic risks to which the property is exposed can be consulted on the website www.georisques.gouv.fr.

Ref. : 16622 - bat D

MORZINE IMMOBILIER

LA TURBIE1 430 000 €

House for sale next - 4 rooms - 300

MONACO view , 300sqm, large terrace

Sea view and view over the Monaco/Monte Carlo . In the beautiful surroundings of the French Riviera, this haven of peace and tranquility is just 10 minutes drive from Monaco and within 5 min. walk distance to the village of la Turbie . Elegant area, between Monaco and the Italian Riviera .Classic style house of 300sqm.on 4 levels (190sqm already renovated and 190sqm need total renovation apartment on the garden level with independent access ), and nice garden of 80sqm , jacuzzi is possible .Communal Swimming pool and communal tennis court next door . Secured and close domain . The property has a parking spaces and a garage, cellar. Living room with fire place open into the terraces , dining room and open kitchen , 5 rooms,3 bedrooms, 2 bathrooms and the independent toilet. Large terraces. The villa is located in quiet area but very close to the centre of town center , with plenty of shops and restaurants. Bargain price so a first classe investmant! Tennis club of Monaco :15min. drive. Monaco Golf club :15min. drive .Airport of Nice : 25 min.drive.

Ref. : 174306

ISM-Property

CHATENAY MALABRY1 190 000 €

House for sale next - 7 rooms - 197

VALLÉE AUX LOUPS, RECENT FAMILY HOME BUILT IN 2019

In Châtenay-Malabry, facing the Vallée-aux-Loups park and its Arboretum, this family home of around 197 sqm is set within a discreet condominium of high-end houses. Peaceful, private and protected from street noise, it offers a lush green setting while remaining less than a 10-minute walk from the town centre and its shops. Built in 2019 on a 247 sq m plot, the property combines generous volumes, abundant natural light, excellent overall condition and a spacious garage accommodating more than three cars. On the ground floor, the open-plan living and reception area of over 66 sq m, enhanced by a ceiling height of 2.80 m, naturally forms the heart of the home. The contemporary kitchen, centred around a large island, becomes the ideal gathering point for morning breakfasts and evenings with friends. It also offers numerous storage solutions that are both elegant and functional. A large fitted utility room, housing the boiler and thermodynamic water heater, as well as guest toilets, completes this level. Extending naturally from the living room and kitchen, the landscaped 147 sq m west-facing garden, accessible on one level, enlarges the living space during the warmer months. Barbecues, family lunches, evenings in the setting sun: a true indoor-outdoor lifestyle. On the first floor, three large bedrooms ranging from 15.30 sq m to 17.20 sq m. The principal suite features its own bathroom and private dressing room. The two additional bedrooms benefit from full-height sliding wardrobes. A shower room with toilet completes this floor. The second level adapts to your lifestyle and future plans. A 27 sq m double bedroom, currently arranged as a home cinema, promises memorable film nights at home. It could also be divided into two bedrooms, bringing the total number of bedrooms to five. In addition, an open area of nearly 18 sq m is currently used as a study, ideal for working from home. A large shower room completes this level. On the basement level, the nearly 59 sq m garage accommodates three cars and two motorbikes, with additional shelving for practical everyday storage. A rare and valuable volume. A recent, bright and perfectly maintained home, ready to welcome its next chapter, on the doorstep of the Vallée-aux-Loups. Condominium of 24 units. Ongoing proceedings: basement waterproofing for certain parking areas. This property is not affected by the matter. Agency fees payable by vendor - Montant estimé des dépenses annuelles d'énergie pour un usage standard, établi à partir des prix de l'énergie de l'année 2021 : 1770€ ~ 2410€ - Les informations sur les risques auxquels ce bien est exposé sont disponibles sur le site Géorisques : www.georisques.gouv.fr - Priscilla TCHEN - Agent commercial - EI - RSAC 952 922 821

Ref. : 87094597

BARNES HAUTS DE SEINE SUD/OUEST

MENTON460 000 €

Apartment for sale next - 3 rooms - 55

Charming 3-room duplex with terrace and parking - Menton center

"EXCLUSIVITY": Charming 56 m² duplex apartment located in Menton center, next to the bus station and close to shops, with a pleasant private terrace. On the garden level, you'll find a bright living area with open-plan kitchen and living room, plus a toilet. The first floor features two comfortable bedrooms and a bathroom. A parking space completes this property, ideal for a small family or young couple looking for a pleasant, practical living environment. Information on the risks to which this property is exposed is available on the Géorisques website

Ref. : X52265

GIOTTO Riviera Real Estate

LES GETS175 000 €

Apartment for sale next - Studio - 22

Studio cabin Garage, lake, slopes, shuttle

Located in the immediate vicinity of the centre, the lake and the ski slopes, this studio cabin benefits from an ideal location to fully enjoy the resort in summer and winter. The free shuttle, summer and winter, accessible only 50 meters away, makes all your journeys easier. The apartment offers a beautiful unobstructed view of the Chéry and a west-facing aspect, guaranteeing pleasant light and superb sunsets from its balcony. The cabin can accommodate bunk beds or a 140cm double bed. The pantry next to the kitchen is a real plus for storage or creating a laundry area. The condominium is well maintained with low charges, a real asset for an investment or a second home. A ski locker and an individual garage complete the property, which is also ideal for storing ski equipment, bicycles or personal belongings.

Ref. : LG-1655

AGENCE IMMO'SELECT

BAGNOLS-EN-FORÊT1 190 000 €

House for sale next - 8 rooms - 213

Characterful country house with outbuildings and pool

Situated in a peaceful and green environment, this authentic bastide dating from 1850 offers an ideal living environment for a large family or a hospitality project. Comprising two adjoining dwellings totaling 213sqm, it combines the charm of the old with development potential. The first renovated house consists of an independent kitchen, a cozy living room, a bright dining room, as well as two bedrooms and a large bathroom. The second part, older and in need of refreshing, features three bedrooms, a kitchen, a dining room, and a bathroom. It represents a lovely space to reinvent according to your desires. The outbuildings include a former stable, a workshop, a cellar, and two large additional rooms that can be arranged to your liking: independent studio, gym, home cinema, or telecommuting space. The wooded land of 6,478sqm is a true haven of peace, enhanced by a swimming pool, a pétanque court, a large covered terrace, and a plot of olive trees in production (about 200 kg per year). A stone shelter next to the pool allows for the arrangement of a friendly summer kitchen. This charming property offers numerous development possibilities and will perfectly suit a family project or guest house. A rare opportunity to discover without delay. Energy Performance Diagnostic : D - 180 Greenhouse Gas Emissions : A - 5 Estimated annual energy costs of the housing: €2715 - €3673 Transaction fees including tax payable by the seller Information on the risks to which this property is exposed is available on the Géorisques website: www.georisques.gouv.fr The luxury real estate market on the French Riviera is one of the most attractive in the Mediterranean region. Vacation homes and secondary residences on the French Riviera offer not only an incomparable style and quality of life but also represent, in light of the international economic situation, a safe investment and a smart retirement project, especially at premium addresses. Bagnols-en-Forêt is located on the foothills of the Esterel massif. Its name aptly reflects its environment as the commune is surrounded by 4,290 hectares of forest. This charming Provençal village is located about 15km from the sea and 1 hour and 30 minutes from Nice airport.

Ref. : W-030CFN

ENGEL & VÖLKERS

ST-JEAN-CAP-FERRAT15 250 000 €

House for sale next - 9 rooms - 327

Provençal villa with sea views, flat land and 150 meters from Four Seasons Hotel and Club Dauphin

Set second line from the sea on one of the most sought-after streets in Le Cap and within 150 meters short walk to the Four Seasons Hotel and the famous pool club 'Club Dauphin', this Provencal villa enjoys a privileged position in Saint-Jean-Cap-Ferrat, with open sea views from every floor of the house and throughout the garden. The property benefits from excellent privacy, with very limited overlooking, and sun exposure from morning until evening. The villa offers 217.73 m² of habitable space and approximately 327.76 m² in total area, including annexes, on a flat landscaped plot of around 2,225 m². The main house is arranged over two levels. The ground floor includes a spacious living room of approximately 47.5 m², a separate kitchen, a TV lounge, one bedroom and shower rooms. The first floor provides an additional sitting area, three bedrooms and three bathrooms or shower rooms, with access to a large terrace enjoying views over the garden and the sea. In addition to the main house, the property includes a separate guest apartment with living area and kitchenette, bedroom and shower room. A garage situated next to the guest apartment accommodates one large car, while additional outdoor parking allows space for several vehicles. The outdoor areas are a defining feature of the property. The flat garden is arranged around a heated swimming pool with a separate children's section, complemented by generous terraces, several covered outdoor areas attached to the house, and a pool house with summer kitchen and shower room. These covered terraces extend the use of the main living areas and provide ample shade when needed, creating a natural connection between the interiors, the garden and the pool. The pool, terraces and pool house were entirely renovated around five years ago. The pool house is equipped with underfloor heating, lighting and a bio-climatic roof that can open and close, making it a comfortable and practical space throughout much of the year. The house has been lived in regularly and has been well maintained throughout, allowing the next owner to enjoy the property immediately. Additional features include air conditioning, underfloor heating in the pool house, double glazing, electric shutters, alarm system, electric gate, outdoor lighting, fibre internet, storage room and outdoor parking.

Ref. : 87113678

Marks Real Estate

PARIS 14EME1 495 000 €

House for sale next - 6 rooms - 118

New Paris XIV - rue Hallé: townhouse, 4 bedrooms, with windows on both sides

BARNES Panthéon presents a charming townhouse located on an iconic street in Paris's 14th arrondissement, ideally situated halfway between Alésia and Mouton-Duvernet. This townhouse, part of a co-ownership of two independent units sharing a common entrance, is bright and airy. It offers 117.66 sq m of living space (118.48 sq m of floor space) spread over three levels. On the first level, a spacious entrance hall with storage leads to two separate bedrooms and a shower room with a laundry area and toilet. On the next level, you'll find a beautiful, light-filled, open-plan living area comprising a fully equipped kitchen with a dining area, a dining room, and a comfortable living room. The top floor features two bedrooms with high ceilings of nearly 4 meters, an office, a bathroom, and a separate toilet. This floor is also equipped with air conditioning for optimal comfort. Ample storage. A rare find, in a quiet location in the heart of a sought-after and charming neighborhood. Energy Performance Certificate (EPC) rating: C. Property subject to co-ownership regulations. Information on the risks to which this property is exposed is available on the Géorisques website: www.georisques.gouv.fr Located on Rue Hallé, this house enjoys a highly sought-after setting in the heart of Paris' 14th arrondissement, between Alésia and Mouton-Duvernet. This popular residential neighborhood is appreciated for its village-like atmosphere, vibrant local life, and excellent range of nearby amenities. Within walking distance, residents enjoy a wide selection of shops, cafés, restaurants, and everyday services. The famous Rue Daguerre, renowned for its lively atmosphere and quality food shops, contributes to the unique charm and authenticity of the area. The neighborhood is also exceptionally well connected by public transportation, providing easy access to all parts of Paris. Nearby, Parc Montsouris offers a beautiful green setting for walks, outdoor activities, and relaxation. A highly desirable address combining the charm of the 14th arrondissement, the convenience of a lively neighborhood, and all the advantages of Parisian living. 1,430,622 € Agency fees not included - Agency commission: 4.5%VAT included Agency fees payable by buyer - Montant estimé des dépenses annuelles d'énergie pour un usage standard, établi à partir des prix de l'énergie de l'année 2021,2022,2023 : 1690€ ~ 2340€

Ref. : 86807210

BARNES PANTHEON

CAP-D'AIL542 800 €

Apartment for sale next - 3 rooms - 53

MONACO HOPITAL next door, open sea view

Border hospital Princesse Grace of Monaco. Roof level . Great views, overlooking the engaging view of Monaco Old Town, castel, harbor of Cap d’ail & Mediterranean sea. 53sqm living area,2 bedrooms with sea view, living room open in to the balcony of about 5sqm with view over Castle of Monaco,open kitchen, 1 bathroom and independent toilet, and 2 cellars of 10sqm and of 4sqm.Huge windows, air conditioning, acces by steps . It is 10 minutes walk to Monte-Carlo Casino, 5 min walk to the beaches and 15-20minutes walk to the Monaco harbor. 10 minutes to the Monaco train station. 25 min. drive to Nice airport and 15 min. drive to the Italian border. Apartment is in perfect condition , permission for a large terrace on the north/west side of the building is grounded . Monte Carlo is on the doorstep with access to some of the finest experiences on the French Riviera. Monaco is a place of amazing food, Yacht show, Grand Prix of Monaco, Tennis open and annual Fireworks Competition displays ; all that from your balcony. Fine dining, nightlife fun, Casino’s and culture as well as beach clubs, open air pools and the wild nature of the Maritime Alps. You’ll love this apartment because of the light, the views, the space on roof floors with excellent views from every corner and large terraces. Waking up and having a morning coffee on the balcony overlooking Monaco is ideal.The short term renting allowed in the building .Renting for Grand Prix :1500€/night , renting july-august : 250€ /month. Ideal for holidays and renting investment . The owner rent the property for 240€ /night and 1500€/night for Grand Prix of Monaco .ISM-property loves this apartment.

Ref. : 668732

ISM-Property

ST-NAZAIRE365 000 €

House for sale next - 9 rooms - 161

600M FROM MARKET/ 6 BEDROOMS/ NEW ROOF UNDER CONSTRUCTION

Just 600 m from the market, this house is a perfect blend of comfort, practicality and old-world charm. Nestled in a quiet, residential environment, this bright home is immediately appealing for its authenticity and warm atmosphere. As soon as you enter, you'll discover a pleasant living room featuring a lounge, dining room and fully-equipped kitchen, ideal for convivial entertaining. Perfectly suited to family life, it offers six bedrooms, two of which open onto a balcony, as well as an office on the first floor, ideal for telecommuting or quiet homework. A bathroom and a shower room complete the functional layout of the house. The exterior features a sunny terrace, a cosy garden planted with trees, an outbuilding and two private parking spaces, while the shell is in good condition and the roof will soon be refurbished. The immediate proximity of primary and secondary schools, as well as easy access to transport, make this a rare property that is bright, quiet and in good condition. With its privileged location, dynamic neighborhood life, generous volumes and character, this house ticks all the boxes to welcome your next family chapter. Information on the risks to which this property is exposed is available on the Géorisques website: www.georisques.gouv.fr.

Ref. : BD-3740

Maison BONAPARTE