OK
More than Less than
€  ok

Key-words : next

Houses and Apartments, your real estate specialist magazine offers a selection of ads that match with the keyword next. You can refine your search by specifying the area or price range in the navigation bar link Search for a House/Apartment.

MORZINE1 680 000 €

House for sale next - 8 rooms - 300 m²

Large detached chalet in Morzine with huge potential

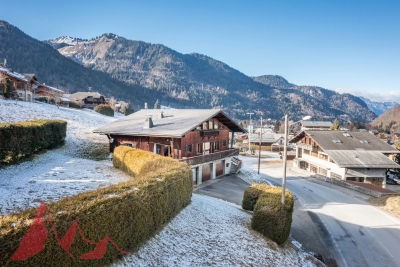
Large detached chalet in Morzine with huge potential A fabulous opportunity to purchase a large detached chalet in Morzine which is perfectly habitable but offers huge future potential. The chalet is situated on Route des Grandes Alpes and commands amazing views of the mountains. The chalet is situated next to the free bus which provides swift access into the centre of Morzine for the ski lifts, restaurants and shops. At 1.8km from the centre it is only a 20 minute stroll on foot. There is a fabulous bakery located just 100m from the chalet for fresh bread and croissants in the morning. The chalet is over 300sqm of gross area with a habitable are of around 275sqm and is arranged over 3 levels. As well as the 5 bedroom chalet there is in an independent 1 bedroom apartment of circa 45sqm. A fabulous family chalet with a huge amount of living space which could create further bedrooms. A terrace and garden area surrounds the property. Salient points Ground -Private driveway -Triple garage and storage areas -Independent 1 bedroom apartment -Technical room First -Entry hallway -Large open plan kitchen, living and dining area with part vaulted ceiling -2 double bedrooms -1 bathroom -opening onto terrace and garden, south facing. Second -Large additional living area -3 bedrooms -1 bathroom (potential to have further bathrooms) The chalet has recently had a new roof and is structurally very sound.

Ref. : 4175
MORZINE IMMOBILIER

PARIS 6EME1 750 000 €

Apartment for sale next - 4 rooms - 93 m²

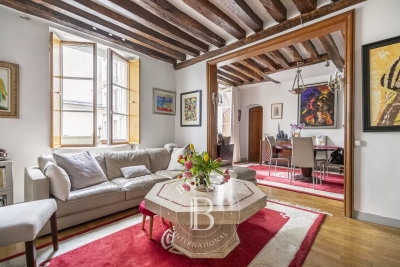
Paris - Saint-Sulpice - 91m² - 2 bedrooms - Charm and character

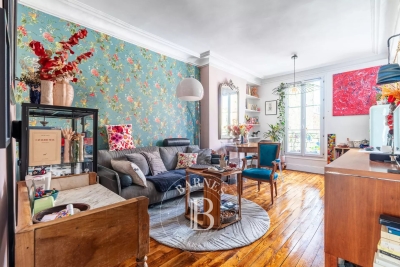
Rue des Canettes, right next to Place Saint-Sulpice, on the second floor of a charming 18th-century building, 91m² apartment featuring: living room, dining room, separate furnished and equipped kitchen with laundry area, large bedroom with full bathroom, second bedroom with shower room, guest toilet. Facing the breakthrough rue Guisarde, this property benefits from an easterly exposure and pleasant light. Its exposed beams, wood panelling and spaciousness give it plenty of charm and character. Agency fees payable by vendor - Nombre de lots dans la copropriété: 69 - Montant moyen de la quote-part de charges courantes 4,400 €/yearly - Montant estimé des dépenses annuelles d'énergie pour un usage standard, établi à partir des prix de l'énergie de l'année 2021 : 1598€ ~ 2163€ - Les informations sur les risques auxquels ce bien est exposé sont disponibles sur le site Géorisques : www.georisques.gouv.fr

Ref. : 85787433

BARNES SAINT-GERMAIN-DES-PRES

BAYONNE350 000 €

Apartment for sale next - 4 rooms - 82 m²

Bright 83m² Apartment - Large Terrace - Top Floor - Bayonne - Mousserolles District

Abriculteurs is pleased to present for sale this charming apartment located in Bayonne - (Mousserolles District). Exceptional apartment located on the top floor with elevator, featuring a beautiful 18 m² wraparound terrace flooded with light. Upon entering, you discover a large and bright living space with natural light everywhere. From this area, you access a functional open kitchen allowing you to prepare and enjoy your meals in a friendly atmosphere, extending onto the adjoining terrace. Next are two peaceful bedrooms with storage, a bathroom with bathtub, and finally an office open to the living room. This space, which was previously a third bedroom, can be easily closed off according to your needs to create a true additional bedroom, a playroom, or a studio. Comfort is complete with a private parking space and secure access via intercom. There is also a real storage area in the spacious entrance. Live to the rhythm of the Basque coast: ideally located, you have direct access to bike paths along the Adour River to reach the city center. Property highlights: * Top floor with elevator, open view, and brightness. * Potential 3rd bedroom: office space easily closed to suit a family. * Privileged outdoor space with an 18 m² wraparound terrace accessible from the main rooms. Please note: * Location: Immediate proximity to bike paths. * Parking: 1 parking space included. * Bicycle storage: Within the residence. * Condominium fees: €2040/year (water, elevator, maintenance of common areas). * Energy performance: DPE C (165) / GES B (6). * Status: Property subject to condominium regulations. No ongoing legal proceedings. Sale price: €350,000 VAT included (Abriculteurs fees payable by the seller) Announcement edited under the editorial responsibility of Ms. Caroline BOITIAUX, commercial agent (EI), registered with the RSAC of DAX under number 484 471 206, acting on behalf of SARL Abriculteurs immobilier with a share capital of €5,000, registered under SIREN number 837 704 584, holder of professional card number CPI 7501 2018 000 025 842 issued by the CCI of Paris Île-de-France, whose legal representative is Mr. Adrien Piot, with headquarters at 12 rue des Halles, 75001 Paris.

Ref. : SLIS5860_CB_0409

abriculteurs

LE BIOT185 000 €

Building plot for sale next - - 808 m²

Magnificent 841 m² building plot with panoramic view - Le Biot Centre

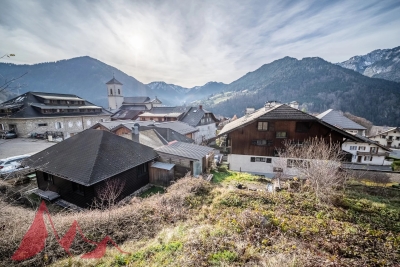
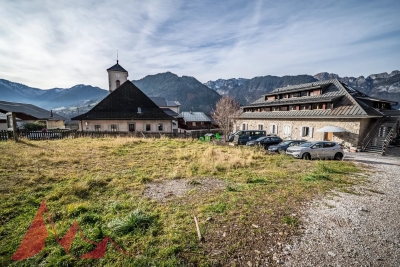
Magnificent 841 m² building plot with panoramic view - Le Biot Centre Nestled in a sought-after area of the village of Le Biot, just a stone's throw from the Portes du Soleil, discover this superb 841 m² plot. Its privileged location, at the end of a cul-de-sac in a small condominium, guarantees absolute tranquility and privacy. Bathed in sunshine all day long, it offers unobstructed views of the surrounding mountains. Easy access facilitates any construction project. Whether you're planning a large family home or a classic chalet, this plot offers great architectural flexibility. Public utilities are located right next to the plot. It's the ideal location for your primary or secondary residence in an exceptional natural setting. For further information, please contact Morzine Immobilier The natural geographic risks to which the property is exposed can be consulted on the website www.georisques.gouv.fr.

Ref. : 16622 - bat D

MORZINE IMMOBILIER

ST-JEAN-CAP-FERRAT15 250 000 €

House for sale next - 9 rooms - 356 m²

Provençal villa with sea views, flat land and 150 meters from Four Seasons Hotel and Club Dauphin

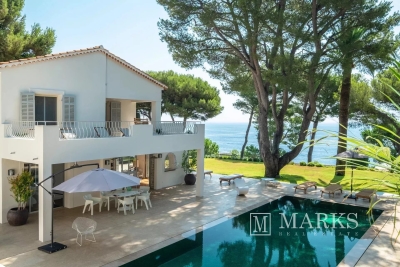
Set second line from the sea on one of the most sought-after streets in Le Cap and within 150 meters short walk to the Four Seasons Hotel and the famous pool club 'Club Dauphin', this Provencal villa enjoys a privileged position in Saint-Jean-Cap-Ferrat, with open sea views from every floor of the house and throughout the garden. The property benefits from excellent privacy, with very limited overlooking, and sun exposure from morning until evening. The villa offers 267 m² of habitable space and approximately 356 m² in total area, including annexes, on a flat landscaped plot of around 2,225 m². The main house is arranged over two levels. The ground floor includes a spacious living room of approximately 47.5 m², a separate kitchen, a TV lounge, one bedroom and shower rooms. The first floor provides an additional sitting area, three bedrooms and three bathrooms or shower rooms, with access to a large terrace enjoying views over the garden and the sea. In addition to the main house, the property includes a separate guest apartment with living area and kitchenette, bedroom and shower room. A garage situated next to the guest apartment accommodates one large car, while additional outdoor parking allows space for several vehicles. The outdoor areas are a defining feature of the property. The flat garden is arranged around a heated swimming pool with a separate children's section, complemented by generous terraces, several covered outdoor areas attached to the house, and a pool house with summer kitchen and shower room. These covered terraces extend the use of the main living areas and provide ample shade when needed, creating a natural connection between the interiors, the garden and the pool. The pool, terraces and pool house were entirely renovated around five years ago. The pool house is equipped with underfloor heating, lighting and a bio-climatic roof that can open and close, making it a comfortable and practical space throughout much of the year. The house has been lived in regularly and has been well maintained throughout, allowing the next owner to enjoy the property immediately. Additional features include air conditioning, underfloor heating in the pool house, double glazing, electric shutters, alarm system, electric gate, outdoor lighting, fibre internet, storage room and outdoor parking.

Ref. : 87113678

Marks Real Estate

MENTON460 000 €

Apartment for sale next - 3 rooms - 55 m²

Charming 3-room duplex with terrace and parking - Menton center

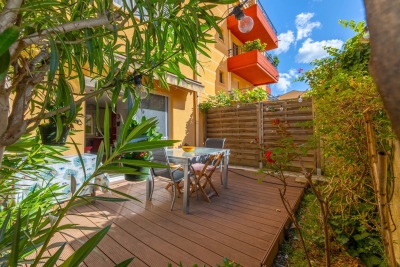
"EXCLUSIVITY": Charming 56 m² duplex apartment located in Menton center, next to the bus station and close to shops, with a pleasant private terrace. On the garden level, you'll find a bright living area with open-plan kitchen and living room, plus a toilet. The first floor features two comfortable bedrooms and a bathroom. A parking space completes this property, ideal for a small family or young couple looking for a pleasant, practical living environment. Information on the risks to which this property is exposed is available on the Géorisques website

Ref. : X52265

GIOTTO Riviera Real Estate

BAGNOLS-EN-FORÊT1 190 000 €

House for sale next - 8 rooms - 213 m²

Characterful country house with outbuildings and pool

Situated in a peaceful and green environment, this authentic bastide dating from 1850 offers an ideal living environment for a large family or a hospitality project. Comprising two adjoining dwellings totaling 213sqm, it combines the charm of the old with development potential. The first renovated house consists of an independent kitchen, a cozy living room, a bright dining room, as well as two bedrooms and a large bathroom. The second part, older and in need of refreshing, features three bedrooms, a kitchen, a dining room, and a bathroom. It represents a lovely space to reinvent according to your desires. The outbuildings include a former stable, a workshop, a cellar, and two large additional rooms that can be arranged to your liking: independent studio, gym, home cinema, or telecommuting space. The wooded land of 6,478sqm is a true haven of peace, enhanced by a swimming pool, a pétanque court, a large covered terrace, and a plot of olive trees in production (about 200 kg per year). A stone shelter next to the pool allows for the arrangement of a friendly summer kitchen. This charming property offers numerous development possibilities and will perfectly suit a family project or guest house. A rare opportunity to discover without delay. Energy Performance Diagnostic : D - 180 Greenhouse Gas Emissions : A - 5 Estimated annual energy costs of the housing: €2715 - €3673 Transaction fees including tax payable by the seller Information on the risks to which this property is exposed is available on the Géorisques website: www.georisques.gouv.fr The luxury real estate market on the French Riviera is one of the most attractive in the Mediterranean region. Vacation homes and secondary residences on the French Riviera offer not only an incomparable style and quality of life but also represent, in light of the international economic situation, a safe investment and a smart retirement project, especially at premium addresses. Bagnols-en-Forêt is located on the foothills of the Esterel massif. Its name aptly reflects its environment as the commune is surrounded by 4,290 hectares of forest. This charming Provençal village is located about 15km from the sea and 1 hour and 30 minutes from Nice airport.

Ref. : W-030CFN

ENGEL & VÖLKERS

ST-NAZAIRE365 000 €

House for sale next - 9 rooms - 161 m²

HOUSE 6 ROOMS/ 600M FROM THE HALLES

600m from the Saint-Nazaire halls, this house perfectly combines comfort, functionality, and charm of the old. Nestled in a quiet and residential environment, this bright home immediately appeals with its authenticity and warm atmosphere. From the entrance, you will discover a pleasant living room combining a lounge, dining room, and a fully equipped kitchen, ideal for entertaining in a friendly manner. Perfectly suited for family life, it offers six bedrooms, two of which open onto a balcony, as well as an office on the ground floor, perfect for teleworking or homework in a quiet setting. A bathroom and a shower room complete the functional layout of the house. The outdoor areas significantly enhance the enjoyment of the place: sunny terrace, tree-lined and cozy garden, outbuilding, and two private parking spaces. The main structure is in good condition, and the roof is new. The immediate proximity of primary and secondary schools, as well as easy access to transportation, make it a rare property that is bright, quiet, and generally in good condition. Prime location, vibrant neighborhood life, generous volumes, and character: this house ticks all the boxes to host your next family chapter. Risk information about this property is available on the Georisques website: www.georisques.gouv.fr.

Ref. : BD-3740

Maison BONAPARTE

LEVALLOIS PERRET615 000 €

Apartment for sale next - 3 rooms - 57 m²

Exclusive listing - Levallois Village-Mairie - Superb old-build - 2-bed apartment - Near shops and Metro line 3

In a quiet part of the highly sought-after Levallois area, next to public transport services and shops, this dual-aspect 57m² (614 sq ft) apartment is situated on the third floor of a high-end building without lift access, and combines period charm with a beautiful and elegant contemporary decoration. The property comprises an entrance hall, a living room with fully fitted and equipped partially open kitchen, two bedrooms, a shower room with toilet, and plenty of storage space. Cellar also included. Sought-after neighbourhood - Light - Optimised layout with no wasted space - Period charm - Elegant contemporary decor - Good general condition - Close to shops and public transport services (Metro line 3) Contact: Caroline Lezy +33 (0)6 43 21 66 58 Property subject to co-ownership status €615,385 Agency fees not included - Agency fees: 4% incl. tax Fees payable by the buyer - Number of lots in the building: 13 - Average amount of the share of charges €1,960/year - Estimated amount of annual energy costs for standard use: €1,450 ~ €2,000 - Caroline Lezy - Sales agent - EI - RSAC 897485215 591,346 € Agency fees not included - Agency commission: 4%VAT included Agency fees payable by buyer - Nombre de lots dans la copropriété: 13 - Montant moyen de la quote-part de charges courantes 1,960 €/yearly - Montant estimé des dépenses annuelles d'énergie pour un usage standard : 1450€ ~ 2000€ - Caroline LEZY - Agent commercial - EI - RSAC 897485215

Ref. : 87009192

BARNES PIED-A-TERRE NEUILLY

CANNES800 000 €

Apartment for sale next - 4 rooms - 110 m²

Charming 4-bedroom apartment with balconies and unobstructed views of the sea and hills - Cannes

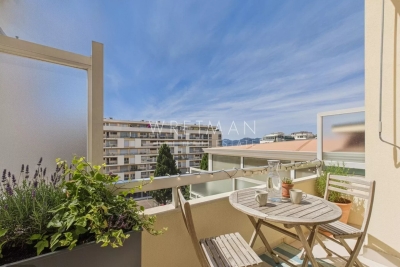
Set within an elegant Art Deco building, ideally located right next to all amenities and just a few minutes from the sea and beaches, discover this charming 110-square-meter apartment on the 4th floor. In excellent condition, this bright four-room apartment charms with its spacious rooms and harmonious layout. Upon entering, you step into a pleasant living room opening onto a balcony. The separate kitchen, fully fitted and equipped, offers a functional and welcoming space. The sleeping area features a beautiful master suite with its own bathroom as well as a balcony offering an unobstructed view of the sea. A separate half-bath with a sink completes this area. Two additional bedrooms with built-in storage enjoy a pleasant, unobstructed view of the California hills. A shower room and a second bathroom with a toilet further enhance the apartment's comfort. An outdoor parking space and a storage unit complete this rare property, offering a privileged living environment between the city, the sea, and nature.

Ref. : 87094162

WRETMAN ESTATE & CONSULTING

MOUGINS849 000 €

House for sale next - 5 rooms - 121 m²

Family house with pool and walking distance to the village - Mougins

A lovely family home featuring three bedrooms on the upper floor sharing a bathroom. On the ground floor, the living space includes an open-plan kitchen leading onto the living room with a fireplace. There is also a dining area and a comfortable lounge space. The landscaped garden offers plenty of parking spaces. At the rear of the property, you will find the swimming pool, along with an independent apartment located just next to it. The house is within walking distance of the old village, while the Tournamy area, with its shops and bakery, is even closer.

Ref. : 86819453

WRETMAN ESTATE & CONSULTING

LE BIOT75 000 €

Building plot for sale next - - 264 m²

Beautiful 264 m² building plot with panoramic view - Le Biot Centre

Beautiful 264 m² building plot with panoramic view - Le Biot Centre Nestled in a sought-after area of Le Biot village, just a stone's throw from the Portes du Soleil, discover this superb 264 m² plot. Bathed in sunshine all day long, it offers unobstructed views of the surrounding mountains. Easy access facilitates any construction project. Whether you're planning a family home or a purely rental product, this plot offers great architectural flexibility thanks to fairly flexible planning regulations for such a central location. Maximum possible floor area of 100m2. Public utilities are located right next to the plot. This is the ideal location for your primary or secondary residence project in an exceptional natural setting. For further information, please contact Morzine Immobilier The natural geographic risks to which the property is exposed can be consulted on the website www.georisques.gouv.fr.

Ref. : 86456326

MORZINE IMMOBILIER

VENCE855 000 €

Apartment for sale next - 3 rooms - 99 m²

Villa/apartment in a private estate with pool and sea view – Vence

Perfectly situated, this 99 m² property is now for sale, offering magnificent views from its terrace of just over 63 m². It is not a detached villa, but is connected to the surrounding properties. The development is located just south-east of the centre of Vence, in the Sainte-Élisabeth area, named after the chapel situated right next to it. Despite being within walking distance of the town centre and public transport, the peace and tranquillity of the setting are immediately apparent. The development was built in several stages in the late 1980s, using good-quality materials and with the buildings thoughtfully positioned to provide both privacy and uninterrupted views. The property has a north-facing entrance with a couple of outdoor seating areas on the small shaded terrace, which can be particularly pleasant in the afternoon. One enters into the hallway leading directly into the large and bright living room with expansive windows on two sides. The kitchen is adjacent and fully equipped, in very good condition. Once there, it is difficult to resist stepping out onto the large terrace, offering breathtaking views over Saint-Paul-de-Vence, the surrounding hills, and the Mediterranean Sea beyond. The terrace offers several areas where one may seek either sun or shade, whether for social gatherings or perhaps quiet concentration with a good book. There are two bedrooms, both with direct access to the terrace. The master bedroom features a private bathroom with both bathtub and shower, as well as a toilet. Spacious built-in wardrobes are also available here. The second bedroom is only slightly smaller and also enjoys lovely views through the French doors facing Saint-Paul. In addition, there is a shower room and a separate toilet located off the hallway. The hallway also offers space for laundry facilities and storage wardrobes. Furthermore, there is an individually designed and well-equipped kitchen with a large laundry room/storage area adjoining it. Outside the living room lies the beautiful south-facing terrace with views of the sea and the peaceful surroundings. The residential estate features a private park with approximately one hectare of green areas and a sublime swimming pool for cooling off. It is not a large, impersonal development, but rather one on a human scale. Access is through electrically operated gates for convenient entry, and the private garage is located at ground level close to the house. Access to one of the 8–10 guest parking spaces is available subject to availability. The apartment is therefore sold with a private garage and generous storage space. This is a special opportunity for anyone seeking a pleasant home for everyday life or weekends, with all the Riviera's attractions and cultural richness within easy reach. With approximately twenty minutes by car to the airport, the rest of the world is also within reach.

Ref. : 87053163

WRETMAN ESTATE & CONSULTING

PARIS 7EME1 000 000 €

Apartment for sale next - 3 rooms - 62 m²

Paris 7 - Bon Marché - Renovated apartment - Two bedrooms - Old charm - Quiet and bright

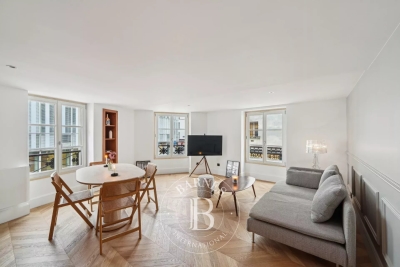
Right next to Le Bon Marché, we offer this charming, fully renovated 62.04m² loi Carrez (65m² floor area) Apartment on the 1st floor of an 1830 building. It includes an entrance, a spacious living room with three windows, a furnished and equipped open kitchen, two bedrooms overlooking a quiet street, a shower room and separate toilet with laundry area. The property has plenty of storage space. It benefits from plenty of light (south/west), and offers clear views from the living room. Its charming features combine perfectly with its renovation quality. Its sought-after location and high quality fittings make this apartment an ideal property to live in or invest in. Agency fees payable by vendor - Montant moyen de la quote-part de charges courantes 1,590 €/yearly - Montant estimé des dépenses annuelles d'énergie pour un usage standard, établi à partir des prix de l'énergie de l'année 2021 : 1280€ ~ 1750€

Ref. : 85165200

BARNES Pied-à-terre Bac-Varenne

EZE2 120 000 €

House for sale next - 7 rooms - 250 m²

EZE - Next to Monaco - Villa with sea views and amazing pool area. Extension and renovation project granted

EZE - This exceptional property with great development potential is located in the upper part of Eze and just 15 minutes drive from Monaco, surrounded by nature with a beautiful sea view, on a plot of land of 1500 m2. Currently this villa of 250 m2 consist of 3 bedrooms, a studio, four bathrooms, a living room with access to the dining room, a fully equipped kitchen, a separate guest toilet and a summer kitchen. There are several terraces with magnificent views, 2 swimming pools (one heated) and a jacuzzi. The villa is a in a good condition, but comes with a renovation opportunity thanks to the building permit that was applied for and recently granted by the Town-Hall. The renovation project has contemporary designs developed by a renowned architect and provides for an extension of the house to 450 m2 (+ 200 m²), adding 2 bedrooms, a gym combined with a SPA and sauna. Once renovated, it will undoubtedly become one of the most modern and striking villas in the area. The projected budget for the renovation comes at an additional cost of € 1.2 million. A potential buyer is given the opportunity to personalise the choices of materials and finishing which in turn can influence the final cost-frame. The location is ideal for those who want to be close to Monaco and yet surrounded by nature and tranquility. Do not hesitate to contact us for additional information or a visit. We can provide full details of the projected renovation with plans, visuals etc.

Ref. : ARB-1171-MEZ

AAA RIVIERA