OK
More than Less than
  ok

Key-words : next

Houses and Apartments, your real estate specialist magazine offers a selection of ads that match with the keyword next. You can refine your search by specifying the area or price range in the navigation bar link Search for a House/Apartment.

RAMATUELLE3 290 000 €

House for sale next - - 1439

Escalet sea view renovation project

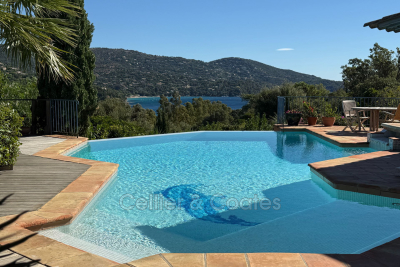
Located in the highly sought-after Escalet neighborhood, within a private estate, this 1970s–1980s home enjoys an exceptional location in a quiet, unspoiled setting, just a few minutes' walk from the beach. Built on a lovely plot of land, the property boasts breathtaking ocean views and offers a rare opportunity to create a unique home in one of the most beautiful coastal locations. The house, which requires renovation, features spacious rooms and significant potential for remodeling. On the ground floor, it includes an entryway, a kitchen, a dining room, and a living room opening onto the terraces, three bedrooms (including one suite with an en-suite bathroom), a half-bath, and a separate toilet. Upstairs there is a bedroom and an office area. A car port and a swimming pool complete this property. An extraordinary opportunity for renovation enthusiasts looking to acquire a home with a sea view, in a quiet, sought-after private estate, right next to the beach.

Ref. : MZIST1911

MICHAËL ZINGRAF CHRISTIE'S INTERNATIONAL REAL ESTATE SAINT-TROPEZ

LE CHESNAY-ROCQUENCOURT696 000 €

Apartment for sale next - 5 rooms - 110

Le Chesnay - 110.8m² (1,184 sq ft) apartment – 3 or 4 bedrooms – 2 parking spaces – cellar

Barnes Versailles is inviting you to discover this 110.80m² (1,184 sq ft) apartment on the first floor of a cosy residence located on Rue de Versailles, near Place de la Loi, on the edge of Versailles. In a prime location on the edge of Plateau Saint-Antoine, this apartment enjoys rapid access on foot to shops. Laid out as follows: spacious entrance hall with a large wardrobe leading to the fully fitted kitchen, which is particularly bright thanks to its sweeping view over the residence's garden. The living room and adjoining dining room, bathed in light all day long (southwest-facing), overlook Rue de Versailles, protected from noise by the residence's front garden and high-performance double glazing. Three bedrooms with cupboards (four bedrooms possible by converting the dining room into a bedroom), all overlooking the residence's interior garden. A shower room, bathroom, and two separate toilets complete this property. A walk-in wardrobe optimises the storage space. This apartment also includes two parking spaces (with lift access) in the building's basement, as well as a cellar unit also located in the basement. The building also provides access to a beautiful, peaceful garden and two bicycle storage rooms. Exclusive and unspoilt environment with all the bedrooms overlooking the garden. Shops are right next to the building, as are bus routes serving all the stations in Versailles, Viroflay, La Celle Saint Cloud and Vaucresson. The apartment's undeniable assets include: fantastic proportions, double glazing throughout the apartment ensuring complete peace and quiet, electric roller shutters with centralised control, a highly sought-after location in the town centre and on Plateau Saint-Antoine, whilst also being sheltered from any disturbances. A rare property to be viewed without delay! Property subject to shared ownership status: 18 lots Charges: €369/month, (i.e. €4,428/year) including: cold water, lift, residence's gardeners, regular cleaning of common areas. Individual gas heating. Individual electric hot water. EPC: C/C - Estimated annual energy costs: between €1,490 and €2,080/year No ongoing proceedings Property tax: €2,254 per year Fees payable by the buyers: 3.88% Net seller price(Fees:: €670,000 Your Barnes contact: Nathalie Boue Tel: +33 (0)6 44 07 93 50 €670,000 Agency fees not included - Agency fees: 3.88% incl. tax Fees payable by the buyer - Average amount of the share of charges €4,428/year - Estimated amount of annual energy costs for standard use based on 2021 energy costs: €1,510 ~ €2,050 670,000 € Agency fees not included - Agency commission: 3.88%VAT included Agency fees payable by buyer - Montant moyen de la quote-part de charges courantes 4,428 €/yearly - Montant estimé des dépenses annuelles d'énergie pour un usage standard, établi à partir des prix de l'énergie de l'année 2021 : 1510€ ~ 2050€

Ref. : 86873480

BARNES YVELINES

PARIS 16EME539 000 €

Apartment for sale next - 2 rooms - 33

Paris 16 - Trocadéro - 1-bedroom apartment - Balcony - Furnished

This 33m² (355 sq ft) apartment benefiting from great natural light is situated on the 5th floor of a secure building with concierge and lift. Fully furnished, it comprises a spacious living room opening onto a 5.87m² (63 sq ft) balcony, a fitted and equipped open kitchen, a bedroom and a shower room. Its sought-after location, right next to the Trocadéro gardens, makes it an ideal investment, whether as a main residence or rental property. Property subject to shared ownership status. Fees payable by the seller - Number of lots in the building: 317 - Average amount of the share of charges €2,204/year - Estimated amount of annual energy costs for standard use based on 2021 energy costs: €680 ~ €940 - Information on the risks to which this property is exposed is available on the Géorisques website: www.georisques.gouv.fr Agency fees payable by vendor - Nombre de lots dans la copropriété: 317 - Montant moyen de la quote-part de charges courantes 2,204 €/yearly - Montant estimé des dépenses annuelles d'énergie pour un usage standard, établi à partir des prix de l'énergie de l'année 2021 : 680€ ~ 940€ - Les informations sur les risques auxquels ce bien est exposé sont disponibles sur le site Géorisques : www.georisques.gouv.fr

Ref. : 86940633

BARNES PIED-A-TERRE PASSY-LA MUETTE

MONTAUROUX559 000 €

House for sale next - 5 rooms - 150

Detached villa with swimming pool, 150 m2 Montauroux (8344

Absolute tranquility, spacious rooms and a turnkey pool area? Close to the village and with easy access to Grasse or the motorway. A guaranteed favorite: a gentle way of life all year round Located in a particularly quiet and sought-after residential area of Montauroux (La Matade district), discover this charming detached villa of 150 m2 of living space (130 m2 + 20 m2 of veranda). It offers the perfect balance between the serenity of the nearby Provençal countryside and the immediate proximity (2 minutes away) of amenities, schools, shops, cinema, as well as quick access to Grasse and the motorway. Families with children, working professionals, teleworkers, retired seniors, this villa suits all profiles. Generous volumes and maximum light From the moment you enter, you will be captivated by the amenities and the ideal layout of the space: Living space: A magnificent, light-filled living room with a beautiful high ceiling and a warm, designer fireplace. It opens onto a welcoming, semi-equipped open-plan kitchen. The veranda (20 m2): A true additional living space in double-glazed aluminium (built in 2002 and in full administrative compliance), ideal for setting up your future office, a winter dining room or a relaxation area facing the garden. Sleeping area (4 bedrooms / 3 bathrooms): Upstairs, a superb independent master suite of 19 m2 with its dressing room, its renovated private bathroom, its intimate rooftop terrace and incredible light thanks to its triple exposure. 3 other comfortable bedrooms including: one upstairs with its own shower room and a view of the 13 m2 swimming pool; two on the ground floor, one of which has a well-designed mezzanine (11 m2). The most functional features: A large, ultra-practical laundry room/dressing room, a workshop/cellar, a vast storage attic and a crawl space. An outdoor area designed for relaxation (1,305 m2 plot) The flat, secluded plot is a true haven of greenery requiring little maintenance: Pool area: A 9 x 4 m fiberglass pool with chlorine treatment, immaculate and regularly maintained by a professional. The major highlight: the travertine paving and edging of the pool deck were completely redone two years ago. Terraces and parking: Several outdoor terraces (south/southeast facing) allow you to enjoy the sun or shade at any time. A large parking area easily accommodates numerous vehicles (ideal for a camper van or business use) and includes a bicycle shelter and a garden shed. Built-in barbecue, space for a ping-pong table, possibility of creating a pétanque court. Great potential. From a technical and transparency standpoint: a sound and well-managed asset. Buy with peace of mind. All aspects of this house are perfectly in order and documented: Total compliance: The house (1998), the swimming pool (2002) and the veranda (2002) have all their declarations in the town hall and are totally up to date (no disputes). Tailor-made thermal comfort: You benefit from a flexible system to best manage your energy consumption. Modern reversible air conditioning is coupled with oil-fired central heating (boiler serviced annually, maintenance contract up to date). Opportunity note: The 1500 L fuel oil tank has been fully filled, guaranteeing you peace of mind regarding heating or hot water until the heart of next winter (at least) without additional costs upon your entry into the premises. Sanitation: Functional individual sanitation (potential compliance work to be planned, already budgeted and integrated into the sale price). Property tax: EUR1,764/year (no condominium fees). Contact us! A stunning villa where all you have to do is unpack your bags. For further information or to arrange a viewing by appointment, contact your real estate professional: Nicolas at C l'Agence!

Ref. : RNVMA50000516

C l'Agence

BEAUSOLEIL495 000 €

Apartment for sale next - 3 rooms - 73

Renovated 2-bedroom apartment with garden and veranda – Beausoleil, steps from Monaco

Located on the 3rd floor of a modern residence with swimming pool, gym and lift, this 73 m² apartment has been fully renovated and is sold furnished with quality pieces. The layout is practical and bright: living room opening onto a large enclosed veranda with summer kitchen; two bedrooms, including a spacious master with en-suite bathroom (bathtub and toilet); a second shower room with toilet; fully equipped separate kitchen. A private 38 m² garden adds valuable outdoor space. The property comes with air conditioning, double glazing, security door and video surveillance. Option to purchase a covered parking space in the basement for €50,000. A rare opportunity to live right next to Monaco in a modern, secure setting.

Ref. : 3P FLOTS D'OR

ITALGEST GROUP INTERNATIONAL REAL ESTATE

NICE498 000 €

Apartment for sale next - 4 rooms - 74

OLS NICE PLACE ST FRANCOIS - 4 ROOM APARTMENT OF 74SQM FOR SALE - IN EXCELLENT CONDITION - LOGGIA - CLOSE ALL AMENITIES

OLD NICE - PLACE SAINT-FRANCOIS Ideally located between Place Masséna and the Port of Nice Located in the Old Town district of Nice, next to Place Saint-François, in the heart of shops, restaurants, and cafes, and right next to the tram stop Located on the 2nd floor (no elevator) of a building with a well-maintained facade and common areas This 80 sq m (74 sq m Carrez law) 4-room apartment comprises a living room, a separate fully equipped kitchen, 3 bedrooms, a shower room with separate WC, and a loggia. The apartment is in excellent condition with air conditioning and double glazing. This property is exceptionally quiet despite its location. Ideal for any type of purchase.

Ref. : C-3087

Century 21 LAFAGE TRANSACTIONS NICE CORVESY

MORZINE395 000 €

Apartment for sale next - 3 rooms - 42

Ideally located in the very centre of Morzine, this charming 2-bedroom duplex apartment (44 m²) enjoys a truly prime location — just steps away from shops, restaurants, ski lifts, and all the amenities of the village. Despite being in the centre of town, the setting remains peaceful, with minimal noise disturbance and an incredible open view over the mountains and Avoriaz. A unique layout full of charm : This lovely property offers direct ground-floor access via a private independent entrance, located right next to the apartment's private parking area. It features: • An entrance area with laundry space (washing machine), • A first double bedroom with large wardrobes, • A bright and cosy living room with kitchenette, opening onto a large balcony with breathtaking mountain views, • Upstairs: a charming reading nook, a bathroom with bathtub and WC, and a second double bedroom with a large window overlooking the Pleney. Comfort, character & high rental income : The apartment is sold fully furnished and tastefully equipped, ready to move in or rent out. It comfortably accommodates up to 4 people, making it an excellent choice for both personal use and high-yield rental investment. Key features: • Prime central location in Morzine • Stunning views over Avoriaz and the surrounding mountains • Ski lifts and slopes within easy walking distance • Peaceful despite central setting • High rental potential • Private parking included A rare opportunity in the heart of the resort Legal Mentions (in French) : Honoraires à la charge du vendeur. Les informations sur les risques auxquels ce bien est exposé sont disponibles sur le site Géorisques : www.georisques.gouv.fr .

Ref. : 67

LACOUTETE IMMOBILIER

LES HOUCHES525 000 €

Apartment for sale next - 4 rooms - 49

LES HOUCHES - Ski-in Ski-Out Duplex

Rose is a 3-bedroom duplex apartment right by the Maison Neuve chairlift in les Houches giving it ski-in, ski-out access. The living space, on the entrance level, has some double-height space, opening onto the generous balcony from which to enjoy the fabulous, open views of the entire Mont Blanc chain and Chamonix Valley. It is part of a small co-propriété of just 8 apartments in 2 buildings and has a large garage space with plenty of additional storage. The seller has owned the property since its construction in 2002 and has kept it in excellent condition. Key features - 3-bedroom, 2-bathroom duplex apartment with large garage - Ski-in/ski-out, steps from the Maisonneuve chairlift - Large balcony with wonderful, unobstructed views of the Chamonix Valley - Large garage and cave with plenty of storage space - Year-round sunshine hours Our opinion This is a very practical, thoughtfully designed apartment in very good condition. It has impressive views, it is right next to the pistes and is in a tranquil, sunny spot overlooking the Chamonix Valley. The garage is huge, so plenty of room for skis, bikes and all the other mountain equipment alongside covered parking. Sold subject to co-ownership status Number of lots: 8 No proceedings in progress Location Rose is literal stone's throw from the chairlift of the same name, on the Aillouds piste leading down to the main Prarion ski lift. It sits in an elevated position with plenty of sunshine hours, a 10-minute drive from the village of Les Houches, and less than 20 minutes from the centre of Chamonix.

Ref. : Rose

Douglas Elliman France

MENTON1 100 000 €

Apartment for sale next - 5 rooms - 126

Spacious 3-bedroom sea-front apartmen with balconies - Menton Centre

** SOLE AGENT ** In a Belle Epoque residence on the sea front with its facade freshly restored, you will enjoy this spacious 3-bedroom apartment of 126 sqm with fantastic panoramic views of the Mediterranean sea. Located on the 1st floor, the property is divided into two different sections : The first part consists of a living room with bow-windows and french balconies facing the sea, two large bedrooms, a separate fitted kitchen, a bathroom with shower and toilets. The 2nd part includes a dining room with kitchen, a bedroom, a bathroom with toilets and balconies. You can easily combine the layout according to your own needs. Completely renovated in 2017, it has kept the charm of the Belle Epoque' style with its high ceilings and moldings, its parquet flooring and large openings. On the top of that, the apartment is equipped with air-conditioning. Only a few meters from the Jardins Biovès, 9 km from Monaco and 3 km from the italian border. Possibility to buy a private car park in a residence next door.

Ref. : 86453893

WRETMAN ESTATE & CONSULTING

PARIS 16EME3 100 000 €

Apartment for sale next - 7 rooms - 212

PARIS 16 - PASSY - TROCADERO. Family home and reception apartment

Ideally located on a quiet street in the Passy neighborhood, this 213-square-meter dual-aspect apartment is situated on the fourth floor of an elegant Haussmann-style building from 1900, featuring a concierge and an elevator. Designed for both family life and entertaining, it retains all the charm of the past (spacious rooms, hardwood floors, moldings, fireplaces), enhancing every living and sleeping area. It is laid out as follows: - An elegant entryway - A double living room facing southeast, comprising two light-filled living areas - A spacious dining room ideal for entertaining - A fully equipped kitchen - A laundry area - A suite with a bedroom, shower room, and toilet - Three other large bedrooms - A bathroom - A shower room with a toilet - A walk-in closet - A guest toilet Included: a cellar and two parking spaces available for rent. This family-friendly apartment, perfect for entertaining, enjoys a sought-after location, right next to shops, public transportation, and excellent schools, and just a few minutes from Parc de Passy. Translated with (free version)

Ref. : V4162PA

JOHN TAYLOR PARIS

RUEIL MALMAISON2 980 000 €

Building plot for sale next - - 3570

RUEIL-MALMAISON - SAINT-CUCUFA - EXCEPTIONAL PLOT OF LAND IN THE HEART OF A LEAFY SETTING

BARNES is listing this remarkable 3,531m² (38,007 sq ft) plot offering a rare living environment in complete peace and quiet in one of the most sought-after areas of Rueil-Malmaison, next to the pond and forest of Saint-Cucufa, with quick access to the A86. Nestling in a privileged residential setting, this plot benefits from superb landscaped surroundings, combining privacy, nature and quality of life. Part of the plot is designated as a nature reserve, ensuring the long-term preservation of its environmental quality and leafy views. The buildable area, spanning 1,700m² (18,299 sq ft), allows for the construction of an elegant contemporary or classic home, with a maximum footprint of 340m² (3,660 sq ft), ensuring excellent possibilities for an exceptional family project. The exclusive location will delight buyers seeking a unique site for a custom-built property, just a few minutes' drive from shops, reputable schools and the main transport services to Paris and La Défense. A rare opportunity in one of the most sought-after, unspoilt settings in western Paris. The tranquillity, natural light and easy access to renowned establishments (Passy and Daniélou) make this a unique property. Fees at 3.5% payable by the buyer i.e. €2,879,227 net seller. Your Barnes contact: Patricia Porquet: +33 (0)6 61 85 65 93 Fees payable by the seller - Estimated amount of annual energy costs for standard use based on 2021 energy costs: €4,420 ~ €6,030 Agency fees payable by vendor - Montant estimé des dépenses annuelles d'énergie pour un usage standard, établi à partir des prix de l'énergie de l'année 2021 : 4420€ ~ 6030€

Ref. : 87006417

BARNES HAUTS DE SEINE NORD

CANNES5 300 000 €

Apartment for sale next - 6 rooms - 374

HISTORIC DUPLEX AT CHÂTEAU SCOTT — 374 SQM, POOL, 180° SEA VIEW

CANNES CALIFORNIE Within the prestigious private domain of Château Scott, in the heart of the highly sought-after California district of Cannes, this exceptionally rare property embodies the true soul of the French Riviera: a masterful blend of architectural heritage, living history, and Mediterranean art of living. Built between 1868 and 1872 by the London architect Thomas Smith and the Cannes master mason Scavy, commissioned by Michel Hughes Scott, this Neo-Gothic château, listed in the General Inventory of Cultural Heritage, stands as one of the most emblematic residences of the Côte d'Azur. A place of memory, the Château Scott welcomed in 1883 the British Prime Minister William Gladstone, invited by Lord Wolverton, along with a distinguished clientele drawn from European aristocracy. Captivated by its unique character, several filmmakers have also chosen this setting to shoot scenes for their films. This exceptional duplex of approximately 374 sqm unfolds across three levels, from the garden floor to the noble upper floors, in a refined atmosphere where every volume tells a piece of history. On the garden level, a vast reception salon with exceptional ceiling heights opens onto a private 120 sqm terrace with private swimming pool. The noble floors host five spacious bedrooms, including a master suite opening onto the sea view and enjoying its own 30 sqm terrace—all reflecting the heritage character of the property: period moldings, cathedral-like volumes, abundant natural light, and a panoramic 180° sea view embracing the Bay of Golfe-Juan, Cap d'Antibes, the Estérel mountains, and the Lérins Islands. Complementing this duplex, the lower level features two private garages, a vaulted cellar, laundry area, fitness room and sauna, offering the essential comfort worthy of such an exceptional standard—all within a gated, 24-hour secured estate, ensuring the serenity and confidentiality of its residents. Currently in good condition, the property offers its next owner the rare opportunity to personalize it to their taste and fully reveal its heritage potential—a privilege that has become inaccessible in renovated properties of equivalent standing. Just 10 minutes from La Croisette, the Palais des Festivals, and the private beaches, in one of the most sought-after districts in Europe, this duplex represents far more than a real estate acquisition: a living piece of French Riviera history, transmitted for nearly 160 years, now seeking its next chapter.

Ref. : 87157401

AGENCE ALLIANCE INTERNATIONALE

NEUILLY SUR SEINE895 000 €

Apartment for sale next - 3 rooms - 73

Neuilly-Chézy-Perronet - 1 or 2-bed apartment - Bright and sunny - Pasteur school sector

73m² (786 sq ft) dual-aspect apartment with balcony on the first floor of a semi-recent shared ownership building with a lift, in the heart of the “Village Chézy”, within walking distance of shops and transport services. Comprising an entrance hall, a double-sized living room with a fitted and equipped south-facing open kitchen leading onto a balcony, a bedroom with adjoining shower room, a separate toilet and plenty of storage space. Basement storage unit also included with the sale. Sought-after neighbourhood - Bright - Quiet and leafy surroundings - Pasteur upper and lower secondary school sector - Next to shops and public transport services. Property subject to shared ownership status €879,808 Agency fees not included - Agency fees: 4% incl. tax Fees payable by the buyer - Number of lots in the building: 81 - Average amount of the share of charges €5,140/year - Estimated amount of annual energy costs for standard use based on 2021 energy costs: €1,310 ~ €1,780 860,577 € Agency fees not included - Agency commission: 4%VAT included Agency fees payable by buyer - Nombre de lots dans la copropriété: 81 - Montant moyen de la quote-part de charges courantes 5,140 €/yearly - Montant estimé des dépenses annuelles d'énergie pour un usage standard, établi à partir des prix de l'énergie de l'année 2021 : 1310€ ~ 1780€

Ref. : 87076348

BARNES PIED-A-TERRE NEUILLY

NICE560 000 €

Apartment for sale next - 3 rooms - 63

NICE LE PORT - 3-BEDROOM APARTMENT 63 m² FOR SALE - ELEVATOR - FULLY RENOVATED - DOUBLE-EXPOSURE - SIDE VIEW OF THE HARBOR

NICE-LE PORT: Fully renovated 3-room east/west-facing apartment with plenty of charm. Located on the 4th floor (with elevator) of a beautiful building in Nice, this apartment in the heart of the Port district offers a peaceful retreat in the lively Port de Nice neighborhood, right next to shops and restaurants. This 63-square-meter apartment features a living room opening onto a balcony with a side view of the harbor, a fully fitted and equipped semi-open kitchen, two beautiful bedrooms with a balcony, and a bathroom. The apartment is fully air-conditioned. A real gem.

Ref. : P-11030

Century 21 LAFAGE TRANSACTIONS - LE PORT

LA TURBIE1 990 000 €

House for sale next - 9 rooms - 236

LA TURBIE - Villa with pool and sea view close to Monaco

Just a few minutes from the historic center of La Turbie and right next to Monaco, this superb, fully renovated property captivates with its ocean views, elegance, absolute tranquility, and high-quality amenities. Tucked away at the end of a cul-de-sac in a prestigious residential neighborhood, the villa enjoys optimal sunlight thanks to its south-facing orientation and is set on a magnificent landscaped lot of approximately 1,984 m² featuring Mediterranean flora. With approximately 236 m² of living space, the property offers generous rooms and a perfect harmony between indoor and outdoor areas. The main level features a spacious, light-filled living room with ocean views, a cozy dining room, and a fully equipped open-concept kitchen. This living area opens onto a large terrace offering pleasant views of the ocean and the surrounding hills. A laundry room and a guest restroom complete this level. The lower level is dedicated to the sleeping quarters and includes four en-suite bedrooms with their own private bathrooms, two of which enjoy beautiful sea views. All bedrooms have direct access to the terraces and outdoor areas. On the garden level, a separate apartment featuring a living room with an open kitchen, a bedroom, and a bathroom provides the ideal space for entertaining family and friends or for a high-quality rental property. The amenities have been carefully selected: reversible air conditioning, a towel warmer, three fully equipped kitchens, natural stone or high-quality tile flooring, and meticulous finishes ensure optimal comfort throughout. Outside, the spaces have been designed for relaxation and socializing. A beautiful heated pool blends harmoniously into the garden, accompanied by an outdoor kitchen with a pizza oven. A carport and 4 to 5 parking spaces round out the amenities of this turnkey property. Sale with furnishings may be considered. Just 2 minutes from the village and its restaurants, 10 minutes from Monaco, and 20 minutes from Nice International Airport, this villa represents a rare opportunity combining tranquility, comfort, and proximity to the main attractions of the French Riviera.

Ref. : 11211

DOUGLAS ELLIMAN CAP FERRAT