OK
More than Less than
  ok

Key-words : next

Houses and Apartments, your real estate specialist magazine offers a selection of ads that match with the keyword next. You can refine your search by specifying the area or price range in the navigation bar link Search for a House/Apartment.

LA LONDE-LES-MAURES1 990 000 €

House for sale next - 6 rooms - 190

Contemporary villa between golf course, Maures hills and the Mediterranean

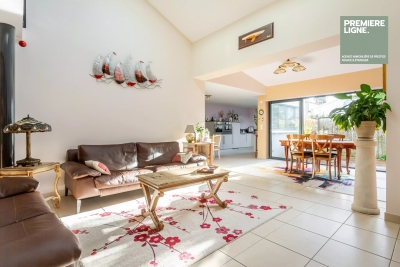
At the foot of the Maures massif, five minutes from the golf course, ten minutes from the shops and a quarter of an hour from the Mediterranean: set within a sought-after private estate, this contemporary villa will appeal as much to keen golfers as to anyone drawn to nature and wide-open spaces. Spanning nearly 200 sqm, the villa unfolds in clean architectural lines, generous volumes and a constant flow of light from one room to the next. On the ground floor, the open-plan layout brings together the living area and the fully fitted kitchen. To either side, two suites with private bathrooms offer calm and privacy. A study completes the level, in natural extension of the reception rooms. Upstairs, the sleeping quarters bring together three en-suite bedrooms, each with its own bathroom. Wide terraces extend the living space outdoors. Sheltered from any overlook, the outdoors take centre stage. The heated, Balinese-inspired swimming pool dialogues with its pool-house to form a true summer lounge. Above, a rooftop terrace opens onto a clear view of the surroundings and offers an additional space to be fitted out to taste. Refined finishes complete the property throughout: terrazzo flooring, ducted air conditioning, exterior orientable sun blinds, Bora and Miele appliances and a double garage. A discreet address, only 20 minutes from Hyères airport and 45 minutes from Saint-Tropez.

Ref. : 83353

MAGREY&SONS SAINT-TROPEZ

PARIS 16EME800 000 €

Apartment for sale next - 3 rooms - 80

Paris 16 - Village d'Auteuil - 3 or 4 bedrooms - Dual aspect

At the entrance to the Village d'Auteuil, in a building dating from 1954, this 80.47m² (866 sq ft) dual-aspect apartment is situated on the 1st floor with lift access. Currently fitted out with an entrance, a spacious double-sized living room facing west and spanning 30m² (866 sq ft), a furnished and equipped separate kitchen, two bedrooms, a bathroom, and a separate toilet. The modular layout allows for the creation of a third bedroom in place of the kitchen or dividing the double-sized living room. Ideal location next to public transport services and shops and an excellent EPC rating (D). School sector: Jean de la Fontaine Concrete cellar also included. Option to rent a parking space on the building's basement level. Property subject to the co-ownership regime. Fees payable by the seller - Average amount of the share of charges €2,700/year - Estimated amount of annual energy costs for standard use based on 2021 energy costs: €1,160 ~ €1,580 Agency fees payable by vendor - Montant moyen de la quote-part de charges courantes 4,004 €/yearly - Montant estimé des dépenses annuelles d'énergie pour un usage standard, établi à partir des prix de l'énergie de l'année 2021 : 1160€ ~ 1580€

Ref. : 86731915

BARNES PIED-A-TERRE AUTEUIL

NICE399 000 €

Apartment for sale next - 3 rooms - 52

Ideally located, bright and quiet apartment

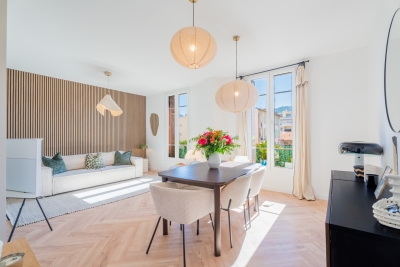
Ideally located apartment! Save part of the notary's fees by using our services. Discover this superb, well-maintained, light-filled, walk-through apartment, with unobstructed views from the 3rd floor, in an absolutely quiet location. With a surface area of 49.41 m² loi Carrez (52.91 m² in total), the property comprises an entrance hall, a living room, a fully-equipped open-plan kitchen and 2 bedrooms, one of which can easily accommodate a king-size bed and the other a study. You'll also benefit from plenty of storage space and built-in cupboards. High ceilings and a fireplace with insert add a touch of cachet. Outside, you'll enjoy a terrace with unobstructed views over the city, in absolute peace and quiet. Ideally located, just a few minutes from the airport, 8 minutes' walk from the Promenade des Anglais and Jean Médecin, and right next to a park. This property is both functional and elegant. Reversible air conditioning with split in all rooms. The property can also be sold furnished, ready for you to move in. Possibility of renting a parking space. Electric roller shutters Condominium charges: 204€/month Property tax: 1053€/month Intercom, access badge No legal proceedings in progress Exposition : South-East Number of apartments in condominium : 16 Information on the risks to which this property is exposed is available on the Géorisques website: www.georisques.gouv.fr

Ref. : 86791313

Cabinet Rivero

LE LAVANDOU2 150 000 €

House for sale next - 6 rooms - 160

Villa with stunning views

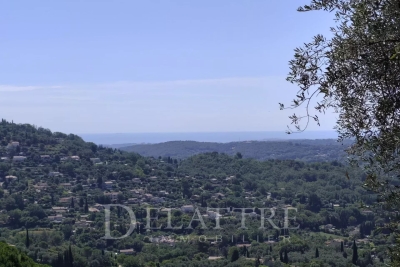
Villa for sale in Pramousquier next to Cap Nègre. This property of 160 m² has stunning views of the sea and the hills. This Neo-Provençal style property with high-end amenities has a double living room with fireplace and a fitted American kitchen of approximately 60 m². There are sliding doors that lead onto the terrace and swimming pool. Four comfortable bedrooms two with access to the terrace. A bathroom and shower room completes this part of the villa. There is a and a bedroom that can be used for the personnel. Outside there is a heated infinity pool on the same level as the living space. Numerous terraces, double garage. Pedestrian access to the cove of Pramousquier. Privileged environment. Located between Pramousquier beach and Cavalière beach. Private domain with low charges. Fully air-conditioned villa.

Ref. : 2056

CELLIER & COATES

MOUGINS3 790 000 €

House for sale next - 13 rooms - 540

MOUANS-SARTOUX, An exceptional property situated in a prestigious area

In Mouans-Sartoux next to Mougins,, at the heart of a sought-after residential estate, a stunning property of approximately 540 m² set within a wooded park of over one hectare. Just 10 minutes from local amenities, it offers peace and quiet, lots of sunshine and exceptional features: a magnificent swimming pool, pool house, jacuzzi, two enclosed garages and ample parking. Currently divided into several independent yet interconnected living spaces, the villa offers a large living room on the main level opening onto the terrace and garden, a kitchen and four en-suite bedrooms. On the garden level, there is a living area comprising a lounge, a room that can be used as an office or a bedroom, a shower room and a kitchen, not to mention a master bedroom with an en-suite bathroom and a dressing. In the other part of this level, there is a studio with a full bathroom, a laundry room, a gym, a cellar and a caretaker's flat comprising a living room, a bedroom and a bathroom. Spacious rooms, plenty of natural light and direct access to the terraces and the flat garden make this property a rare and privileged place to live.

Ref. : 86924678

CENTRAL OFFICE

CARPENTRAS172 000 €

Apartment for sale next - 4 rooms - 86

CARPENTRAS ? next to the courthouse, 4-room apartment of 86 m²

CARPENTRAS - next to the courthouse, 3-bedroom apartment of 86 m². 1st floor, fully renovated with high-quality finishes. Spacious living room with a fitted and equipped kitchen, 3 bedrooms, two of which have their own private showers, a bathroom, WC. Reversible air conditioning. Second independent entrance on the landing providing access to a converted studio. Annual fees €500, co-ownership of 7 units including 3 residential and 3 commercial. 1 garage. **Liberal professions authorized.** Possibility to purchase an additional garage.

Ref. : 1004V8A

VIVRE EN PROVENCE IMMOBILIER

PARIS 17EME980 000 €

Apartment for sale next - 4 rooms - 81

Paris 17th arrondissement – Batignolles – 4-room flat – 81m² – 2

Engel & Völkers presents this family apartment of 81.34m² (Carrez), in excellent condition, in the heart of Batignolles. It is situated on the first floor (with lift) of a beautiful period building dating from 1903. This dual-aspect apartment features an entrance hall with a window, a large living-dining room with a fireplace, and an open-plan fitted kitchen. It currently comprises two bedrooms, a bathroom with windows, featuring a walk-in shower, double washbasins and bespoke storage, and a separate toilet. From the moment you step inside, the atmosphere is distinctly Parisian, with harmonious proportions and pleasant natural light. The layout flows seamlessly and the floor plan remains flexible. The parquet flooring and beautiful mouldings highlight the character of the period property, whilst the fireplace adds a warm and elegant touch. Comfort is ensured by individual gas heating and double glazing. A large 14m² cellar completes this high-quality property. Come and discover this property with its authentic charm and high-quality fittings! Professionals permitted 61-unit co-ownership Average annual service charges: €3,000 Legal proceedings in progress: no Energy Performance Certificate: D (166) - GHG: D (35) Estimated annual energy costs for the property: €1,281 - €1,733 Transaction fees payable by the seller Information on the risks to which this property is exposed is available on the Géorisques website: www.georisques.gouv.fr The Batignolles neighbourhood: right next to Rue Lemercier, a popular area known for its food shops and restaurants, and one whose appeal continues to grow. This street offers both a peaceful residential atmosphere and a certain vibrancy; Families, young professionals and the self-employed are moving here in increasing numbers. Transport: Metro line 13 (Brochant), Metro line 14 (Pont Cardinet), Metro line 2 (Rome) Green spaces: Martin Luther King Park and Square des Batignolles

Ref. : W-049AUV

ENGEL & VÖLKERS

LES GETS1 895 000 €

House for sale next - 10 rooms - 212

Panoramic view, next to the slopes and building land

Discover this exclusive 8-bedroom chalet located in the privileged area of La Turche, just a few metres from the ski slopes and lifts, offering panoramic mountain views and plenty of sunshine! Built in 1994 on a 797 m2 plot, this well-maintained and functional chalet is set in a green and peaceful setting. It currently comprises 2 twin triplex dwellings and is made up as follows:Basement: large garage with space for 3 cars each and a large utility room. An internal staircase leads from each basement to the upper floor. Ground floor: each with its own entrance door giving access to a corridor, a shower room, a separate toilet, a bedroom and a large living room with a fully-equipped open-plan kitchen. From their living area, there is direct access to the west-facing terrace offering breathtaking views of the village, valley and Mont Chery. 1st floor: 3 large bedrooms, 2 of which have balconies, and 1 large bathroom with toilet. Great potential for extension or renovation !

Ref. : LG1575

AGENCE IMMO'SELECT

CANNES2 995 000 €

Apartment for sale next - 4 rooms - 145

Sole Agent - Near Croisette new apartment

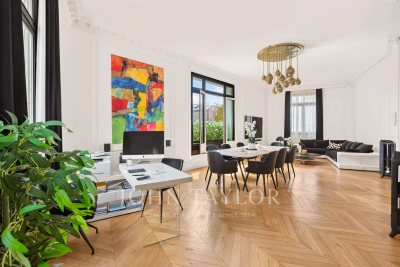
Sole Agent - Nestled in an elegant Art Deco residence, this fully renovated 145 m² apartment offers top-of-the-range amenities. Ideally located just a few steps from the Croisette and all amenities, it boasts an exceptional location right next to the sea. The apartment comprises an entrance hall, an open-plan kitchen opening onto a spacious living room and a bright dining room. It has two en suite bedrooms, each with its own shower room, a master bedroom with dressing room, shower and bath, as well as a guest toilet and laundry room. A basement cellar completes this property. An exceptional property, perfect for a primary residence or prestigious rental investment.

Ref. : V6998CA

JOHN TAYLOR Cannes

PARIS 18EME950 000 €

Apartment for sale next - 4 rooms - 110

EXCLUSIVE LISTING - PARIS 18 - DAMREMONT - FEEL OF A HOUSE - 2 OR 3 BEDROOMS - COMPLETE PEACE AND QUIET - EPC "D"

This charming house, set on a well-preserved and peaceful no-through road, just a stone's throw from local shops, offers a rare sense of tranquillity in Paris. This cosy home boasts a well-thought-out floor plan laid out as follows: The ground floor comprises an entrance hall leading to a warm and welcoming kitchen, open on a dining room. The next floor features a bright living room, whilst on the upper level, a bedroom with en-suite bathroom and toilet offers privacy. Finally, in the attic space, a second bedroom and an office round off this harmonious property. Fees payable by the seller - Average amount of the share of charges €1,752/year - Estimated amount of annual energy costs for standard use based on 2023 energy costs: €1,780 ~ €2,460 - Information on the risks to which this property is exposed is available on the Géorisques website: www.georisques.gouv.fr - Romain Ledoyen - Sales agent - EI - RSAC 477 913 297 Agency fees payable by vendor - Montant moyen de la quote-part de charges courantes 1,752 €/yearly - Montant estimé des dépenses annuelles d'énergie pour un usage standard, établi à partir des prix de l'énergie de l'année 2023 : 1780€ ~ 2460€ - Les informations sur les risques auxquels ce bien est exposé sont disponibles sur le site Géorisques : www.georisques.gouv.fr - Romain LEDOYEN - Agent commercial - EI - RSAC 477 913 297

Ref. : 86896247

BARNES MARTYRS

EZE2 120 000 €

House for sale next - 7 rooms - 250

EZE - Next to Monaco - Villa with sea views and amazing pool area. Extension and renovation project granted

EZE - This exceptional property with great development potential is located in the upper part of Eze and just 15 minutes drive from Monaco, surrounded by nature with a beautiful sea view, on a plot of land of 1500 m2. Currently this villa of 250 m2 consist of 3 bedrooms, a studio, four bathrooms, a living room with access to the dining room, a fully equipped kitchen, a separate guest toilet and a summer kitchen. There are several terraces with magnificent views, 2 swimming pools (one heated) and a jacuzzi. The villa is a in a good condition, but comes with a renovation opportunity thanks to the building permit that was applied for and recently granted by the Town-Hall. The renovation project has contemporary designs developed by a renowned architect and provides for an extension of the house to 450 m2 (+ 200 m²), adding 2 bedrooms, a gym combined with a SPA and sauna. Once renovated, it will undoubtedly become one of the most modern and striking villas in the area. The projected budget for the renovation comes at an additional cost of € 1.2 million. A potential buyer is given the opportunity to personalise the choices of materials and finishing which in turn can influence the final cost-frame. The location is ideal for those who want to be close to Monaco and yet surrounded by nature and tranquility. Do not hesitate to contact us for additional information or a visit. We can provide full details of the projected renovation with plans, visuals etc.

Ref. : ARB-1171-MEZ

AAA RIVIERA

PARIS 15EME1 145 000 €

Apartment for sale next - 4 rooms - 93

La Motte-Picquet - 93m² (1,001 sq ft) apartment - Two bedrooms

In a prime location, right next to the Champs de Mars, in the heart of La Motte-Picquet. Barnes is listing this 93m² (1,001 sq ft) apartment requiring renovation situated on the third floor of a beautiful, well-maintained and fully secure 1930s building, located on a quiet street. Comprising an entrance hall, a living-dining room, two good-sized bedrooms, a separate kitchen, a bathroom and a separate toilet. Modular apartment that could be laid out as a three-bedroom property or have the hallway incorporated to create a larger living room. Period charm. A large cellar is provided to round off the property. Bicycle storage in the building. Live-in concierge Listed exclusively by BARNES €1,138,095 Agency fees not included - Agency fees: Fees at 5% incl. tax payable by the buyer - Number of lots in the building: 304- Average amount of the share of charges €5,040/year - Estimated amount of annual energy costs for standard use based on 2021 energy costs: €1,680 ~ €2,280 - Olivier DESCLOS LE PELEY - Sales agent - EI - RSAC 432 079 044 1,100,961 € Agency fees not included - Agency commission: 4%VAT included Agency fees payable by buyer - Nombre de lots dans la copropriété: 304 - Montant moyen de la quote-part de charges courantes 5,040 €/yearly - Montant estimé des dépenses annuelles d'énergie pour un usage standard, établi à partir des prix de l'énergie de l'année 2021 : 1680€ ~ 2280€ - Olivier DESCLOS LE PELEY - Agent commercial - EI - RSAC 432 079 044

Ref. : 86472994

BARNES CHAMP DE MARS

MANDELIEU-LA-NAPOULE650 000 €

Apartment for sale next - 4 rooms - 107

RARE OPPORTUNITY - SUPERB GARDEN LEVEL APARTMENT - GARAGE, CELLAR, SWIMMING POOL

In one of Cannes Marina's most sought-after residences, within easy walking distance of the Old Course golf course and all amenities, discover this magnificent 107.30 sq m ground-floor apartment offering a privileged, peaceful, and verdant living environment. The apartment comprises an entrance hall, a separate kitchen, a spacious and light-filled living/dining room, three bedrooms, including a master suite with en-suite shower room and WC. You will also benefit from a guest WC, a second separate shower room, and a hallway with storage. Its true highlight: a large, perfectly maintained 35 sq m private garden, one of the largest in the residence, ideal for enjoying the outdoors in complete tranquility. A closed garage in the basement and a cellar located next to the apartment complete this property. The gated, secure, and concierge-operated residence also features two swimming pools. A rare find in this area, ideal as a primary or secondary residence. Renovation work is needed. CONTACT US to arrange a viewing

Ref. : MF25

Immobilière Cannes Marina - ICM

VENCE750 000 €

House for sale next - 7 rooms - 137

Provençal Villa with Pool and Views — Vence St Donat

As one of the first houses built in the area, this property enjoys a dominant position with spectacular views from the pool terrace over the surroundings of Vence and all the way down to the Mediterranean Sea. Located in a peaceful residential area slightly above the center of Vence, the villa has preserved its original charm through the renovation carried out just over 10 years ago, during which the electrical and plumbing systems inside the house were also updated. The upper floor features the main entrance, a living room with cathedral ceiling, and a separate kitchen. There is also a bedroom with a shower room including WC, as well as a balcony. Directly outside are several terraces offering shaded areas for relaxed gatherings or space for a large dining table for meals with family and friends, conveniently close to the barbecue. One floor down, there is a living room with a fireplace and access to the lower part of the garden. There are also three bedrooms, two of which could advantageously be arranged as master suites with two adjoining rooms, a private shower room with toilet, and a large east-facing terrace. In addition, the lower level includes an extra room that is not yet fully finished, with a shower and separate WC next to it; it could easily be transformed into an additional bedroom or perhaps a music room. Terraces surround both the upper and lower parts of the house as well as the deep swimming pool. The pool enjoys views with the sea in the background. Beneath the house is a large cool cellar. The property also benefits from three private parking spaces just outside. The town center can be reached on foot in approximately 15 minutes, while by car it takes around 5 minutes.

Ref. : 86965315

WRETMAN ESTATE & CONSULTING

NICE1 290 000 €

Apartment for sale next - 3 rooms - 113

Spacious 3-room apartment with south-facing terrace - Nice Massena

Ideally located next to the iconic Place Masséna, this spacious three-room apartment on the second floor boasts a south-facing terrace overlooking the lush Promenade du Paillon. The interior opens onto a generous entrance hall leading to a bright living room of approximately 46 sqm, bathed in natural light thanks to its sunny exposure and direct access to the terrace. The apartment offers two bedrooms, both opening onto a balcony overlooking a quiet, green courtyard. Originally designed as a three-bedroom apartment, it can easily be reconfigured to restore the third bedroom. Additional features include a bathroom with bathtub and WC, a shower room, and an independent guest toilet. A cellar completes the property, and two garages are available for purchase at an additional cost. Located in the very heart of Nice, the apartment enjoys immediate access to shops and restaurants, while the beach and the charming Old Town are just a five-minute walk away.

Ref. : 86658660

WRETMAN ESTATE & CONSULTING