OK
More than Less than
€  ok

Key-words : next

Houses and Apartments, your real estate specialist magazine offers a selection of ads that match with the keyword next. You can refine your search by specifying the area or price range in the navigation bar link Search for a House/Apartment.

NEUILLY SUR SEINE1 690 000 €

Apartment for sale next - 4 rooms - 91 m²

Neuilly-Sablons - Renovated apartment with private garden in a magnificent period building - 2 bedrooms - Close to shops and Metro line 1

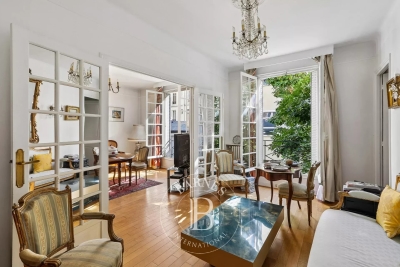
Renovated apartment complete with a 150m² (1,615 sq ft) private garden to create the comfort and feel of a small house, combining a refined contemporary décor with period charm. Situated in a late 19th-century shared ownership building on one of Neuilly's most prestigious tree-lined boulevards, next to the public park, shops and Metro line 1. Accessed via a charming paved courtyard or from the garden side, the apartment comprises a corner living/dining room with fireplace opening onto a terrace area and a garden with lawn, a fully fitted semi-open kitchen with exposed beams, two bedrooms free from overlook, each of which has a bathroom, a separate toilet and plenty of custom-built storage space. A large lock-up garage located in the shared ownership's courtyard is included with the purchase of the apartment. A rare property with plenty of character – Terrace area and garden – Exclusive use of the garden to the front of the apartment. Great volume (3.15m or 10.3ft ceiling height) – Parquet flooring, mouldings and working fireplaces – Recently renovated – Double-glazed windows – Optimised floor plan – Close to the Jardin d'Acclimatation, shops and Metro line 1 Property subject to co-ownership status €1,801,932 Agency fees not included – Agency fees: 3.5% incl. tax Fees payable by the buyer - Number of lots in the building: 48 - Average amount of the share of charges €2,720/year - Estimated amount of annual energy costs for standard use based on 2021 energy costs: €1,410 ~ €1,960 - Alexis Savard - Sales agent - EI - RSAC 534887138 1,632,850 € Agency fees not included - Agency commission: 3.5%VAT included Agency fees payable by buyer - Nombre de lots dans la copropriété: 48 - Montant moyen de la quote-part de charges courantes 2,720 €/yearly - Montant estimé des dépenses annuelles d'énergie pour un usage standard, établi à partir des prix de l'énergie de l'année 2021 : 1410€ ~ 1960€ - Alexis SAVARD - Agent commercial - EI - RSAC 534887138

Ref. : 86935333

BARNES PIED-A-TERRE NEUILLY

MARSEILLE 9EME1 345 000 €

House for sale next - 6 rooms - 231 m²

Marseille 9th District – A 4-bed family home

This contemporary property set in a near 500 sqm plot is located just next to the Parc national des Calanques. Enjoying an open view, it offers 185 sqm of living space including a 65 sqm living/reception room with a fireplace, an open-plan kitchen, a pantry, and a master suite with a bathroom and dressing room. The garden level comprises three bedrooms, a bathroom, a shower room, a TV lounge and a wine cellar. With several terraces (one with a bioclimatic pergola), a 10 x 4 metre swimming pool and a 33 sqm garden.

Ref. : 86754388

Daniel FEAU Marseille & Littoral

NICE179 900 €

Apartment for sale next - Studio - 40 m²

NICE CIMIEZ « NOAH » Studio 40m² - Calm

NICE HEART OF CIMIEZ – Avenue Marianna : EXCLUSIVITY, new listing at the end of September, come invest in « NOAH », this large studio with a sleeping area of 40 m², located in the Minerva residence, a sought-after high-end residence in the heart of Cimiez. Why live or invest in Cimiez? Because it is one of Nice's most sought-after neighborhoods for its tranquility, green and family-friendly environment, beautiful residences, and proximity to the city center. South-facing, « NOAH » is located on the ground floor overlooking the courtyard and directly faces the vegetation, quiet and protected from traffic. Previously rented, its tenant has left the premises following a notice for sale: the apartment is therefore currently vacant and available immediately. Your choice of what to do with it: rental investment, first purchase, or pied-à-terre in Nice. And above all, « NOAH » offers real potential for layout. Thanks to its generous volumes and existing sleeping area, it is quite possible to transform it into a true 2-room apartment: either by converting the current kitchen into a bedroom, or by enlarging the alcove and closing it with a nice glass roof. Large wardrobe in the entrance. Double glazing. « NOAH » requires renovation: kitchen, bathroom, painting, and electrical work need to be redone. The advantage? You start from a sound basis with beautiful volumes and can completely rethink it and customize it to your taste. A cellar completes this property. Collective parking in the residence, parking is relatively easy in the vicinity, and there is a bus stop nearby. An apartment with potential, a sought-after address, and several layout possibilities: it's up to you to imagine the next chapter of the story of « NOAH ». Energy class E — Co-ownership of 54 main lots — Monthly charges €165 — No ongoing proceedings to our knowledge. Information on the risks to which this property is exposed is available on the Georisques website:

Ref. : AM513-NOAH

L'agence M

VILLEFRANCHE-SUR-MER470 000 €

Apartment for sale next - 2 rooms - 50 m²

Sole Agent - Villefranche-sur-Mer City Center - 2-Room Apartment with Sea View

Sole Agent Ideally located in the heart of Villefranche-sur-Mer, right next to shops and just a few minutes from the beach and the old town, this charming 50 sqm one-bedroom apartment features a 9.5 sqm terrace. In good overall condition, this property enjoys a beautiful ocean view right in the center of town. It consists of a living room opening onto the terrace, a kitchen open to the living room, a bedroom at the back, a shower room, and storage space. The apartment also features double-glazed windows and air conditioning.

Ref. : 87407610

MIRAMAR

VALBONNE2 450 000 €

House for sale next - 9 rooms - 260 m²

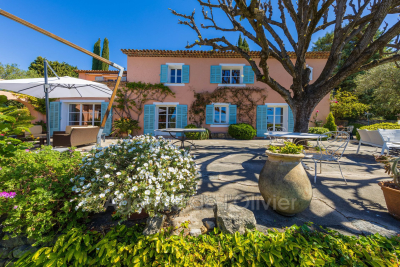
5 minutes from the historic heart of Valbonne, quiet in a dominant position, magnificent estate comprising a charming Provençal Mas with 6 rooms, two guest houses with 2 rooms each: one at the entrance to the property, the another next to the mas, an independent building with storage room and large games room of 30 m². Magnificent 5,880 m² park planted with fully mature cypress, olive, lime and other Mediterranean species with pool area. In front of the farmhouse, a delicious shaded terrace offers a magnificent view as far as the sea and the Gulf of Napoule. The main farmhouse comprises on its garden level: living room with fireplace, dining room, fitted kitchen and laundry room, guest toilet and cloakroom, pantry and cellar. On the ground floor: entrance, separate wc, 3 bedrooms, 2 bathrooms, 1 shower room, master bedroom with shower room, dressing room and balcony For lovers of Provencal atmosphere

Ref. : 485V2891M

AGENCE DE L'OLIVIER

PARIS 16EME819 000 €

Apartment for sale next - 3 rooms - 73 m²

Paris 16 - Village de Passy - 2 bedrooms possible

This dual-aspect apartment is situated on the first floor of a secure building with a lift, accessible via a quiet, leafy lane, in the heart of the village of Passy. This 73.86m² (795 sq ft) property to renovate currently comprises a large entrance hall, a spacious double-sized living room, a separate kitchen, a large bedroom, a wardrobe and a bathroom. The apartment offers a modular floor plan, allowing a second bedroom to be fitted out. Highly sought-after location right next to the shops on Rue de Passy. Property subject to shared ownership status. €39,000 agency fees included, i.e. 5% incl. VAT of the sale price payable by the buyer. Property price excluding fees: €780,000. €780,000 Agency fees not included - Agency fees: Fees at 5% incl. tax payable by the buyer - Number of lots in the building: 31 - Average amount of the share of charges €4,568/year - Estimated amount of annual energy costs for standard use based on 2026 energy costs: €2,940 ~ €3,990 780,000 € Agency fees not included - Agency commission: 5%VAT included Agency fees payable by buyer - Nombre de lots dans la copropriété: 31 - Montant moyen de la quote-part de charges courantes 4,568 €/yearly - Montant estimé des dépenses annuelles d'énergie pour un usage standard, établi à partir des prix de l'énergie de l'année 2026 : 2940€ ~ 3990€

Ref. : 87366612

BARNES PIED-A-TERRE PASSY-LA MUETTE

LES HOUCHES525 000 €

Apartment for sale next - 4 rooms - 49 m²

LES HOUCHES - Ski-in Ski-Out Duplex

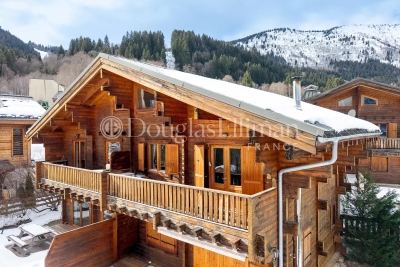
Rose is a 3-bedroom duplex apartment right by the Maison Neuve chairlift in les Houches giving it ski-in, ski-out access. The living space, on the entrance level, has some double-height space, opening onto the generous balcony from which to enjoy the fabulous, open views of the entire Mont Blanc chain and Chamonix Valley. It is part of a small co-propriété of just 8 apartments in 2 buildings and has a large garage space with plenty of additional storage. The seller has owned the property since its construction in 2002 and has kept it in excellent condition. Key features - 3-bedroom, 2-bathroom duplex apartment with large garage - Ski-in/ski-out, steps from the Maisonneuve chairlift - Large balcony with wonderful, unobstructed views of the Chamonix Valley - Large garage and cave with plenty of storage space - Year-round sunshine hours Our opinion This is a very practical, thoughtfully designed apartment in very good condition. It has impressive views, it is right next to the pistes and is in a tranquil, sunny spot overlooking the Chamonix Valley. The garage is huge, so plenty of room for skis, bikes and all the other mountain equipment alongside covered parking. Sold subject to co-ownership status Number of lots: 8 No proceedings in progress Location Rose is literal stone's throw from the chairlift of the same name, on the Aillouds piste leading down to the main Prarion ski lift. It sits in an elevated position with plenty of sunshine hours, a 10-minute drive from the village of Les Houches, and less than 20 minutes from the centre of Chamonix.

Ref. : Rose

Douglas Elliman France

PARIS 4EME695 000 €

Apartment for sale next - 2 rooms - 52 m²

Apartment for sale - Paris 4 - Archives - 1 bedroom - bright - renovated

This superb 52m² (560 sq ft) dual-aspect apartment, situated on the fourth floor of a perfectly maintained period building, has been tastefully and fully renovated, and enjoys plenty of natural light throughout the day. In a prime location next to the Jardin des Archives, a stone's throw from shops, transport services and amenities, it offers a particularly pleasant living environment. It comprises an entrance hall, a bright living room, a separate kitchen, a quiet bedroom and a shower room with toilet. The quality of the renovation, its layout with no wasted space, the abundance of natural light, and its location are sure to delight. Cellar also included. Fees payable by the seller - Number of lots in the building: 29 - Average amount of the share of charges €2,129/year - Estimated amount of annual energy costs for standard use based on 2021 energy costs: €750 ~ €1,030 - Information on the risks to which this property is exposed is available on the Géorisques website: www.georisques.gouv.fr Agency fees payable by vendor - Nombre de lots dans la copropriété: 29 - Montant moyen de la quote-part de charges courantes 2,129 €/yearly - Montant estimé des dépenses annuelles d'énergie pour un usage standard, établi à partir des prix de l'énergie de l'année 2021 : 750€ ~ 1030€ - Les informations sur les risques auxquels ce bien est exposé sont disponibles sur le site Géorisques : www.georisques.gouv.fr

Ref. : 87076842

BARNES LE MARAIS

NICE245 000 €

Apartment for sale next - 2 rooms - 42 m²

What if your next home were in a modern residential complex, situated in the tranquillity of a cul-de-sac, whilst still being within easy reach of everything that makeseveryday life easier? Welcome to Nice Ouest, in the sought-after neighbourhood of Sainte-Marguerite, where this lovely 42 m² one-bedroom flat will charm you from the very first moment. Situated on the first floor (with lift) of a residential block built in 2019, the flat offers a living environment that is comfortable, modern and peaceful. As you enter, you'll find a beautiful, light-filled 21 m² living area, with a fully fitted open-plan kitchen, excluding the fridge. Adjacent to this is a 9.5 m² east-facing terrace overlooking the completely peaceful gardens, inviting you to enjoy the sunny days in tranquillity, whether over a morning coffee or a relaxing moment at the end of the day. The 12 m² bedroom features a built-in walk-in wardrobe, whilst the bathroom, modern and functional, boasts a spacious shower, a toilet and a heated towel rail. By the entrance, a small 1.5 m² room has been cleverly designed to house the washing machine and provide additional storage space. Reversible air conditioning, double glazing, an individual radiator in the bedroom… everything has been designed with your comfort in mind. The flat is in excellent condition and requires no work: all you need to do is unpack your bags. Another real bonus: two outdoor parking spaces complete this property, offering a special touch of convenience. Legal Mentions (in French) : Honoraires à la charge du vendeur. Les informations sur les risques auxquels ce bien est exposé sont disponibles sur le site Géorisques : www.georisques.gouv.fr .

Ref. : 423

RE/MAX SUNSET

PARIS 6EME1 580 000 €

Apartment for sale next - 3 rooms - 88 m²

Paris 6 – ODEON – Exclusive – Top-floor flat with lift in a remarkable building – Unobstructed views of landmarks - High ceilings

On the top floor accessible by elevator of a remarkable early 20th-century building located in the heart of the Odéon district, right next to the theater and the Luxembourg Gardens, we are pleased to present this exclusive apartment with a Carrez area of 78.6 sqm and a floor area of 88.8 m². The layout is as follows: a living room extending into a dining area and an open kitchen, totaling over 45 sqm of living space; one bedroom; a study (which could be converted into a second bedroom); a shower room; and a separate half-bath. The apartment is bathed in light thanks to its three-sided exposure and numerous skylights in the ceiling. It offers unobstructed views of the rooftops, Saint-Sulpice, Montmartre, and other landmarks. It features generous proportions with ceiling heights reaching 3.40 m at the ridge in the living room. Burgundy stone flooring in the dining area and kitchen. On-site caretaker. A basement completes this property, which is particularly rare on the market in this area due to its many advantages: tranquility, natural light, spaciousness, views, and its top-floor location with an elevator in a beautiful building ideally situated in the heart of the 6th arrondissement. Property subject to condominium regulations. No pending proceeding. Agency fees payable by vendor - Montant moyen de la quote-part de charges courantes 2,588 €/yearly - Montant estimé des dépenses annuelles d'énergie pour un usage standard, établi à partir des prix de l'énergie de l'année 2021, 2022, 2023 : 1670€ ~ 2300€ - Augustin ALTOBELLI - Agent commercial - EI - RSAC 889 735 072

Ref. : 87317996

BARNES PIED-À-TERRE SAINT-GERMAIN-DES-PRÉS

PARIS 15EME398 000 €

Apartment for sale next - Studio - 34 m²

BARNES EXCLUSIVE LISTING - PARIS 15 - CONVENTION - FULLY RENOVATED FURNISHED ONE-BEDROOM APARTMENT - AIR CONDITIONING

This 33m² (355 sq ft) apartment overlooking a courtyard, on the 4th floor (accessible via a staircase) of a building with a staircase, has been fully renovated to a high standard, and is located next to the Convention metro station, It opens on an entrance hall with a shower room on the right, then leads into a bright and peaceful open kitchen, living room, and sleeping area. Perfectly optimised and fully renovated to a high standard, the property is sold fully fitted and equipped, with reversible air conditioning and an excellent energy performance rating (EPC B). Cellar also included. Fees payable by the seller - Number of lots in the building: 18 - Yseult NGUYEN-QIAO - Sales agent - EI - RSAC Paris 812616357 Agency fees payable by vendor - Nombre de lots dans la copropriété: 18 - Yseult NGUYEN-QIAO - Agent commercial - EI - RSAC paris 812616357

Ref. : 87351900

BARNES CHAMP DE MARS

PARIS 7EME2 600 000 €

Apartment for sale next - 5 rooms - 129 m²

APPARTEMENT - PARIS 7 - CHAMP DE MARS / SAINT-DOMINIQUE - UNOBSTRUCTED VIEW - 3 BEDROOMS

At the heart of the Champ-de-Mars, just a short walk from the lively Rue Saint-Dominique, stands an elegant corner building typical of the neighborhood. Its common areas, looked after by a resident caretaker, reflect over a century of careful upkeep. On the fifth floor with an elevator, this 129.57 m² (1,395 sq ft) five-room apartment offers great potential for renovation or a new layout. Its smooth layout makes the most of every space and highlights the generous proportions throughout. A full entrance hall opens into a spacious double reception room (living and dining area of over 40 m²), extending onto east-facing balconies overlooking Avenue de la Bourdonnais. Tall windows fill the apartment with natural light and bring out the high ceilings, while the main balcony easily fits a small table for outdoor coffee. The separate kitchen sits right next to the living area. The sleeping quarters include three bedrooms: a primary bedroom with its own balcony, walk-in closet, and shower room; a second 19 m² bedroom ideal for a home office; and a peaceful west-facing bedroom on the courtyard, featuring an ensuite bathroom and toilet. A guest WC completes the home. The property retains its finest period features, including original parquet flooring, detailed moldings, and classic fireplaces that give it authentic charm and timeless appeal. With its generous volumes, morning corner light, avenue balconies, and quiet courtyard bedrooms, this address strikes a rare balance in a prime location. Just steps from the park and the École Militaire, the neighborhood benefits from the food shops on Rue Cler and the popular restaurants along Rue Saint-Dominique. Métro École Militaire (Line 8) and RER C Champ de Mars are nearby. A storage cellar comes with the property, which is part of a condominium. Agency fees payable by vendor - Nombre de lots dans la copropriété: 19 - Montant moyen de la quote-part de charges courantes 7,572 €/yearly - Montant estimé des dépenses annuelles d'énergie pour un usage standard, établi à partir des prix de l'énergie de l'année 2021 : 2110€ ~ 2910€ - Luca PASQUINO - Agent commercial - EI - RSAC 399 797 968

Ref. : 87315785

BARNES BAC-VARENNE

MENTON840 000 €

House for sale next - 4 rooms - 108 m²

Recent detached house for sale, built on a 1.200 sqm flat plot of land, with above-ground pool and garage

Located in the district of Borrigo district, right next to shops and schools, discover this 108 sqm detached house in very good condition with 30 sqm attached garage, easily convertible into living space. Built on a 1.200 sqm flat plot of land with a beautiful open view on the mountains and a pleasant living environment. With no co-ownership fees and its own direct and independent access, bathed in light thanks to the large windows and the South-West aspect, the property is laid out as follows : - at the ground floor a great light-filled living area with fully equipped open-plan kitchen, creating a generous and welcoming space, a shower room with WC, a laundry room and a 30 sqm garage - at the first floor three bedrooms, an office and a bathroom with WC - outdoors a garden, offering a real asset with plenty of landscaping potential, plus an above-ground pool for enjoying sunny days Key features that make the difference : - detached house - recent construction - fully compliant - 1.200 sqm flat plot of land - no co-ownership fees - direct and independent access - great light-filled living area with fully equipped open-plan kitchen - large floor-to-ceiling windows - double glazing - crawl space - South-West aspect - pleasant open view on the mountains - 30 sqm garage - proximity to shops and schools A functional product, combining highly sought-after features, well worth a visit !

Ref. : 87380776

EDOUARD VII

VENCE658 000 €

House for sale next - 4 rooms - 83 m²

Charming house, walking distance to Vence

A house full of charm with 83 m2 in good condition. The pool liner and gas boiler will be refurbished in September 2026. The septic tank was brought up to code in early 2025. The house features an open-concept kitchen with a barbecue patio right next to it. The living room has a fireplace and a beautiful view. There is also a room that can be used as an office or bedroom, and a shower room on this floor. On the first floor, a spacious landing leads to two 12-square-meter bedrooms, one on each side, each with nice, deep closets. A full bathroom with a toilet completes this floor. The 900-square-meter lot is terraced, with a pool at the very top and an outdoor kitchen from which to admire the panoramic view of the hills and the sea. At street level, there is a garage of approximately 30 m² and a workshop/cellar of 24 m². We are a 15-minute walk from the village of Vence in a popular area. Don't miss out!

Ref. : 87380814

WRETMAN ESTATE & CONSULTING

AVIGNON1 272 000 €

Property for sale next - 12 rooms - 355 m²

A rare and exclusive address in the heart of Avignon's historic district

In an exceptionally rare location, right next to the Palais des Papes, this historic property complex offers a truly unique investment opportunity in the heart of Avignon. Spanning over 300 m², it also features a remarkable terrace overlooking the Place du Palais and its exceptional architectural surroundings. The property stands out above all for its heritage value. Its extraordinary spaciousness is enhanced by the presence of frescoes and period decorations, which bear witness to the centuries-old history of this iconic neighborhood—dating back to the time of the Palais des Papes' construction—and lend the property a truly distinctive historical character. Behind an address deliberately kept confidential lies a space of remarkable proportions, where history, architecture, and location converge with rare intensity. Whether as an extraordinary private residence, an exclusive guesthouse, a gourmet dining destination, a hotel project, or a venue for receptions: its layout and location make it possible to envision numerous projects, from the most practical to the most ambitious. A private parking space completes this property—a particularly valuable asset in the historic center. The property is currently occupied, offering a heritage investment opportunity. The terms of occupancy and financial details will be disclosed during confidential discussions. A rare property, offered for sale through a confidential and selective process.

Ref. : VP988

Von Peerc Real Estate