OK
More than Less than
€  ok

Key-words : next

Houses and Apartments, your real estate specialist magazine offers a selection of ads that match with the keyword next. You can refine your search by specifying the area or price range in the navigation bar link Search for a House/Apartment.

OPIO2 950 000 €

House for sale next - 11 rooms - 4465 m²

Walking Distance to Valbonne - Rare property in quiet closed domain, next to the golf course Opio Valbonne, swimming pool, 2 guest houses,

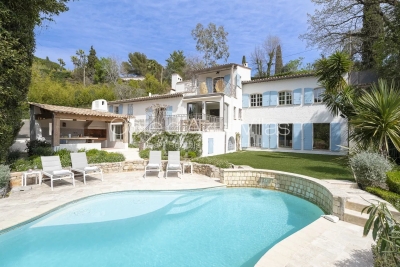
Co-exclusivity A commanding presence within a small and very quiet private gated estate, just five minutes from the village of Valbonne and next to the Golf Opio Valbonne. Set in 4,465 m² of beautifully landscaped grounds with complete privacy and a full south-facing aspect, this exceptional and spacious family property offers a principal home of 300 m² of elegantly appointed accommodation, a guest house of 93 m2 and a second guesthouse of 40 m2. The elegant and generous living spaces of the principal home include a large reception room opening to a 90 m2 covered terrace and a second sitting area with wood paneling and fireplace opening to a second terrace. Worth special mention is the well equipped bespoke kitchen with hand-painted cabinetry and a characterful fireplace opening onto a summer kitchen. The principal house has four bedrooms including a principal suite on the ground floor with dressing area and full bathroom, a bedroom that is currently used as an office, a bedroom on the first floor with adjoining sitting area and tropezian terrace and one bedroom with ensuite at the garden level, currently used as a gym. On the garden level there are also a large room that could be used as a games room or cinema and a wine cellar. A self-contained and totally separate 93 m² guest house offers two bedrooms, a reception room, a fully equipped kitchen and dining area, ample storage space, a bathroom and two terraces. A second 40 m² guest house with sitting room, bedroom and bathroom and its own terrace provides exceptional flexibility. Outside there is a large recently renovated pool 11 m by 4.5 m with fence and pool house, generous parking and covered carport sitting within gardens of real distinction, majestic trees, sweeping lawns and exterior lighting. The entire estate is presented in impeccable condition. The roofs were recently replaced. Energy class : D – Climat class : D / estimated annual costs for standard use : between €7,394 and €10,004 (ref year 2023) Information on the risks to which this property is exposed is available on the Geohazards website : www.georisques.gouv.fr Property located in an area subject to compulsory brush clearance. Catherine MACFADYEN — Consultant, Self-Employed Commercial Agent | RSAC: 820 250 199 Agency fees payable by vendor - Nombre de lots dans la copropriété: 12 - Montant estimé des dépenses annuelles d'énergie pour un usage standard, établi à partir des prix de l'énergie de l'année 2021 : 7390€ ~ 10010€ - Catherine MACFADYEN - Agent commercial - EI - RSAC 820250199

Ref. : 86820738
Barnes Valbonne

CAP-D'AIL542 800 €

Apartment for sale next - 3 rooms - 53 m²

MONACO HOPITAL next door, open sea view

Border hospital Princesse Grace of Monaco. Roof level . Great views, overlooking the engaging view of Monaco Old Town, castel, harbor of Cap d’ail & Mediterranean sea. 53sqm living area,2 bedrooms with sea view, living room open in to the balcony of about 5sqm with view over Castle of Monaco,open kitchen, 1 bathroom and independent toilet, and 2 cellars of 10sqm and of 4sqm.Huge windows, air conditioning, acces by steps . It is 10 minutes walk to Monte-Carlo Casino, 5 min walk to the beaches and 15-20minutes walk to the Monaco harbor. 10 minutes to the Monaco train station. 25 min. drive to Nice airport and 15 min. drive to the Italian border. Apartment is in perfect condition , permission for a large terrace on the north/west side of the building is grounded . Monte Carlo is on the doorstep with access to some of the finest experiences on the French Riviera. Monaco is a place of amazing food, Yacht show, Grand Prix of Monaco, Tennis open and annual Fireworks Competition displays ; all that from your balcony. Fine dining, nightlife fun, Casino’s and culture as well as beach clubs, open air pools and the wild nature of the Maritime Alps. You’ll love this apartment because of the light, the views, the space on roof floors with excellent views from every corner and large terraces. Waking up and having a morning coffee on the balcony overlooking Monaco is ideal.The short term renting allowed in the building .Renting for Grand Prix :1500€/night , renting july-august : 250€ /month. Ideal for holidays and renting investment . The owner rent the property for 240€ /night and 1500€/night for Grand Prix of Monaco .ISM-property loves this apartment.

Ref. : 668732

ISM-Property

NICE740 000 €

Apartment for sale next - 3 rooms - 82 m²

NICE PORT – 3-ROOM FLAT (82 M²) FOR SALE – IN EXCELLENT CONDITION – 26 M² TERRACE – IDEALLY LOCATED – CLOSE TO AMENITIES

NICE PORT: In the sought-after Port de Nice neighbourhood, discover this superb three-room flat measuring 83 m², in excellent condition and in a quiet location. It comprises a spacious 30 m² living room with a semi-open-plan, fitted and equipped kitchen. A lovely 26 m² private terrace, in a completely peaceful setting, extends the living space and offers a genuine outdoor area right in the heart of the Port. In the sleeping area, you'll find two bedrooms, one of which has its own en-suite shower room, as well as a bathroom and a separate toilet. Plenty of built-in storage completes this property. This flat is sold furnished, ready to move into, and is ideally situated, right next to shops and amenities, whilst enjoying a rare outdoor space.

Ref. : P-11091

Century 21 LAFAGE TRANSACTIONS - LE PORT

MORZINE1 295 000 €

House for sale next - 4 rooms - 98 m²

MORZINE - 4 bedroom chalet - excellent location

Les Trois Mazots is a 4-bedroom property in the heart of Morzine, combining a stylish main chalet with two independent mazots, all of which have been beautifully restored, offering flexible living with strong rental appeal. The main chalet (mazot) features a bright open-plan living space with a wood-burner and direct access to a large sun terrace. The property is ideally located on the sought after sunny side of Morzine, a 5-minute walk from the Super Morzine telecabine. The master suite includes a copper roll-top bath, while a separate bunk room and shower room complete the layout. The two original mazots dating from 1862, have both been renovated to a high standard with beautiful interiors throughout, each provide an en-suite bedroom, creating a layout that works equally well for hosting guests or maximising rental income. The terraced outdoor space, with hot tub and multiple seating areas, is designed for year-round use and makes the most of the sunny setting, with great views across the resort and of the Super Morzine telecabine passing nearby, it's an ideal entertaining space. Please note the DPE rating is a 'G' in each of the seperate Mazots. Key features - 4-bedroom, 3-bathroom property in Morzine, including 2 independent mazots, each with an en-suite bedrooms - Recently refurbished with high-quality interior design - Large sun terrace and garden with hot tub - Exterior parking for 3 cars with EV charger installed - Large ski/boot room with room for secure storage of bikes and ski equipment Our opinion This is a true coup de cœur property. The combination of high-quality refurbishment, beautifully decorated and separate accommodation creates a property that stands out in the market. It offers genuine appeal, with well-designed indoor and outdoor spaces, as well as proven and very strong rental income. A great opportunity in this sought after area of Morzine. Location Just a 1-minute walk from Morzine's historic 'Passerelle' footbridge leading directly to the centre of town and the Super Morzine lift, with easy access to the main (Carrefour) supermarket, Morzines swimming pool/Parc Dereches and a wide selection of bars and restaurants. A bus stop next to the property provides convenient links across the resort. The location doesn't get much better.

Ref. : Trois Mazots

Douglas Elliman France

BORDEAUX262 500 €

Apartment for sale next - 4 rooms - 88 m²

Apartment Grand Parc Chartrons

In a 1960s architect-designed building, on the 6th floor, a crossing apartment with good brightness thanks to its south exposure. The apartment includes 3 bedrooms, a large living room, kitchen, shower room, and storage room. A cellar and parking space complete this property. The building is located next to the municipal swimming pool, sports facilities, and is very close to Camille Godard Street and its shops. Perfect for a first-time purchase or a rental investment. Some photos are non-contractual and were generated by AI to illustrate the potential layout of the space.

Ref. : 86968381

Agence-premiere-ligne

MOUGINS2 600 000 €

House for sale next - 8 rooms - 290 m²

Beautifully renovated villa close to Mougins Village

Nestled within a lush green garden, this delightful villa has been thoughtfully renovated and lovingly decorated by its owners, who have infused the home with wit, charm and personality. Bathed in beautiful natural light throughout the day, the house reveals pleasant surprises at every turn, creating a warm and welcoming atmosphere that makes it instantly feel like home. Designed for easy living, the property balances style and comfort. Each space flows into the next, enhanced by high-quality finishes and carefully chosen furnishings. Once inside, there is a wonderful cocooning feeling — a place to settle in without wanting to leave. The home offers four bedrooms, including a spacious master suite set in a slightly elevated position, providing a peaceful private retreat with its own terrace, dressing area and luxurious en-suite bathroom. A fully equipped kitchen opens directly onto the garden overlooking the pool area, complete with its fountain. On the lower level, a very spacious TV and play area provides the perfect space for leisure and family time. A large and discreet utility room is also conveniently located nearby. Further flexibility on the garden level with the addition of a fully independent one-bedroom apartment as well as a spacious office space. A two-car garage equipped with an electric charging station, along with three additional on-site parking spaces and a pétanque court, ensure comfort and a sociable setting, perfect for enjoying relaxed moments with family and friends. This is a rare opportunity to own a beautifully curated home set in a peaceful green environment, while remaining just moments from the charming old village of Mougins, international schools, and within easy reach of Cannes and Nice. The property also represents an excellent opportunity as a second home with attractive rental income potential. Information on the risks to which this property is exposed is available on the Géorisques website: www.georisques.gouv.fr

Ref. : 85724551

Cote d'Azur Villas

PARIS 16EME870 000 €

Apartment for sale next - 4 rooms - 81 m²

Paris 16ème - Auteuil - two-bedroom property with period features

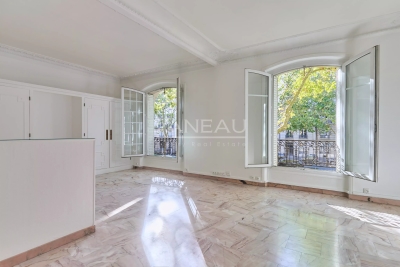
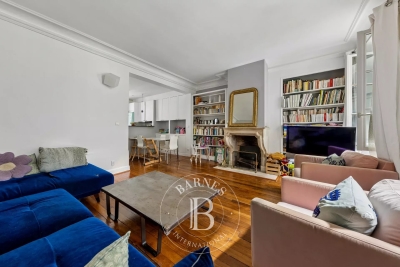
AUTEUIL – Located right next to the village of Auteuil in a beautiful period building, this bright, sunny 1st-floor apartment (accessible by elevator) retains charming original features such as moldings and a fireplace. The layout comprises an entrance hall, double living room, kitchen, vestibule, two bedrooms, bathroom, toilet, storage room, and a closet. The property includes a cellar and a maid's room on the 7th floor (price 60.000 €). Building caretaker on-site. Shops and public transport are immediately accessible.

Ref. : 87331950

VANEAU AUTEUIL - PASSY

SALON-DE-PROVENCE225 000 €

Apartment for sale next - 3 rooms - 72 m²

T3 Apartment with Balcony for Sale in Downtown Salon-de-Provence (13300)

Abriculteurs is pleased to exclusively present this T3 apartment for sale in the city center of Salon-de-Provence (13300). Ideally located in the heart of downtown, right next to shops and entertainment, discover this T3 apartment with a Carrez law area of 71.56 m². The entrance opens onto a living area of 41 m² with an open kitchen, extended by a 6 m² balcony overlooking a pedestrian street. A hallway with closets leads to two bedrooms and a bathroom. Separate WC. Additionally, a 3 m² attic completes the property. Ideal as a primary residence, pied-à-terre, or investment. Property highlights: - Location in city center (Place Charles Latil) - 41 m² living room with balcony - Air conditioning, fiber optic internet, and attic Additional information: - Condition: good general condition - ALUR charges: €1,676.52 per year - Property tax: €1,401 per year - Sanitation: Connected to the public sewer system - Co-ownership of 21 lots (12 residential); no ongoing legal procedures Energy performance: - Conventional consumption (kWhEP/m2.year): 107 (B) - Estimated emissions (kg CO2/m2.year): 4 (A) - Estimated energy cost min/max: between €770 and €1,090 per year - Reference years for prices: 2021, 2022, and 2023 Sale price: €225,000 including VAT (Abriculteurs fees paid by the seller). Announcement written under the editorial responsibility of Matthieu RICHIER, commercial agent (EI), registered with the RSAC of Salon-de-Provence under number 850 335 530, without holding funds, acting on behalf of SARL Abriculteurs immobilier, with capital of €5,000, registered under SIREN number 837 704 584, holder of professional card number CPI 7501 2018 000 025 842 issued by the Paris Île-de-France CCI, whose legal representative is Adrien PIOT, headquartered at 12 rue des Halles, 75001 Paris.

Ref. : ZNNS7288_MR_2509_4

abriculteurs

BEAUSOLEIL650 000 €

Apartment for sale next - 3 rooms - 52 m²

Monaco/Beausoleil , open sea view

Monaco yacht show in front of your windows, Monaco Grand Prix in front of you windows . Large terrace, at walk distance of Monaco, next to public lift . Panoramic sea view of Monaco, Roquebrune and Italy. A JEWEL, bathed in light from morning to evening, high ceiling of 3m50, in a small co-ownership without charge of 3 bourgeois apartments. Exceptional and bright 3 rooms of 95 sqm completely renovated including: entrance, living room-kitchen of 39m² opening onto terraces and balconies, 2 large bedrooms, 1 bathroom and 1 shower room, 3 WCs (separate toilet 1), dressing room, cellar and laundry room. The building was built in 1940 and renovated in 2018, penultimate floor. Reversible air conditioning, double glazing. Tax F: €1,344. Large garage of 35sqm on sale as an option . A RARE PRODUCT. The location is very pleasant, just steps from Monaco’s Larvotto beaches, buses, city center, and public climbing. Monaco place of amazing food, Yacht show, Grand Prix of Monaco, Tennis open and annual Fireworks Competition displays ; all that from your terrace. Fine dining, nightlife fun, Casino’s and culture as well as beach clubs, open air pool and the wild nature of the Maritime Alps. You’ll love this apartment because of the light, the views, the space spread over two roof floors with excellent views from every corner and large terraces Living here means living in an exceptional setting, just minutes from the glamour of Monaco, its Casino, Michelin-starred restaurants, and luxury boutiques. This unique, fully renovated apartment embodies the pinnacle of Mediterranean luxury.

Ref. : 562927

ISM-Property

PARIS 6EME1 100 000 €

Apartment for sale next - 3 rooms - 68 m²

Paris 6 - Cherche-Midi - 2 bedrooms - Dual aspect - Great volume

We are listing this charming 68.40m² (736 sq ft) dual-aspect apartment, situated on the second floor of a beautiful 19th-century building with staircase, in a prime location on a quiet street, right next to the shops on Rue du Cherche-Midi. It comprises an entrance hall leading to a spacious living area combining a lounge, dining room and open kitchen, two bedrooms and a bathroom with toilet. Benefiting from a dual east/west exposure, the apartment delights with its brightness, great volume and optimised floor plan with no wasted space. Cellar also included. Fees payable by the seller - Number of lots in the building: 18 - Average amount of the share of charges €2,572/year - Estimated amount of annual energy costs for standard use based on 2021 energy costs: €1,670 ~ €2,270 - Claire Lise Deperraz - Sales agent - EI - RSAC 877 602 615 Agency fees payable by vendor - Nombre de lots dans la copropriété: 18 - Montant moyen de la quote-part de charges courantes 2,572 €/yearly - Montant estimé des dépenses annuelles d'énergie pour un usage standard, établi à partir des prix de l'énergie de l'année 2021 : 1670€ ~ 2270€ - Claire Lise DEPERRAZ - Agent commercial - EI - RSAC 877 602 615

Ref. : 87172316

BARNES PIED-À-TERRE SAINT-GERMAIN-DES-PRÉS

BANDOL1 690 000 €

Apartment for sale next - 3 rooms - 129 m²

For Sale - Bandol - Apartment - Anse Renecros

This 129 m² ground-floor apartment offers spacious rooms and is located right next to Anse de Renecros. It opens onto a spacious 68 m² living room/kitchen, which extends onto a large terrace of approximately 105 m² with a view of the sea. The sleeping area includes two bedrooms, a shower room, a walk-in closet, and a pantry. A basement and a garage complete the property. Agency fees payable by vendor - Nombre de lots dans la copropriété: 13 - Montant estimé des dépenses annuelles d'énergie pour un usage standard, établi à partir des prix de l'énergie de l'année 2021 : 930€ ~ 1320€

Ref. : 87129216

BARNES SANARY LUXURY REALTY

PARIS 5EME1 280 000 €

Apartment for sale next - 3 rooms - 82 m²

Paris 5 – Jardin du Luxembourg – Two bedrooms – Top floor – Renovated

Discover this magnificent 82.05m² (883 sq ft) apartment, fully renovated with high-quality materials and located in the heart of the highly sought-after Val-de-Grâce neighbourhood, just a stone's throw from the Jardin du Luxembourg. Situated on the 5th and top floor with a lift, overlooking the courtyard and facing west, the apartment instantly delights with its luminosity, generous volumes and tranquillity. It offers a pleasant 40m² (431 sq ft) living area, combining a large lounge and an open kitchen, ideal for entertaining. The two peaceful bedrooms are supplemented by an office space and walk-in wardrobe. A bathroom and separate toilet complete the property. The fully renovated property combines period charm and contemporary comfort, with particular attention paid to the quality of the amenities and finishes. Its prime location allows you to make the most of local life (transport services, shops and restaurants all within walking distance) while also enjoying the particularly peaceful setting next to the Jardin du Luxembourg. Cellar also included with this property. The apartment is situated in a stunning shared ownership building with concierge. A rare, bright and quiet property in an exceptional environment in one of the most sought-after neighbourhoods on the Left Bank. Information on the risks to which this property is exposed is available on the Géorisques website: www.georisques.gouv.fr Property subject to shared ownership status. No ongoing proceedings connected with the shared ownership building. €1,224,880.38 Agency fees not included - Agency fees: 4.5% incl. tax Fees payable by the buyer - Number of lots in the building: 27 - Average amount of the share of charges €13,040/year - Estimated amount of annual energy costs for standard use based on 2026 energy costs: €2,310 ~ €3,140 - Eliana Marques-Jouard - Sales agent - EI - RSAC 832548606 1,224,880.38 € Agency fees not included - Agency commission: 4.5%VAT included Agency fees payable by buyer - Nombre de lots dans la copropriété: 27 - Montant moyen de la quote-part de charges courantes 3,260 €/yearly - Montant estimé des dépenses annuelles d'énergie pour un usage standard, établi à partir des prix de l'énergie de l'année 2026 : 2310€ ~ 3140€ - Eliana MARQUES-JOUARD - Agent commercial - EI - RSAC 832548606

Ref. : 87406251

BARNES PANTHEON

PARIS 11EME1 395 000 €

Apartment for sale next - 6 rooms - 131 m²

Voltaire - Upper-floor duplex apartment - 5 bedrooms - bright - dual-aspect

This exceptional 131m² (1,410 sq ft) duplex apartment is situated on the 3rd and 4th floors of an elegant, characterful 1870 building, with concierge, in the heart of the highly sought-after Sainte-Marguerite neighbourhood in the 11th arrondissement. This dual-aspect apartment, bathed in light thanks to its dual, south-west orientation, delights with its great volumes. The first floor opens on a pleasant, double-sized living area featuring a fireplace and offering unobstructed views. A separate kitchen, office and guest toilet complete this space. On the upper floor, the sleeping area features five bedrooms, including a master suite with shower room walk-in wardrobe, a second shower room and a separate toilet. Renovated with high-quality materials and offering a meticulous finish, this rare property combines period charm and modern comfort. Its perfectly optimised layout and prime location, right next to shops, transport services and schools, make it a prime choice. This rare property also comes with two cellars. Fees payable by the seller - Number of lots in the building: 83 - Average amount of the share of charges €4,328/year - Estimated amount of annual energy costs for standard use based on 2021 energy costs: €2,150 ~ €2,910 - Information on the risks to which this property is exposed is available on the Géorisques website: www.georisques.gouv.fr Agency fees payable by vendor - Nombre de lots dans la copropriété: 83 - Montant moyen de la quote-part de charges courantes 4,328 €/yearly - Montant estimé des dépenses annuelles d'énergie pour un usage standard, établi à partir des prix de l'énergie de l'année 2021 : 2150€ ~ 2910€ - Les informations sur les risques auxquels ce bien est exposé sont disponibles sur le site Géorisques : www.georisques.gouv.fr

Ref. : 86913576

BARNES PARIS EST

NEUILLY SUR SEINE1 690 000 €

Apartment for sale next - 4 rooms - 91 m²

Neuilly-Sablons - Renovated apartment with private garden in a magnificent period building - 2 bedrooms - Close to shops and Metro line 1

Renovated apartment complete with a 150m² (1,615 sq ft) private garden to create the comfort and feel of a small house, combining a refined contemporary décor with period charm. Situated in a late 19th-century shared ownership building on one of Neuilly's most prestigious tree-lined boulevards, next to the public park, shops and Metro line 1. Accessed via a charming paved courtyard or from the garden side, the apartment comprises a corner living/dining room with fireplace opening onto a terrace area and a garden with lawn, a fully fitted semi-open kitchen with exposed beams, two bedrooms free from overlook, each of which has a bathroom, a separate toilet and plenty of custom-built storage space. A large lock-up garage located in the shared ownership's courtyard is included with the purchase of the apartment. A rare property with plenty of character – Terrace area and garden – Exclusive use of the garden to the front of the apartment. Great volume (3.15m or 10.3ft ceiling height) – Parquet flooring, mouldings and working fireplaces – Recently renovated – Double-glazed windows – Optimised floor plan – Close to the Jardin d'Acclimatation, shops and Metro line 1 Property subject to co-ownership status €1,801,932 Agency fees not included – Agency fees: 3.5% incl. tax Fees payable by the buyer - Number of lots in the building: 48 - Average amount of the share of charges €2,720/year - Estimated amount of annual energy costs for standard use based on 2021 energy costs: €1,410 ~ €1,960 - Alexis Savard - Sales agent - EI - RSAC 534887138 1,632,850 € Agency fees not included - Agency commission: 3.5%VAT included Agency fees payable by buyer - Nombre de lots dans la copropriété: 48 - Montant moyen de la quote-part de charges courantes 2,720 €/yearly - Montant estimé des dépenses annuelles d'énergie pour un usage standard, établi à partir des prix de l'énergie de l'année 2021 : 1410€ ~ 1960€ - Alexis SAVARD - Agent commercial - EI - RSAC 534887138

Ref. : 86935333

BARNES PIED-A-TERRE NEUILLY

MARSEILLE 9EME1 345 000 €

House for sale next - 6 rooms - 231 m²

Marseille 9th District – A 4-bed family home

This contemporary property set in a near 500 sqm plot is located just next to the Parc national des Calanques. Enjoying an open view, it offers 185 sqm of living space including a 65 sqm living/reception room with a fireplace, an open-plan kitchen, a pantry, and a master suite with a bathroom and dressing room. The garden level comprises three bedrooms, a bathroom, a shower room, a TV lounge and a wine cellar. With several terraces (one with a bioclimatic pergola), a 10 x 4 metre swimming pool and a 33 sqm garden.

Ref. : 86754388

Daniel FEAU Marseille & Littoral