OK
More than Less than
€  ok

Key-words : my note

Houses and Apartments, your real estate specialist magazine offers a selection of ads that match with the keyword my note. You can refine your search by specifying the area or price range in the navigation bar link Search for a House/Apartment.

LES PENNES-MIRABEAU535 000 €

House for sale my note - 5 rooms - 131 m²

Family Home on the Heights of the Cadeneaux Hills for Sale in Les Pennes Mirabeau (13170)

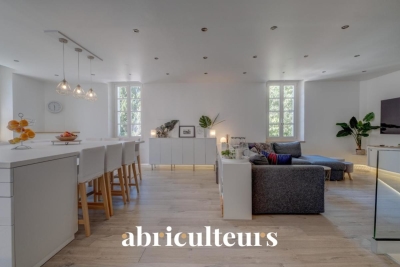
Abriculteurs is pleased to present this house for sale located in Les Pennes Mirabeau (13170). This property offers an opportunity not to be missed in the Jas de Rhodes neighborhood. On the heights of the Cadeneaux hills in Les Pennes-Mirabeau, we offer you this superb modern house of 130 m2 on a 350 m2 plot, within a secure residential estate. Ideal for family living. It will be easy for you to reach the highways, various nearby shopping centers, schools, a variety of cultural activities, and public transport. - On the ground floor: A spacious living room and a fully equipped open kitchen with a central island opening onto the terrace. 1 WC and a garage. - On the first floor: 3 large bedrooms with closets, including a master suite with a dressing room and shower room. 1 bathroom and 1 separate WC. - Outside: A beautiful terrace overlooking the pool and its pool house. - The extra bonus: A fitted crawl space of about 100 m2, ideal for storage or a playroom (plus WC and shower room). Please note: - Very good condition - 4 parking spaces - ASL of 25 lots (annual fees: €250), no ongoing legal proceedings - Connected to the public sewer system - Property tax: €2,000 / year - Conventional consumption (99 kWhEP/m².year): B - Estimated emissions (3 kg CO2/m².year): A - Energy cost: between €1,640 and €2,220 per year Sale price: €535,000 VAT included (Abriculteurs fees payable by the seller) Announcement written under the editorial responsibility of Mrs. Agnès Saillard, (EI), registered in the special register of commercial agents of the Aix en Provence Commercial Court under number RSAC 948506522, without handling funds, acting on behalf of SARL Abriculteurs Immobilier with a capital of €5,000, registered under SIREN number 837704584, holder of professional card no. CPI 75012018000025842 issued by the Paris Île-de-France Chamber of Commerce, whose legal representative is Mr. Adrien PIOT, with its registered office at 12 rue des Halles 75001 Paris.

Ref. : GFSC8625_DAS_0809_3

abriculteurs

NICE515 000 €

Apartment for sale my note - 2 rooms - 67 m²

Character Loft of 66 m² - South-Facing Overlooking Garden - Nice Palace

Welcome to Abriculteurs, the family agency committed to exceptional service. Discover a carefully crafted presentation of this property: professional photos, a detailed floor plan, and an immersive virtual tour to help you envision yourself here. Trust our expertise to turn your real estate projects into outstanding successes. Discover this character loft of 66.19 m² (Carrez law), located on the ground floor of the beautiful Palace, in the heart of the sought-after Fleurs district in Nice. Fully renovated less than 3 years ago -- electrical, plumbing, soundproofing -- the apartment combines the charm of the old with the comfort of a recent renovation, respecting the building's original architecture. It opens onto a large, warm, and unique living space, with an entrance, living room, and open kitchen, offering nearly 35 m² of main space. Facing due south, the loft directly overlooks a magnificent landscaped garden, full of trees and perfectly peaceful. A 13.73 m² glass roof extension enhances the living area and offers a lovely view of the garden's trees and orange trees. The 13.63 m² mezzanine, with enough height to stand up, naturally accommodates a sleeping area, an office, or a relaxation corner. A bathroom with shower and toilet completes the unit. The property benefits from the use of a large landscaped garden, with relaxation areas, fruit trees, double access - via the palace entrance and the garden - creating a rare atmosphere right in the heart of Nice. The apartment has been insulated on the walls and ceiling to optimize comfort and preserve true tranquility. No noise disturbances: a home designed for well-being in an exceptional environment. A cellar completes the property. The apartment is in close proximity to shops, amenities, tramway, and just minutes from the Promenade des Anglais and the beaches. Property highlights: - Unique loft with high ceilings - Recent and meticulous renovation - South-facing exposure - Direct view and access to the landscaped garden - Glass roof extension with views of trees and orange trees - Mezzanine suitable as a bedroom or office - Absolute quiet, no noise disturbances - Enhanced soundproofing - Coveted bourgeois building - Additional cellar included - Option to purchase a garage separately, subject to availability Please note: - 2025 property tax: €1,216 per year - Quarterly service charges: €435.40, approx. €1,741.60 per year - Heating: collective gas, billed per meter reading - Condition: very good, renovation done less than 3 years ago - Subject to condominium regulations - No ongoing legal proceedings Energy performance: - Conventional consumption: 189 kWhEP/m²/year -- Class D - Estimated emissions: 33 kg CO2/m²/year -- Class D - Estimated energy cost: between €1,340 and €1,860 per year - Price reference years: 2021, 2022, and 2023 Sale price: €515,000 including tax Abriculteurs fees payable by the seller. A unique property in Nice, ideal for a buyer seeking a rare, elegant living space, in peace and quiet, combining the charm of a Nice palace with the comfort of contemporary renovation. Interested in this property? To schedule a visit with us, it's simple -- make an appointment at the time that suits you best. Announcement written under the editorial responsibility of SASU Inov'You, registered with the Nice Trade and Companies Register under number 851 223 610, headquarters located at 14 rue Foncet, 06000 Nice, without holding funds, acting on behalf of SARL Abriculteurs Immobilier, registered under SIREN number 837 704 584, holder of professional card number CPI 7501 2018 000 025 842, issued by the Paris Île-de-France Chamber of Commerce and Industry.

Ref. : XXYK0762_MM_0709_4

abriculteurs

GRANS205 000 €

House for sale my note - 4 rooms - 66 m²

Renovated Village House with 2 Bedrooms for Sale in Grans (13450)

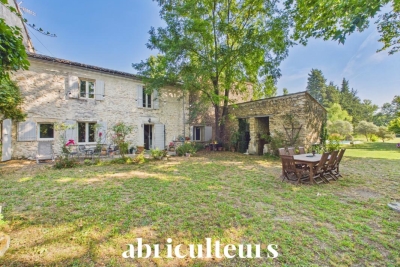
Abriculteurs is pleased to exclusively present this T4 village house for sale in the town of Grans (13450). Located in the heart of Grans, this T4 village house offers a ready-to-live-in interior - fully renovated in 2022 - within immediate proximity to shops and amenities. The entrance opens onto a bright living area with an open kitchen and dining space. A few steps lead to the lounge, set in a cozier area with a built-in storage closet. The sleeping area is spread over two levels: - The first floor includes one bedroom as well as a bathroom with WC. - On the top level, a second bedroom in a mezzanine completes the setup. A renovated and well-located village house, ideal to enjoy daily life in Grans with no work to be done. Property highlights: - Complete renovation in 2022 - Reversible air conditioning in every room - PVC double-glazed windows - Fiber optic internet - Security grille at the entrance - Central location in the heart of Grans - Ideal for a first purchase or rental investment Please note: - Condition of the property: well renovated, no work needed - Mains water - Connected to the public sewage system - Property tax: €747 / year Conventional energy consumption (kWhEP/m2.year): 135 (C) Estimated emissions (kg CO2/m2.year): 5 (A) Energy cost min / max: between €720 and €1,020 / year Reference years for prices: 2021, 2022, 2023 Sale price: €205,000 including tax (Abriculteurs agency fees paid by the seller). Listing drafted under the editorial responsibility of Matthieu RICHIER, commercial agent (EI), registered with the RSAC of Salon-de-Provence under number 850 335 530, without holding funds, acting on behalf of SARL Abriculteurs immobilier, with a capital of €5,000, registered under SIREN number 837 704 584, holder of professional card number CPI 7501 2018 000 025 842 issued by the CCI of Paris Île-de-France, whose legal representative is Adrien PIOT, headquartered at 12 rue des Halles, 75001 Paris.

Ref. : IXOW2255_MR_2209_4

abriculteurs

SEILLANS475 000 €

House for sale my note - 6 rooms - 150 m²

Family Home with Great Potential of 150 sqm - Panoramic View - Swimming Pool and Tree-Lined Garden -

Welcome to Abriculteurs, the family agency committed to exceptional service. Discover a carefully crafted presentation of this property: professional photos. Trust our expertise to turn your real estate projects into outstanding successes. Discover this detached house built in the early 1980s, located on the heights of Seillans, in a green environment with a beautiful open view over the plain and the village. Offering approximately 150 sqm of living space over two levels, the house presents a particularly interesting layout for a family, a second home, or a project including an independent area, or even two separate apartments. The main level, accessible on the ground floor from the entrance, opens onto a large living area with a lounge, dining room, and open kitchen. This space extends to a large terrace overlooking the landscape and offering a remarkable panoramic view. This level also includes a bedroom and a large bathroom, allowing for a true master suite on the ground floor. The lower level, garden level, benefits from direct access to the outdoors and the swimming pool. It houses several rooms that can be converted into bedrooms, an office, or an additional living room, as well as a laundry room, a shower room, and a wine cellar. A former garage, now converted into approximately 34.5 sqm, includes a bedroom, a shower room with WC, and an additional room. This space offers real potential to create an independent studio, accommodate family and friends, or develop a rental project, subject to the necessary authorizations. Outside, the house is set on a shaded and tree-lined plot of approximately 1,357 sqm. The pool, located very close to the house, blends naturally with the outdoor living spaces. Several terraces allow you to enjoy the setting and the view. Two parking spaces are currently available, including one under a carport. The house is structurally sound and of traditional construction but currently requires modernization and updating to fully exploit its potential. Property highlights: - Exceptional panoramic view over the plain and the village of Seillans - Approximately 150 sqm of living space over two levels - Tree-lined and shaded plot of around 1,357 sqm - Swimming pool in immediate proximity to the house - Large terrace with a view - Bedroom and bathroom on the main level - Several sleeping areas on the garden level - Former garage converted into approximately 34.5 sqm - Potential for studio or independent housing - Air conditioning / air-to-air heat pump - Fireplace - Two parking spaces, including one under a carport - Detached house with no co-ownership Please note: - Property tax: €2,171 per year - Condition of the property: requires modernization and updating - Not subject to co-ownership regulations - Individual sanitation system by septic tank; SPANC inspection and soil study in progress as part of a septic system replacement project Energy Performance Certificate (EPC) carried out on Conventional consumption: 224 kWhEP/m². year - class D Estimated emissions: 7 kg CO2/m². year - class B Estimated annual energy cost: between €2,530 and €3,490 Reference years for energy prices: 2021, 2022, and 2023 Sale price: €475,000 including tax (Abriculteurs agency fees borne by the seller) Interested in this property? To arrange a visit with us, it's easy: schedule an appointment at your convenience. This listing was prepared under the editorial responsibility of SASU Inov'You, registered with the Nice Trade and Companies Register under number 851 223 610, registered office at 14 rue Foncet, 06000 Nice, without fund holding, acting on behalf of SARL Abriculteurs Immobilier, registered under SIREN number 837 704 584, holder of professional card number CPI 7501 2018 000 025 842, issued by the Paris Île-de-France Chamber of Commerce and Industry.

Ref. : QBCH5254_MM_0709_1

abriculteurs

ROGNES245 000 €

House for sale my note - 3 rooms - 80 m²

Beautiful Fully Renovated 80m² Village House in Rognes 13840

Welcome to Abriculteurs. Abriculteurs is pleased to present this beautiful village house of approximately 80 m² nestled in the heart of the picturesque historic district of Rognes. It is currently undergoing a complete and meticulous restoration, overseen by a skilled craftsman. This project brilliantly combines the authenticity of the old with contemporary lines, featuring an original layout spread over three floors. The top floor will house a bright living room with an open-plan kitchen, while the first floor will offer a bedroom accompanied by a bathroom and separate toilet. Finally, the ground floor will be entirely dedicated to a master suite with a dressing area and its own laundry room. The structure has been fully rehabilitated with a new roof, insulation, and floors, ensuring a healthy and durable foundation. A special opportunity is offered to current buyers: depending on the progress of the work at the time of booking, it will be possible to customize the finishes to your taste, particularly regarding flooring and bathroom fittings. Ideal as a main residence, a Provençal pied-à-terre, or a rental investment, this house is located within immediate proximity to village amenities. The virtual tour posted online was created a few months ago; since then, the work has significantly progressed and is now in the finishing phase, showcasing the full potential of the property. Property highlights: - Fully renovated - Possibility to choose finishes (depending on work progress) Please note: Property tax: pending Annual heating cost: not applicable Condition: fully renovated Connected to sewer system Not subject to energy performance diagnosis (DPE). Sale price: €245,000 including VAT (Abriculteurs fees paid by the seller) Interested in this property? To arrange a visit with us, contact us now. This listing is drafted under the editorial responsibility of Ms. Laura Peffert, sales agent (EI), registered with RSAC Salon-de-Provence under number 904 617 404, holding no client funds, acting on behalf of SARL Abriculteurs Immobilier, with a capital of €5,000, registered under SIREN number 837 704 584, holding professional card number CPI 7501 2018 000 025 842 issued by the Paris Île-de-France Chamber of Commerce, whose legal representative is Mr. Adrien Piot, headquartered at 12 rue des Halles, 75001 Paris.

Ref. : RRZM8501_LP_0409_4

abriculteurs

MONTAUROUX315 000 €

Apartment for sale my note - 4 rooms - 103 m²

Spacious Cross-Ventilated 103.72 m² Apartment for Sale in Montauroux (83440)

Abriculteurs is pleased to present this apartment for sale located in Montauroux (83440). This spacious cross-ventilated apartment of 103.72 m² (Carrez law), situated on the first floor of an old co-owned building, at 18 rue Antoine Bonnet in Montauroux. Accessible via a private staircase from the ground floor, the apartment opens onto a large living area with an open kitchen of 42.33 m². This generous space benefits from a nice ceiling height of approximately 2.80 m and offers a welcoming atmosphere to host family and friends. The sleeping area consists of three bedrooms, including a very large bedroom of 22.81 m², as well as two bedrooms measuring 11.67 m² and 8.68 m². A 8.75 m² bathroom with a shower, bathtub, and WC completes the layout. The apartment also includes a laundry room and a hallway that harmoniously distributes the different rooms. The property features wooden double-glazed windows, a single-flow mechanical ventilation system (VMC), fiber optic internet, and an individual heating system combining a Godin wood stove and electric radiant panels. A hot/cold air conditioning system is also reported in the various rooms. The roof and general renovation were completed approximately ten years ago. The apartment has good energy performance with an Energy Performance Diagnosis (DPE) rated C and greenhouse gas emissions rated A. Located in Montauroux, the property benefits from proximity to the village, its shops, schools, and various services of the Pays de Fayence. Access to the A8 highway, Cannes, Grasse, and the coastline is quickly reachable by car. Property highlights: - Generous 103.72 m² Carrez surface area - Large living room with open kitchen of 42.33 m² - Three bedrooms, including one measuring 22.81 m² - Cross-ventilated apartment - High ceiling of approximately 2.80 m - Wooden double glazing - Godin wood stove - Fiber optic internet - Single-flow mechanical ventilation (VMC) - Energy performance rated C (DPE) - Small co-ownership with no announced charges Please note: - Property tax: €760 per year - Annual co-ownership charges: no charges announced, to be confirmed - Estimated annual energy cost: between €1,188 and €1,608 - Individual heating by wood stove and electric radiant panels - Hot/cold air conditioning reported, to be confirmed - Condition: renovated about ten years ago - Subject to co-ownership regulations - Apartment located on the first floor Conventional consumption: 129 kWhEP/m². year - class C Estimated emissions: 4 kg CO2/m². year - class A Annual energy cost minimum / maximum: €1,188 / €1,608 Reference years for energy prices: 2021, 2022, and 2023 Sale price: €315,000 including tax Abriculteurs fees payable by the seller. Announcement written under the editorial responsibility of SASU Inov'You, registered with the Nice Trade and Companies Register under number 851 223 610, head office at 14 rue Foncet, 06000 Nice, without holding funds, acting on behalf of SARL Abriculteurs Immobilier, registered under SIREN number 837 704 584, holder of professional card number CPI 7501 2018 000 025 842, issued by the Paris Île-de-France Chamber of Commerce and Industry.

Ref. : NUXI9414_MM_1609_5

abriculteurs

ORGON715 000 €

House for sale my note - 9 rooms - 310 m²

Alpilles Regional Natural Park -- Provençal Mas of 310 m² with Pool and 7,880 m² Wooded Park

Abriculteurs is pleased to present this Provençal mas of approximately 310 m² of living space, located in Orgon (13660), in the heart of the Alpilles Regional Natural Park, on a wooded plot of 7,880 m², close to Eygalières and Saint-Rémy-de-Provence. The mas is arranged in two distinct wings, which can be connected or used independently. This layout allows for various uses: a primary or secondary residence, housing for multiple generations, or a hospitality project. The first wing includes on the ground floor a kitchen, a living room, a ground-floor bedroom, a shower room, and a separate WC. Upstairs, accessible via a staircase with old terracotta tiles, there are two bedrooms. The second wing revolves around a vaulted living area with an open kitchen. Upstairs, a landing serves two bedrooms, a shower room with WC, and a mezzanine converted under the attic. This space, lit by two skylights, offers additional sleeping accommodation. A semi-fitted annex completes the property, featuring a mezzanine, a shower room with WC, and a boiler room. The grounds also include an agricultural shed of about 90 m², which could notably be transformed into a pool house, a workshop, and an old stone pigsty. Outside, the property benefits from a saltwater fiberglass pool measuring approximately 10 × 4 m, equipped with a submerged electric cover. The park is planted with numerous trees and plant species, including fruit trees, with nearly fifty varieties documented. The layout, outbuildings, and land size allow for various projects, including a secondary residence, family housing, or an accommodation business, subject to required authorizations. Key features - Wooded park of 7,880 m² in the heart of the Alpilles Regional Natural Park - Two independent living areas with separate meters - Saltwater fiberglass pool 10 × 4 m with submerged electric cover - Fiber optic internet - Alarm system and video surveillance - Independent water supply from a borehole and old well, with analyzed drinking water - Stone walls dating from the 13th and 14th centuries, providing good thermal inertia - Agricultural shed of approximately 90 m², workshop, and old stone pigsty Please note - Water supply from borehole and well, no connection to public network - Individual sanitation via septic tank - Heating by low-temperature oil boiler, electric radiators, and wood stove - Property tax: €1,736 per year - Not subject to condominium status Conventional consumption (kWhEP/m2.year): 207 (D) Estimated emissions (kg CO2/m2.year): 19 (C) Energy cost min / max: between €6,070 and €8,270 / year Reference price years: 2021, 2022, 2023 Selling price: €715,000 including tax (Abriculteurs fees paid by the seller). Listing written under the editorial responsibility of Matthieu RICHIER, commercial agent (EI), registered with RSAC Salon-de-Provence under number 850 335 530, without holding funds, acting on behalf of SARL Abriculteurs immobilier, with a share capital of €5,000, registered under SIREN number 837 704 584, holder of professional card number CPI 7501 2018 000 025 842 issued by the CCI Paris Île-de-France, whose legal representative is Adrien PIOT, with headquarters at 12 rue des Halles, 75001 Paris.

Ref. : FRVE5064_MR_0209_4

abriculteurs

ANTIBES295 000 €

Apartment for sale my note - 2 rooms - 46 m²

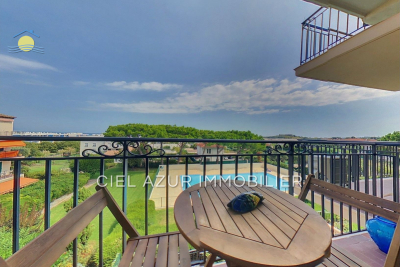
A great opportunity, a beautiful two-room apartment located in a quiet residential area by the sea in Antibes. This bright apartment, with a living space of 46m² and two terraces totaling 9m², is situated on the 2nd floor of a prestigious three-story building. Facing southeast, it offers an unobstructed view of the sea and benefits from exceptional natural light. Featuring one bedroom, a bathroom, and a separate toilet, the apartment has been carefully designed and is in good condition inside. You will appreciate its fully equipped separate kitchen, individual heating with reversible air conditioning, and communal hot water. The secure residence includes an elevator and a swimming pool, providing a very comfortable living environment. It's worth noting that the apartment also has a storage room on the floor and a parking space. The neighborhood is lively and commercial, with immediate access to public transportation. The sea is just a few steps away. The area also includes several schools and a middle school. Please note that the apartment is currently rented until 02/02/2027.

Ref. : 538V6888A

CIEL AZUR IMMOBILIER

PARIS 5EME720 000 €

Apartment for sale my note - 5 rooms - 127 m²

Elegant Duplex with Historic Charm in Paris 5ème

Located in the heart of the Val-de-Grâce district in Paris's 5th arrondissement, within the former Carmel of the Incarnation—the first Carmelite monastery in France, founded in 1604—this exceptional 127 sqm duplex apartment features a room listed as a Historic Monument. The ground floor comprises an entrance hall with built-in storage, while the main living areas are distributed across the upper levels. On the first floor, a landing leads to a kitchen, a dining room, and a guest WC. A bedroom with its own dressing room and en-suite shower room completes this level. The true soul of the property lies in its extraordinary living room: the former oratory, distinguished by its 17th-century barrel-vaulted ceiling and original frescoes, all protected as part of France's historic heritage. This remarkable space has undergone an exceptional restoration, enhanced by rare marbles and noble stonework crafted by master marble artisan François Selle. The second floor offers two additional bedrooms, a bathroom, and a separate WC. A cellar and an indoor parking space complete the property. Steeped in a rich history associated with Madame Acarie and Louise de La Vallière, this unique residence harmoniously combines art, spirituality, and architecture. Located close to the Panthéon, Port-Royal, the Paris Observatory, and the Luxembourg Gardens, it enjoys a prestigious setting within one of Paris's most historically and intellectually significant neighborhoods. This property represents a rare and meaningful long-term heritage investment. Acquiring it means becoming the custodian of a remarkable legacy that has endured for more than four centuries. Please note that when purchasing the bare ownership (nue-propriété) with a retained usufruct, the buyer bears no ongoing charges (except those falling under Article 606 of the French Civil Code), while the seller retains the right to occupy or rent out the property. Bare Ownership Sale (78-year-old male usufructuary): Market Value: €2,400,000 Lump Sum (agency fees included): €720,000 Monthly Annuity: €6,900 An alternative acquisition structure consisting of a lump-sum payment only of €1,600,000 (agency fees included) may also be considered. A virtual tour is available upon request.

Ref. : 86649963

VIVA VIAGER

PARIS 20EME829 000 €

House for sale my note - 5 rooms - 90 m²

90m2 Duplex with Large 36m2 Terrace for Sale in Paris 20th Arrondissement

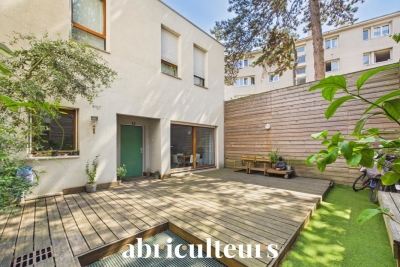
Abriculteurs is pleased to present this duplex for sale located in the 20th arrondissement of Paris, Villa des Nymphéas (75020). This duplex, designed to be lived in like a house, opens onto a spacious ground-floor living area consisting of a lounge with a wood stove, a dining area, an open kitchen, and a separate toilet. The entire space benefits from direct access to a 36 m² terrace offering complete tranquility and privacy. The first floor comprises three bedrooms, a workspace, a bathroom, a shower room, and separate toilets. Located in the heart of the residential area of Villa des Nymphéas, close to rue Saint-Fargeau and the shops in the Gambetta district, this property enjoys a peaceful environment near the Père-Lachaise Cemetery and La Campagne à Paris. Numerous public and private schools, nurseries, and middle schools are just a few streets away. Public transportation is easily accessible: metro (line 3) and tramway (T3b) Porte de Bagnolet (500m), metro (line 3b) Saint-Fargeau (500m), and several bus lines also serve the neighborhood. Supermarkets, restaurants, gyms, sports facilities, and green spaces are all in the immediate vicinity. Property highlights: - Private 36 m² terrace accessible on the same level from the living area - Zen-style duplex house in a quiet dead-end - Two cellars and one parking space included Please note: - Property tax: €2,039 per year - Annual running charges: €500/month (including heating, hot water, cold water, concierge, maintenance of common areas, management fees) - Annual heating cost: included in the charges - Condition of the property: good general condition - Subject to co-ownership status - 10 main lots - Full sewage connection - No ongoing legal proceedings within the co-ownership Energy consumption (kWhEP/m².year): D Estimated emissions (kg CO2/m².year): D Annual energy cost min / max: €1,760 / €2,410 Reference year for prices: 2021 Moderate energy consumption housing. Sale price: €829,000 including VAT (Abriculteurs fees paid by the seller) This listing is written under the editorial responsibility of Ms. Audrey HEISER, commercial agent (EI), registered with RSAC Pontoise under number 517 949 368, without holding funds, acting on behalf of SARL Abriculteurs immobilier, capital €5,000, registered under SIREN number 837 704 584, holding professional card number CPI 7501 2018 000 025 842 issued by the CCI of Paris Île-de-France, whose legal representative is Mr. Adrien Piot, with registered office at 12 rue des Halles, 75001 Paris.

Ref. : RXGN6623_AH_2108

abriculteurs

ROQUEBRUNE-CAP-MARTIN319 000 €

House for sale my note - 3 rooms - 42 m²

Rare find in Roquebrune-Cap-Martin Land with villa project

In the heart of Carnolès, just a few steps from shops, schools and the SNCF train station, discover an exceptional opportunity: a plot of land of approximately 250 m2 , sold with a 3-room house under construction . The structural work has already been completed (ground floor and first floor slab), with a building permit granted and free from any appeals by third parties . The project includes: On the ground floor : two bedrooms opening onto the garden and a shower room with WC. Upstairs : a spacious living room with an open-plan kitchen, enjoying plenty of natural light and a pleasant sea view. Facing due south, the future house will benefit from a quiet and residential environment as well as pleasant outdoor spaces. A private underground parking space, located in a nearby residence, is included in the sale price. A rare opportunity to realize your life project or a tailor-made investment in one of the most sought-after areas of Roquebrune-Cap-Martin. Please note: the property is sold as is and requires a budget to complete the renovations. It is not currently habitable. Full file available at the agency. No co-ownership? No charges? Fees payable by the seller.

Ref. : 1607

AB immobilier

MENTON670 000 €

House for sale my note - 5 rooms - 125 m²

HOUSE 125 M2 - TERRACE 150 M2 - CLOSED GARAGE

MENTON, Route de Castellar, the AB Immobilier agency exclusively offers you a two-story house of 125 m2 (Carrez Law) in a horizontal co-ownership composed of 7 lots. It consists on the ground floor of a dining room/living room of 44 m2, a separate kitchen, all opening onto the terrace. Upstairs, four bedrooms, two of which are 14 and 17 m2, one with its private bathroom and toilet, a second bathroom and toilet and 44 m2 of balcony and terrace on this level. Outside, a 150 m2 terrace with an unobstructed view of the sea and the mountains, an outdoor toilet, a summer kitchen to share good times with family and friends, a cellar and a storage room. A closed garage with an electric car socket and charger completes the property. Above the house, a fully fenced board for if you have a green thumb to plant or cultivate. The house is very well maintained and requires no work. We are less than a 5-minute drive from downtown Menton. You will appreciate the condition and charm of the house, its outdoor spaces, the unobstructed view, and its exposure. Do not hesitate to contact me for any further information. Please note that there is access via (gentle) steps: approximately 50 to reach the house. Contact: LUC STEINMETZ 0687751326

Ref. : 1548

AB immobilier

PARIS 12EME799 900 €

Apartment for sale my note - 4 rooms - 90 m²

Beautiful Bright 3-Bedroom Apartment of 90m² - Reuilly-Diderot - Paris 12

Abriculteurs is pleased to present this bright 3-bedroom apartment of 90m² located in the heart of the 12th arrondissement of Paris. On Boulevard Diderot, just a few meters from Reuilly-Diderot metro station (line 1) and at the center of the 12th arrondissement's amenities, this family apartment of 90.2 m² (Carrez law) benefits from a strategic location, highly sought after for its convenience and the pleasant living environment it offers. Shops, schools, and transport options are all close by: this property makes everyday life easier and allows you to enjoy the lively atmosphere of the area. Set on the 7th floor, served by a lift, in a well-maintained co-ownership building with a caretaker on site, the apartment stands out for its remarkable brightness and unobstructed views, with no overlooking neighbors. The common areas have been recently renovated, offering a fully refurbished, high-quality environment. Designed with an optimized family layout, the apartment is arranged around: - a large living area of approximately 35 m² combining living room, entrance, and open kitchen - 3 comfortable bedrooms (16.5 m², 10.7 m², and 9.8 m²), one of which forms a master suite with private shower room / WC and a dedicated space for remote work - a separate bathroom - independent toilets Additionally, there is a storage room of about 4 m² on the 9th floor, near other storage spaces in the building, usable as a cellar. Finally, the apartment is ready to move into and requires no work. Key features of the property: - 7th floor with elevator - Unobstructed view, no overlooking - Large living space of around 35 m² - Practical and sought-after family layout - Master suite with home office area - Caretaker present - Newly renovated common areas Please note: - Property tax: €1,933 / year - Annual current charges: approx. €4,950 / year (? €410 / month, heating included) - Estimated annual energy cost: between €3,140 and €4,300 / year - Condition: Good condition - The property is subject to co-ownership status - Co-ownership of 47 owners - Lots no. 36 (apartment) and no. 52 (storage) - Share: 24,436 / 1,000,000 (general charges) - Conventional consumption (kWh/m2.year): 283 (F) - Estimated emissions (kg CO2/m2.year): 76 (F) Sale price: €799,900 including fees This listing is written under the editorial responsibility of Mr. Olivier MÉNART, commercial agent registered with the Paris RSAC under no. 995 291 598, without holding funds, acting on behalf of SARL Abriculteurs immobilier, with a capital of €5,000, registered under SIREN no. 837 704 584, holder of professional card no. CPI 7501 2018 000 025 842 issued by the Paris Île-de-France Chamber of Commerce, whose legal representative is Mr. Adrien Piot, headquartered at 12 rue des Halles, 75001 Paris.

Ref. : ESQX4853_OM_0909_3

abriculteurs

ST-TROPEZ1 595 000 €

House for sale my note - 6 rooms - 111 m²

SAINT-TROPEZ – SEMI-DETACHED HOUSE – 4 BEDROOMS

Ideally located just a few minutes' walk from the village of Saint-Tropez and the Bouillabaisse beach, this charming semi-detached house of approximately 111 sqm is set in a highly sought-after area. The house features a bright living room with an open-plan kitchen, opening onto a pleasant shaded terrace. The sleeping area comprises three bedrooms and one bathroom. Outside, a 15 sqm outbuilding completes the property, offering an additional bedroom and a bathroom. This property represents an excellent opportunity, whether as an investment or a pied-à-terre in Saint-Tropez. Please note: there is no on-site parking; parking is available on the street. Information regarding the risks to which this property is exposed is available on the Géorisques website: www.georisques.gouv.fr For further information, the BARNES INTERNATIONAL Saint-Tropez team remains at your disposal. Tel: +33 4 94 43 32 47

Ref. : 86614806

BARNES SAINT-TROPEZ

CANNES224 000 €

Apartment for sale my note - 2 rooms - 40 m²

Cannes Californie - apartment, sea and park view on Avenue de la Favorite

Located in the prestigious La Californie district of Cannes, within a luxury residence featuring landscaped gardens, this one-bedroom apartment will appeal to you with its prime location, pleasant sea glimpse and excellent renovation potential. The apartment comprises an entrance hall with built-in storage and a guest toilet, a bright living room with an open-plan kitchen, one bedroom with a shower room and ample storage space. A cellar is included with the property. Residents also benefit from communal parking within the residence. A wonderful opportunity to create a charming holiday home or a primary residence in one of Cannes' most sought-after residential areas. Please note: the apartment does not have a terrace.

Ref. : 86993836

AGENCIA