OK
More than Less than
  ok

Key-words : my note

Houses and Apartments, your real estate specialist magazine offers a selection of ads that match with the keyword my note. You can refine your search by specifying the area or price range in the navigation bar link Search for a House/Apartment.

TENDE120 000 €

Apartment for sale my note - 4 rooms - 148

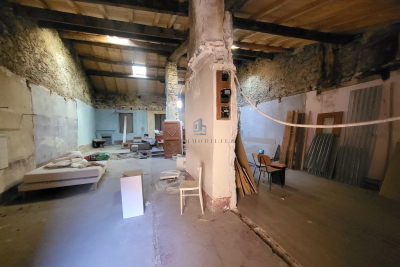
TENDE - 148 M2 LOFT TO RENOVATE -

TENDE between France and Italy 54 KMS from MENTON, perched on the mountainside in the heart of the Roya Valley, the AB IMMOBILIER agency exclusively offers you a LOFT to renovate of 148 M2. Everything is to be done and put to your taste, many possibilities are available to you on this plateau to make it a nugget. An adjoining terrace of 15 M2 completes the property. In the heart of the village, close to all amenities, not far from the ski resorts, Tende also offers wonderful walks and hikes in the summer, a true haven of peace. A must see. Please note that the roof has been completely renovated and all the gutters have been changed. CONTACT Ms. ROSALIE SOLE 0618015058 MAIL /

Ref. : 1488

AB immobilier

SALON-DE-PROVENCE229 000 €

Apartment for sale my note - 3 rooms - 71

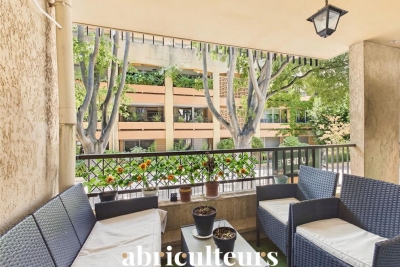
T3 Apartment with Balcony for Sale in the City Center of Salon-de-Provence (13300)

Abriculteurs is pleased to present this T3 apartment for sale located in Salon-de-Provence (13300). Exclusively, discover this 71.56 m² Carrez law apartment situated in the heart of Salon-de-Provence's city center (13300), on Place Charles Latil, close to shops, restaurants, and amenities. The apartment opens onto a 41 m² living area comprising a living room with an open kitchen, extended by a 6 m² balcony. A hallway with storage leads to two bedrooms and a bathroom. A separate toilet, accessible from the living area, completes the space. An attic of about 3 m² offers additional storage. Thanks to its central location and layout, this apartment can suit various projects: main residence, pied-à-terre, or rental investment. Key features: - Central location, in the heart of Salon-de-Provence - 41 m² living area - 6 m² balcony - Approximately 3 m² attic - Double glazing - Air conditioning - Fiber optic internet Please note: - Property subject to co-ownership status - Apartment in good condition - Connected to the public sewer system - Property tax: €1,401 per year - Annual common charges: €1,676.52 per year - 21 lots including 12 residential lots - No ongoing legal proceedings Conventional energy consumption (kWhEP/m².year): 107 (B) Estimated emissions (kg CO2/m².year): 4 (A) Energy cost min/max: between €770 and €1,090 / year Reference years for prices: 2021, 2022, and 2023 Sale price: €229,000 including tax (Abriculteurs fees paid by the seller). Announcement drafted under the editorial responsibility of Matthieu Richier, commercial agent (EI), registered with the RSAC of Salon-de-Provence under no. 850 335 530, without holding funds, acting on behalf of SARL Abriculteurs immobilier, with capital of €5,000, registered under SIREN no. 837 704 584, holder of professional card no. CPI 7501 2018 000 025 842 issued by the Paris Île-de-France Chamber of Commerce, whose legal representative is Adrien Piot, headquartered at 12 rue des Halles, 75001 Paris.

Ref. : ZNNS7288_MR_0209_3

abriculteurs

LAMBESC133 000 €

Apartment for sale my note - 2 rooms - 38

T2 Apartment with Private Entrance - Ground Floor - Lambesc Town Center

Abriculteurs is pleased to present this apartment for sale located in Lambesc (13410). Exclusively, this T2 apartment is situated on the ground floor of a three-story listed building, featuring a private entrance, right in the heart of Lambesc town center. With a surface area of 38.18 m² (including 15.42 m² under the Carrez law), it comprises a kitchen with dining space, a living room that can also serve as a sleeping area with a bathroom, and a separate toilet. Authorization has been granted to create an additional window, which would provide more natural light to the property. This unit is suitable for a first-time purchase or a seasonal rental project. A change of use remains possible, with a view to transforming it into a commercial space. Property highlights: - Town center location with shops within walking distance - Private entrance - Potential for conversion into commercial premises - Authorization granted for an additional opening Please note: - General condition: good condition - Sewage system: connected to mains drainage - Fiber optic internet - Property tax: €412/year - Subject to condominium regulations - No ongoing legal proceedings - Condominium of 10 units, including 8 residential - Condominium fees (ALUR): €271.36/year Energy performance: - Conventional consumption (kWhEP/m²/year): 312 (E) - Estimated emissions (kg CO2/m²/year): 12 (C) - Energy cost min / max: €1,250 to €1,710 / year - Reference years for prices: 2021, 2022, and 2023 Sale price: €133,000 including tax (Abriculteurs fees paid by the seller). Listing written under the editorial responsibility of Matthieu Richier, commercial agent (EI), registered with the RSAC of Salon-de-Provence under number 850 335 530, non-cash holding, acting on behalf of SARL Abriculteurs immobilier, with a capital of €5,000, registered under SIREN number 837 704 584, holder of professional card number CPI 7501 2018 000 025 842 issued by the CCI of Paris Île-de-France, legal representative Adrien Piot, with registered office at 12 rue des Halles, 75001 Paris.

Ref. : KFRY6003_MR_2408_2

abriculteurs

CANNES1 090 000 €

Apartment for sale my note - 3 rooms - 76

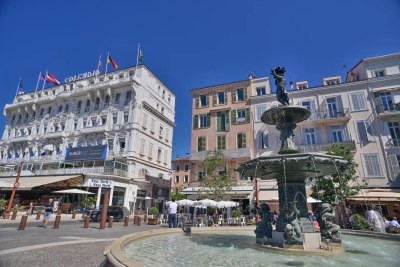
Unique top floor provencal apartment facing the festival palace

4th Floor Apartment | Cannes | Palais des Festivals & Sea Views Ideally positioned on the 4th floor of a sought-after building, this charming apartment enjoys a front-row seat to the best of Cannes — directly facing the iconic Palais des Festivals and the beautifully renovated Place du Général de Gaulle, with sweeping views stretching across the port and out to the Mediterranean Sea. The apartment offers a generous and light-filled double living room with an open-plan kitchen, two bedrooms and one bathroom. The second bedroom, tucked into the attic, is a particularly characterful space with exposed wooden beams and its own private shower room — the kind of detail that guests and tenants remember. In very good condition and full of Provençal charm, the property could equally be modernised to taste or kept as is — its strong short-term rental appeal makes it an attractive investment either way. Practical notes: The building has no lift. Annual or periodic parking is easy to arrange via a contract with the Palais des Festivals car park.

Ref. : ARM-1174-AC

AAA RIVIERA

CHARLEVAL661 500 €

House for sale my note - 8 rooms - 198

Family Home of 198 m² with Independent One-Bedroom Apartment, Garden, and Garage in Charleval

Abriculteurs is pleased to present this 198 m² family home with an independent one-bedroom apartment, garden, and garage in Charleval. Located in a quiet setting in Charleval, this charming house built in 1981 offers 198 m² of living space with generous volumes and several outbuildings, all set on a fenced 1,232 m² plot. The ground floor is organized around an entrance leading to a living/dining room featuring a double-sided fireplace, an independent kitchen with an adjoining laundry room, two bedrooms, a shower room, and a separate toilet. An attached one-bedroom apartment with a private entrance includes a living area with an open kitchen, one bedroom, and a shower room with WC. This space can accommodate a relative, be used for professional activity, or suit a vacation rental project. Upstairs, the sleeping area has two additional bedrooms, one of which includes a private shower room and toilet. The outbuildings consist of a garage, a basement cellar, two carports, a car shelter, a wood shed, and a workshop. Outside, the meticulously maintained garden is equipped with a motorized gate with video intercom and a well supplying the house, automatic irrigation system, and a fountain. The house benefits from PVC double-glazed windows, reversible air conditioning in several rooms, a double-sided wood stove insert, and fiber optic internet. This layout suits various projects: primary residence, family project, or seasonal rental investment. Nestled along the Durance valley, between the Côtes mountain range and the Luberon, Charleval (13350) charms with its peaceful lifestyle, authenticity, and typically Provençal atmosphere. The town offers local shops, schools, and active associations, while providing quick access to Aix-en-Provence, Salon-de-Provence, and the A7 highway. Just minutes from the Pont-Royal Golf Course and numerous natural areas, Charleval is an ideal environment for those seeking a balance between nature, quality of life, and proximity to major activity centers. Property Highlights: - Quiet environment - 2 bedrooms on the ground floor - Outbuilding - Ample parking spaces Please note: - Condition: good general condition - Fiber optic internet - Well water and city water supply - Full sewage system - Property tax: €2,148/year Conventional energy consumption (kWhEP/m².year): 166 (C) Estimated emissions (kg CO2/m².year): 6 (B) Energy cost estimate min/max: between €2,730 and €3,760 per year Reference years for prices: 2021, 2022, 2023 Sale price: €661,500 including taxes (Abriculteurs fees paid by the seller). Announcement written under the editorial responsibility of Matthieu RICHIER, commercial agent (EI), registered with the Salon-de-Provence RSAC under number 850 335 530, without holding funds, acting on behalf of SARL Abriculteurs Immobilier, with capital of €5,000, registered under SIREN number 837 704 584, holder of the professional card number CPI 7501 2018 000 025 842 issued by the Paris Île-de-France Chamber of Commerce, legally represented by Adrien PIOT, headquartered at 12 rue des Halles, 75001 Paris.

Ref. : KMRU6692_MR_1509_4

abriculteurs

CANNES2 348 000 €

Apartment for sale my note - 5 rooms - 140

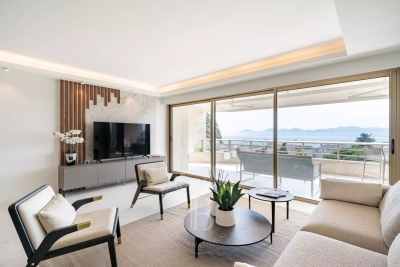
CANNES LOW CALIFORNIA - PANORAMIC SEA VIEW - TERRACE - 4 ROOMS - PRESTIGE RESIDENCE - SOUTH WEST

Cannes Low California, in a luxurious secure residence with caretaker, beautiful garden and indoor swimming pool, very beautiful apartment with panoramic sea view, crossing on a high floor of 92 sqm extended by a beautiful and deep terrace of 28 sqm. It includes an entrance, a large living room with open and equipped kitchen, a master bedroom with sea view, shower room and dressing room, a suite bedroom with shower room, a third children's or office room with balcony and shower room. In addition, there is a magnificent 2-room sea view ground floor apartment of 40 sqm A cellar and an indoor parking complete this property. Please note that the 4-room and the 2-room can be sold separately (price on request). Subject to co-ownership regime. This coproperty contains 308 lots, including 85 residential lots. Located in the California district, this property benefits from a sought-after residential environment between iconic villas, Belle Époque residences, and green landscapes. Known for its calm and panoramic views of the Cannes bay and the Estérel massif, the sector charms with its refined and residential living environment. Renowned worldwide for its elegance and art of living, Cannes captivates with its iconic beaches, La Croisette, renowned restaurants, and luxury boutiques. Considered the best worldwide destination for hosting festivals and events, the city annually hosts prestigious events at the Palais des Festivals such as the Cannes Festival, MIPIM, and Cannes Lions. Ideally located between Monaco and Saint-Tropez, near Nice International Airport and Cannes-Mandelieu aerodrome, Cannes offers an exclusive lifestyle in the heart of the French Riviera. A major player in high-end real estate and ambassador of French art of living, Maison BARNES deploys its integrated network of 159 agencies in 21 countries and 75 destinations, and supports its clients in all their life projects. Agency fees payable by vendor - Nombre de lots dans la copropriété: 308 - Montant moyen de la quote-part de charges courantes 8,304 €/yearly - Montant estimé des dépenses annuelles d'énergie pour un usage standard, établi à partir des prix de l'énergie de l'année 2021 : 921€ ~ 1246€ - Les informations sur les risques auxquels ce bien est exposé sont disponibles sur le site Géorisques : www.georisques.gouv.fr - Candice MARIDET - Agent commercial - EI - RSAC 497569814

Ref. : 8073743

BARNES Cannes

MORZINE1 720 000 €

Apartment for sale my note - 5 rooms - 133

Stunning new 4-bedroom apartment - Downtown Morzine

Stunning new 4-bedroom apartment - Downtown Morzine Located in the heart of Morzine, this location will allow you to access all amenities at the foot of the building! Its sunlight and exposure will offer a panoramic view of Le Pléney and La Pointe de Nyon. Everything the station can offer is at your doorstep. For those looking for the downtown ease of access to the slopes, this is the perfect opportunity. Apartment 301 is located on the second floor and will consist of 4 bedrooms, including 3 en suites, a living room/kitchen of over 45m2 for a total area of 133.68m². The living area also has a splendid 21m² balcony facing southwest to enjoy the sun and a splendid view of Le Pléney. This high-end apartment will benefit from high-quality furnishings and finishes. It also includes a cellar, an interior garage, and access to the private gym of the residence. You can customize your apartment according to a catalog of finishes available and design your apartment to your liking. Features include: - Reduced notary fees (2.2%) - VAT recovery (20%) - Large cellar - Underfloor heating - Sold with ten-year construction guarantees - Optimal thermal and acoustic insulation - Low energy consumption - Indoor parking space Please note: the photos are intended to demonstrate the quality and style of previous developer projects. The property is covered by the co-ownership regulations. A rare opportunity to buy into the project. Please contact us with your needs and we will propose apartments matching your criteria. Risk information related to this property is available on the Géorisques website

Ref. : Héritage

MORZINE IMMOBILIER

ROGNES1 390 000 €

House for sale my note - 9 rooms - 296

Splendid 296 m² Villa with Pool, Sauna, Spa, 1.2 ha Land and Exceptional Views in Rognes (13840)

Welcome to Abriculteurs. Abriculteurs is pleased to present this superb property designed by the builder Au Temps des Bastides. It offers generous spaces and exceptional panoramic views all the way to the Alps. From the entrance, you will discover a large cathedral ceiling living room with a fireplace, extended by a billiard area, an office, and a welcoming kitchen with a pantry. On the sleeping side, the villa features a master suite with a dressing room on the half-level, as well as three bedrooms upstairs. The garden level is fully dedicated to comfort with a wellness area equipped with a sauna and a spa, complemented by a cellar and a garage. Outside, a large heated infinity pool seamlessly blends into this natural and preserved setting. Property highlights: - Unobstructed views to the snow-capped Alps - Heated saltwater infinity pool with safety features - Wellness area with sauna & spa - 12,000 m² land - Generous interior volumes - House in excellent condition Please note: Property tax: €3,857 / year Energy Performance Certificate (EPC): C (87 kWhEP/m².year) - Greenhouse Gas Emissions (GES): C (26 kg CO2/m².year) Estimated annual energy cost: between €2,040 and €2,800 (including subscriptions - reference year) Sale price: €1,390,000 including VAT (Fees payable by the seller) This listing is issued under the editorial responsibility of Ms. Laura PEFFERT, commercial agent (EI), registered at the Salon-de-Provence Commercial Court under no. 904 617 404, without custody of funds, acting for SARL Abriculteurs immobilier, with a capital of €5,000, registered under SIREN no. 837 704 584, holding professional card no. CPI 7501 2018 000 025 842 issued by the Paris Île-de-France Chamber of Commerce, whose legal representative is Mr. Adrien Piot, with headquarters at 12 rue des Halles, 75001 Paris.

Ref. : AKQF02621_LP_0209_2

abriculteurs

CHAMONIX-MONT-BLANC660 000 €

Apartment for sale my note - 5 rooms - 80

CHAMONIX - Spacious Year-Round Apartment

Apartment Daisy is a spacious 80m² apartment on the 3rd floor of a residential building situated in Les Pelerins, just a 10 minute walk from the centre of Chamonix. The apartment comprises 3 bedrooms, a shower room, separate WC, living area and kitchen that opens onto a south-facing balcony with mountain views of the iconic Aiguille du Midi and the Bossons Glacier. There is an underground, closed garage, an additional outdoor parking space, a large private cellar and access to a communal bike storage. Please note that the apartment cannot be used as a short-term rental and is intended for long-term occupancy only. Key features - A spacious 3-bedroom apartment in Les Pelerins just 10 minutes' walk from Chamonix centre - South-facing balcony on the 3rd floor allowing lovely mountain views - Neighbourhood popular with permanent residents, close to amenities and public transport - Closed garage, outdoor parking space, large private cave and bike storage - Opportunity to add value through refurbishment Our opinion While it would benefit from updating, its generous size, practical features, mountain views, and convenient location make it an attractive option for buyers looking to establish themselves in the valley. It is a great opportunity for a buyer to put their personal stamp on it to create their long-term family home. Location Located just a 10-minute walk from the heart of Chamonix, this apartment enjoys a peaceful setting within a residential neighborhood of several buildings. The local football pitch is only 200 metres downhill, while the nearest bakery can be reached in approximately 5- minutes on foot. A convenient bus stop is situated just 200 metres from the building, providing easy access to the valley. The south-facing apartment benefits from unobstructed views of the Aiguille du Midi and the Bossons Glacier. Set within a family-friendly community where many local residents live year-round, the property offers excellent proximity to Chamonix's amenities and activities.

Ref. : Daisy

Douglas Elliman France

CALLIAN779 000 €

House for sale my note - 6 rooms - 200

Spacious villa with pool and approximately 1,250 m² land, outbuilding and open views for sale in Cal

Abriculteurs is pleased to present this villa for sale through our agency, located in Callian (83440). Discover this family villa with 6 rooms and approximately 200 m² of living space, including an outbuilding, situated in a sought-after residential area of Callian, in a quiet setting, in the heart of a bright natural environment. Built in 2008 on a plot of about 1,250 m² facing due south, the property benefits from a pleasant open view of the surrounding nature, a swimming pool, and generous interior volumes. The house opens onto an entrance leading to a large, bright living room extended outside by a wide sliding pocket window. The living area offers a lovely communal space, ideal for family life, with a Godin wood stove providing charm and warmth in winter. The semi-open, equipped, and functional kitchen naturally connects to a covered terrace, perfect for outdoor dining. This level also includes a ground-floor bedroom with a bathroom and independent outdoor access, ideal for a master suite, guest area, or single-level living arrangement. Upstairs, the sleeping area comprises two bedrooms, including a large room over 20 m² that can be easily divided as needed, a study, a large dressing room convertible into an additional bedroom, and a bathroom. Outside, the south-facing garden invites relaxation with a terrace, a sprayed concrete swimming pool adorned with mosaic, and open views enhancing the peaceful atmosphere of the property. A true asset completes this property: an outbuilding of about 35 m² currently used for a professional activity. This space offers many possibilities: independent one-bedroom apartment (T2), guest area, office, professional practice, or seasonal rental. The property benefits from a sought-after residential setting while remaining well connected: the A8 motorway is about 20 minutes away, Nice airport less than an hour, and ski resorts about 2 hours and 20 minutes. Property highlights: - Recent villa built in 2008 - Approximately 200 m² of living space including outbuilding - Approximately 1,250 m² south-facing land - Sprayed concrete pool with mosaic tiling - Open views of nature - Great natural light - Large living area open to the outdoors - Wide sliding pocket window - Godin wood stove - Semi-open equipped kitchen - Ground-floor bedroom with bathroom and outdoor access - Up to 5 bedrooms possible - Study - Outbuilding of approximately 35 m² - Potential for independent T2, professional activity, or seasonal rental - Garage or parking spaces Please note: - Property tax: €2,516 / year - Condition: good general condition with finishing work required - Work to be done: terrace, bathroom, partial upgrade of sewage system - Sewage: individual system, septic tank up to standards, drainage to be redone - Heating: reversible air conditioning and Godin wood stove - Hot water: individual electric system - Double glazing - Ventilation system (VMC) - Energy consumption rating: class B - Emissions estimate: class A - Energy cost estimate min / max: between €1,275 and €1,725 per year - Reference years for energy prices: 2021, 2022 and 2023 Sale price: €779,000 including VAT Fees paid by the seller. Announcement drafted under the editorial responsibility of SASU Inov'You, registered with the Nice Trade and Companies Register under number 851 223 610, registered office at 14 rue Foncet, 06000 Nice, without holding funds, acting on behalf of SARL Abriculteurs Immobilier, registered under SIREN number 837 704 584, holder of professional card No. CPI 7501 2018 000 025 842 issued by the Paris Île-de-France Chamber of Commerce and Industry.

Ref. : FWUG3926_MM_1609_4

abriculteurs

ROGNES1 050 000 €

House for sale my note - 8 rooms - 252

Beautiful Property with Land, Pool/Pool House, and Outbuilding in Rognes 13840

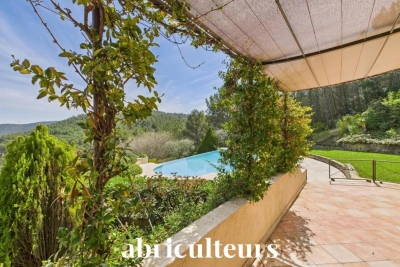
Abriculteurs is pleased to present this beautiful 252m² property on a 6,274m² plot in Rognes, in the residential neighborhood of Les Garrigues. Set in the heart of a magnificent landscaped park fully secured by an electric gate, this exceptional property combines comfort with high-end features. The outdoor areas invite relaxation with a heated 11 × 5 m swimming pool accompanied by its pool house, large shaded terraces, and an authentic pétanque court. Equestrian enthusiasts will appreciate ready-to-use facilities including 4 stalls, a workshop, a dedicated 10 × 20 m riding arena, and a 2,000 m² area that can be converted into a paddock. The main villa of 207 m², tastefully renovated in 2016, impresses with its spaciousness and brightness. On the ground floor, it offers a majestic dining room with a cathedral ceiling, a large bright living room with a glass roof and wood stove, a cozy TV lounge with a fireplace, and a fully equipped open-plan kitchen. The sleeping area features two master suites with private bathrooms, an office, a laundry room, and a guest toilet completing this level. The upper floor, ideal for children or guests, boasts a large playroom with a fireplace, two additional bedrooms, a shower room, a separate toilet, and a private balcony. A turnkey 45 m² outbuilding completes the ensemble. Completely independent with its own access and private garden, this guest house includes a living room, a kitchen, one bedroom, and a shower room with toilet, perfect for hosting loved ones in privacy or generating rental income. Please note: - Property tax: €3,455 / year - Annual heating cost: €2,500 / year - Septic tank (to be brought up to standards) - Estimated conventional energy consumption (kWhEP/m².year): 85 (Class C) - Estimated emissions (kg CO2/m².year): 14 (Class C) - Estimated annual energy costs: between €1,500 and €2,080 / year - Reference year for prices: 2021, 2022, 2023 Sale price: €1,050,000 including VAT (Abriculteurs fees paid by the seller) Information on risks related to this property is available on the Géorisques website: www.georisques.gouv.fr Announcement drafted under the editorial responsibility of Ms. Laura PEFFERT, sales agent (EI), registered with the Salon-de-Provence RSAC under number 904 617 404, without holding funds, acting on behalf of SARL Abriculteurs immobilier, with a capital of €5,000, registered under SIREN number 837 704 584, holder of professional card no. CPI 7501 2018 000 025 842 issued by the Paris Île-de-France Chamber of Commerce, whose legal representative is Mr. Adrien Piot, with its head office at 12 rue des Halles, 75001 Paris.

Ref. : KGTD5534_LP_0809_3

abriculteurs

VENTABREN1 290 000 €

House for sale my note - 8 rooms - 256

Architect-designed 257 m² House with Swimming Pool and 4,000 m² Wooded Garden for Sale in Ventabren

Abriculteurs is pleased to present this house for sale located in Ventabren (13122). Situated in Ventabren (13122), a village near Aix-en-Provence, this family architect-designed house of 256.54 m² is set on a wooded plot of 4,000 m² in a peaceful and green environment. From the entrance, the generous volumes and warm atmosphere set the tone. The ground floor consists of a fitted kitchen, a bright living room with fireplace, four bedrooms, an office, a bathroom, a bathroom with WC, as well as a separate WC. A laundry room and a cellar complete this level. An adjoining room of 28 m² offers flexible layout possibilities. Upstairs, a more intimate space includes a master suite with dressing room and private bathroom, a second office, a bright veranda, and a balcony with views over the garden. Outside, the terrace allows you to enjoy outdoor meals, and the swimming pool provides a relaxing area. A workshop and a technical room complete the facilities. This house, both functional and full of character, offers a living environment suitable for a large family. Property highlights: - Wooded and quiet area - Panoramic views - Underfloor heating and fireplace - Swimming pool - Fiber optic internet Please note: - Condition of property: good condition - Mains water and canal water - Connected to the main sewer system - Property tax: €4,438 per year Energy performance: - Estimated conventional consumption (kWhEP/m².year): 118 (C) - Estimated emissions (kg CO2/m².year): 25 (C) - Estimated energy cost min / max: between €2,690 and €3,670 - Price reference year: 2021 Sale price: €1,290,000 including all taxes (Abriculteurs fees paid by the seller*). Announcement drafted under the editorial responsibility of Mr. Matthieu RICHIER, commercial agent (EI), registered with the RSAC of Salon-de-Provence under number 850 335 530, without holding funds, acting on behalf of SARL Abriculteurs Immobilier, capital €5,000, registered under SIREN number 837 704 584, holder of professional card number CPI 7501 2018 000 025 842 issued by the CCI of Paris Île-de-France, whose legal representative is Mr. Adrien Piot, with registered office at 12 rue des Halles, 75001 Paris.

Ref. : JQFU6959_MR_0909_4

abriculteurs

BAYONNE350 000 €

Apartment for sale my note - 4 rooms - 82

Bright 83m² Apartment - Large Terrace - Top Floor - Bayonne - Mousserolles District

Abriculteurs is pleased to present for sale this charming apartment located in Bayonne - (Mousserolles District). Exceptional apartment located on the top floor with elevator, featuring a beautiful 18 m² wraparound terrace flooded with light. Upon entering, you discover a large and bright living space with natural light everywhere. From this area, you access a functional open kitchen allowing you to prepare and enjoy your meals in a friendly atmosphere, extending onto the adjoining terrace. Next are two peaceful bedrooms with storage, a bathroom with bathtub, and finally an office open to the living room. This space, which was previously a third bedroom, can be easily closed off according to your needs to create a true additional bedroom, a playroom, or a studio. Comfort is complete with a private parking space and secure access via intercom. There is also a real storage area in the spacious entrance. Live to the rhythm of the Basque coast: ideally located, you have direct access to bike paths along the Adour River to reach the city center. Property highlights: * Top floor with elevator, open view, and brightness. * Potential 3rd bedroom: office space easily closed to suit a family. * Privileged outdoor space with an 18 m² wraparound terrace accessible from the main rooms. Please note: * Location: Immediate proximity to bike paths. * Parking: 1 parking space included. * Bicycle storage: Within the residence. * Condominium fees: €2040/year (water, elevator, maintenance of common areas). * Energy performance: DPE C (165) / GES B (6). * Status: Property subject to condominium regulations. No ongoing legal proceedings. Sale price: €350,000 VAT included (Abriculteurs fees payable by the seller) Announcement edited under the editorial responsibility of Ms. Caroline BOITIAUX, commercial agent (EI), registered with the RSAC of DAX under number 484 471 206, acting on behalf of SARL Abriculteurs immobilier with a share capital of €5,000, registered under SIREN number 837 704 584, holder of professional card number CPI 7501 2018 000 025 842 issued by the CCI of Paris Île-de-France, whose legal representative is Mr. Adrien Piot, with headquarters at 12 rue des Halles, 75001 Paris.

Ref. : SLIS5860_CB_0409

abriculteurs

ST-PAUL-DE-VENCE1 245 000 €

Building plot for sale my note - 4 rooms - 180

EXCLUSIVITY: Exceptional Land in Saint-Paul-de-Vence (06)

Property in Saint-Paul-de-Vence with existing villa and an exceptional 18,412 m² of land (as per planning records). Breathtaking, uninterrupted panoramic views of the iconic artists' village of Saint-Paul-de-Vence. Enjoy a peaceful setting in nature, just minutes from: • Nice Côte d'Azur Airport – 12.8 km • Polygone Riviera shopping centre – 3.5 km • Beaches – 6.4 km • Cap d'Antibes – 17 km Private and lush surroundings, with a wooded area featuring oaks and a variety of other tree species. The existing villa of approximately 180 m² (featuring a spacious living/dining room, 3 bedrooms, etc.) can be renovated, remodelled, or replaced with a new prestigious & significantly larger villa project. Set on an extensive 18,412 m² plot, the current villa is nestled within a preserved natural environment, offering a rare setting while remaining easily accessible. The property stands out in the market for its location, size, and unique potential. In line with current planning regulations and the original subdivision's specifications, there is significant potential to expand the size of the property, design a bespoke villa, or live in the existing home after renovation. ***Please note that despite its considerable potential for expansion, this spectacular property is not intended for real estate development projects, land subdivision, or multiple dwellings. Summary • This property offers: • A very large plot – rare, if not unique, in the area • Exceptional panoramic views of Saint-Paul-de-Vence • A natural, wooded setting for a peaceful family lifestyle or other uses • Quick access to Saint-Paul-de-Vence, Vence, Nice, and the international airport • A truly exceptional property, ideal for lovers of space, stunning views, nature, charm, and quality of life.

Ref. : 86168544

JJC INTERNATIONAL - Antibes

ROQUEBRUNE-CAP-MARTIN2 014 000 €

Apartment for sale my note - 4 rooms - 79

LES VOILES DU CAP - 4 ROOMS WITH LARGE TERRACE - ENCLOSED GA

Aux Voiles du Cap, an intimate and exclusive address in the Saint Roman district on the Monegasque border, beautiful 4-room apartment of 79 m2 with a private terrace of 42 m2. The layout is perfect: three bedrooms, two bathrooms, two toilets. Reversible air conditioning, electric shutters, high-quality finishes. The terrace, extending from the living room, enjoys excellent sun exposure and complete privacy. The residence is secure, with a caretaker and swimming pool. It's just minutes from the Monte Carlo Country Club and Monaco. A private garage completes the property. Note: the apartment is currently rented since January 31, 2026 for one year with tacit renewal. Visits by appointment only.

Ref. : VAP742

IMMOBILIA 2000 FRANCE