OK
More than Less than
  ok

Key-words : my note

Houses and Apartments, your real estate specialist magazine offers a selection of ads that match with the keyword my note. You can refine your search by specifying the area or price range in the navigation bar link Search for a House/Apartment.

CANNES224 000 €

Apartment for sale my note - 2 rooms - 40

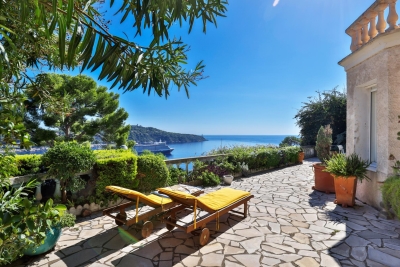
Cannes Californie - apartment, sea and park view on Avenue de la Favorite

Located in the prestigious La Californie district of Cannes, within a luxury residence featuring landscaped gardens, this one-bedroom apartment will appeal to you with its prime location, pleasant sea glimpse and excellent renovation potential. The apartment comprises an entrance hall with built-in storage and a guest toilet, a bright living room with an open-plan kitchen, one bedroom with a shower room and ample storage space. A cellar is included with the property. Residents also benefit from communal parking within the residence. A wonderful opportunity to create a charming holiday home or a primary residence in one of Cannes' most sought-after residential areas. Please note: the apartment does not have a terrace.

Ref. : 86993836

AGENCIA

NICE480 000 €

Apartment for sale my note - 3 rooms - 69

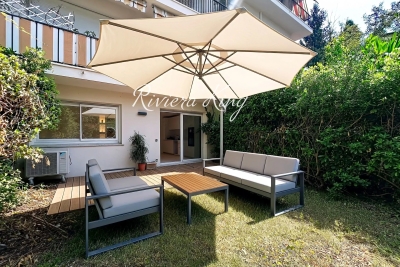
UPPER CIMIEZ, NICE – Beautifully Renovated Two-Bedroom Apartment with Private Garden

**NICE – UPPER CIMIEZ | Luxury Apartment with Private Garden** Located in the prestigious, secure residence **"Les Hauts de Cimiez"**, this beautifully renovated **69.01 m² (743 sq ft)** two-bedroom apartment offers refined living in one of Nice's most sought-after residential neighborhoods. **Modern Comfort:** Fully renovated with high-quality materials, featuring a fully equipped kitchen and ducted air conditioning with discreet **Fantom** linear vents. **A Rare Feature:** Absolute peace and quiet with a **private garden for the exclusive use of the apartment**, providing an exceptional outdoor living space. **Additional Amenities:** The property is sold with an **outdoor parking space** and a **private cellar/storage room**. **The Residence:** A well-maintained, upscale gated community with beautifully landscaped parks and an on-site resident caretaker. **Please note:** Artificial Intelligence (AI) has been used **solely for virtual staging** of the bedrooms, living room, and terrace. The structure, layout, and finishes of the property have not been altered. **Energy Performance Certificate (DPE):** Class **D** (issued prior to the complete renovation). **No legal proceedings** involving the condominium are known to be in progress. Information regarding potential natural and technological risks affecting this property is available on the **Géorisques** website: **[

Ref. : 1512 MT

Riviera King

MARSEILLE 12EME169 000 €

Apartment for sale my note - 3 rooms - 52

Bright Apartment for Sale in Marseille 12th, Impasse de la Marionne (13012)

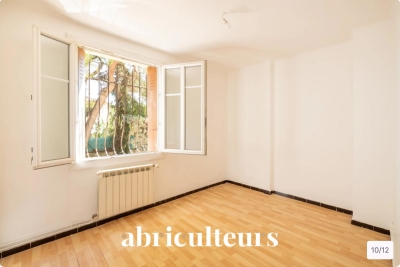
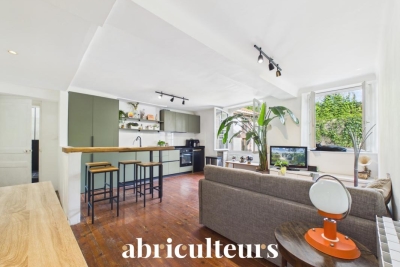
Abriculteurs is pleased to present this apartment for sale located in Marseille (13012). Discover this 52 m² apartment situated on the ground floor of a quiet condominium at 14 Impasse de la Marionne, in the 12th district of Marseille. The apartment opens onto a bright living room overlooking the landscaped outdoor areas of the residence. The layout offers good flow between the rooms and provides access to an independent kitchen, equipped with storage and a functional worktop, with a view of the greenery. The sleeping area consists of two bedrooms with built-in closets, enjoying unobstructed views and plenty of natural light. One has a parquet floor, the other a recent flooring. A bathroom with a large sink, storage furniture and a shower cabin completes this space. The toilets are separate. The neighborhood offers quick access to several local shops, schools, and public transportation including bus lines (notably lines 9 and 10 on Boulevard des Libérateurs, accessible less than 300 meters away). Several primary and nursery schools are within a 10-minute walk. Just a few minutes on foot, Saint-Cyr Park provides additional green spaces. Gyms, supermarkets, and various services in the Trois Lucs and Saint-Julien districts are nearby. The L2 ring road allows easy access to the main road networks of the metropolitan area. Property highlights: Quiet, view over the residence's green spaces Independent kitchen, great natural light Please note: - Property tax: €1,044 / year - Annual condominium fees: €950 / year - Individual gas heating - Property needs refreshing The property is part of a co-ownership: 16 lots Apartment lot no. 17 54/484 undivided shares of the common construction areas of block A And 54/1,000 undivided shares of the general common areas Basement cellar lot no. 1 2/484 undivided shares of the common construction areas of block A And 2/1,000 undivided shares of the general common areas Connected to public sewer No current legal proceedings Conventional energy consumption (kWhEP/m²/year): 275 (E) Estimated emissions (kg CO2/m²/year): 60 (E) Energy cost min/max: between €1,330 and €1,830 Reference year for prices: 2023 Housing with excessive energy consumption. Sale price: €169,000 VAT included (Abriculteurs fees paid by the seller) SALE UNDER DELEGATED MANDATE Announcement written by Mr. Adrien Piot, legal representative of SARL Abriculteurs immobilier, with a share capital of €5,000, registered under SIREN no. 837 704 584, holder of professional card no. CPI 7501 2018 000 025 842 issued by the Paris Île-de-France Chamber of Commerce, with headquarters at 12 rue des Halles, 75001 Paris.

Ref. : VIUS0314_DMD_1008_2

abriculteurs

BAYONNE224 990 €

Apartment for sale my note - 2 rooms - 49

Charming Character Apartment - 50m² - For Sale in the Heart of Saint-Esprit (64100)

Abriculteurs is pleased to present this apartment for sale, located in Bayonne (64100). Just a 2-minute walk from Bayonne train station, discover this charming apartment tucked away at the back of a courtyard, perfectly sheltered from the city's hustle and bustle. Situated on the third floor of a beautiful character building without an elevator, this property is accessible via a superb old staircase that fully contributes to its charm. Upon arrival, you will appreciate a rare advantage with a private landing before entering the apartment, which adds an unusual and additional appeal to this property. The interior comprises a pleasant 32 m² living area with a fully equipped and recently renovated kitchen, ideal for hosting or enjoying a convivial space. The spacious 15 m² bedroom offers all the sought-after comfort, while the shower area and toilet complete the layout perfectly. With no direct overlooking neighbors and bathed in calm, this property will appeal to lovers of old buildings who wish to enjoy a strategic location close to transport, shops, and Bayonne's historic center. Property highlights: - Sought-after location, 2 minutes from the train station - Quiet environment - No direct overlooking neighbors - Private landing - Close to shops Please note: - The property is subject to co-ownership status - No ongoing legal proceedings - Energy rating: C (146 kWhEP/m².year), GHG: A (5 kg CO2/m².year) Sale price: €224,990 VAT included (Abriculteurs fees payable by the seller) Listing drafted under the editorial responsibility of Ms. Caroline BOITIAUX, commercial agent (EI), registered with the DAX RSAC under n° 484471206, without fund custody, acting on behalf of SARL Abriculteurs Immobilier, capital €5,000, registered under SIREN n° 837 704 584, holder of professional card n° CPI 7501 2018 000 025 842 issued by the Paris Île-de-France Chamber of Commerce, whose legal representative is Mr. Adrien Piot, with head office at 12 rue des Halles, 75001 Paris.

Ref. : LLWU9248_CB_1108_1

abriculteurs

NICE2 785 000 €

House for sale my note - 6 rooms - 203

CAP DE NICE - 204 SQM BELLE EPOQUE VILLA FOR SALE - PANORAMIC SEA VIEWS - 100 SQM TERRACE - 315 SQM GARDEN - GARAGE

Nice - Cap de Nice at the foot of Mont Boron, Belle Époque villa with panoramic sea views, overlooking the bay of Villefranche, Cap Ferrat, and the yachts. Located on a sunny plot, on the frontline of the lower corniche connecting Nice to Monaco, the address allows you to enjoy the restaurants, beaches, and everything the French Riviera has to offer, with shops nearby making it one of the most sought-after addresses on the Riviera. The house is built on two levels, with a beautiful mosaic floor in the living room and solid oak parquet laid in a herringbone pattern in the bedrooms; the high ceilings provide generous space: - On the garden level: a spacious double living room with large openings onto the deep terrace, a large equipped kitchen, guest WC - On the first floor: three bedrooms with walk-in closets and an office; note the very large bathroom and plenty of storage, two balconies with perfect sea views. A garden shed, a cellar, and a garage complete the property. Ease of maintenance of its garden and its location just 25 minutes from Nice International Airport are additional advantages.

Ref. : B-1947

Century 21 LAFAGE TRANSACTIONS Beaulieu-sur-mer

LÈGE-CAP-FERRET2 730 000 €

House for sale my note - 7 rooms - 290

CAP FERRET - LARGE FAMILY VILLA

EXCLUSIVITY - Cap Ferret Triangle d'ord, near the ocean, come and discover this rare opportunity for a large space with a family villa to be re-appropriated. To help you in your projection, a project has been drawn up by an architect (please note that this is a private, non-market project). This villa offers incredible space potential on a plot of land that is currently very rare. We would be delighted to discuss this with you.

Ref. : 86727032

Agence-premiere-ligne

LES GETS620 000 €

Apartment for sale my note - 3 rooms - 95

Opportunité aux Gets : appartement lumineux avec possibilité d'aménagement T4bis

Just a short walk from the center of Les Gets, in a quiet and sought-after area, this dual-aspect apartment of 95.27 sqm offers an ideal living environment to fully enjoy the resort and all amenities on foot. Located on the first floor of a well-maintained residence, the property benefits from a South-East exposure, flooding the rooms with natural light and creating a warm and inviting atmosphere throughout the day. Originally formed by combining two separate apartments, the property now offers generous volumes and a comfortable layout, while still allowing an easy return to its original configuration if desired. This flexibility represents a real advantage, whether for a family project or a rental investment strategy. The spacious living area opens onto a pleasant terrace/loggia, perfect for relaxing in a peaceful setting and enjoying the sunshine. The current layout includes two large bedrooms and two shower rooms, with the possibility of easily creating a master suite. By simply adding a partition wall, a third bedroom of approximately 11 sqm could be created while maintaining a generous 40 sqm living room. An additional sleeping area could also be arranged in the entrance, offering practical solutions to maximize accommodation capacity. Upon request, we can provide a personalized layout plan to optimize both the sleeping capacity and the property's value. The renovated kitchen is functional and welcoming, ideal for family meals and entertaining guests. The apartment is sold with a garage and two large cellars, highly valuable features in a ski resort, offering secure parking and ample storage space. Please note: exceptional charges totaling €3,410 are payable until July 2026 to cover the final phase of the façade and balcony renovation works. These improvements will enhance the long-term condition and overall appearance of the residence. Just a few minutes' walk from the shops and five minutes from the Chavannes ski lifts, the location is ideal for a primary residence, a family second home, or a rental investment. This rare property combines brightness, generous volumes, transformation potential, and a prime location — an opportunity not to be missed. Including fees of 4.71% TTC to be paid by of the purchaser. Price excluding fees 592 100 €. In a condominium of 32 lots. Average share of the estimated budget 3 390 €/year. No ongoing proceedings. Energy class E, Climate class C Estimated amount of annual energy expenditure for standard use: between 2960.00 € and 4050.00 € for the years 2021, 2022, and 2023 (including subscriptions). Information on the risks to which this property is exposed is available on the Geohazards website: www.georisques.gouv.fr.

Ref. : 1061-ACMIMMO

ACM IMMOBILIER

NICE1 200 000 €

Apartment for sale my note - 5 rooms - 136

Beautiful renovated 136.81 m² through-apartment for sale just 30 meters from Nice Port (06300)

Abriculteurs is pleased to present this apartment for sale located in Nice (06300). Discover this superb through-apartment of 136.81 m² (Carrez Law), fully renovated, ideally located on Emmanuel-Philibert street, just 30 meters from the Port of Nice. Situated on the second floor of a beautiful old building with particularly well-maintained common areas, this apartment captivates with its generous volumes, brightness, and quality of renovation. The apartment opens onto a large entrance with a closet, leading to an elegant living room of over 38 m², as well as an independent kitchen of nearly 16 m², complemented by a laundry room. The sleeping area includes three bedrooms, including a master bedroom of more than 18 m², a dressing room, a bathroom with WC, an additional shower room, and a separate WC. A mezzanine of over 7 m² of floor space offers an additional area that can be arranged as an office, reading nook, or storage space. The apartment also benefits from three balconies, allowing full enjoyment of the urban environment and the immediate proximity to the Port. A garage of 14.90 m², located just a few meters away in the neighboring street, completes this rare property in the area. The location is exceptional: the Port, Place du Pin, shops, restaurants, schools, and public transport are all within walking distance. The tramway provides quick access to Place Garibaldi, downtown, the train station, and the airport. Property highlights: - Exceptional location, about 30 meters from the Port of Nice - Fully renovated apartment - 136.81 m² Carrez law and 149.85 m² floor area - Very beautiful living room over 38 m² - Three bedrooms, two bathrooms, and dressing room - Through-apartment with East/West exposure - Three balconies - Garage - Reversible air conditioning - Recent individual boiler - Double glazing - Clean and well-maintained common areas - Energy performance rating: C Please note: - Property tax: to be specified - Annual common charges: to be specified - Individual gas heating and reversible air conditioning - Estimated annual energy cost: between €1,130 and €1,610 - Carrez law area: 136.81 m² - Floor area: 149.85 m² - Garage: 14.90 m² - Co-ownership status applies - Connected to mains drainage Conventional energy consumption: 78 kWhEP/m². year - Class C Estimated emissions: 15 kg CO2/m². year - Class C Estimated annual energy cost: between €1,130 and €1,610 Reference years for energy prices: 2021, 2022, and 2023 Sale price: €1,200,000 including VAT, Abriculteurs fees payable by the seller. Announcement drafted under the editorial responsibility of SASU Inov'You, registered with the Nice Trade and Companies Registry under number 851 223 610, registered office at 14 rue Foncet, 06000 Nice, holding no funds, acting on behalf of SARL Abriculteurs Immobilier, registered under SIREN number 837 704 584, holder of professional card number CPI 7501 2018 000 025 842, issued by the Paris Île-de-France Chamber of Commerce and Industry.

Ref. : KYQX2840_MM_1609_3

abriculteurs

MOUANS-SARTOUX550 000 €

House for sale my note - 3 rooms - 105

Single-Storey Semi-Detached House with Swimming Pool – Mouans-Sartoux

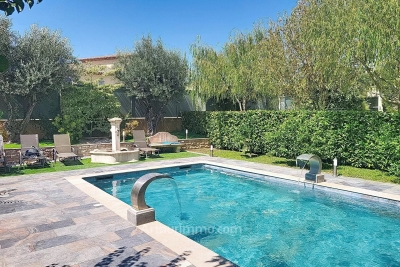
Set in a peaceful and pleasant environment, this beautifully maintained 105 m² single-storey semi-detached house offers attractive features and excellent living comfort. The property is centred around a superb living area of nearly 64 m², comprising a bright lounge with a fireplace and an open-plan kitchen. This welcoming space opens naturally onto a 24 m² covered terrace overlooking the swimming pool. The sleeping area includes two bedrooms, a shower room with a toilet, and a separate WC. Outside, you will enjoy a beautifully landscaped garden featuring a summer kitchen, an attractive swimming pool surrounded by a generous 98 m² pool deck, and a charming shaded area beneath the trees—ideal for outdoor dining, relaxing, and enjoying long summer days with family and friends. The property forms part of a small and private co-ownership comprising just two homes, providing a preserved residential setting and straightforward management. The house also benefits from ample parking, a nearby school bus service, and quick access to the main road network, while retaining a peaceful living environment. Please note that an electricity pylon is located on a neighbouring plot behind the house. It is mainly visible from the parking area and part of the pool deck, but cannot be seen from inside the property. Air conditioning, a fireplace, an electric entrance gate, and electric roller shutters complete the features of this comfortable, practical, and move-in-ready home. A warm, functional, and delightful property in which to live. Do not miss this opportunity—contact us today to arrange a viewing.

Ref. : 87250824

ARTHURIMMO.com MOUANS

SPÉRACÈDES339 900 €

Apartment for sale my note - 3 rooms - 81

In the center of the village of Spéracèdes, superb ground-floor apartment!

Our real estate agency presents this superb 75 m² habitable apartment, in perfect condition, ideally located in the heart of the charming village of Spéracèdes. Benefiting from a dominant position, this property offers an exceptional panoramic view of the surrounding hills up to the sea. Bright and perfectly maintained, it consists of an entrance opening onto a spacious, light-filled living room with a fully equipped open kitchen, two comfortable bedrooms, a bathroom, separate toilets, a laundry room, and a wine cellar. Outside, you will enjoy a lovely private garden of 69 m², equipped with a beautiful terrace and a green space conducive to relaxation. Parking spaces are available nearby. The advantages of this property: • Exceptional panoramic view up to the sea • Impeccable condition, no work needed • Privileged location just steps from the village's shops and amenities • Low condominium fees: €65/month • Ten-year warranty valid until 2030 A rare property in the sector, combining comfort, charm, and quality of life. A small note: if the property is truly under a ten-year warranty until 2030, it may be helpful to specify the year of construction or complete renovation, which provides additional reassurance to buyers

Ref. : 86694099

AGENCIA

ANTIBES539 000 €

Apartment for sale my note - 3 rooms - 51

Charming 2-bedroom apartment of 51.90 m2 with mezzanine

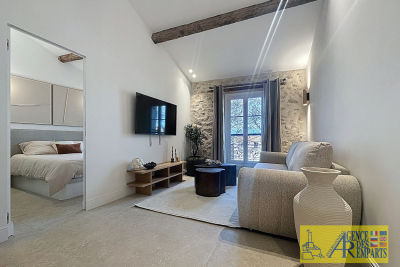
Located on the top floor of a well-maintained building, this apartment offers a comfortable, modern and bright living environment. It features a cozy living room with a fully equipped open-plan kitchen, ideal for those who love conviviality and contemporary design. A mezzanine completes the space, adding volume and extra charm. Two beautifully finished bathrooms complete this rare property. The renovation is being carried out by a renowned property dealer who has already delivered several apartments in the same style. The amenities will be of a high standard, featuring high-quality materials and meticulous finishing touches. Future buyers will have the opportunity to choose the furniture, adapting the apartment to their style and preferences, while enjoying a turnkey renovation. Please note: the photos presented are not contractual. They illustrate a property renovated by the same developer, in a similar style, but located in a different building. Ideal for a couple, a small family, or a high-end rental investment, this apartment requires no renovations. It combines elegance, functionality, and comfort in a quiet and sought-after setting.

Ref. : 5535

AGENCE DES REMPARTS

LE LAVANDOU1 850 000 €

House for sale my note - 7 rooms - 190

Villa with exceptional sea view just steps from La Fossette beach

Nestled on the highly sought-after heights above La Fossette beach, in a residential and natural setting, this villa enjoys a privileged location just 250 meters from the sea. South-West facing, it benefits from optimal sunshine throughout the day and offers a magnificent unobstructed sea view. Built in 1978 on an 877 m² terraced plot, the property offers approximately 190 m² of living space spread over three levels. Set in a dominant position, it charms with its authentic character and its exteriors in typical Bormes stone. The house is laid out as follows: Garden level: spacious entrance hall, large dormitory-style bedroom ideal for hosting guests, separate WC, and spacious cellar. Main level: bright living room with fireplace opening onto a veranda and a terrace with sea view, separate kitchen partially open-plan, bedroom with outside access, dressing room, bathroom, and WC. Upper floor: three additional bedrooms, including one with a mezzanine and terrace access, bathroom, and WC. Along the road, two garages complete this property. Key features: Sought-after location just steps from the beach Superb sea view Ideal South-West exposure Generous living space with 5 bedrooms Sound construction Provençal charm with Bormes stone Two garages Please note: Modernization work will allow the full potential of this property to be revealed and brought up to current comfort standards. A rare property in the area, ideal for a charming second home or a high-end renovation project.

Ref. : 772vm

VUE MER IMMOBILIER 83

MORZINE1 295 000 €

House for sale my note - 4 rooms - 98

MORZINE - 4 bedroom chalet - excellent location

Les Trois Mazots is a 4-bedroom property in the heart of Morzine, combining a stylish main chalet with two independent mazots, all of which have been beautifully restored, offering flexible living with strong rental appeal. The main chalet (mazot) features a bright open-plan living space with a wood-burner and direct access to a large sun terrace. The property is ideally located on the sought after sunny side of Morzine, a 5-minute walk from the Super Morzine telecabine. The master suite includes a copper roll-top bath, while a separate bunk room and shower room complete the layout. The two original mazots dating from 1862, have both been renovated to a high standard with beautiful interiors throughout, each provide an en-suite bedroom, creating a layout that works equally well for hosting guests or maximising rental income. The terraced outdoor space, with hot tub and multiple seating areas, is designed for year-round use and makes the most of the sunny setting, with great views across the resort and of the Super Morzine telecabine passing nearby, it's an ideal entertaining space. Please note the DPE rating is a 'G' in each of the seperate Mazots. Key features - 4-bedroom, 3-bathroom property in Morzine, including 2 independent mazots, each with an en-suite bedrooms - Recently refurbished with high-quality interior design - Large sun terrace and garden with hot tub - Exterior parking for 3 cars with EV charger installed - Large ski/boot room with room for secure storage of bikes and ski equipment Our opinion This is a true coup de cœur property. The combination of high-quality refurbishment, beautifully decorated and separate accommodation creates a property that stands out in the market. It offers genuine appeal, with well-designed indoor and outdoor spaces, as well as proven and very strong rental income. A great opportunity in this sought after area of Morzine. Location Just a 1-minute walk from Morzine's historic 'Passerelle' footbridge leading directly to the centre of town and the Super Morzine lift, with easy access to the main (Carrefour) supermarket, Morzines swimming pool/Parc Dereches and a wide selection of bars and restaurants. A bus stop next to the property provides convenient links across the resort. The location doesn't get much better.

Ref. : Trois Mazots

Douglas Elliman France

GRANS845 000 €

House for sale my note - 6 rooms - 249

Renovated Provençal Mas of 249 sqm with Outbuilding for Sale in Grans (13450)

Abriculteurs is pleased to present this renovated Provençal mas of 249 sqm for sale, located in Grans (13450). Discover this Provençal mas in Grans (13450), fully refurbished and offering approximately 249 sqm of living space. Situated on a well-maintained 2,328 sqm plot bordered by a stream, this property offers a peaceful environment. The ground floor is arranged around an 80 sqm living area combining the lounge and an open kitchen. A laundry room with a toilet completes this level. Upstairs, the sleeping area includes two bedrooms measuring 28.65 sqm and 18.29 sqm, an office, a 16.52 sqm dressing room, a shower room with double sinks, and a separate toilet. Adjacent to the house, an independent accommodation features a kitchenette and a shower room with a toilet. This space can be used as an additional bedroom, to welcome family and friends, or dedicated to a tourist rental project. Outside, the 2,328 sqm grounds are landscaped with a pergola shaded by a vine and a wisteria, paved pathways, as well as a cellar and a workshop offering storage or DIY space. A plane tree completes the outdoor arrangements, providing a pleasant shaded area during the summer. As for amenities, the mas is equipped with double-glazed PVC windows, fuel oil heating supplemented by a wood stove on the ground floor, two reversible air conditioning units upstairs, an electric hot water tank, and fiber optic internet. This mas will suit buyers looking for a property full of character, offering generous spaces and a natural setting. Property highlights: - Traditional mas fully refurbished - 2,328 sqm land bordered by a stream - 80 sqm living area - Spacious volumes - Attached independent accommodation Please note: - Condition: very good condition - Property tax: €827 / year - Fiber optic internet - Sewage: septic tank Conventional energy consumption (kWhEP/m2.year): 114 (C) Estimated emissions (kg CO2/m2.year): 19 (C) Energy cost min / max: between €2,770 and €3,830 / year Reference years for prices: 2021, 2022 and 2023 Sale price: €845,000 including VAT (Abriculteurs fees payable by the seller). Announcement drafted under the editorial responsibility of Matthieu Richier, commercial agent (EI), registered with the RSAC of Salon-de-Provence under number 850 335 530, without holding funds, acting on behalf of SARL Abriculteurs immobilier, with a capital of €5,000, registered under SIREN number 837 704 584, holder of professional card number CPI 7501 2018 000 025 842 issued by the Paris Île-de-France Chamber of Commerce and Industry, whose legal representative is Adrien Piot, with its head office at 12 rue des Halles, 75001 Paris.

Ref. : OEYI9599_MR_2508_3

abriculteurs

ST-CANNAT420 000 €

House for sale my note - 4 rooms - 127

Village house with garden, garage, cellar, and convertible attic in Saint-Cannat

Abriculteurs is pleased to present this village house of approximately 127 m² of living space, located in the heart of Saint-Cannat, close to amenities. Built over 3 levels, this older home offers a functional layout and generous volumes. On the ground floor, the entrance leads to an independent kitchen, a bathroom with toilet, and a living room of over 25 m² equipped with a wood-burning stove. From the living area, you have direct access to a terrace extended by a small south-facing garden. On the first floor, a landing serves three spacious bedrooms (15.5 m², 19.9 m², and 23 m²), a shower room with toilet, and a laundry room. The property also features numerous additional spaces: a vaulted cellar in the basement of 38.5 m², a closed garage of approximately 20 m² with storage room, as well as a raw attic of about 79 m² on the floor, offering potential for conversion according to your projects (subject to necessary permits). The house benefits from double-glazed windows, a recently installed insulated front door, electric heating complemented by a wood stove, and a roof with a recently redone ridge. Some refreshing work will allow you to modernize the interiors. This house is ideal for buyers looking for large volumes, additional spaces, and a property offering conversion potential in the heart of Saint-Cannat. Property highlights: - South-facing small garden and terrace - Closed garage and cellar - Convertible attic of approximately 79 m² on the floor - Village center accessible on foot Please note: - General condition: modernization work required - Sanitation: connected to mains sewage - Property tax: €1,795 / year - Not subject to condominium regulations Conventional energy consumption (kWhEP/m².year): 131 (C) Estimated emissions (kg CO2/m².year): 4 (A) Energy cost min / max: €1,100 and €1,540 / year Price reference year: 2021 Sale price: €420,000 including VAT (Abriculteurs fees charged to the seller). Information about risks to which this property is exposed is available on the Géorisques website: www.georisques.gouv.fr Announcement written under the editorial responsibility of Matthieu Richier, commercial agent (EI), registered at the Salon-de-Provence RSAC under number 850 335 530, without holding funds, acting on behalf of SARL Abriculteurs immobilier, with a capital of €5,000, registered under SIREN no. 837 704 584, holder of professional card no. CPI 7501 2018 000 025 842 issued by the CCI Paris Île-de-France, whose legal representative is Adrien Piot, headquartered at 12 rue des Halles, 75001 Paris.

Ref. : FBWA2762_MR_2408_2

abriculteurs