OK
More than Less than
€  ok

Key-words : mountain

Houses and Apartments, your real estate specialist magazine offers a selection of ads that match with the keyword mountain. You can refine your search by specifying the area or price range in the navigation bar link Search for a House/Apartment.

LE CANNET1 490 000 €

Apartment for sale mountain - 4 rooms - 106 m²

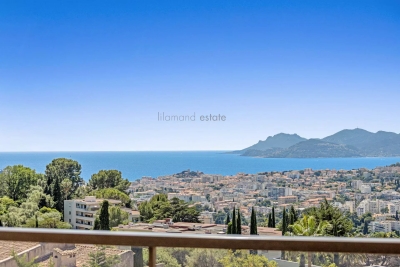
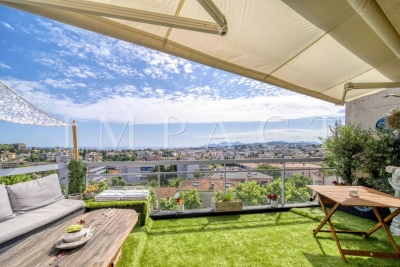
LE CANNET - VICTORIA - 4-ROOM TOP-FLOOR APARTMENT - PANORAMIC SEA VIEW - SWIMMING POOL

Located in a desirable residential area of ??Le Cannet, this fully renovated 4-room apartment (106.56 sqm) features a living room opening onto a 38 m² terrace that overlooks the town and the Mediterranean Sea, extending all the way to the Estérel mountains. Situated in a peaceful setting within a residence that includes a swimming pool, the property enjoys a quiet atmosphere free from noise disturbance. The layout includes a spacious, fully equipped kitchen featuring a window and a panoramic glass panel looking out toward the living area and the sea view; a sea-facing master bedroom with a walk-in closet and an en-suite shower room with a toilet; and two additional bedrooms served by a shower room and a separate toilet. Ample storage space is provided throughout the apartment. An underground garage and a private outdoor parking space complete this exceptional property.

Ref. : 87142127

LILAMAND REAL ESTATE SAS

MANDELIEU-LA-NAPOULE485 000 €

Apartment for sale mountain - 3 rooms - 80 m²

MAGNIFICENT APARTMENT WITH STUNNING SEA AND MOUNTAIN VIEWS, CLOSE TO THE TOWN CENTRE (WALKING DISTANCE), LUXURY RESIDENCE - SWIMMING POOL

Berti and Sons Real Estate Group is pleased to offer for sale, in co-exclusive listing, this magnificent 2-bedroom apartment of over 80sqm in a secure, upscale condominium with a caretaker and swimming pool, close to the city center. Shops, amenities, and bus stops are within walking distance. The apartment features spacious rooms, 2 bedrooms, 2 bathrooms/shower rooms, and a terrace with sea views. It is a dual-aspect apartment. The residence boasts a beautiful swimming pool, a park, and a dog park. Sold with a private garage in the basement with an electric door and a cellar. In excellent condition throughout, both bathrooms and bedrooms have been renovated, and the apartment is air-conditioned. Don't miss this opportunity!

Ref. : NBA106

BERTI & Sons PRESTIGE IMMOBILIER

VALBERG790 000 €

House for sale mountain - 9 rooms - 165 m²

Magnificent Chalet - Near VALBERG

Located just 2 hours from Monaco and 40 minutes from the Valberg ski resort, in Estenc (Mercantour), hidden from view and in a peaceful setting, we offer you a magnificent fully renovated chalet with beautiful features in the heart of nature. With a living area of approximately 165 m², it is arranged over three levels: - On the ground floor: entrance hall, living room, lounge, dining room with open-plan kitchen, guest WC, SPA with large Teuco hydromassage basin, sauna, emotional shower with color therapy, mist cascade, ethanol fireplace, storage room/technical room and cupboards. - On the first floor: 4 double en-suite bedrooms (3 showers and one bathtub), separate WC. - Attic: a large triple bedroom and a storage room under the eaves. The chalet benefits from an immense garden of around 1 hectare and boasts a magnificent open view of the mountains. Ideal for lovers of nature, hiking and privacy. Property tax: €866/year Information on the risks to which this property is exposed is available on the Géorisques website Agency fees will be entirely paid by the seller.

Ref. : VF355

Dotta Immobilier

CANNES1 500 000 €

Apartment for sale mountain - 3 rooms - 100 m²

Penthouse with sea view and large terrace

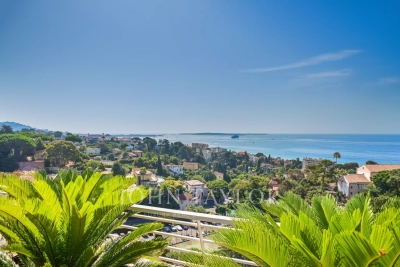
Cannes, Croix des Gardes area, in the heart of one of the most sought-after secured residences, set within landscaped grounds with a swimming pool and tennis courts. Discover this exceptional penthouse, currently laid out as a 2-bedroom apartment of 100 sq.m. It features a spacious terrace of over 130 sq.m with a jacuzzi, offering panoramic views of the sea, the Lérins Islands, the Suquet, Palm Beach, and the Estérel mountains. A secured garage and a cellar complete this rare property.

Ref. : V7165CA

JOHN TAYLOR Cannes

LES ADRETS-DE-L'ESTÉREL3 200 000 €

House for sale mountain - 8 rooms - 310 m²

12 MINUTES FROM MANDELIEU - CONTEMPORARY VILLA WITH PANORAMIC SEA AND ESTEREL VIEWS - INFINITY POOL - GUEST HOUSE

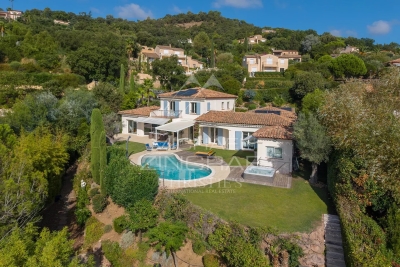
Berti and Sons Real Estate Group presents for sale this sublime contemporary villa in a commanding position within a secure estate in the heart of the Esterel mountains, 12 minutes from Mandelieu, 30 minutes from Nice Airport, and 5 minutes from the A8 motorway. Built on approximately 2,600 sqm of landscaped grounds, it offers nearly 300 sqm of living space, enhanced by spectacular views of the Mediterranean Sea and the Esterel hills. Generous volumes and large bay windows flood the living areas with natural light. The living room, extending into a contemporary open-plan kitchen, opens seamlessly onto the terraces and swimming pool. A utility room, laundry room, and wine cellar complete this space designed for optimal comfort. The villa features four suites, each with its own private bathroom and direct access to the outdoors, offering guests peace, privacy, and pleasant sea views. A separate guest house of approximately 60 sq m provides ideal accommodation for family and friends. It includes two bedrooms and allows for independent guests. The outdoor spaces have been designed to fully enjoy the Mediterranean climate: an infinity pool overlooking the sea, spacious sun terraces, a meticulously landscaped garden, a barbecue area, and a pétanque court create a living environment that is both welcoming and elegant. A large driveway with double covered parking is provided. Ample parking is available on the property. A must-see!

Ref. : NBV103

BERTI & Sons PRESTIGE IMMOBILIER

COURCHEVEL756 000 €

House for sale mountain - 4 rooms - 90 m²

Village house with garden in Courchevel

Charming village house in Courchevel Saint-Bon. This 90 sq m house (63.06 sq m Carrez) is built on three levels. On the garden level, two bedrooms, a shower room, a laundry room and an independent toilet. On the main floor, entrance hall, reception room with open kitchen and guest toilet. On the top floor, a bedroom with storage space. This property enjoys lovely views of the surrounding mountains and the 170sq m garden. A woodshed completes the property.

Ref. : COUM250064

Savills Courchevel 1650

ST-SATURNIN-LÈS-APT750 000 €

House for sale mountain - 5 rooms - 98 m²

Contemporary home with a pool and views of the Luberon in Saint-Saturnin-lès-Apt

Close to the centre of Saint-Saturnin-lès-Apt, approximately a ten-minute walk away, this contemporary single-storey house is set in a quiet residential area on the southern slopes of the village. It enjoys an attractive position overlooking the valley and the Luberon mountains, while remaining within easy reach of the village shops and amenities. Built in 2014 on 850 sqm of enclosed and landscaped grounds, the property offers approximately 100 sqm of living space and is arranged around a central patio and swimming pool. Its understated contemporary architecture combines large aluminium-framed windows and doors, exposed steel beams, stoneware floors and sliding wooden shutters. The main part of the house features a spacious living area of approximately 50 sqm, comprising a sitting room, dining area and open-plan kitchen arranged around a central island. Fully glazed on its southern side, this room enjoys plenty of natural light and opens directly onto the patio, swimming pool and views across the valley. Wide adjustable louvred blinds provide effective control of both sunlight and shade. A wood-burning stove complements the electric underfloor heating, while reversible air conditioning is installed in the living room. Adjoining the kitchen is a fitted utility pantry incorporating a small technical area. The master bedroom is located in the west wing of the main building. Generously proportioned, it offers extensive fitted wardrobe space, its own shower room and reversible air conditioning. It also has direct access to the patio and swimming pool. A guest WC with washbasin completes this part of the house. Two further bedrooms, located in a separate part of the property, share a bathroom. A terrace runs alongside both bedrooms and extends to the entrance patio, creating a natural outdoor connection between the different areas of the property. At the heart of the house, the 4.50 x 3.50 metre swimming pool is discreetly integrated into the patio and forms an integral part of the overall layout. Outside, approximately 100 sqm of terraces surround the house and swimming pool. A combination of gravel, timber and concrete surfaces reinforces the contemporary character of the property while creating a number of distinct outdoor areas to enjoy at different times of the day and throughout the seasons. Below the swimming pool, a pergola provides an additional, more sheltered and slightly secluded outdoor area. The particularly well-maintained gardens have been designed with a restrained and structured approach, with an almost Japanese influence in places. Holm oaks, olive trees, laurels and cypresses provide Mediterranean planting well suited to the setting. The approach to the property, notably framed by two cypress trees, contributes to its understated elegance. An additional room completes the property. Currently used as a laundry and storage area, it also has a mezzanine and could serve a variety of purposes, including storage, a workshop or bicycle garage. Accessible from both sides, it opens onto the entrance patio on one side and to the east on the other, where a small outdoor utility area has been created, notably for drying laundry. The entire property is enclosed and secure. To the rear of the house, on the northern side, there is parking for approximately four vehicles. With no overlooking neighbours, the house enjoys attractive open views across the valley towards the Luberon. It is equipped with double-glazed aluminium joinery, insect screens, an alarm system and fibre-optic internet. The property is connected to mains water and mains drainage. Contemporary and easy to live in, this property stands out for its well-designed single-storey layout, the constant connection between its interior and garden, its particularly well-maintained outdoor spaces and its location within walking distance of the shops and village life of Saint-Saturnin-lès-Apt.

Ref. : 11549

ROSIER

VELLERON720 000 €

House for sale mountain - 9 rooms - 160 m²

Isle-sur-la-Sorgue, in the hills: a superb historic home with 1,600 sq ft of living space

Isle sur la Sorgue/St. Antoine, on the St. Antoine hill: a charming and unique renovated historic home, nestled within a 10-hectare wooded estate. This property offers a peaceful and refined living environment, ideal for those who appreciate tranquility, authenticity, and privacy. It features 160 m² of living space, 5 bedrooms (including a 2-bedroom guesthouse), as well as a 60 m² cellar, a garage, a French terrace, and access to a superb shared swimming pool.You will enjoy a quiet setting, surrounded by beautiful historic homes that blend charm and authenticity, as well as views of the Vaucluse Mountains and the Luberon. This exceptional property is ideally located in a highly sought-after area—not isolated but free from disturbances. It offers attractive rental returns but can also be purchased as a single unit. Information on the risks associated with this property is available on the Géorisques website: www.georisques.gouv.fr Translated with (free version)Translated with (free version)

Ref. : 11470

ROSIER

MANDELIEU-LA-NAPOULE1 250 000 €

Apartment for sale mountain - 4 rooms - 120 m²

EXCLUSIVE - GRAND DUKE - TOP FLOOR VILLA WITH PRIVATE POOL, PANORAMIC SEA VIEW, QUIET LOCATION, 120sqm, 151sqm EXTERIOR!

Unique on the market - The BERTI AND SONS Real Estate Group exclusively offers this magnificent 119.30 sq m penthouse apartment with a private pool. Located in a prestigious, 24/7 gated community, this unique property offers panoramic sea and mountain views in absolute tranquility. A true gem, this penthouse comprises an entrance hall, a large 47 sq m living/dining room, a kitchen, a guest bedroom, a shower room with WC, and a 31 sq m master suite with a shower room, WC, and dressing room, all opening onto a magnificent terrace of approximately 150 sq m with panoramic sea and mountain views and a private pool. A truly unique penthouse. Potential for a third bedroom. A large double garage with a private outdoor parking space and a cellar complete this property. Great potential! External renovation completed in June 2026. Don't miss out!

Ref. : NBA99

BERTI & Sons PRESTIGE IMMOBILIER

TOURRETTES1 995 000 €

House for sale mountain - 10 rooms - 372 m²

Tourrettes, stone estate to renovate on over 5 hectares in the Fayence area

In Tourrettes, within the Fayence area, this former agricultural estate dating from 1817 offers a distinctive opportunity for buyers seeking a substantial Provençal property to restore. Surrounded by more than 5 hectares of predominantly flat land, the estate enjoys a particularly peaceful environment and open views towards the surrounding mountains. Its extensive grounds, two residential buildings and numerous agricultural outbuildings provide the foundations for an ambitious renovation project. At the centre of the property stands an approximately 257 sqm traditional stone farmhouse. The house requires renovation but retains generous volumes and the character associated with an historic rural property. Its existing configuration includes a large kitchen with dining area and a spacious living room featuring an imposing fireplace. A utility room and pantry provide additional practical spaces, while the sleeping accommodation currently comprises four bedrooms and three bathrooms. A second independent house of approximately 115 sqm considerably expands the possibilities offered by the estate. Separate from the main farmhouse, it can provide accommodation for family members, guests or a caretaker while preserving independence between the different living areas. The property's agricultural history is also reflected in its numerous ancillary buildings. An agricultural hangar, attic spaces, various shelters and a large wine cellar complement the two houses and provide additional volumes to be considered as part of the overall restoration of the estate. The combination of these buildings with more than 5 hectares of land creates several potential directions for the property's future. Depending on applicable planning regulations, the authorised use of the existing buildings, technical feasibility and any required permissions, an agricultural, equestrian or hospitality project could potentially be explored. For buyers seeking a purely residential property, the estate also offers the possibility of creating a substantial private family residence surrounded by open countryside, with a separate guest house and extensive ancillary spaces. With its approximately 257 sqm stone farmhouse, independent 115 sqm house, numerous outbuildings and more than 5 hectares of land, this former agricultural property offers significant scope for restoration in a peaceful setting in Tourrettes. Presented by Côte d'Azur Sotheby's International Realty. Contact our team for further information about this property or to arrange a private viewing.

Ref. : CA15-418

COTE D'AZUR SOTHEBY'S INTERNATIONAL REALTY

LES ADRETS-DE-L'ESTÉREL1 470 000 €

House for sale mountain - 5 rooms - 218 m²

Charming property with sea views in the Domaine de Seguret

Set in the heart of the prestigious residential estate of Seguret, this elegant property, spanning over 190 sqm, enjoys a privileged setting and superb views of the sea, the Bay of Cannes, the Lérins Islands and the Estérel Mountains. Set on a plot of approximately 1,700 sqm, which is flat and features well-maintained landscaping with flowers blooming all year round, it offers a magnificent outdoor area with a saltwater swimming pool, a jacuzzi, a pool house and a Pétanque court. The south-east-facing house offers a spacious and light-filled living area comprising a lounge with a fireplace and cathedral ceiling, a dining room and a fitted kitchen opening onto the garden and its covered terraces, as well as three bedrooms and two bathrooms. A utility room, a gym with a Finnish sauna and a workshop complete the ground floor. Upstairs, the parents' wing features a master bedroom, a walk-in wardrobe and a bathroom with a private terrace. A carport, a refrigerated wine cellar and a storage shed round off the amenities of this charming property. A home designed to make the most of the Côte d'Azur, ideal for a family or for entertaining family and friends, whether for the summer or all year round, in a prime location just 5 minutes from the motorway, 10 minutes from the lake, 15 minutes from the beaches of Mandelieu and Théoule, and 35 minutes from Nice International Airport.

Ref. : MZIMD268

MICHAËL ZINGRAF CHRISTIE'S INTERNATIONAL REAL ESTATE ESTEREL

MORZINE1 390 000 €

House for sale mountain - 12 rooms - 300 m²

Great large detached chalet in sought after area, 10 mins walk into centre, MORZINE

A great farmhouse in this well sought after tranquil hamlet. This is one of the most popular areas of Morzine given the views, sunshine and ease of access to both Morzine and Montriond centres. This is a large detached chalet with a total of 9 bedrooms, 8 bedrooms and large living area. The chalet benefits a fabulous terrace and also a garden to the side of the property. There are also 3 garages and additional exterior parking. Situated just off the Route des Bois Venants the property benefits from being a 10 minute walk to Morzine centre and just 8 minutes to Montriond centre. This is delightful hamlet of Morzine for those who love all the benefits of Morzine centre but also want to appreciate stunning views and sunshine all day. The chalet is in the increasingly popular area called L'élé which is favoured amongst investors in the area. For those who don't fancy the 10 minute walk into the centre of town the chalet is within 20m of the free bus route which serves all of the mountain lifts in the Morzine area. It also provides very quick access to the Ardent telecabine which provides access into the heart of the Portes du Soleil ski area and more importantly Avoriaz. The chalet itself still has some of the original farmhouse features within it. It is split in 2 main parts with a chalet and self contained 2 bedroom apartment. The layout is as follows Lower ground -totally refurbished 2 bedroom apartment in fabulous condition -Open plan living area -2 double bedrooms with ensuite bathrooms Ground floor -Large kitchen area -Open plan living room -Office area -Authentic dining room -all leading onto terraces and garden (with hot tub) Top 2 floors -6 bedrooms -studio apartment -Most ensuite bedrooms with a total of 6 bathrooms Additional 3 garages and a Ski/Boot room A fabulous opportunity for someone looking for a large family home or a rental investment. For more information please contact Morzine Immobilier. The natural geographical risks to which the property is exposed can be found on the website www.georisques.gouv.fr.

Ref. : 4153

MORZINE IMMOBILIER

THÉOULE-SUR-MER400 000 €

Apartment for sale mountain - 3 rooms - 67 m²

THEOULE-SUR-MER / Beautiful 2-Bedroom Apartment with Sea View, just 200m from the Beach Parking Included. Mandate No. 401 Rare and Exclusive Opportunity! Ideally located in the heart of Théoule-sur-Mer village and its shops, just a 200-meter walk to the beach and the sea, within a small, secure, upscale residence built in 2018 with an elevator, this lovely 2-bedroom apartment offers a Carrez living area of 67 m², thoughtfully designed and opening onto a spacious 22 sqm terrace boasting stunning sea and mountain views! Peaceful, bright, and very comfortable to live in, the apartment features a large 33 sqm living room with an open, fully equipped kitchen, a large bedroom with a built-in closet-both rooms opening onto the wide and practical 22 sqm terrace overlooking the sea and mountains-a hallway with an integrated closet, a second bedroom with a built-in closet, a shower room, and a separate toilet. Reversible air conditioning, double glazing, electric blinds and shutters, low charges, full comfort, holiday rentals allowed, turnkey property! The sale includes a cellar and a private indoor parking space in the building's underground garage, included in the price. Property subject to co-ownership regulations. Number of units: 35. Annual common charges: €1,704 (covering common areas, elevator, and water consumption). Agency fees included, payable by the seller. This property is distributed based on the authorization of estate agencies using a common transaction software. Fees applicable are those of the estate agency who holds the seller agreement (more information on request).

Ref. : 519V900978A

AFIM France

LES GETS430 000 €

House for sale mountain - - 300 m²

Authentic Savoyard farmhouse with exceptional renovation potential

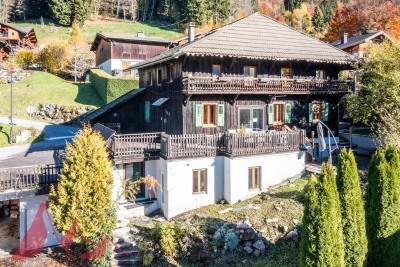
REGENT ALPS | CHRISTIE'S INTERNATIONAL REAL ESTATE Set within a peaceful hamlet surrounded by open countryside, this character property offers the chance to create a substantial family chalet while preserving an important part of the village's architectural heritage. Enjoying a quiet setting on the edge of agricultural land and woodland, the property offers privacy and charm, yet remains only a few minutes from the centre of Les Gets, the ski lifts, shops and restaurants. A ski bus stop nearby provides easy access to the slopes throughout the winter season. Create a chalet designed around your own vision The property comprises the end section of the original farmhouse, benefiting from the largest private garden together with a traditional Savoyard mazot. With more than 300 m² of potential living space, the building provides an exciting opportunity to design a bespoke Alpine home tailored entirely to your own requirements. Subject to the necessary planning approvals, there is scope to create a spacious chalet with five or six bedrooms, generous reception areas and all the comforts expected of a modern mountain residence. Internally, the property is presented as a blank canvas, allowing complete flexibility over the layout and interior design while retaining the character and proportions of the original building. Outside, many traditional features remain, including the covered balcony and authentic timber detailing. There is also the possibility of revealing the original stone façade, further enhancing the property's historic charm. Planning potential Situated within a Natural Zone (Zone N) under the current PLUi-H, the farmhouse benefits from planning provisions allowing the renovation and conversion of the existing building, subject to approval by the relevant planning authorities and the preservation of its architectural character. Current planning regulations allow for: - Renovation and conversion of the existing farmhouse. - An extension of up to 20% of the existing floor area (subject to a lifetime maximum of 60 m²). A new individual wastewater treatment system (fosse septique) will be required as part of the renovation. A rare opportunity Properties of this nature seldom come to the market in Les Gets. Whether as a private family retreat or a long-term investment, this is an opportunity to restore an authentic Alpine farmhouse in an outstanding natural setting while creating a home entirely suited to modern mountain living. Key Features - Traditional Savoyard farmhouse requiring complete renovation - Over 300m2 of potential living space - Large private garden - Traditional mazot available to buy - Peaceful hamlet surrounded by agricultural land and woodland - A few minutes from the centre of Les Gets and the ski lifts - Ski bus stop nearby - Significant planning potential (subject to the necessary approvals) - Opportunity to create a bespoke five to six-bedroom chalet - New individual drainage system required - Seller's fees included - Property not subject to DPE

Ref. : 75NKY

REGENT ALPS - Christie's International Real Estate

LE CANNET895 000 €

Apartment for sale mountain - 4 rooms - 125 m²

FOR SALE ROOFTOP SEA VIEW

In the heart of Cannet Mairie, shops at the foot of the residence, come and discover this apartment with generous volumes. You will be seduced by the breathtaking city, sea and mountain views. You will have a large living room with open-plan kitchen, 2 main bedrooms (possibility of making 3 ensuite bedrooms) The intimate terraces are bathed in the sun. 1 garages and 1 cellar included in the price (1 garage more and A parking space in the basement could be sale separetly) To discover without delay

Ref. : 1805 CD

Agence IMPACT