OK
More than Less than
  ok

Key-words : main room

Houses and Apartments, your real estate specialist magazine offers a selection of ads that match with the keyword main room. You can refine your search by specifying the area or price range in the navigation bar link Search for a House/Apartment.

PARIS 15EME735 000 €

Apartment for sale main room - 3 rooms - 71

Paris, 15th arrondissement - Ideal for a liberal profession: hig

Engel & Völkers offers you a rare opportunity on the market: a high-end professional space of 63 m² (Carrez law), ideally configured for the practice of a liberal profession (fully authorized by the condominium association). Located on the garden level of a beautiful 1925 dressed-stone building, this property perfectly combines the prestige of period features, modern comfort, and fully independent access for your patients or clients. An Optimal and Flexible Layout Very bright and in perfect condition, the premises offer an ideal layout for a professional activity: Reception / Secretariat Area: A large, bright living room with open kitchen (perfect for a welcoming waiting room or a tea area for your staff). Consultation / Office Area: The current sleeping area provides two main offices/consulting rooms as well as a third auxiliary office (ideal for archives, a laboratory, or a rest area). Facilities: Separate WC and a bathroom. Security: the apartment has its own security system. The ++ Clientele: A superb 24 m² outdoor garden, offering a green and highly privileged waiting or break setting, with an independent entrance from Rue de la Convention. Welcome your clients in an enhancing setting that inspires confidence: Absolute period charm: beautiful parquet flooring, period moldings and a fireplace. High ceilings offering superb volumes. A cellar completes this property (ideal for storing archives or equipment). Expert's opinion: A strategic garden-level location, a prestigious dressed-stone address and a private outdoor area. A turnkey workspace to set up or develop your activity. EPC: E /319; GHG: D/44 Estimated annual energy costs for the dwelling: €1,670 - €2,310. Condominium of 43 lots Ongoing procedure: no Average annual charges: €3,000 Transaction fees incl. VAT payable by the seller Information on the risks to which this property is exposed is available on the Géorisques website: www.georisques.gouv.fr. W-049ZWI The Convention district, centered around the station of the same name, represents an often-forgotten side of Parisian life: everyday life in a highly secure neighborhood. A simple, practical daily routine, born of a fair balance between chic and good deals. Local shops, gourmet grocers, home furnishings, brunch spots and the cinema—Convention is a city within the city. Like a number of artists, it was for this tranquility and gentle way of life that Georges Brassens chose to live here. Metro: Line 10 Javel André Citroën - RER C - Bus 30 - 62

Ref. : W-049ZWI
ENGEL & VÖLKERS

PARIS 15EME950 000 €

Apartment for sale main room - 3 rooms - 68

Bright apartment with outdoor space – Champ de Mars / Suffren

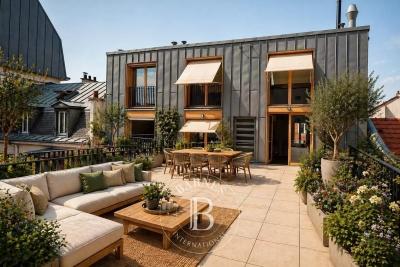
Ideally located in the immediate vicinity of the Champ de Mars, Avenue de Suffren and La Motte-Picquet, Engel & Völkers offers you, exclusively, this 68 m² dual-aspect apartment, which will appeal to you for its rare balance of brightness, optimized space and quality of life. Completely redesigned, it offers a layout with no wasted space, where every square meter has been optimized for everyday comfort. From the entrance, the views open onto a warm, contemporary living area, comprising a living room with open kitchen, flooded with light thanks to large picture windows. This space extends onto a large 13 m² south-facing covered balcony, a true additional living area, allowing both a dining space and sun loungers. The sleeping area comprises two bedrooms: - one bedroom overlooking an open courtyard, quiet, - a second with direct access to the balcony, benefiting from the light and openness to the outdoors. A laundry room, a shower room and separate toilets complete this functional, perfectly laid-out property. Dual-aspect and benefiting from a double exposure (south for the living areas, north for the main bedroom), the apartment enjoys constant brightness throughout the day, while remaining cool and comfortable. The quality of the renovation is matched by high-performance technical features: triple-glazed aluminum joinery, optimized insulation and collective underfloor heating, resulting in a very good energy rating. A generously sized cellar completes the property. A property particularly well suited as a high-quality pied-à-terre or for family living, in a privileged and sought-after setting just steps from the green spaces of the Champ de Mars and the Eiffel Tower. In addition, the residence offers a secure and comfortable environment: well-maintained building, inner courtyard, two elevators and a large bicycle storage area, enhancing everyday quality of life. Property subject to condominium status No proceedings in progress. Number of lots in the building: 131 (including 68 residential) Average condominium charges: €3,788 / year (including heating) EPC: D (178) GHG: D (37) Estimated annual energy costs for standard use: between €1,020 and €1,430 per year. Transaction fees payable by the seller. Information on the risks to which this property is exposed is available on the website: www.georisques.gouv.fr. Images in the Exposé may have been optimized or adapted using AI for illustrative purposes. In the heart of the highly sought-after 15th arrondissement, just steps from the Champ de Mars, this address will appeal to clients seeking a refined Parisian lifestyle, combining residential elegance, security, and immediate proximity to the must-see landmarks. Daily life unfolds with rare ease: specialty food shops, markets, renowned schools, and monuments within walking distance. For leisure, enjoy strolls on the Champ de Mars, along the Seine riverbanks, the museums and fine dining of the nearby 7th arrondissement, as well as a rich cultural scene reachable in just a few stops.

Ref. : W-04988R

ENGEL & VÖLKERS

LES ISSAMBRES840 000 €

House for sale main room - 7 rooms - 188

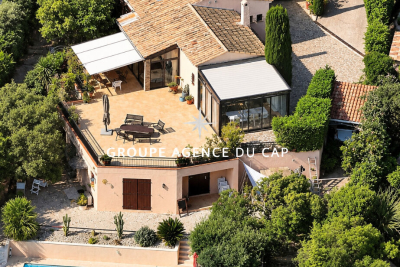
7-ROOM VILLA 188M2 WITH VERANDA, POOL AND INDEPENDENT APARTMENT, IN LES ISSAMBRES

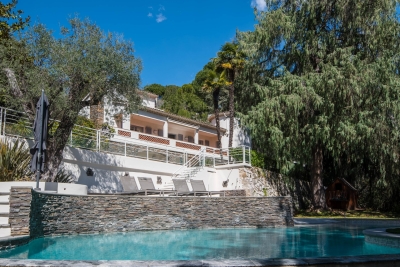
Located in the heart of a residential estate less than 5 minutes from the town center and shops, this pretty 70s villa offers peace and serenity. Perfectly maintained, it is composed as follows: Main level: A bright living room extended by two winter garden-style verandas, offering an unobstructed view of the hills and a glimpse of the sea. A kitchen open to the living room, as well as three large bedrooms. Garage and carport. Upper level: A master suite with shower room and WC, as well as an additional bedroom that can be used as an office. Lower level: A separate 3/4 room apartment with direct access to the swimming pool. An ideal living environment, to discover without delay?!

Ref. : 3342

SEA VIEW PROPERTY / GROUPE AGENCE DU CAP

MEGÈVE9 400 000 €

House for sale main room - 7 rooms - 672

Chalet Lina - Ideal location near the center of Megève

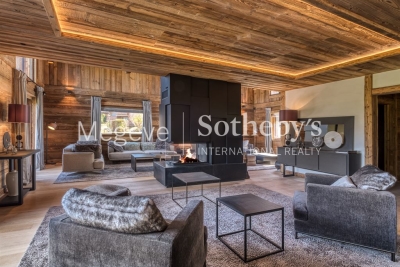
Chalet Lina, located in Les Choseaux, Megève, offers a prestigious setting that blends modernity with elegance. Ideally situated near the village center and ski slopes, it captivates with its refined architecture and high-end amenities. This exceptional chalet spans four levels, all connected by an elevator. The ground floor is dedicated to wellness and leisure, featuring an indoor pool, sauna, massage room, fitness room, and entertainment spaces, including a private cinema, a billiard room, and a children's dormitory that can be converted into a playroom. The lower floor houses four luxurious bedrooms, each with an en-suite bathroom and dressing room. The main living area, located on the upper level, consists of a grand double-height living room, a dining room, and a fully equipped kitchen. A central fireplace serves as the focal point, while a balcony and a spacious terrace offer stunning mountain views. On the top floor, the master suite enjoys complete privacy, with its own balcony, dressing room, and en-suite bathroom. A large outdoor parking area completes this exceptional chalet.

Ref. : PM1-656

Megeve Sotheby's International Realty (Or Immo Megeve)

ST-PAUL-DE-VENCE3 200 000 €

House for sale main room - 8 rooms - 473

Exceptional village property in the heart of Saint-Paul de Vence

Located in the heart of the historic village, this magnificent village house will charm you with its authentic character and rich history. This property, with its generous volumes, features a patio with a pool/jacuzzi and a spacious terrace offering panoramic views of the sea and mountains. With a living area of approximately 338 sq.m spread over 5 levels, this unique home offers bright and spacious living spaces. A private courtyard welcomes you and provides access to the main entrance of the house as well as a commercial space. The house consists of a living room with a fireplace, a large eat-in kitchen with a fireplace, opening onto a large semi-covered terrace perfect for admiring the breathtaking views of the sea and mountains; a sitting room/boudoir, three bedrooms, one with a balcony, a bathroom, three shower rooms, a majestic music room, numerous storage spaces, and a garage that can accommodate two vehicles. There is also the possibility to create an independent apartment, offering additional flexibility for this property. This unique and rare house, located in the heart of Saint-Paul-de-Vence, will undoubtedly win your heart with its unparalleled charm and absolute tranquility. Energy class: C - Climate class: C / Estimated annual energy costs for standard use: between €3, 993 and €5,403 (ref year : 2021). Information on the risks to which this property is exposed is available on the Geohazards website : www.georisques.gouv.fr Property located in an area subject to compulsory brush clearance. Agency fees payable by vendor - Montant estimé des dépenses annuelles d'énergie pour un usage standard, établi à partir des prix de l'énergie de l'année 2021 : 3993€ ~ 5403€ - Les informations sur les risques auxquels ce bien est exposé sont disponibles sur le site Géorisques : www.georisques.gouv.fr - Amélie DOLLÉ - Agent commercial - EI - RSAC 884 445 081

Ref. : 84943164

BARNES Saint-Paul de Vence

ST-RAPHAËL1 890 000 €

House for sale main room - 7 rooms - 215

RENOVATED VILLA WITH SEA VIEW 215 M2 SAINT RAPHAEL

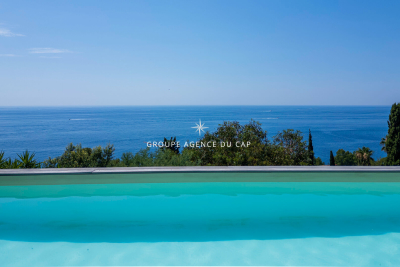
Situated in a commanding position with a splendid 180° sea view, offering exceptional panoramic views all the way to St. Tropez, this villa, built on a plot of over 1400 sqm, has been completely renovated. The 215 sqm villa comprises a main living area of 215 sqm and a 10 sqm annex suitable for use as an office or bedroom. It features three air-conditioned bedrooms, including a 40 sqm master suite with a spacious bedroom, dressing room, and bathroom. A modern kitchen opens onto a terrace with breathtaking views. A living room also opens onto a large terrace at pool level, complete with a lap pool. Two garages complete this property.

Ref. : 9954

IMMOGOLF

NICE2 490 000 €

House for sale main room - 10 rooms - 332

NICE CIMIEZ – 330 SQM VILLA FOR SALE – 2,560 SQM LAND – 68 SQM TERRACE – SEA VIEW – SWIMMING POOL – QUIET – SECURE – BRIGHT

NICE – Cimiez: Impeccably maintained 330 m² villa with a swimming pool, nestled in the heart of the highly sought-after Parc Saint-Exupéry in Nice, a gated, secure, and private estate, ideally located in the Cimiez / Rimiez area. The villa is set on a landscaped and tree-filled plot of 2,560 m². It offers generous volumes and currently comprises, on the main level, a living area of nearly 80 m² opening onto a terrace, as well as 4 bedrooms, including a master suite with its own private terrace. On the garden level, you will find a 45 m² reception room, along with 3 additional bedrooms and 2 bathrooms. An independent studio completes these spaces. An ideal villa for a large family, with fully independent areas (possibility to use as two separate apartments). This property is distinguished by its lush surroundings and peaceful atmosphere. You will enjoy a southwest exposure offering open views over greenery and the sea. An infinity pool further enhances this exceptional setting. A premium location, a property full of charm and character, offering an outstanding lifestyle in Nice.

Ref. : Z-26041

Century 21 LAFAGE TRANSACTIONS - Cimiez

CANNES1 950 000 €

Apartment for sale main room - 10 rooms - 239

CANNES – 239 SQM BOURGEOIS APARTMENT WITH SEA VIEW – RARE RENOVATION OPPORTUNITY

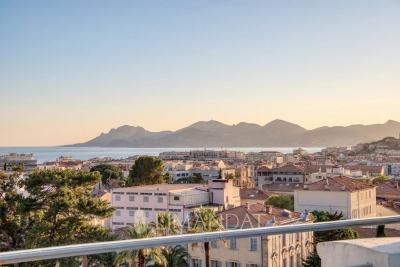
At the top floor of a prestigious bourgeois building, this rare 239 sqm apartment offers an outstanding value-add opportunity. It consists of a main residence of 199 sqm along with a 40 sqm attic space. Ideally located just steps from Rue d'Antibes, the property features generous volumes, high ceilings, original parquet flooring, and excellent natural light. The south-facing living room opens onto a terrace of approximately 10 sqm with panoramic sea views. The sleeping area currently includes three bedrooms, including a master suite. However, the layout and volumes allow for a complete reconfiguration, offering the potential to increase the number of bedrooms and significantly enhance the property's value. On the upper level, the attic represents a strong value-creation lever, with the possibility of converting it into an independent apartment with a living room, two bedrooms, and a bathroom. Renovation work will unlock the full potential of this property, transforming it into a standout asset on the Cannes market. Two cellars and a garage complete this high-potential property. Fees charge seller. Property subject to condominium status. Number of batches: 38 ENERGY CLASS: 210 D CLIMATE CLASS: 27 C ECD drawn up on 05/28/2023 Estimated average annual energy costs for standard use, based on 2021 energy prices, between 3110 € and 4280 € (subscriptions included) Information on the risks to which this property is exposed is available on the Géorisques website www.georisques.gouv.fr

Ref. : 85056846

LIMANDAT REAL ESTATE

CLICHY1 599 000 €

Apartment for sale main room - 6 rooms - 188

Clichy Town Centre - Triplex apartment - Terrace - 3 bd - Fully renovated - Dual aspect

Located in the heart of Clichy, just a stone's throw from the town hall and Place du Marché, this charming triplex apartment offers a rare combination of the authenticity of a Parisian home of yesteryear and the comfort of a carefully designed renovation. Situated on the second floor of a fully renovated 19th-century building, this dual-aspect apartment boasts an excellent orientation, with a superb, south-facing living room, and bedrooms overlooking quiet surrounds. Ideal layout that makes the most of the generous natural light and peace and quiet. This three-level property is laid out as follows: - at the heart of the property, a magnificent 65m² (700 sq ft) south-facing living room bathed in generous natural light. This main space features a kitchen currently awaiting fitting to entirely to your own taste – a rare opportunity to select materials and colours according to your personal style. A spacious and perfectly proportioned 35m² (377 sq ft) private terrace extends this living space and awaits your ideas for landscaping and planting. - on the mezzanine level, a lounge is delicately set apart from the main space, creating a cosy and elegant TV area, complete with a guest toilet. - on the first level, the master suite enjoys complete privacy with its own bathroom, toilet and spacious wardrobe. The two secondary bedrooms share a second bathroom and a separate toilet — an ideal layout for families. Fully renovated by an architect, this triplex apartment will delight with its meticulous selection of materials and finishes. (Solid wood flooring, custom-built woodwork elements, high-end ceramics and pipework, wood-burning stove) The built-in home automation system adds a touch of discreet and functional modernity. Exceptional transport connections. A stone's throw away, line 13 metro station (Mairie de Clichy) offers direct access to the main transport routes of Paris. Levallois-Perret station, also served by Clichy, provides access to Saint-Lazare station in less than ten minutes – a major asset for professionals and frequent travellers. Fees payable by the seller - Number of lots in the building: 9- Average amount of the share of charges €1,760/year - Estimated amount of annual energy costs for standard use based on 2023 energy costs: €1,260 ~ €1,760 - Jennifer Molinier - Sales agent - EI - RSAC 889 178 711 Agency fees payable by vendor - Nombre de lots dans la copropriété: 9 - Montant moyen de la quote-part de charges courantes 1,760 €/yearly - Montant estimé des dépenses annuelles d'énergie pour un usage standard, établi à partir des prix de l'énergie de l'année 2023 : 1260€ ~ 1760€ - Jennifer MOLINIER - Agent commercial - EI - RSAC 889 178 711

Ref. : 86962969

BARNES MARTYRS

CANNES2 490 000 €

House for sale main room - 6 rooms - 282

LE CANNET CHARMING VILLA WITHIN A PRIVATE ESTATE FOR SALE

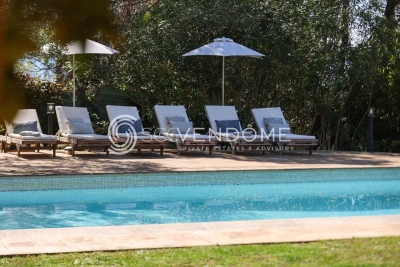
CO-EXCLUSIVE LISTING Nestled in the hills of Le Cannet, just ten minutes from Cannes, this charming and light-filled Provençal villa is located in a sought-after, private and secure estate. Set in beautifully landscaped, peaceful surroundings, it offers over 280 sqm of living space on approximately 2,400 sqm of flat grounds. Enjoying an exceptionally private, authentic and tranquil setting, the villa is arranged mainly on one level, with a practical and comfortable layout and generous proportions throughout. GROUND FLOOR Entrance hall opening onto a delightful patio Spacious living room opening onto the terrace, garden and swimming pool area with summer kitchen Bright principal bedroom with dressing room and bathroom, opening directly onto the terrace, garden and pool Dining room and kitchen opening onto the patio, creating a warm and inviting space for everyday living GARDEN LEVEL Three en-suite bedrooms, each with a private bathroom Laundry room Cellar A large swimming pool area with a welcoming summer kitchen is surrounded by spacious terraces and a flat garden. Double garage and two separate gated entrances. Some updating would enhance the property's full potential. The villa could be extended and an upper floor added, offering sea views, subject to the necessary planning permission. Further information is available upon request. Property subject to co-ownership status. Information regarding potential risks to which this property is exposed is available on the Géorisques website: www.georisques.gouv.fr.

Ref. : 139 LG

SCC VENDÔME

PARIS 6EME2 500 000 €

Apartment for sale main room - 5 rooms - 122

PARIS 6 – CROIX ROUGE – Characterful dual-aspect apartment – 2 bedrooms

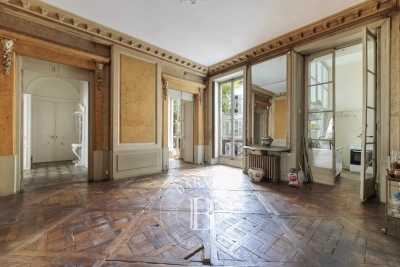
This 115.08m² or 1,239 sq ft (Carrez Law) dual-aspect apartment offers 122.40m² (1,318 sq ft) of floor space beneath a 3.70m (12ft) ceiling height and is situated on the main floor of the former Hôtel de Sully-Charost on Rue du Cherche-Midi. The charm of the building's common areas sets the tone for the property: that of an exceptional architectural setting, in the heart of one of the most sought-after neighbourhoods on the Left Bank. The apartment has retained all its decorative period features: Versailles parquet flooring, original fireplaces and elegant plaster mouldings. The dual-aspect light, combined with its generous volumes, lends each room a striking appearance. It comprises an entrance hall, a large, dual-aspect living room overlooking the street and the courtyard, a kitchen area, two bedrooms, two shower rooms, two toilets and an office. Requiring complete renovation, this property offers a wide range of possible layouts. This superb property also comes with a cellar. Located a stone's throw from Le Bon Marché, between Saint-Germain-des-Prés and Hôtel Lutetia, it offers architectural prestige and an exceptional setting. €2,857,143 Agency fees not included – Agency fees: 5% incl. tax Fees payable by the buyer - Estimated amount of annual energy costs for standard use based on 2021 energy costs: €3,480 ~ €4,710 – Information on the risks to which this property is exposed is available on the Géorisques website: www.georisques.gouv.fr 2,381,000 € Agency fees not included - Agency commission: 5%VAT included Agency fees payable by buyer - Nombre de lots dans la copropriété: 42 - Montant estimé des dépenses annuelles d'énergie pour un usage standard, établi à partir des prix de l'énergie de l'année 2021 : 3480€ ~ 4710€ - Les informations sur les risques auxquels ce bien est exposé sont disponibles sur le site Géorisques : www.georisques.gouv.fr

Ref. : 87109883

BARNES SAINT-GERMAIN-DES-PRES

COURBEVOIE295 000 €

Apartment for sale main room - 2 rooms - 38

Courbevoie - République - Quiet apartment

Ideally located in the République district, in a 1930s condominium, this charming bright and quiet apartment of 38.06 m² Carrez consists of two main rooms, including a spacious living room, a comfortable bedroom, a bathroom, and a fully equipped independent kitchen to meet your daily needs. The optimized layout and south exposure provide good brightness to the entire living space, creating a relaxing atmosphere. Built-in storage options add to the advantages of this apartment. Located close to shops, transport, and green spaces, this rare property will be suitable both for a first-time buyer and for rental investment. Transport: Courbevoie (Line L)

Ref. : 86997429

VANEAU TROCADERO

LE TIGNET895 000 €

House for sale main room - 4 rooms - 130

FANTASTIC SEA VIEW FOR THIS SUPERB PROPERTY

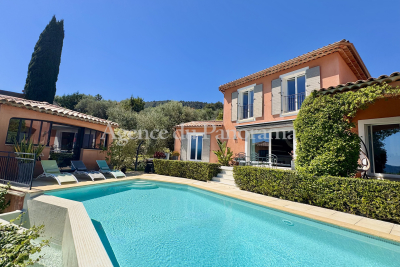
Impressive panorama dominating a wonderful view toward The Bay of Cannes and The Esterel Hills, for this provençale house newly built (2009) and in perfect condition. Organized around 4 main rooms (130 sqm). This bright house propose spacious volumes opening toward two spectacular terraces. Enclosed land 1500 sqm with infinity pool (10 x4), workshop, garage and potentially a separate either guest studio or a summer kitchen (21.12 sqm). AT walking distance to the village. Deserve to be seen.

Ref. : V10002989

AGENCE DU PANORAMA

FAYENCE1 480 000 €

House for sale main room - 6 rooms - 251

Charming villa with panoramic views in the heart of a sought-after private estate

Nestled within a highly sought-after private estate in Fayence, this elegant villa of approximately 250 sqm immediately captivates with its exceptional panoramic views over the village and its peaceful surroundings. Bathed in natural light, the property features a spacious living room with generous volumes and a separate kitchen, both opening onto a magnificent terrace. This outdoor space includes a barbecue area with a pizza oven, perfect for entertaining while enjoying the stunning scenery and long summer evenings. The sleeping quarters are thoughtfully arranged. The main house offers two ground-floor bedrooms and a first-floor en-suite bedroom. Two additional bedrooms are located on the pool level, providing an ideal layout for hosting family and guests with added privacy. This level also includes a games room and a technical room. Outside, the swimming pool blends harmoniously into the privileged setting, inviting relaxation and offering an exceptional lifestyle. A property full of charm, combining comfort, serenity, and quality of life in one of the region's most desirable locations.

Ref. : MZIOP1296

Michaël Zingraf Christies International Real Estate OPIO

GRIMAUD1 790 000 €

House for sale main room - - 220

Exceptional villa with panoramic view in Grimaud.

This elegant villa of approximately 220 m² is located in the heart of the prestigious private and secure domain. Built on a beautiful landscaped land of 1,696 m², it benefits from a privileged location. A rare property where privacy, serenity, and exceptional panoramic views blend harmoniously in one of the most sought-after neighborhoods of the Gulf of Saint-Tropez. Designed to make the most of its environment, the villa offers spacious living areas bathed in natural light, opening onto generous terraces conducive to relaxation. At any time of the day, you will enjoy spectacular panoramas and all the gentle living of the French Riviera. The house includes an entrance, a master suite with a private bathroom and balcony. The main level houses a large living room with a dining area, enhanced by a very high ceiling and beautiful exposed beams. The independent kitchen remains open to the living spaces, being both functional and friendly. Two other bedrooms share a bathroom on this same level. Guest toilets complete this floor. The property also features an independent studio equipped with a kitchenette and a shower room, ideal for accommodating guests, setting up a workspace, or housing staff. This level also includes a laundry room, a wine cellar, and numerous storage spaces that make this villa particularly functional. A true green setting, the landscaped garden has been carefully arranged and includes a magnificent swimming pool, a pool house, and several relaxation areas. It provides an ideal setting to host family and friends in complete privacy or simply enjoy the Mediterranean climate in a peaceful environment. Just a few minutes from the charming village of Grimaud, the beaches of the Gulf of Saint-Tropez, Port Grimaud, and the lively Saint-Tropez, this villa perfectly combines tranquility and immediate proximity to all amenities. Advantages of the property: • About 220 m² of living space • Landscaped land of 1,696 m² • Privileged location in a highly sought-after neighborhood • Exceptional panoramic view • Large terraces and swimming pool • Summer kitchen • Independent studio with kitchenette and shower room • Quiet, green, and preserved environment • Close to Grimaud, Port Grimaud, and Saint-Tropez A rare property, ideal as a primary or secondary residence, offering a privileged living environment in one of the most beautiful sites of the French Riviera.

Ref. : 87177426

MED-ESTATES