OK
More than Less than
  ok

Key-words : main room

Houses and Apartments, your real estate specialist magazine offers a selection of ads that match with the keyword main room. You can refine your search by specifying the area or price range in the navigation bar link Search for a House/Apartment.

MOUGINS995 000 €

House for sale main room - 8 rooms - 264

VILLA 5BR - OPEN VIEW

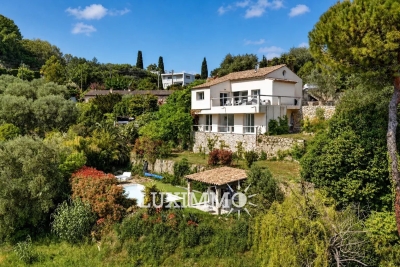
MOUGINS – Located within walking distance of the town center and amenities, enjoying absolute calm and an open view, this house of approx. 174 m² is built on a plot of 1522 m² with a swimming pool. On the main level: A spacious living room, 1 open-plan kitchen and 1 master bedroom with bathroom. On the garden level: 4 bedrooms and 4 bathrooms. Additional features: A 90 m² space to be fitted out according to your wishes, and numerous parking spaces within the property. « Information on the risks to which this property is exposed is available on the Géorisques website: www.georisques.gouv.fr »

Ref. : 86188763

Luximmo

LES ALLUES1 150 000 €

Apartment for sale main room - 8 rooms - 192

Sole agent - Chalet in an authentic alpine hamlet

In the heart of a peaceful and authentic hamlet, discover this chalet that beautifully combines traditional charm with modern comfort. With a total surface area of approximately 195 sq m, it offers multiple layout possibilities and features a main apartment with four bedrooms enjoying breathtaking panoramic views, as well as a second apartment with two bedrooms — perfect for hosting family and friends. The ground floor, designed with well-being in mind, includes an additional bedroom, a shower, a sauna, and a fully equipped ski room. A spacious cellar and an outdoor parking space complete this exceptional property. A rare opportunity where Alpine charm meets contemporary living.

Ref. : MER250088

Savills Méribel

BAGNOLS-EN-FORÊT889 995 €

House for sale main room - 4 rooms - 186

Beautiful Contemporary Villa with Panoramic View for Sale in Bagnols-en-Forêt (83600)

Abriculteurs is pleased to present this villa for sale located in Bagnols-en-Forêt (83600). Nestled within a private and secure estate in Bagnols-en-Forêt, this contemporary villa completed in 2020 offers a privileged living environment, combining architectural elegance, spacious rooms, natural light, and high-quality features. The living area of approximately 70 m² is the true heart of the home. Bathed in natural light thanks to its wide bay windows, it opens naturally onto the outdoor spaces. The open kitchen, with refined finishes and equipped with high-end fittings, harmoniously extends this convivial space oriented towards the terrace and the swimming pool. Designed to offer comfort and privacy, the sleeping area consists of three spacious bedrooms, including two true master suites. Each has its own bathroom, dressing room, and direct access to the garden, providing a privileged setting and perfect continuity between indoor and outdoor spaces. * Bedroom 1: 22 m² * Bedroom 2: 32 m² * Bedroom 3: 36 m² Set on a landscaped plot of 1,700 m², the property benefits from a preserved natural environment and unobstructed panoramic views. The outdoor features include: * An 8 x 4 m swimming pool; * Several terraces ideal for outdoor dining and relaxation; * Open views over the surrounding nature; * A closed garage of 20 m². As for amenities, the villa benefits from reversible air conditioning in all rooms, construction using high-performance materials, connection to the public sewer system, and requires no renovation work. Located in a quiet and secure residential area, this property meets the needs of both a primary residence and a secondary home. Built on a landscaped 1,700 m² plot, the property offers a rare living environment combining nature, tranquility, and modern comfort. Why is this property rare on the market? This property meets highly sought-after criteria: recent construction, excellent energy efficiency, swimming pool, secure estate, large volumes, unobstructed views, privileged natural setting, all while remaining close to the coast and the main points of interest in the area. Please note: - Property tax: €1,600 per year - Condominium fees: €90 per month - Estimated electricity consumption: approx. €125 per month - Subject to condominium status - No ongoing legal proceedings reported - Energy performance - EPC rating: Class A - Excellent energy performance, a true asset for daily comfort as well as the property's long-term value Sale price: €890,000 including tax Fees payable by the seller Announcement drafted under the editorial responsibility of Ms. Chloé FAUVERGUE, registered with the Draguignan Trade and Companies Register under no. 528 391 683, head office located at 11 rue Pierre Clement 83006 Draguignan, without holding funds, acting on behalf of SARL Abriculteurs Immobilier, registered under SIREN no. 528 391 683, holder of professional card no. CPI 7501 2018 000 025 842, issued by the Paris Île-de-France Chamber of Commerce and Industry.

Ref. : BZTM8549_CF_2109_8

abriculteurs

CANNES990 000 €

Apartment for sale main room - 6 rooms - 114

Charming Triplex Villa in a Confidential Residence – Basse Californie near Croisette

Located in an exclusive residence consisting of only three semi-detached houses, nestled in the sought-after and particularly peaceful area of Basse Californie, this 115 m² triplex villa with Carrez law area is charming due to its harmonious layout and privileged location, just a few steps from Croisette, shops, schools, and beaches. Upon entering, you will discover a functional space with storage, opening onto a spacious, light-filled living room, extended by a fully equipped kitchen. The entire set opens onto two pleasant terraces facing East and West, offering nearly 50 m² of outdoor space. Guest toilets complete this level. The first floor features two bedrooms, an office, a shower room, and separate toilets. On the top level, two additional bedrooms await you, including one with an en-suite shower room, as well as an independent bathroom. A superb circular terrace of approximately 20 m², facing East / Southeast, completes this floor. Fully air-conditioned and furnished, this villa also has a double enclosed garage of 37 m², a cellar, and a equipped laundry room. A rare and complete property, ideal as a main residence, secondary home, or rental investment.

Ref. : 2-1052VA

MARLY PRIVILEGE CANNES CROISETTE

CONTES269 000 €

Apartment for sale main room - - 83

Village House for Sale in Contes - 4 Rooms EXCLUSIVE! In the v

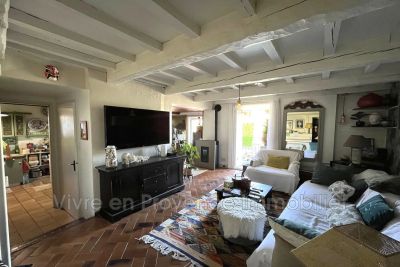
Sale Contes Village House 4 rooms EXCLUSIVE! In the village of Contes, beautiful 4-room apartment of approximately 85 m² in a village house, consisting on the ground floor of a double living room opening onto a balcony, pellet stove, separate kitchen, a toilet, laundry room. On the 1st floor: 3 bedrooms, shower room with toilet, plenty of storage. Very good overall condition. Two beautiful vaulted cellars. Absolute quiet. No fees. Easy parking nearby. A must-see! 3 main lots No fees. Mr. BARRALIS Nicolas, EI Sales Agent

Ref. : 1004V44A

VIVRE EN PROVENCE IMMOBILIER

ST-PAUL-DE-VENCE1 385 000 €

House for sale main room - 10 rooms - 307

For Sale: Prestigious Property in Saint-Paul-de-Vence – €1.385.000 Located in the renowned village of Saint-Paul-de-Vence, this exceptional property sits on a flat 3,700 m² plot, offering a unique lifestyle in a calm, residential, and highly sought-after environment. Main Features: • Living space: 307 m² • Rooms: • 5 spacious bedrooms, ideal for a large family. • 3 bathrooms (in need of renovation). • 5 strategically placed WCs (also to be renovated). • Living areas: • A bright, expansive living room with impressive high ceilings and an elegant fireplace. • A functional kitchen that could be modernized. • Independent apartment: On the ground floor, perfect for seasonal rentals, long-term rental projects, or hosting guests. Outdoor Features: • A well-maintained lawn surrounding the house. • A wooded area, ideal for relaxing in a natural and peaceful setting. • A swimming pool in excellent condition, perfect for leisure and entertaining. Technical Aspects: • High-performance insulation and modern equipment, with a recently replaced gas boiler. • Solid construction with thick walls ensuring thermal comfort and durability. Work to Be Done: • Renovation of the bathrooms and kitchen. • General refreshing (paint, flooring, and finishes). Great Potential: • Ideal for a large family seeking a prestigious setting. • Perfect for a rental project thanks to the independent apartment. • Suitable for private or professional events with its spacious layout. Conclusion: This rare property combines charm, space, and potential in a highly coveted area. With a bit of renovation, it could become an even more remarkable residence. A unique opportunity to enjoy the prestige and serenity of Saint-Paul-de-Vence. For more information or to arrange a viewing, contact us today. 00 33 (0)6 12 91 10 01 Legal Mentions (in French) : Honoraires à la charge du vendeur. Les informations sur les risques auxquels ce bien est exposé sont disponibles sur le site Géorisques : www.georisques.gouv.fr .

Ref. : 303

RE/MAX SUNSET

NICE350 000 €

Apartment for sale main room - Studio - 29

Charming Renovated 29.9 m² Duplex Studio - Exceptional Location - Place Masséna, Nice

Welcome to Abriculteurs, the family-run agency committed to exceptional service. Discover a polished presentation of this property: professional photos, a detailed floor plan, and an immersive virtual tour to help you envision it. Trust our expertise to turn your real estate projects into outstanding successes. Explore this 29.9 m² Carrez law duplex studio, ideally located in the very heart of Nice, Place Masséna, within a beautiful building full of Niçoise character. The apartment, situated on the 2nd floor with elevator access, has been recently renovated and is in very good condition. It opens onto a pleasant living room with an open kitchen, featuring plenty of storage and a window with no direct overlooking neighbors. Double glazing and air conditioning provide everyday comfort. This first level also includes a separate WC. A staircase leads to the sleeping area, comprising a bedroom, a dressing room, and a shower room. A small laundry space allows for the installation of a washing machine. Its location is one of its main assets: you benefit from a central address, immediately close to shops, restaurants, transport, Old Nice, the Promenade des Anglais, and all central amenities. The property is suitable for a primary residence, a pied-à-terre, or a rental investment. The potential long-term rental income is estimated at around €800 per month excluding charges. Property highlights: - Exceptional location in the heart of Nice - Recently renovated apartment - Duplex layout - Air conditioning - Double glazing - Elevator - Low condominium fees - Rental potential Please note: - Carrez surface area: 29.9 m² - Current charges: approximately €62/month, or about €744/year - Heating: individual electric - Hot water: individual electric - The property is subject to condominium regulations Conventional energy consumption: 194 kWhEP/m². year - Class C Estimated emissions: 5 kg CO2/m². year - Class A Estimated annual energy cost: between €420 and €568 Asking price: €350,000 including tax Abriculteurs fees paid by the seller. Interested in this property? To arrange a visit with us, it's very simple: book an appointment at the time that suits you best. Announcement written under the editorial responsibility of SASU Inov'You, registered with the Nice Trade and Companies Register under number 851 223 610, registered office at 14 rue Foncet, 06000 Nice, with no custody of funds, acting on behalf of SARL Abriculteurs Immobilier, registered under SIREN number 837 704 584, holder of professional card number CPI 7501 2018 000 025 842, issued by the Paris Île-de-France Chamber of Commerce and Industry.

Ref. : TPHV5139_MM_2109_1

abriculteurs

VILLEFRANCHE-SUR-MER2 100 000 €

House for sale main room - 4 rooms - 107

VILLEFRANCHE SUR MER - RENOVATED VILLA FOR SALE - PANORAMIC SEA VIEW - TERRACE/GARDEN - JACUZZI - GARAGE

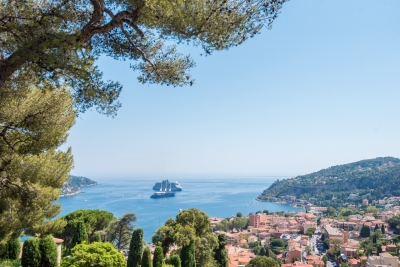
Nestled in an exceptional location, just a short walk from the Old Town and the beaches, this fully renovated contemporary property enjoys breathtaking views over the Bay of Villefranche. The main house consists of a spacious and light-filled living area with an open-plan lounge and fully fitted kitchen. The sleeping quarters consists of two beautiful en-suite bedrooms, each with its own shower room and toilet facilities. The entire living space opens onto a generous terrace offering spectacular panoramic views of the Mediterranean Sea and Saint-Jean-Cap-Ferrat. The property also includes a separate independent dwelling consisting of a studio apartment with a kitchenette and shower room. On a separate landscaped terrace, a charming outdoor summer lounge area features a jacuzzi, summer kitchen, and barbecue, creating the perfect setting for relaxation and entertaining. A garage and an adjoining cellar complete this rare offering. Meticulously maintained and ready to move into, the property benefits from high-quality features including air conditioning, double glazing, low-maintenance upkeep, and optimal comfort. Its particularly pleasant outdoor spaces, intimate atmosphere, and exceptional natural light make it a truly unique address on the French Riviera.

Ref. : N-41379

Century 21 LAFAGE TRANSACTIONS Nice

FAYENCE1 249 000 €

House for sale main room - 15 rooms - 575

Discover a Haven of Peace

Discover a Haven of Peace From the moment you enter this property, time seems to stand still, inviting you to savor the beauty of the surroundings. An enchanting panorama unfolds before you: majestic verdant trees, a tranquil river, and its gentle cascades, all set in a backdrop where tranquility reigns supreme. Nestled in a serene environment, this property is not isolated and is just a 15-minute walk from the heart of the village. It comprises three independent buildings, totaling a generous area of 575 sqm, offering multiple possibilities: ideal for a large family, for rental, or for wellness-related activities. The estate spans a lush park of 23,193 sqm, rich in various tree species and adorned with a river that adds a touch of magic to this natural space. The main house, in need of refreshing, dates back to 1974 and offers 215 sqm of living space with a basement of 135 sqm. On the ground floor, you will find a welcoming entrance hall, a functional fitted kitchen, and a spacious living room of 62 sqm featuring a fireplace, providing access to two charming terraces. This level also includes one bedroom, an office, a separate toilet, and a bathroom with a shower. Upstairs, a mezzanine leads to four bedrooms, an additional small bedroom, a bathroom with a toilet, a separate toilet, and a shower room. The basement houses a dormitory, a shower room, a separate toilet, as well as a laundry room, an oil-fired boiler room, a garage, a workshop, and a cellar. To complete this ensemble, a traditional swimming pool of 9 x 4.5 m with its terrace invites you to unwind. The guest house, renovated 2018, spans 93 sqm. It features an entrance leading to a bright living room with an open-plan kitchen, providing access to two terraces. This building includes a master bedroom with its own bathroom and toilet, two additional bedrooms, a separate toilet, and a shower room. Upstairs, an independent room of 30 sqm awaits your personal touch. Finally, there is an independent agricultural house of 104 sqm, which comprises, on the ground floor, a large shelter of 47 sqm and a spacious room of 53 sqm. Upstairs, accessible from the outside, a large room of 51 sqm opens onto a terrace of 47 sqm. This rare property stands out for the quality of its environment, the charm of its river, and the diversity of its three independent buildings. For more information, please feel free to contact us; we will be delighted to assist you in this beautiful discovery.

Ref. : 0266

AZUR EUROPEENNE REAL ESTATE

PEYMEINADE1 395 000 €

House for sale main room - 6 rooms - 300

Peymeinade – Renovated Villa in a peaceful setting with swimming pool

Co-exclusive - Set in a peaceful and preserved environment, this beautifully renovated property of approximately 300 sq.m stands on a landscaped plot of 3,740 sq.m and benefits from two independent access gates. From the moment you enter, the generous volumes and natural light create an immediate sense of space. The reception area of nearly 140 sq.m opens seamlessly to the outdoors through large south and southwest-facing bay windows. It features a contemporary fully equipped kitchen, a dining area, and several refined living spaces designed for both comfort and entertaining. The main living areas extend onto a spacious terrace overlooking the heated swimming pool, perfectly integrated into its natural surroundings. On the ground floor, the principal suite includes a dressing room and an en-suite bathroom. A second room, currently used as a study, completes this level. Upstairs, two bedrooms and a contemporary shower room form the sleeping quarters. The lower ground floor features a wine cellar. Fully air-conditioned, the property also benefits from several covered parking spaces and an outbuilding. In addition, the land offers potential for further development or subdivision, subject to the necessary planning permissions. A property combining quality finishes, generous living spaces and a privileged lifestyle in a tranquil natural setting. Energy class : C – Climat class : A / estimated annual costs for standard use : between €3,012 and €4,074 (ref year 2023) Information on the risks to which this property is exposed is available on the Geohazards website : www.georisques.gouv.fr Property located in an area subject to compulsory brush clearance. Emilie PAUL : Consultante - Agent commerciale E.I. RSAC : 539 034 140 Agency fees payable by vendor - Montant estimé des dépenses annuelles d'énergie pour un usage standard, établi à partir des prix de l'énergie de l'année 2023 : 3010€ ~ 4080€ - Emilie PAUL - Agent commercial - EI - RSAC 539 034 140

Ref. : 87088768

Barnes Valbonne

PARIS 6EME2 850 000 €

Apartment for sale main room - 7 rooms - 193

Paris 6th, Pierre Lafue Square – 193 sqm reception apartment – I

In a beautiful dressed-stone building with a lift and caretaker, Engel & Völkers exclusively offers a 193 m² reception apartment in perfect condition, featuring high-end amenities. Occupying the entire landing, dual-aspect, with 3-metre ceilings and views over Square Pierre Lafue, this property offers a perfectly optimised layout with no wasted space: - entrance gallery - double living room of 41 m² - fully equipped eat-in kitchen - 4 large bedrooms (15 to 18 m²) - second living room or fifth bedroom of 28 m² - 7 m² dressing room or study - 2 bathrooms - utility room - guest toilet The recent renovation has preserved the beautiful original features while adding contemporary comfort. Liberal profession permitted. 27 m² cellar. Bicycle storage. Energy rating: D/44 Greenhouse gas emission: D/44 Estimated annual housing energy costs: 3460€ to 4740€ (inc. 74% already paid in building charges) Joint ownership of 43 main lots Average annual charges €2460 Property Tax 2025 : €3729 Pending proceeding : no Information on the risks to which this property is exposed is available on the “Géorisques” website: www.georisques.gouv.fr Rare in the neighborhood for its quality and amenities, this property is ideally located at the foot of École Alsacienne, Stanislas, Montaigne, and other prestigious schools. Luxembourg Gardens are a 5-minute walk away. Metro lines 12 and 4 are immediately nearby.

Ref. : W-04B9P0

ENGEL & VÖLKERS

MANDELIEU-LA-NAPOULE1 990 000 €

House for sale main room - 6 rooms - 240

ELEGANT SEA-VIEW PROPERTY IN A PRIVATE GATED ESTATE

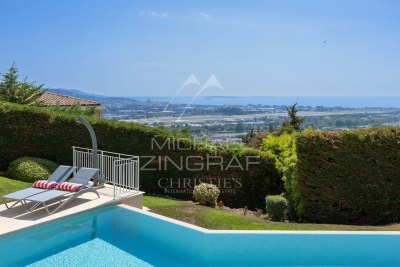
Nestled in the heart of a private and secure estate, enjoying absolute peace and privacy, this elegant property occupies a privileged hillside position with breathtaking panoramic sea views. Arranged over two levels, the villa impresses with its generous proportions and abundant natural light. The main entrance is located on the upper level, which features a spacious double garage as well as two comfortable bedrooms, each with its own en-suite bathroom. The garden level offers a superb living area with refined finishes, comprising a spectacular living room with impressive double-height ceilings, a dining area, and an open-plan kitchen. These spaces open seamlessly onto expansive terraces: one covered, ideal for al fresco dining throughout the year, and the other uncovered, allowing you to fully enjoy the magnificent sea views. Two additional en-suite bedrooms complete this level, providing comfort and privacy for family and guests alike. Outside, the landscaped garden features a swimming pool and offers excellent potential for further enhancement. Part of the grounds could be redesigned to create an even more generous pool area, complemented by an elegant pool house. A rare opportunity combining privacy, exceptional sea views, and outstanding potential for value enhancement, equally suited as a prestigious primary residence or an exceptional holiday home.

Ref. : MZIMD267

MICHAËL ZINGRAF CHRISTIE'S INTERNATIONAL REAL ESTATE ESTEREL

NICE420 000 €

Apartment for sale main room - - 40

Charming 2-room furnished apartment – Jean Médecin, Nice

Discover in the heart of the city this beautiful furnished apartment in perfect condition of 40 m² located in the very heart of Jean Médecin in Nice. Modern and bright, it benefits from numerous storage closets, air conditioning, double glazing, PVC windows, and sliding glass doors for optimal comfort all year round. Its optimized layout and careful decoration offer a pleasant and functional living environment. Ideally located in a secure residence with an elevator, the property is accessible to people with reduced mobility. You will also enjoy an intercom, a very secure double access, as well as access to a communal cellar dedicated to bike parking to facilitate your daily travels. This rare opportunity includes complete high-quality furniture, perfect for quick installation in one of Nice's most desirable neighborhoods. Immediately close to shops, transport, and leisure activities, this apartment is perfect as a pied-à-terre or as a main residence.

Ref. : 87366662

Immo Café

CAVALAIRE-SUR-MER1 200 000 €

House for sale main room - 8 rooms - 168

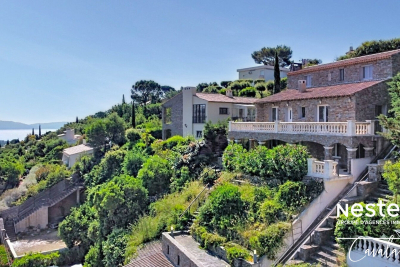
Charming 5-bedroom villa with swimming pool, in a privileged setting with access via private funicular

Nestenn Cavalaire is delighted to present this unique villa with its distinctive Provençal charm, situated in a peaceful setting. Combining comfort, generous living spaces, and high-quality amenities, the property is distinguished by its original and convenient access via a private funicular, facilitating movement between the different levels. The villa offers numerous layout possibilities thanks to its independent living areas. On the first level, a two-bedroom apartment with a separate entrance comprises a living room with an open-plan kitchen, two bedrooms, a bathroom, and a toilet, making it ideal for accommodating family and friends or developing a rental business. On the second level, intended to be the main level with access to the swimming pool, you will discover spacious reception areas with a living room featuring an open-plan fitted and equipped kitchen, opening onto a pleasant terrace, as well as a cozy lounge with a fireplace. Large sliding glass doors allow you to fully enjoy the natural light and the surrounding views. Upstairs, the sleeping area comprises three bedrooms, a bathroom, and a separate toilet. A double garage completes this rare property in the area. Outside, the terraces are arranged around a beautiful swimming pool, offering a privileged setting for relaxation and socializing. Contact us now: Olivier Bourgeois: 33 6 87 57 11 57 984 219 600 (EI) RSAC Fréjus

Ref. : 749

Agence Nestenn Immobilier Cavalaire

PARIS 6EME735 000 €

Apartment for sale main room - Studio - 35

Paris 6 - Guynemer - 35.60 sq.m (383 sq ft) apartment to renovate - View of Jardin du Luxembourg

Rue Guynemer - An apartment spanning 31.08 sq.m (336 sq ft) of Carrez Law surface and 40.12 sq.m (432 sq ft) of floor surface on the ground floor of an elegant high-end old stone building. This property to renovate boasts great volume and a 3.4m (11ft) ceiling height, offering the possibility of creating a mezzanine sleeping area. Comprising a main room, a kitchen and a shower room with toilet. The location, the proportions and the view are some of the key assets of this apartment.

Ref. : 6535

AGENCE VARENNE PARIS 6E