OK
More than Less than
€  ok

Key-words : main room

Houses and Apartments, your real estate specialist magazine offers a selection of ads that match with the keyword main room. You can refine your search by specifying the area or price range in the navigation bar link Search for a House/Apartment.

ROQUEBRUNE-SUR-ARGENS1 490 000 €

House for sale main room - 10 rooms - 400 m²

Roquebrune-sur-Argens – Contemporary villa of 400 m² with outbuildings and pool

Discover this sumptuous exceptional villa for sale in Roquebrune-sur-Argens, a true haven of contemporary peace nestled in the heart of a lush estate of over 1 hectare offering an unbeatable panoramic view of the mythical Rocher de Roquebrune. Bathed in light thanks to its large sliding glass doors, the property offers a generous area of over 400 m² with high-end features. The main living area, enhanced by careful finishes in wood and polished concrete, includes a spacious living room and a modern open-plan kitchen fully equipped with a large central island. The main villa houses an exceptional master suite with an unobstructed view of nature, as well as 3 very comfortable bedrooms with a bathroom and a shower room, each with a WC. The major and unique asset of this property is the presence of two completely independent 3-room apartments, offering remarkable potential to host your loved ones in complete privacy or to develop a highly profitable seasonal rental activity. The outdoor spaces invite absolute well-being with a large salt-heated infinity pool, surrounded by a vast stone terrace equipped with a jacuzzi, summer lounge under a pergola, and play areas. This rare prestige property also features a fully equipped basement, a private gym, a large garage, numerous storage spaces, a wine cellar, and a pétanque court. Equipped with modern technologies such as underfloor heating, reversible air conditioning, home automation, and an electric vehicle charging station, this villa combines luxury, comfort, and absolute tranquility. House for sale by our agency BIRD in Saint-Raphaël.

Ref. : 02090

AGENCE BIRD

MANDELIEU-LA-NAPOULE630 000 €

Apartment for sale main room - 3 rooms - 72 m²

3-Room Apartment with Terrace, Sea & Estérel View – Mandelieu-la-Napoule

Let yourself be charmed by the exceptional panorama of this beautiful 72.62 m² 3-room apartment, ideally located in Mandelieu-la-Napoule, right on the doorstep of Cannes. The real highlight of this property? A splendid 30.50 m² terrace offering a spectacular, plunging view of the Mediterranean Sea and the red rocks of the Estérel massif. An idyllic setting for your lunches in the sun or for winding down at the end of the day facing the sunset. Just a few steps from the beaches, the apartment consists of: A vast, bright living room opening onto the outdoors. Two comfortable bedrooms (including a master suite with its own private shower). A main bathroom with WC. The plus: A clean, dry cellar completes this property to optimize your storage space. A unique lifestyle between sea and nature! Information on the risks to which this property is exposed is available on the Géorisques website: www.georisques.gouv.fr

Ref. : 87174888

VON POLL REAL ESTATE

CANNES1 390 000 €

Apartment for sale main room - 3 rooms - 75 m²

CANNES CROISETTE - LATERAL SEA VIEW - 2 BEDROOMS - TERRACE

On the Croisette, close to the Martinez, within a high-end secure residence with a caretaker, this 3-room apartment of 75 sqm (75 m²) has been fully renovated. It features a balcony with a glimpse of the sea and is close to all shops, the beach and the Palais des Festivals. The entrance hall leads to a living room and a fully equipped kitchen opening onto the dining room. Together, these spaces form a convivial living area, suited to family moments as well as entertaining friends. The balcony allows residents to enjoy the atmosphere of the Croisette. The sleeping area comprises two en-suite bedrooms. The first has a shower area, while the second has a shower room and built-in cupboards. This layout offers comfort, privacy and independence to every occupant, and is equally suited to a main residence or a pied-à-terre on the French Riviera. An outdoor parking space completes the property, a valuable asset on the Croisette. The property is subject to the co-ownership regime. The co-ownership comprises 155 lots, including 88 residential lots. Set on the prestigious Croisette, the property enjoys a sought-after address along Cannes' iconic boulevard, which runs alongside the Mediterranean for nearly 3 kilometres. Private beaches, the Palm Beach, the Palais des Festivals and Port Canto are all within immediate reach, as are the legendary Carlton, Majestic and Martinez hotels. The neighbourhood appeals through its refined atmosphere and the quality of its seaside lifestyle. Renowned worldwide for its elegance and art de vivre, Cannes captivates with its iconic beaches, the Croisette, its acclaimed restaurants and luxury boutiques. Regarded as the world's leading destination for hosting festivals and events, the city welcomes prestigious gatherings at the Palais des Festivals every year, such as the Cannes Film Festival, MIPIM and Cannes Lions. Ideally located between Monaco and Saint-Tropez, close to Nice International Airport and Cannes-Mandelieu airfield, Cannes offers an exclusive lifestyle in the heart of the French Riviera. A major player in luxury real estate and an ambassador of the French art de vivre, BARNES operates an integrated network of 159 agencies across 21 countries and 75 destinations, supporting its clients in every one of their life projects. Agency fees payable by vendor - Nombre de lots dans la copropriété: 155 - Montant moyen de la quote-part de charges courantes 3,600 €/yearly - Les informations sur les risques auxquels ce bien est exposé sont disponibles sur le site Géorisques : www.georisques.gouv.fr - Sarah DUCROIX - Agent commercial - EI - RSAC 822360533

Ref. : 82662016

BARNES Cannes

BEAUSOLEIL2 110 000 €

Apartment for sale main room - 4 rooms - 134 m²

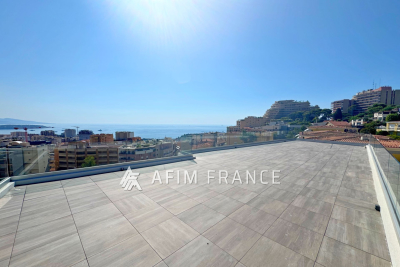
Ideally located in Beausoleil, just steps from Monaco, this stunning 4-room apartment of approximately 135 m² of living space occupies the top floor of a recently completed contemporary residence. Flooded with light thanks to its exposure and large windows, it features a spacious living room with an open kitchen to be designed according to your wishes, three bedrooms, including an elegant master suite with a walk-in closet and private shower room, an additional bathroom, and two toilets. Its main asset: a pleasant terrace extended by a magnificent private rooftop terrace, a true outdoor living space offering exceptional unobstructed views of Monaco, the mountains, and the sea. This new apartment benefits from high-quality features: reversible air conditioning, double glazing, electric roller shutters, a secure residence with elevator, and a quiet environment. Two parking spaces complete this rare property in the area.

Ref. : 519V900965A

AFIM France

MARSEILLE 6EME1 750 000 €

Apartment for sale main room - 9 rooms - 510 m²

FOR SALE - 13006 MARSEILLE - VAUBAN/PALAIS DE JUSTICE - GARDEN-LEVEL PROPERTY - 9-ROOM (T9) - 270m² INTERIOR + 184m² EXTERIOR SPACE

Barnes presents a character-filled residence in the heart of Marseille, complete with a private garden. Just a stone's throw from the Palais de Justice, in one of the most sought-after districts in Marseille's city center, lies a unique property reminiscent of a grand private mansion (*maison de maître*). It features a private entrance and a 160m² garden. Behind its late 19th-century façade, this discreet address offers 269m² of living space (as defined by the Carrez Law), supplemented by nearly 70m² of converted outbuildings. Completely reimagined by an architect, the property blends the charm of the past with a bold contemporary aesthetic, where every detail has been meticulously considered. Spanning several levels, the home impresses with its generous proportions, fluid layout, and high-quality custom woodwork. The choice of materials, interplay of colors, and abundant integrated storage create an atmosphere that is elegant, warm, and truly one-of-a-kind. At the heart of the home, a 70m² reception area—comprising a spacious entrance, living room, dining room, and kitchen—forms a welcoming, open-plan space that flows seamlessly toward the southwest-facing garden. This outdoor area features a beautiful wooden terrace—a rare find in the city center—offering a peaceful sanctuary, shielded from the bustle of urban life. This main level also includes a self-contained studio with its own kitchen, bathroom, and toilet, perfect for hosting family or friends in complete privacy. Upstairs, the character of the original *tomette* (terracotta) floor tiles contrasts harmoniously with the clean, modern lines of the renovation. The sleeping quarters include four bedrooms, an office (which could serve as a fifth bedroom), two shower rooms, a full bathroom, and a laundry room. The lower level offers a variety of potential uses. It includes, among other features, a second studio with a shower room and toilet, opening onto a courtyard of approximately 25 m² that connects to the garden. Three additional rooms offer flexibility, allowing for various uses depending on your needs. One of these—currently used as a music room—includes a kitchenette, a toilet, and direct access from the street, making it an especially attractive setup for a professional practice, a workshop, or an independent private space. The property also benefits from modern comforts, including double glazing, parquet flooring on the main level, an air-to-water heat pump heating system, and ducted air conditioning in the bedrooms. With its generous proportions, garden, and independent living areas, this residence offers a truly privileged way to live in Marseille: the comfort and privacy of a house, while remaining in the immediate vicinity of all city-center amenities. Monthly service charges: €212 Property tax: €3,818 A property well worth visiting soon. Contact: Marie-Mathilde Delahaye du Courtieux +33 (0)6 34 41 29 27 Consultant, BARNES Marseille/Cassis Commercial Agent (RSAC): 504460981 Information regarding the risks to which this property is exposed is available at: www.georisques.gouv.fr Agency fees paid by the seller Agency fees payable by vendor - Montant moyen de la quote-part de charges courantes 2,820 €/yearly - Montant estimé des dépenses annuelles d'énergie pour un usage standard, établi à partir des prix de l'énergie de l'année 2026 : 1850€ ~ 2520€ - Les informations sur les risques auxquels ce bien est exposé sont disponibles sur le site Géorisques : www.georisques.gouv.fr - Marie-Mathilde DELAHAYE DU COURTIEUX - Agent commercial - EI - RSAC Marseille 504460981

Ref. : 87530816

BARNES MARSEILLE CASSIS LITTORAL

BIOT2 590 000 €

House for sale main room - 10 rooms - 378 m²

BIOT – Saint Julien – Contemporary villa with panoramic views

Co-Exclusivity Located at the end of a cul-de-sac, in the heart of a quiet and unspoiled residential neighborhood, this villa of approximately 379 m² offers panoramic views of the sea, the surrounding hills, and the historic village of Biot. Built in 2014 on a landscaped, south-facing lot of approximately 4,500 sq.m, the property offers an exceptional living environment that combines privacy, comfort, and high-quality amenities, just a few minutes from the village, local shops, and Sophia Antipolis. The ground floor features a spacious garage, a bedroom, a bathroom, a sauna, a gym, a game room, and a home theater, providing ample space dedicated to wellness and leisure. A half-level houses a two-room apartment comprising a living room with a kitchen, a bedroom, and a bathroom—ideal for accommodating family, guests, or staff. The garden level, which opens onto the terraces and outdoor spaces, houses the main living areas, including a spacious, light-filled living room of approximately 42 sq.m, an open kitchen, and a dining room. This level also features two additional bedrooms as well as a master suite with a walk-in closet and a bathroom. The living spaces take full advantage of the view and natural light. The outdoor areas have been designed to take full advantage of the surrounding setting. They feature a salt-heated swimming pool, a pool house, a pétanque court, a pizza oven, and spacious areas dedicated to relaxation and entertaining. The landscaped grounds, covering approximately 4,500 sq.m, preserve the property's privacy while offering numerous spaces for relaxation and entertaining. Several parking spaces, both indoor and outdoor, complete the property. The property also features a natural lookout point, accessible via a staircase carved into the rock, offering an unobstructed view all the way to Cap d'Antibes. Built in 2014, the villa features ducted air conditioning, a fireplace, home automation, an alarm system, and an electric gate. Just a few minutes from the village of Biot, shops, schools, golf courses, beaches, and Nice International Airport, this property offers a rare balance of tranquility, comfort, and accessibility. Energy efficiency class: B – Climate class: A / Estimated annual energy costs for standard use: between €2,470 and €3,400 (reference year 2021). Information on the risks associated with this property is available on the Géorisques website: www.georisques.gouv.fr. The property is located in an area subject to mandatory brush clearing. Andréa MILAZZO : Consultant – Independent commercial agent (E.I.) RSAC : 893 468 033 Agency fees payable by vendor - Montant estimé des dépenses annuelles d'énergie pour un usage standard, établi à partir des prix de l'énergie de l'année 2023 : 2490€ ~ 3380€ - Les informations sur les risques auxquels ce bien est exposé sont disponibles sur le site Géorisques : www.georisques.gouv.fr - Andrea MILAZZO - Agent commercial - EI - RSAC Antibes 893468033

Ref. : 87124814

Barnes Valbonne

ROQUEBRUNE-CAP-MARTIN5 380 000 €

Apartment for sale main room - 6 rooms - 300 m²

Contemporary 300 sqm villa with 5 bedrooms, panoramic sea view, pool, and garage – Roquebrune-Cap-Martin, Golf Bleu

Contemporary 300 sqm villa with 5 bedrooms, panoramic sea view and garage – Roquebrune-Cap-Martin, Golf Bleu Located in the highly sought-after Golf Bleu area in Roquebrune-Cap-Martin, close to Monaco, this contemporary villa of approximately 300 sqm offers a privileged living environment, combining modern architecture, generous volumes, and panoramic views of the Mediterranean. Recently renovated in a contemporary Californian style, this property benefits from a south-facing exposure and a quiet residential environment. Spread over several levels, it enjoys remarkable brightness thanks to its large openings and its sea-facing architecture. A contemporary 300 sqm villa with panoramic views of the Mediterranean The property extends over approximately 300 sqm and stands out for its volumes, south-facing exposure, and open views of the sea. The large bay windows allow plenty of natural light to flood the interior spaces and offer visual continuity between the villa and its Mediterranean surroundings. From the main living areas spread over different levels, the view extends widely over the Mediterranean. An exceptional 90 sqm double living room The reception areas are one of the main assets of this property. The large double living room of approximately 90 sqm offers particularly generous space, allowing for different reception and relaxation areas. The large bay windows enhance the brightness and highlight the sea view, while creating an elegant and contemporary atmosphere. The open kitchen blends harmoniously into this reception area. Fully fitted and equipped, it notably includes high-end Miele appliances, combining aesthetics, functionality, and quality equipment. Five bedrooms including two master suites The villa has five bedrooms, including two master suites, comfortably accommodating a family and its guests. The layout over several levels allows preserving some independence between different living and sleeping areas. The volumes and features have been designed to offer comfort suitable for a main residence as well as a high-end secondary residence on the French Riviera. A wellness area with gym and sauna The property also has facilities dedicated to wellness and relaxation. A gym provides a space dedicated to physical activity directly within the villa. A sauna complements these features and offers a true relaxation space daily. A careful renovation and interiors designed by an Italian architect Recently renovated in a modern Californian style, the villa benefits from special attention to materials, finishes, and harmony of spaces. The interiors were designed by a renowned Italian architect. The furniture, carefully selected and representing a significant value, contributes to the identity of the property and its warm atmosphere. The whole combines contemporary lines, elegant materials, and quality equipment, in a high-end residential spirit. A large garage accessible by private elevator The property benefits from particularly comfortable parking facilities. A large enclosed garage can accommodate two vehicles. It is directly accessible from the villa thanks to a private elevator, a particularly appreciated feature in everyday life. An outdoor parking space complements the parking possibilities. Golf Bleu in Roquebrune-Cap-Martin, at the gates of Monaco The Golf Bleu area is one of the sought-after locations in Roquebrune-Cap-Martin, especially for its proximity to Monaco and privileged residential environment. This location allows enjoying the proximity of the Principality while benefiting from a living environment oriented towards the Mediterranean. The villa will particularly suit clients looking for a high-end contemporary property near Monaco, with generous volumes, sea views, and comfort-oriented features. Property features - Type: Contemporary villa - Location: Roquebrune-Cap-Martin (06190) - Area: Golf Bleu - Surface: approximately 300 sqm - Architecture: Contempo

Ref. : 3597

VISTA IMMOBILIER

GRASSE3 600 000 €

House for sale main room - 8 rooms - 400 m²

Grasse - Quiet Bastide - superb view

Superb 18th-century bastide, nestled in absolute peace and quiet, just 15 minutes from Cannes. The main villa offers a spacious living room with a fireplace, a dining room, and a fully equipped kitchen, all opening onto a large southwest-facing terrace with panoramic views and direct access to the heated swimming pool. Upstairs, five bright and spacious bedrooms, four of which have their own shower rooms, all enjoy beautiful open views over the surrounding hills. A recent 80 m² annexe, connected to the main house, features an independent apartment with a bedroom, a kitchen, a living room, and an additional shower room—ideal for hosting guests or creating a private space. The property extends over 1.6 hectares of land, planted with 90 century-old olive trees and various Mediterranean species. Several terraces, a double carport, and ample parking spaces complete this rare property. A must-see. Energy class : D – Climate class : B / estimated annual costs for standard use : between €5 711 and €7 807 (ref year 2021) Information on the risks to which this property is exposed is available on the Geohazards website : www.georisques.gouv.fr Property located in an area subject to compulsory brush clearance. Jessica ZAHOV : Consultante - Agent commerciale E.I. RSAC : 913 421 475 Agency fees payable by vendor - Montant estimé des dépenses annuelles d'énergie pour un usage standard, établi à partir des prix de l'énergie de l'année 2023 : 5771€ ~ 7807€ - Emilie PAUL - Agent commercial - EI - RSAC 539 034 140

Ref. : 86374596

Barnes Valbonne

SPÉRACÈDES1 980 000 €

House for sale main room - 7 rooms - 355 m²

SPLENDID STONE MAS WITH A UNIQUE ATMOSPHERE

You will fall in love at first sight with this exceptional old Mas in perfect condition offering 7/8 main rooms (285 sqm) and in addition, an adorable guest villa. Opening toward a unique garden with Mediterranean species (7592 sqm). Annexes: double garage, heated swimming pool, spacious terraces, workshop. Unique atmosphere and possibility to enlarge the existing building. Truly unique opportunity, deserve to be seen.

Ref. : V10003025

AGENCE DU PANORAMA

CLICHY1 549 000 €

Apartment for sale main room - 6 rooms - 188 m²

Clichy Town Centre - Triplex apartment - Terrace - 3 bd - Fully renovated - Dual aspect

Located in the heart of Clichy, just a stone's throw from the town hall and Place du Marché, this charming triplex apartment offers a rare combination of the authenticity of a Parisian home of yesteryear and the comfort of a carefully designed renovation. Situated on the second floor of a fully renovated 19th-century building, this dual-aspect apartment boasts an excellent orientation, with a superb, south-facing living room, and bedrooms overlooking quiet surrounds. Ideal layout that makes the most of the generous natural light and peace and quiet. This three-level property is laid out as follows: - at the heart of the property, a magnificent 65m² (700 sq ft) south-facing living room bathed in generous natural light. This main space features a kitchen currently awaiting fitting to entirely to your own taste – a rare opportunity to select materials and colours according to your personal style. A spacious and perfectly proportioned 35m² (377 sq ft) private terrace extends this living space and awaits your ideas for landscaping and planting. - on the mezzanine level, a lounge is delicately set apart from the main space, creating a cosy and elegant TV area, complete with a guest toilet. - on the first level, the master suite enjoys complete privacy with its own bathroom, toilet and spacious wardrobe. The two secondary bedrooms share a second bathroom and a separate toilet — an ideal layout for families. Fully renovated by an architect, this triplex apartment will delight with its meticulous selection of materials and finishes. (Solid wood flooring, custom-built woodwork elements, high-end ceramics and pipework, wood-burning stove) The built-in home automation system adds a touch of discreet and functional modernity. Exceptional transport connections. A stone's throw away, line 13 metro station (Mairie de Clichy) offers direct access to the main transport routes of Paris. Levallois-Perret station, also served by Clichy, provides access to Saint-Lazare station in less than ten minutes – a major asset for professionals and frequent travellers. Fees payable by the seller - Number of lots in the building: 9- Average amount of the share of charges €1,760/year - Estimated amount of annual energy costs for standard use based on 2023 energy costs: €1,260 ~ €1,760 - Jennifer Molinier - Sales agent - EI - RSAC 889 178 711 Agency fees payable by vendor - Nombre de lots dans la copropriété: 9 - Montant moyen de la quote-part de charges courantes 1,760 €/yearly - Montant estimé des dépenses annuelles d'énergie pour un usage standard, établi à partir des prix de l'énergie de l'année 2023 : 1260€ ~ 1760€ - Jennifer MOLINIER - Agent commercial - EI - RSAC 889 178 711

Ref. : 86962969

BARNES MARTYRS

CANNES1 150 000 €

Apartment for sale main room - 4 rooms - 130 m²

Cannes Banane — Exceptional Top Floor: 130 sqm Loft Under the Eaves**

Tucked away in the peace and privacy of a secure private cul-de-sac, just 100 metres from the Croisette and the Palais des Festivals, this property offers an exceptionally rare opportunity in the heart of Cannes: the character and charm of a villa combined with the contemporary feel of a loft beneath the roof. Occupying the entire first and top floor, this fully renovated apartment offers 115 sqm of Carrez living space (130 sqm of total floor area) and immediately impresses with its spectacular proportions. The centrepiece is a magnificent living area of over 60 sqm, set beneath an exposed roof structure and flooded with natural light through electric Velux windows. The space extends upwards into a suspended mezzanine, creating a striking sense of volume. The living area features a fully fitted open-plan kitchen seamlessly integrated into the space. The sleeping quarters comprise two bedrooms and a shower room on the main level, while the mezzanine provides a private suite with its own bathroom. Sold fully furnished, this unique apartment combines the privacy of a hidden house, the timeless charm of a beautifully renovated period property, and the convenience of being at the very heart of Cannes. A truly special property that deserves to be viewed!

Ref. : DARL-1212-AC

AAA RIVIERA

BORDEAUX848 000 €

Apartment for sale main room - 4 rooms - 163 m²

Bordeaux Chartrons – 163 sqm loft, 3 bedrooms and private terrac

In the heart of the Chartrons district, this 163.45 sqm loft stands out for its generous proportions, warm atmosphere and the pleasant feeling of living in a house right in the city. From the private ground-floor entrance, built-in storage and a utility room provide welcome everyday practicality. Upstairs, the property opens onto a spacious living area with impressive proportions, designed as a true reception space. The lounge, dining area and kitchen flow naturally into one another, with the kitchen set behind a glass partition that defines the space while maintaining a strong sense of openness. The working fireplace adds warmth and contributes fully to the inviting atmosphere of the loft. Extending from the main living area, a 36 sqm south-west-facing terrace, sunny and completely private, provides a genuine additional living space, sheltered from view. The sleeping area comprises 3 bedrooms, one of which benefits from its own shower room, as well as a separate bathroom. Thanks to its layout, generous volumes and independent entrance, this loft offers a true house-like feel while enjoying all the advantages of life in the Chartrons district, close to the shops of Cours Portal, Rue Notre-Dame and the riverfront. The property is currently rented under a furnished lease and could be vacant, at the latest, by June 2027. 2 parking spaces may also be rented in the immediate vicinity. DPE: C (118); GES: A (3) Condominium comprising 5 units, annual condominium charges: €845.96 Ongoing proceedings: None Transaction fees including VAT payable by the seller. Information on the risks to which this property is exposed is available on the Géorisques website: www.georisques.gouv.fr Located in the Chartrons district, the property enjoys a lively and convenient environment, with local shops, restaurants and services within walking distance, particularly around Cours Portal and Rue Notre-Dame. Families also benefit from several schools nearby: the private Saint-Louis Sainte-Thérèse school complex is approximately 50 m away, Paul Berthelot nursery school around 220 m away, and Collège Casimir Fidèle approximately 1 km away. The Garonne riverfront and the various public transport connections provide easy access to central Bordeaux, while allowing residents to enjoy the friendly and residential atmosphere of the Chartrons district on a daily basis.

Ref. : W-04BMRO

ENGEL & VOLKERS BORDEAUX

BEAULIEU-SUR-MER362 250 €

Apartment for sale main room - Studio - 34 m²

Beaulieu sur Mer, nice studio with terrace

Beaulieu sur Mer, near town center, 34.78m² Loi Carrez studio in very good condition, providing a pleasant 10m² terrace and unobstructed view. The studio comprises an entrance hall, main room with sleeping area, fitted kitchen, shower room, separate toilet. Cellar

Ref. : 1351 VA G

CORNICHE GROUPE IMMOBILIER

BORMES-LES-MIMOSAS635 000 €

House for sale main room - 5 rooms - 119 m²

Charming village house of 120 m² located in the heart of the medieval village of Bormes-les-Mimosas, one of the most beautiful villages in France. The house has been tastefully renovated and modernized. On the main level, it offers a lovely living area with a balcony and a recently fully equipped kitchen. Upstairs, there are two bedrooms, each with its own en-suite bathroom, and a terrace with rooftop views. The ground level features a guest bedroom with a bathroom and a large storage room that can accommodate two-wheelers or a small car. Located in a charming setting, just steps away from local shops and restaurants.

Ref. : 1085V31M

CELLIER & COATES

PARIS 4EME218 000 €

Apartment for sale main room - Studio - 14 m²

Paris 4th - Charming quiet studio in the heart of the Marais

In the heart of the highly sought-after Rue des Rosiers, in one of the most iconic areas of Le Marais, Engel & Völkers offers you this charming 14 m² studio, located on the 4th floor (stairs) of a well-maintained period building. Renovated, this apartment enjoys a particularly quiet setting thanks to its outlook onto a pleasant inner courtyard. The living room, filled with light from two windows, charms with its authentic character and exposed beams, typical of Le Marais' historic buildings. The property comprises an entrance, a main room with a fitted kitchen area, and a shower room with WC. Its exceptional location, absolute calm, and character make it a rare opportunity, ideal for a first purchase, a Parisian pied-à-terre, or a quality rental investment. Energy rating: G/562 Greenhouse gas emission: C/22 Housing with Excessive Energy Consumption: G Estimated annual housing energy costs: 780 - 1080 €. Joint ownership of 24 lots. Average annual charges: 714€. Pending proceeding : No Transaction fees VAT to be paid by the seller Information on the risks to which this property is exposed is available on the Géorisques website: www.georisques.gouv.fr Located in Le Marais, one of the capital's most sought-after districts, this condominium on Rue des Rosiers enjoys an especially pleasant living environment, prized by lovers of art, history and urban culture. Le Marais charms with its lively atmosphere and refined art of living, blending contemporary galleries, designer boutiques and charming terraces. There are many options for going out and relaxing. Stroll through the green, historic setting of Place des Vosges, explore the collections and exhibitions at the Pompidou Center, or attend a performance at the Châtelet Theatre, all within walking distance. The area is also renowned for its outstanding culinary scene, from celebrated fine-dining restaurants to typically Parisian bistros.

Ref. : W-04ACB0

ENGEL & VÖLKERS