OK
More than Less than
€  ok

Key-words : main room

Houses and Apartments, your real estate specialist magazine offers a selection of ads that match with the keyword main room. You can refine your search by specifying the area or price range in the navigation bar link Search for a House/Apartment.

NICE1 095 000 €

Apartment for sale main room - 3 rooms - 85 m²

Nice - Mont-Boron - Magnificent 3-room renovated and furnished, with sea view terrace, and garage

// Nice - Mont-Boron - Haussmann Residence //In one of the most beautiful residences of Mont-Boron with swimming pool, caretaker, and wooded park. Stunning renovated 3-room apartment, crossing, South-West, on the second to last floor with elevator, over 75m2 and enjoying a balcony and a terrace with sea view. It is composed as follows:- Entrance to a beautiful living room with equipped kitchen, extended by a South-West facing terrace with a superb panoramic view of the sea, the city, and the mountains.- A large bedroom en suite with closets and its bathroom,- A second bedroom with its shower room opening onto a balcony.- A dressing room.- A separate toilet.- Numerous closets.A cellar and a garage complete this property located in a condominium with collective parking available. Rare product.Property subject to co-ownership status: XX main lots. Annual current charges: €6,981No ongoing procedures. Fees paid by the seller.The ERRIAL report on the risks to which this property is exposed is available by clicking on the link:

Ref. : 87537269
MAISON CINO Real Estate

PARIS 14EME429 000 €

Apartment for sale main room - 2 rooms - 42 m²

Paris 14 - Montparnasse/Mairie

Rue George Saché. This 42m² (452 sq ft) apartment is situated on the first floor of a magnificent stone building, located in the heart of a lively, sought-after and well-connected neighbourhood in the 14th arrondissement, just a stone's throw from Montparnasse station and the area's many shops. The property comprises two rooms with an optimised layout, consisting of a living room, a separate kitchen, a bathroom, a separate toilet, a laundry/dressing area and a bedroom, creating a property with harmonious volumes. Bicycle storage in the building. This east-west facing, dual-aspect apartment enjoys plenty of natural light throughout the day. The period charm (parquet flooring, mouldings) and 2.76m (9ft) ceiling height lend the property elegance and comfort. Situated on a quiet street yet within easy reach of the neighbourhood's lively atmosphere, this apartment is ideal as a main residence, a Parisian pied-à-terre or a high-quality investment property. Information on the risks to which this property is exposed is available on the Géorisques website: www.georisques.gouv.fr Property subject to co-ownership status. Fees payable by the seller - Number of lots in the building: 13 - Average amount of the share of charges €1,320/year Agency fees payable by vendor - Nombre de lots dans la copropriété: 13 - Montant moyen de la quote-part de charges courantes 1,320 €/yearly - Montant estimé des dépenses annuelles d'énergie pour un usage standard, établi à partir des prix de l'énergie de l'année 2021 : 1420€ ~ 1930€ - Les informations sur les risques auxquels ce bien est exposé sont disponibles sur le site Géorisques : www.georisques.gouv.fr

Ref. : 87021145

BARNES PANTHEON

GRASSE1 950 000 €

House for sale main room - 5 rooms - 206 m²

EXCEPTIONAL PROPERTY WITH A PANORAMA VIEW

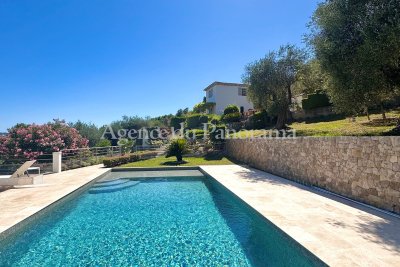
Superb Provencal house with lot of charm and in perfect condition, offering 5 main rooms (206.77 sqm) treated with splendid materials, such as: Terracotta, Salernes... Exceptional garden (3.080 sqm) with Olives trees (36), an heated pool and other annexes (garage, large terraces and a wonderful solarium... Beautiful panorama toward Esterel Hills. Truly unique opportunity. Deserve to be seen, in the heart of one of the most residential area.

Ref. : V10003002

AGENCE DU PANORAMA

NICE699 000 €

Apartment for sale main room - 4 rooms - 93 m²

Nice hills, four room apartment villa with private pool and panoramic sea views

Co-exclusive listing. Just a few minutes' drive from Nice city centre, close to Saint-Pierre de Féric, in one of the most sought-after areas of the Nice hills, this apartment-villa offers a rare quality of life, combining the privacy, outdoor spaces and independence of a house with the comfort of an apartment. Its layout is particularly appealing, offering a seamless flow between the indoor and outdoor living spaces. Set in an elevated position, peaceful and completely private, the property enjoys exceptional panoramic views over the sea, the city and the surrounding hills. The property benefits from fully private access, both on foot and by car, all on one level and with no steps. With approximately 94 sqm of living space, the apartment is centred around a beautiful, light-filled living area of approximately 40 sqm. The living room and semi-open kitchen feature large sliding glass doors, naturally extending the interior spaces onto the terrace and creating a unique feeling of living overlooking the sea. The view accompanies every moment of the day, with the Mediterranean as a backdrop and the Nice hills as its setting. The apartment opens onto nearly 100 sqm of outdoor space, generous enough to create several distinct areas: an outdoor dining area, summer lounge, sun terrace or pool area. A private 4 x 2 m swimming pool completes this quintessentially Mediterranean lifestyle. The sleeping area comprises three bedrooms with fitted wardrobes, a spacious shower room and a separate WC. The property combines comfort and functionality, featuring garage, double glazing, reversible air conditioning, abundant natural light and no work required. Nestled in the Nice hills, the property enjoys a peaceful, green and residential setting while remaining just minutes from the city centre, main transport routes, shops, schools and all amenities.

Ref. : CA14-831

COTE D'AZUR SOTHEBY'S INTERNATIONAL REALTY

ST-CÉZAIRE-SUR-SIAGNE3 045 000 €

House for sale main room - 11 rooms - 370 m²

FANTASTIC PANORAMA FOR THIS SPLENDID PROPERTY

Exceptional property which benefits from an extraordinary and unique location (at walking distance to the village) dominating a wonderful panorama from the Esterel Hills until part of the Bay of Cannes. This spectacular property in perfect condition (entirely restored and refurbished a decade ago) is organized around 11 main rooms (370 sqm). Enclosed land 16100 sqm with spacious terraces, infinity pool, worshop, shed, 4 garages and other annexes. Truly unique property. Deserve to be seen.

Ref. : V10002998

AGENCE DU PANORAMA

CANNES5 490 000 €

Apartment for sale main room - 7 rooms - 248 m²

Cannes Croisette, an exceptional waterfront property with private garden and swimming pool

Among the most internationally recognised addresses on the French Riviera, the Croisette in Cannes occupies a unique position within the luxury property market. Directly facing the Mediterranean, this duplex residence of approximately 250 sqm distinguishes itself through an unusual combination of generous interiors and extensive private outdoor spaces. Behind its private direct access to the Croisette, the property reveals a landscaped garden of approximately 380 sqm, a private swimming pool and several terraces. These features create an experience more commonly associated with a private villa while retaining the advantages of a prestigious Croisette residence. Inside, the principal level is dedicated to reception and entertaining. A generous open living environment brings together the lounge, dining room and a high end kitchen. Large openings frame views across the Bay of Cannes and Port Canto, while establishing a fluid connection between the interior reception rooms, terraces and landscaped garden. The property provides five suites with private bathrooms, including a generously proportioned principal suite. One of these suites benefits from an independent configuration, allowing guests or staff to be accommodated with greater autonomy while preserving the privacy of the main residence. The relationship with the outdoors is central to the character of the property. The approximately 380 sqm private landscaped garden is arranged around a swimming pool, terraces and dedicated relaxation areas. It offers the space to enjoy the Mediterranean climate in a private setting while remaining directly on Cannes' most iconic waterfront boulevard. The location simultaneously provides immediate proximity to the Palace hotels, private beaches, luxury boutiques and Palais des Festivals, placing the property at the heart of the Cannes lifestyle. On a market where substantial private outdoor spaces are particularly limited along the waterfront, the combination of an approximately 250 sqm duplex, five suites, around 380 sqm of private garden, a private swimming pool, direct access to the Croisette and views across the Mediterranean gives this residence an especially distinctive profile. For an international clientele, it offers the possibility of combining two usually separate expectations: the privacy and outdoor lifestyle of a villa and a prime position directly on the Cannes Croisette. Presented by Côte d'Azur Sotheby's International Realty, your specialist in exceptional properties in Cannes and across the French Riviera. Contact our Cannes agency for further information or to arrange a private and confidential presentation.

Ref. : CA6-2979

COTE D'AZUR SOTHEBY'S INTERNATIONAL REALTY

CANNES3 250 000 €

House for sale main room - 10 rooms - 384 m²

Exclusive Listing – Cannes Californie – Elegant Provençal Villa in Absolute Peace and Quiet.

Nestled in the prestigious Cannes Californie district, this elegant Provençal property enjoys an exceptional setting, offering complete privacy and absolute tranquillity. Set within beautifully landscaped grounds of approximately 3,200 sqm, enhanced by a large swimming pool, the estate offers a total living area of approximately 384 sqm, comprising a 254 sqm main villa, an independent caretaker's house, and a separate pavilion entirely dedicated to fitness and wellness. Bathed in natural light thanks to its predominantly south- and west-facing orientation, the villa enjoys peaceful views over the surrounding greenery, complemented by a delightful glimpse of the Mediterranean Sea, creating an atmosphere of rare serenity. Ground Floor: Entrance hall, spacious living room with fireplace, dining room, and a second reception room, all opening onto a generous wraparound terrace. Fully fitted and equipped kitchen and a guest WC. Garden Level: One en-suite bedroom with an adjoining study and a full bathroom, a second en-suite bedroom with a private sitting room or study and a full bathroom, a dressing room, and a third bedroom with a shower room. Lower Garden Level: A comfortable family room and a fourth bedroom with its own shower room, both opening onto a spacious terrace. The outdoor areas have been thoughtfully designed to make the most of the exceptional surroundings. Around the swimming pool, a summer kitchen and a shaded pergola provide the perfect setting for entertaining family and friends. A separate wellness pavilion further enhances the property, featuring a dojo or fitness room, a sauna, changing facilities, a shower room and separate WC. The independent caretaker's house is arranged over two levels and comprises a living room on the ground floor, together with a bedroom and shower room with WC upstairs, making it ideal for a caretaker, guests or staff accommodation. Finally, an additional outbuilding set within the gardens offers a further room with a kitchenette and WC, extended by a charming barbecue area. Combining timeless Provençal charm with generous living spaces, exceptional privacy and a wealth of additional amenities, this remarkable property offers a rare lifestyle opportunity in one of Cannes' most sought-after residential addresses. Agency fees payable by vendor

Ref. : 1526

MAGREY AND SONS

CHATEAUNEUF-GRASSE520 000 €

Apartment for sale main room - - 75 m²

Village house with panoramic views

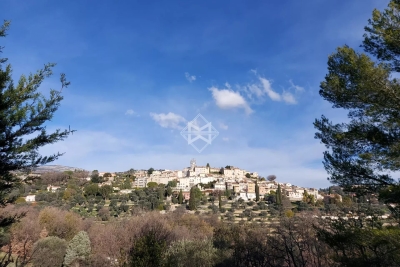
In the heart of the charming village of Châteauneuf-Grasse, this delightful village house offers a carefully considered layout, elegant décor and a warm, welcoming atmosphere. The property comprises a pleasant living and dining area with a fully equipped kitchen, a separate sitting room, a study, two bedrooms and a beautifully appointed bathroom. A true highlight of the property, the roof terrace enjoys superb panoramic views across the surrounding countryside and all the way to the sea—an idyllic setting in which to make the most of the Côte d'Azur lifestyle. Ideally located within walking distance of the schools and village tennis courts, the house is also close to all local shops and amenities. The highly sought-after village of Valbonne, renowned for its picturesque charm, excellent restaurants and quality shops, is just ten minutes away. Châteauneuf-Grasse is also an ideal starting point for exploring the Provençal hinterland, with its beautiful countryside, walking trails and outdoor pursuits. A charming property, equally well suited as a main residence or a delightful pied-à-terre on the French Riviera.

Ref. : 5354

MAGREY & SONS VALBONNE

LA BAUME279 000 €

House for sale main room - 12 rooms - 335 m²

Couvaloup Farmhouse

FOR SALE: DETACHED FARMHOUSE TO RENOVATE IN LA BAUME – GREAT POTENTIAL Discover this property with immense potential, nestled in a small hamlet surrounded by nature—an ideal setting for a bespoke renovation project. The main farmhouse features generous proportions and spacious rooms, bathed in light thanks to its excellent south-east orientation. From both the house and its surrounding 908 m² garden, you can enjoy a magnificent, unobstructed view of the landscape. Two additional outbuildings offer a wealth of possibilities, whether for a workshop, extra storage, a garage, or even an independent living space. A rare opportunity for those who cherish tranquility and open space, looking to craft a home that reflects their own personal style in the Aulps Valley. Layout of the main farmhouse (approx. 335 m² of usable space): -Basement: An independent cellar. -Garden level: Two stables, a kitchen, a cellar, and two bedrooms. -Upper floor: A barn (accessible only from the outside via two separate entrances) featuring a beautiful timber framework and a ridge height of 5.85m. Layout of the 'stable' outbuilding (approx. 68 m² of usable space): -Garden level: A smokehouse, a stable, and a cellar. -Upper floor: A barn. Layout of the *mazot* (traditional small wooden outbuilding) – approx. 12 m² footprint: - A double-unit, all-wood *mazot*. ALPESVENTE EXCLUSIVITY For any question or organize a viewing, contact Clement at 00336 15 59 22 03 You would like a legal valuation of your property, or an opinion of value in La Baume. Get in touch with ALPESVENTE La Baume is a village located in the Vallée d'Aulps, between Thonon les Bains and Morzine, and in between La Vernaz and le Biot to be exact. This village is separated in a few hamlets dispersed on the side of the mountain. One of these hamlets, Nicodex is located on the sunniest side of the valley. La Baume is an ideal location if you are looking for a quiet place, all year round or during the holidays. The closest shops and restaurants are the ones in Saint Jean d'Aulps. In the winter, you will be able to make the most of the Portes du Soleil resorts as the ski slopes in Saint Jean d'Aulps (Le Roc d'Enfer) are the closest ones at about 15 minutes away by car and the Morzine-Les Gets-Avoriaz resort is at about 25 minutes away by car. It is also possible to access Switzerland from the Portes du Soleil. In the summer, you can get to Lake Geneva in 15 minutes and enjoy the beaches of Thonon les Bains and Excenevex on the way to Geneva. The Lac de Montriond is also an ideal place for going on walks with friends and family. This village also offers a number of possibilities of mountain trails, notably in direction of Seytroux, the neighboring village. The closest schools are either in la Vernaz, le Biot or Saint Jean d'Aulps. The Geneva airport is located about 1h15 away by car. Measurements given for guidance purposes only Fees to be paid by the seller. Not subject to DPE. Information on the risks to which this property is exposed is available on the Geohazards website: www.georisques.gouv.fr.

Ref. : 19566-ALPESVENTE

ALPESVENTE.COM

JUAN-LES-PINS1 696 000 €

Apartment for sale main room - 3 rooms - 100 m²

FOR SALE - JUAN LES PINS - ROSTAGEN - PENTHOUSE - TOP FLOOR - PANORAMIC SEA VIEW

NEW – JUAN-LES-PINS | LA ROSTAGNE EXCEPTIONAL PENTHOUSE – TOP FLOOR – 100 M² TERRACE – PANORAMIC SEA & MOUNTAIN VIEWS ?? JUAN-LES-PINS – HIGHLY SOUGHT-AFTER NEIGHBORHOOD OF LA ROSTAGNE A rare property, a coveted address, a breathtaking panorama... Welcome to a penthouse where the exceptional becomes your daily life! In the heart of the prestigious Rostagne district, close to the beaches, the center of Juan-les-Pins and the Cap d'Antibes, discover this superb top-floor apartment, benefiting from triple exposure and remarkable brightness throughout the day. Spanning approximately 100 m² of living space, this apartment charms with its generous volumes, multiple openings to the outside and especially its incredible 100 m² terrace, a true extension of the living areas. A SPACIOUS AND LIGHT-FILLED INTERIOR Currently configured with two bedrooms, it offers: ? A large bright living-dining room, ideal for entertaining. ? An independent kitchen. ? Two beautiful bedrooms. ? Bathrooms for optimal comfort. Large openings allowing full enjoyment of the terrace and the panorama. 100 M² TERRACE: A RARE PRIVILEGE! A true open-air living room, this vast terrace wraps around the apartment and offers different areas for relaxation, reception, and conviviality. Imagine your breakfasts facing the Mediterranean, your lunches under the sun of the French Riviera and your evenings before a spectacular panorama... A 360° PANORAMIC VIEW FULL OF EMOTIONS From your terrace, admire an exceptional setting combining: ?? The endless blue of the Mediterranean. ??? The Lérins Islands. ?? The lush landscapes of the French Riviera. ??? The mountains of the hinterland, majestically snow-capped in winter. A living spectacle that changes with the seasons, the lights, and sunsets. ?? SOUGHT-AFTER ANNEXES To complete this property, you also benefit from a private garage and a parking space ?? THE FAVORITE Top floor, triple exposure, generous volumes, huge terrace, sea and mountain panorama, privileged location... A rare opportunity on the Juan-les-Pins real estate market, ideal for a high-end main residence or an exceptional pied-à-terre on the French Riviera. A visit is a must to discover all the magic of this penthouse! ?? 14 avenue Guy de Maupassant – Juan-les-Pins ?? ?? []( Your real estate, our passion.

Ref. : 87533955

CENTER BAY IMMOBILIER

LE TIGNET1 155 000 €

House for sale main room - 7 rooms - 256 m²

SOLE AGENT - SPENDID AND VERY PEACEFULL PROPERTY

SOLE AGENT - Nestled in the heart of a superb greenery, in a peacefull and residential area, superb property treated with traditional materials (terracotta, beams, natural stones...) organized around bright and spacious rooms (5 main rooms - 200.74 m2), with an extra individual guest house with an attached summer kitchen (60.40 m2). Splendid enclosed garden with mediterranean trees (9235 m2) and lot of annexes such workshops, garage, carport and a splendid individual mazet in stone. Be prepared to fall in love at first sight. Truly rare opportunity. Deserve to be seen.

Ref. : V10002947

AGENCE DU PANORAMA

ANTIBES549 000 €

Apartment for sale main room - 3 rooms - 60 m²

OLD ANTIBES – Charming 2-bedroom apartment of approx. 60 sqm with balcony and garden view

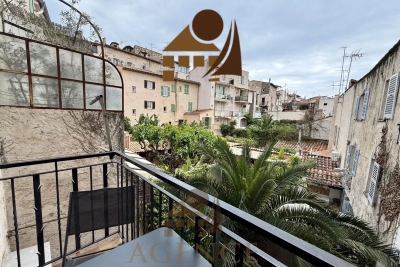
A true gem in the heart of Old Antibes! Ideally located in one of the most sought-after areas of the old town, this beautiful 2-bedroom apartment of approximately 60 sqm immediately stands out for its charm, authenticity and generous volumes. The apartment offers a warm and characterful atmosphere typical of Old Antibes, with high ceilings, traditional terracotta floors, exposed beams and lovely natural light. The spacious and inviting living room provides a particularly pleasant living environment. The separate, fully equipped kitchen retains all the charm of the old while offering a practical and functional space for everyday use. The sleeping area includes two quiet bedrooms, ideal for a main residence or a charming pied-à-terre. The real highlight of this property is its balcony, offering a lovely open view over the gardens and rooftops of Old Antibes, bringing a rare feeling of calm, space and greenery in the heart of the historic centre. Just a few steps from shops, restaurants, the Provençal market, the port and the beaches, this apartment brings together all the key features buyers are looking for: location, charm, outdoor space and potential. A rare property in Old Antibes, ideal as a character-filled second home.

Ref. : 86914357

AGENCE DU VIEIL ANTIBES

PARIS 6EME343 000 €

Apartment for sale main room - Studio - 20 m²

Paris 14th Raspail / Edgar Quinet

Raspail / Edgar Quinet, 14th district bordering the 6th arrondissement. In a recent building, very beautiful studio with large terrace overlooking the garden comprising a main room with open kitchen, a dining area on the terrace and a shower room with WC. Apartment in perfect condition; Quiet and sunny (West exposure); Secured building. ALUR Law: Mandate No. 22556 - Fees payable by the seller - Number of lots in the co-ownership: 43 - Average amount of current charges: 870 € per year – No ongoing procedure (articles 29-1A/29-1 law 65-557, L. 615-6 of the CCH). Information on the risks to which this property is exposed is available on the Géorisques site: www.georisques.gouv.fr - Details of our pricing on

Ref. : 6415303

VANEAU LUXEMBOURG

CABRIS1 750 000 €

House for sale main room - 7 rooms - 158 m²

BEAUTIFUL MODERN HOUSE WITH A PANORAMIC VIEW

Nestled in the heart of a very residential and peacefull environment, exceptional modern house built in 2008, extremly well kept and full of light organized around 5 main rooms (158.70 sqm). Unique atmosphere around fantastic pool area dominating a wonderful landscape (panorama over the countryside). Annexs : wine cellar, workshop, terraces, carport for 4 cars, garage and parking... Land 12385 sqm with mediterranean trees. Deserve to be seen.

Ref. : V10003005

AGENCE DU PANORAMA

MOUGINS1 595 000 €

House for sale main room - 6 rooms - 260 m²

Superb Provençal Villa with Infinity Pool and Panoramic Sea Views – Mougins Pibonson

Located in one of Mougins' most sought-after residential neighborhoods, this superb Provençal villa of approximately 260 sq.m is set on a beautifully landscaped 1,200 sq.m plot, offering a peaceful setting and panoramic views over the surrounding hills stretching to the Mediterranean Sea. The main level features a spacious living and dining room with a striking cathedral ceiling, a fully equipped kitchen, and a ground-floor principal suite. Upstairs, two additional bedrooms include a second principal suite opening onto a delightful Tropezian terrace with far-reaching open views. The lower level comprises an independent guest suite/studio, ideal for hosting family and friends, as well as a laundry room, workshop, dressing room, wine cellar, and a large 45 sq.m garage. Outdoors, an expansive terrace of approximately 140 sq.m surrounds the infinity pool, while a summer kitchen with barbecue provides the perfect setting for al fresco entertaining. The property also benefits from several private parking spaces and a pétanque court. Ideally located close to shops, international schools, renowned golf courses, and just a few minutes from Cannes, this exceptional property offers a privileged lifestyle on the French Riviera.

Ref. : 87196099

WRETMAN ESTATE & CONSULTING